
17 Townsend Boulevard | Pawling
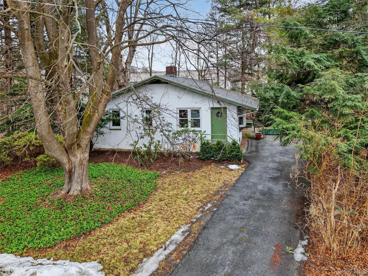
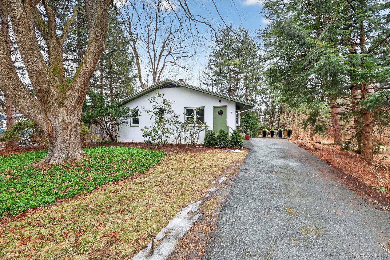
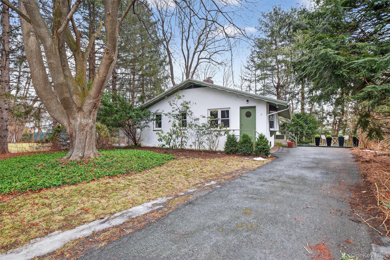
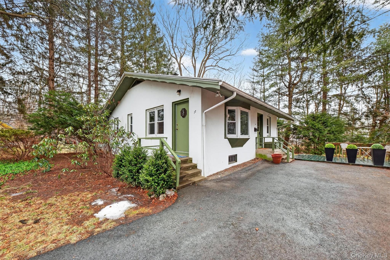
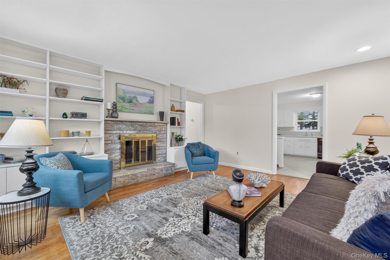
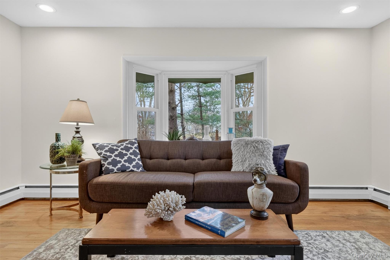
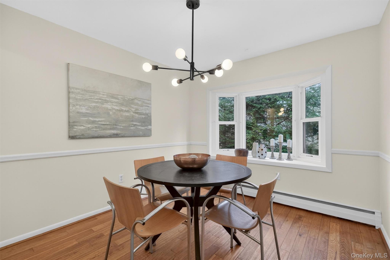
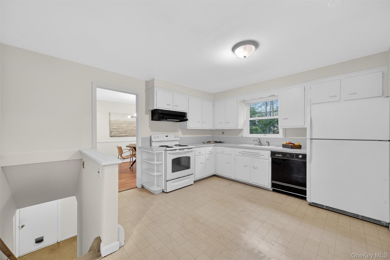
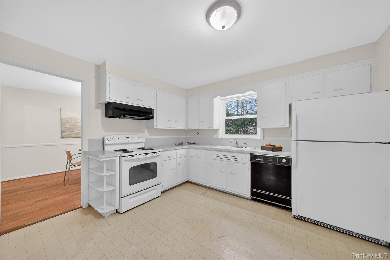
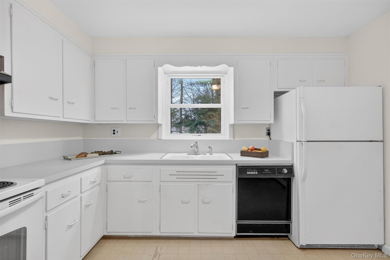
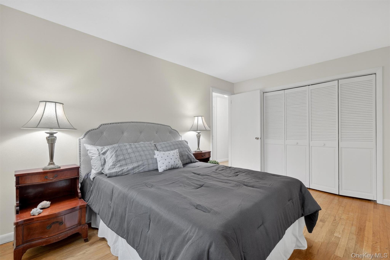
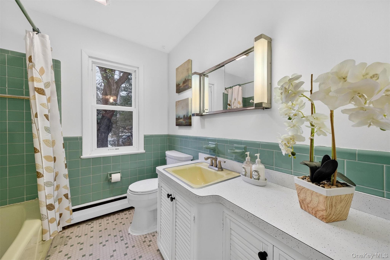
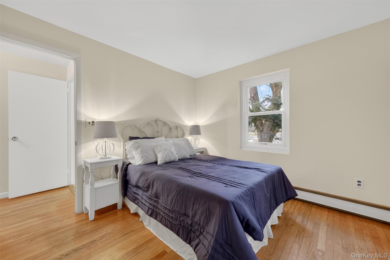
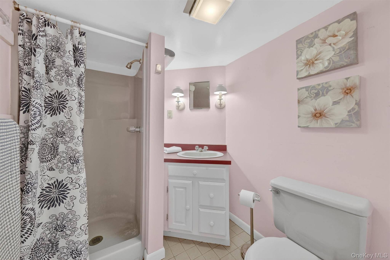
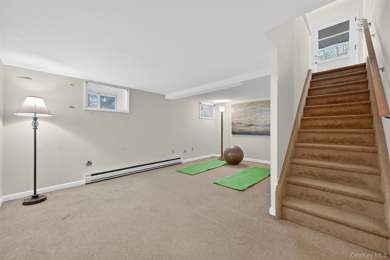
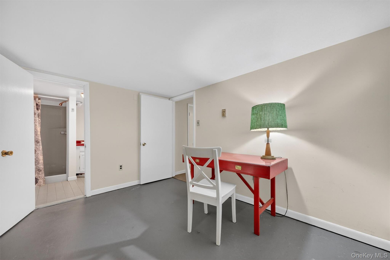
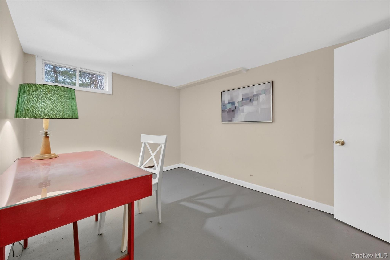
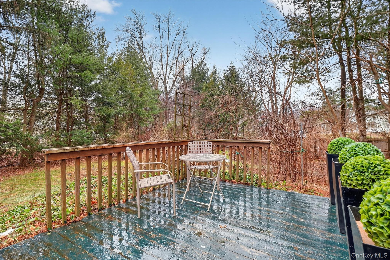
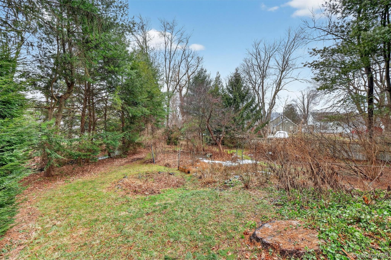
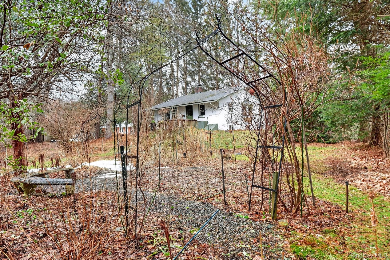
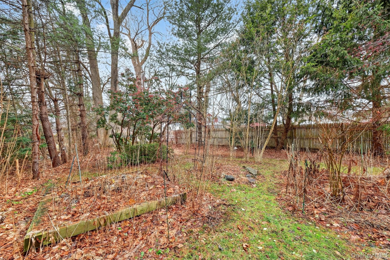
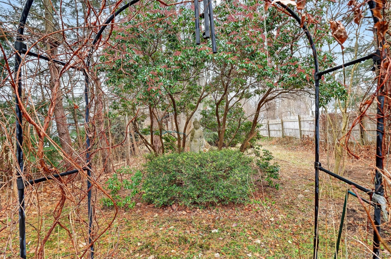
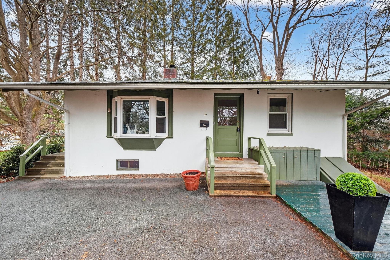
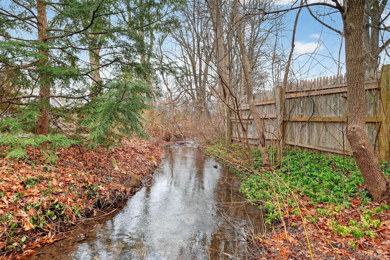
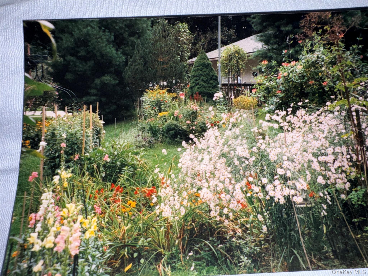
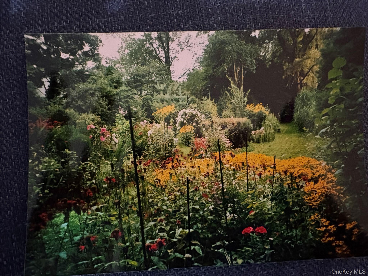
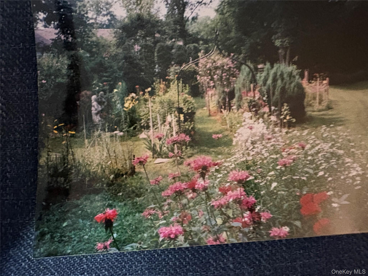
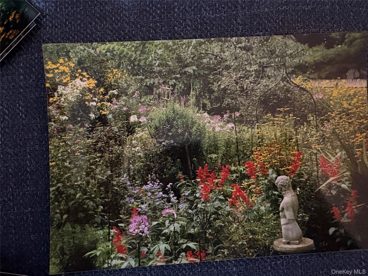
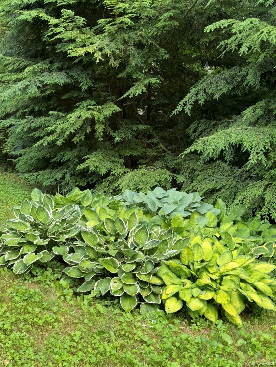
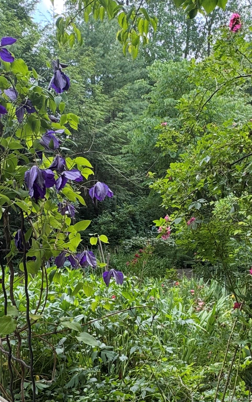
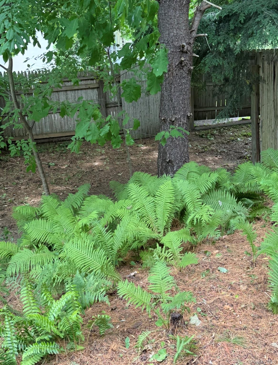
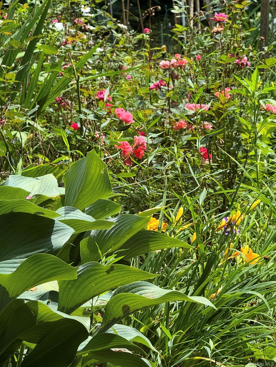
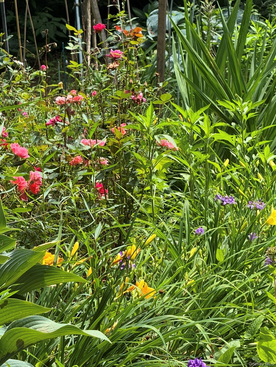
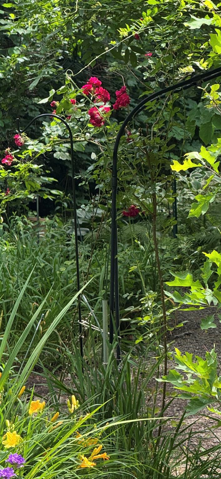
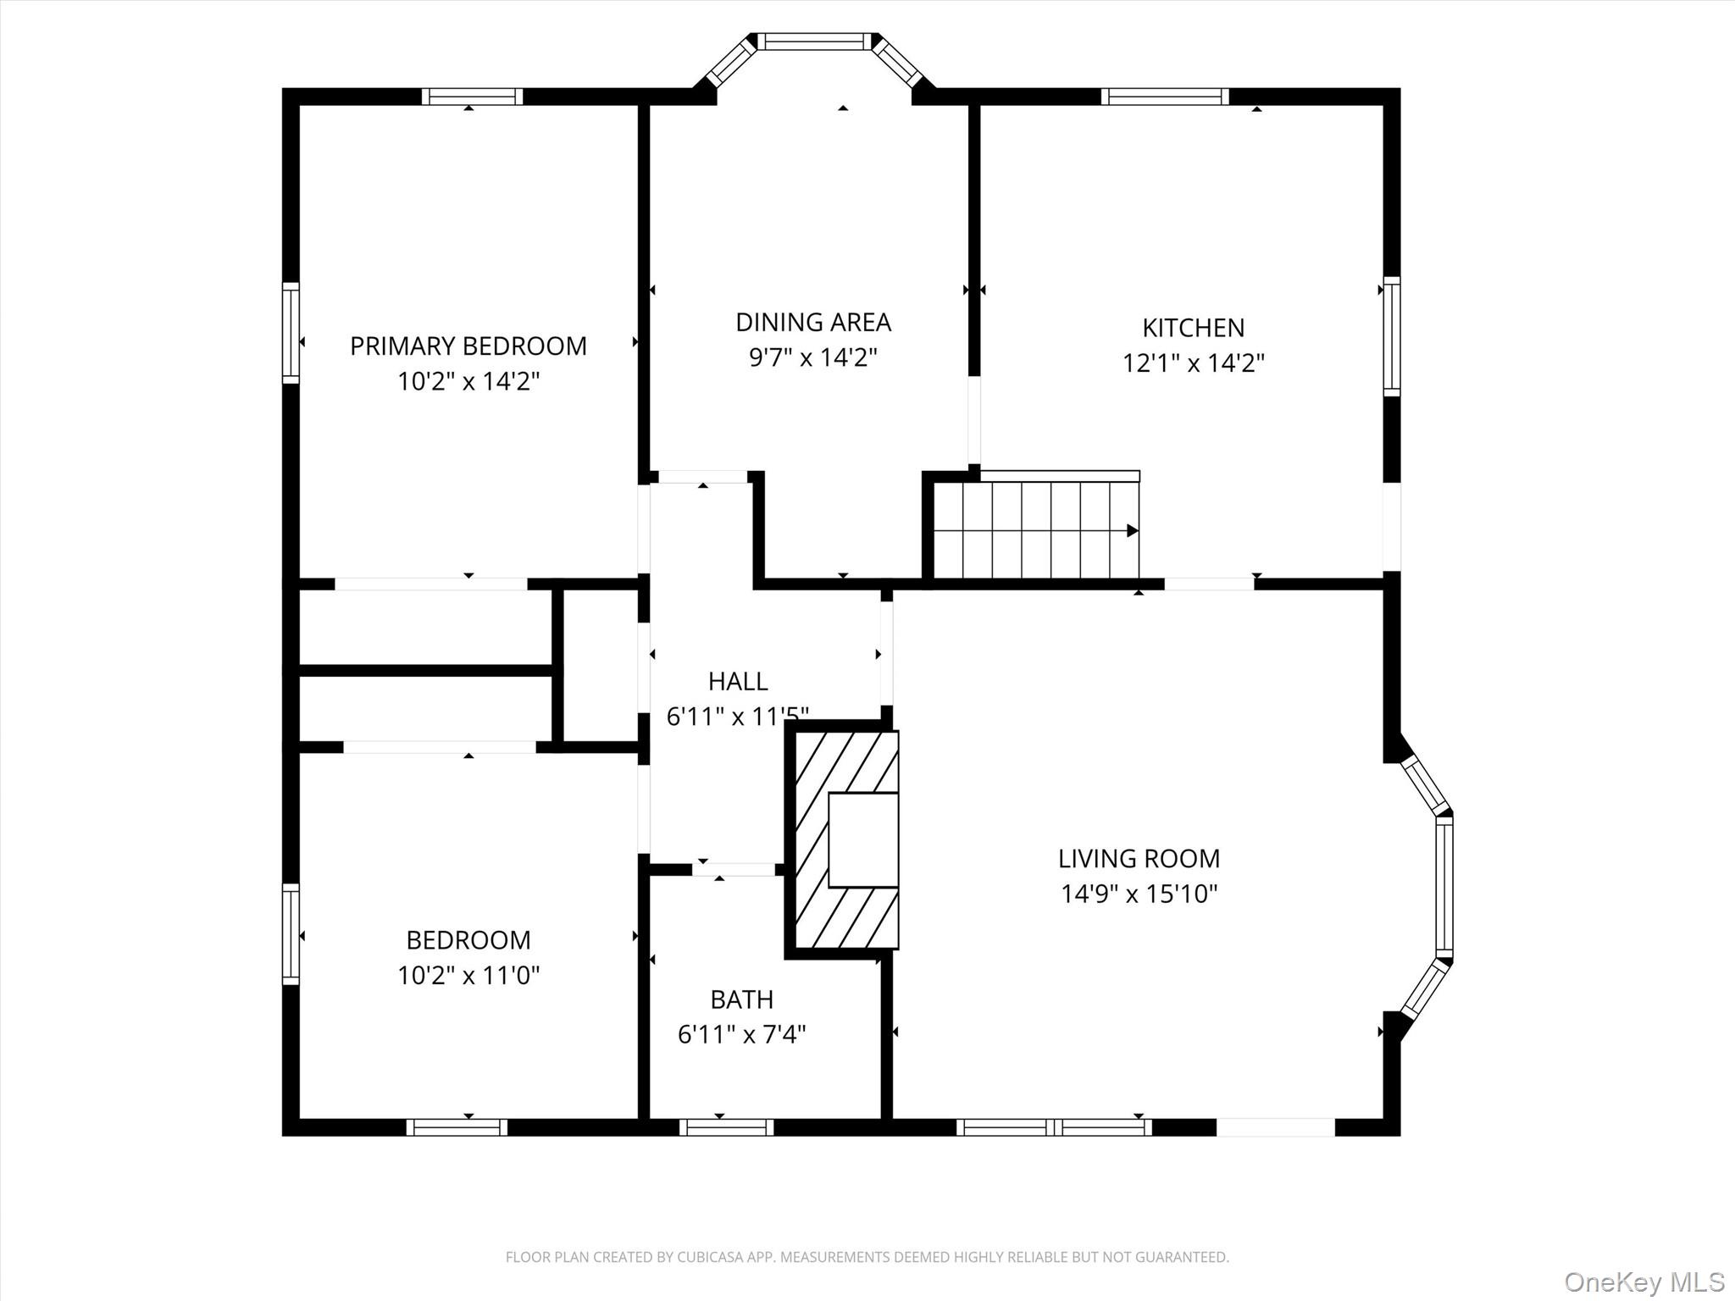
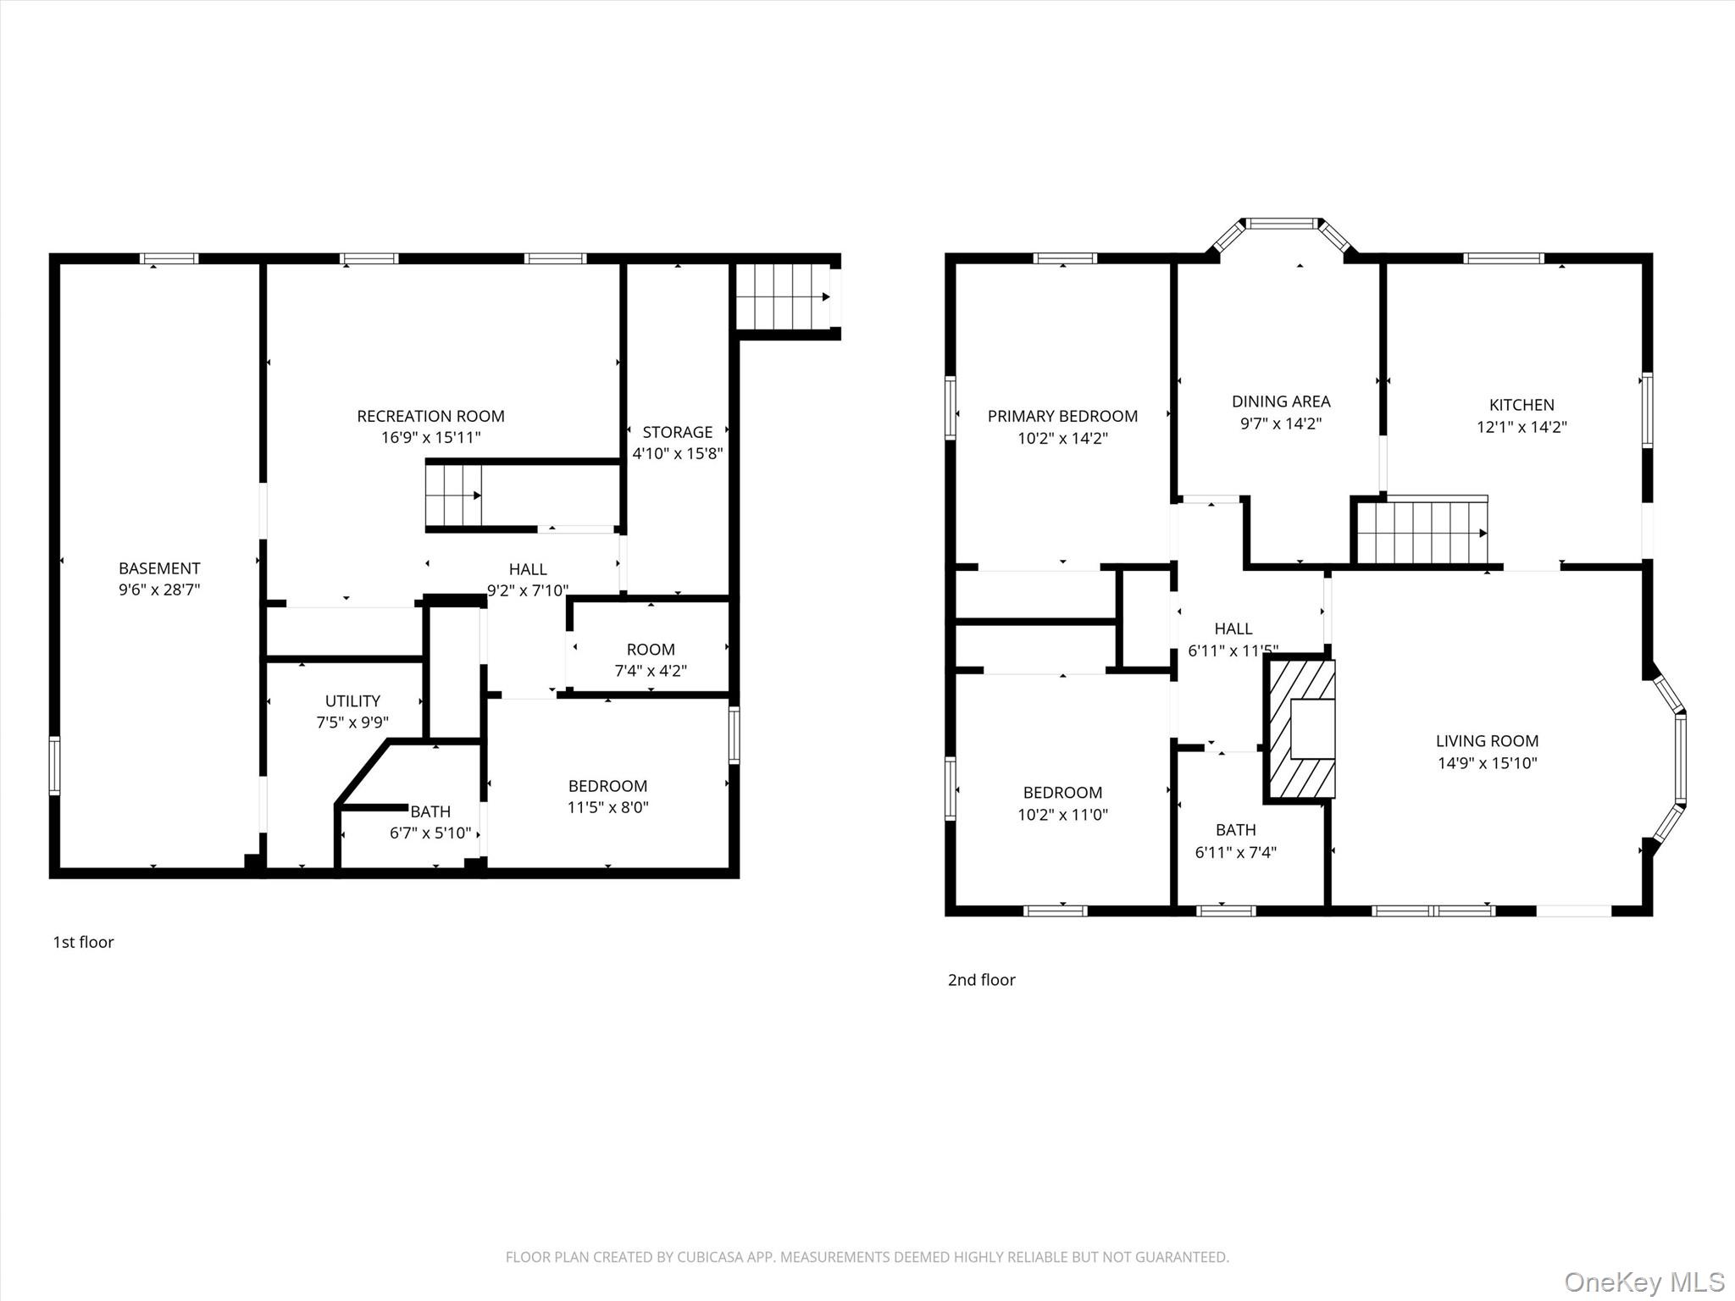
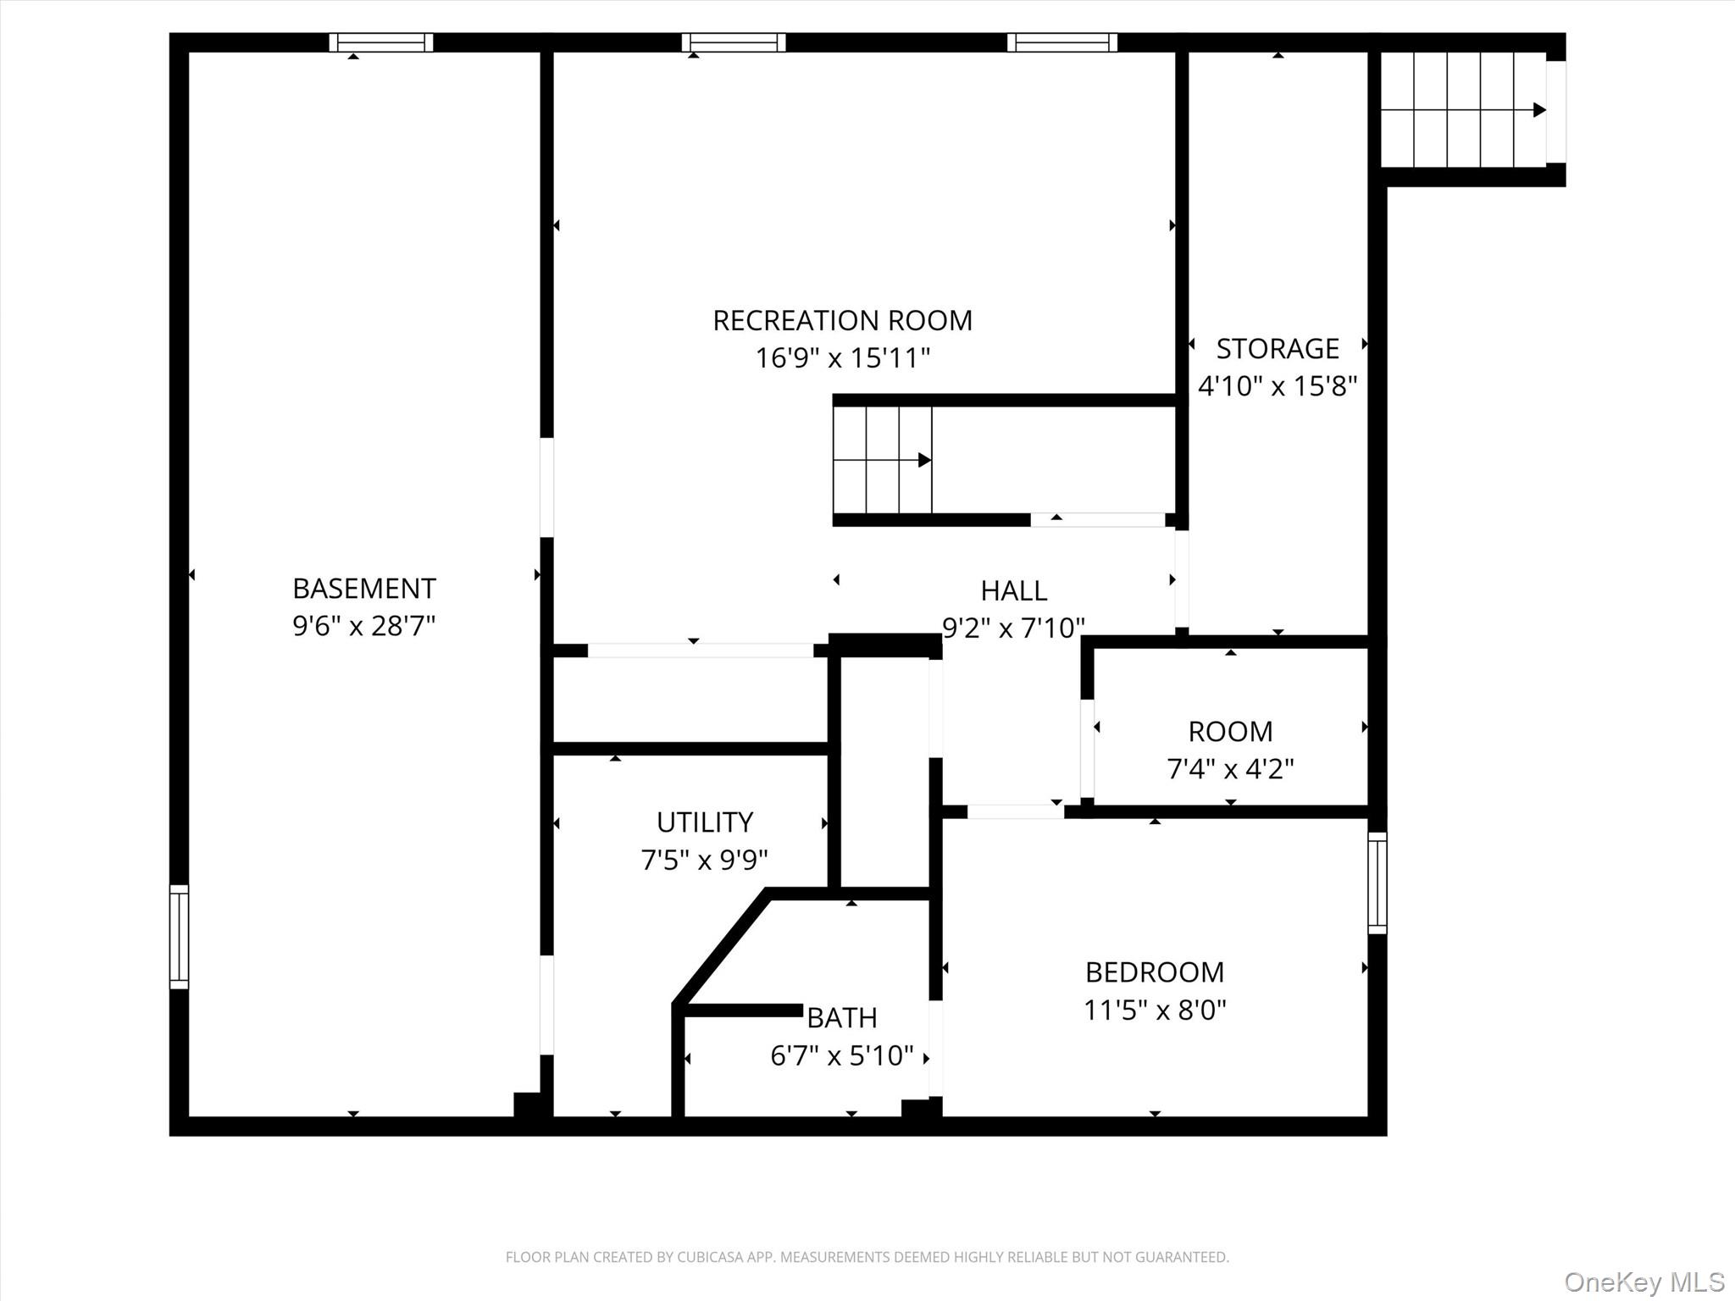
Fall in Love with this Charming Mediterranean Style Garden Home. A Private Oasis Hidden Away and Nestled among a Grove of Mature Trees. Follow meandering paths that lead to Splashes of Color from the Cultivated Perennial Gardens of a Lifetime and a Gentle Woodland Stream. This Home is Sparkling Clean, Freshly Polished, Newly Painted, Move-In Ready and awaits your Arrival. Tucked in at the end of a small Cul-de-Sac, this home is Convenient to the Lovely and Walkable town of Pawling, but Peaceful and a World Away... This home affords Living on one Level, with open areas leading to very Large Rooms. Enjoy Romantic Evenings by your Wood Burning Fireplace, surrounded by your favorite books. Entertain and Dine in your Large Living and Dining Rooms with Views of the Gardens through your two oversized Bay Windows. Downstairs, Double your Living Space with a Cozy Finished Basement that contains a second Full Bath, Rooms to Work, Relax, Exercise and Entertain. This Special Home is yours, with a 10 minute walk to the Metro-North Train Station, Wonderful Restaurants, Coffee Shops & Bakeries, Eclectic Shoppes and the Amazing Full Service Pia Anthony Salon. Nearby enjoy Concerts at the Exclusive Trinity Pawling School, Famous Music Venue of Daryl's House, Paddle through the Great Swamp by Kayak or Canoe, Ski down nearby Thunder Ridge Mountain, Join the Pawling Mountain Club, Hike the Appalachian Trail or find the Equestrian Pursuit of your choice. Pawling is a wonderful place to explore natural surroundings and live in your very own Private Retreat. OneKeyMLS 922875
Directions to property: Rte 22 to Pawling, Coulter Avenue to Townsend Blvd. Stucco House #17 located at the end of the Cul-de-Sac.


