
629 Belden Street | Peekskill
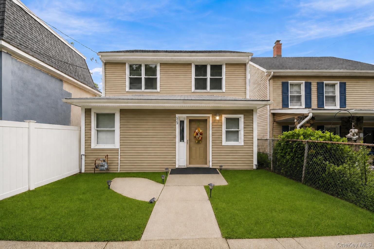
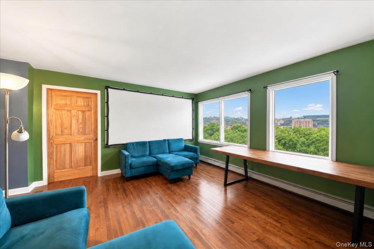
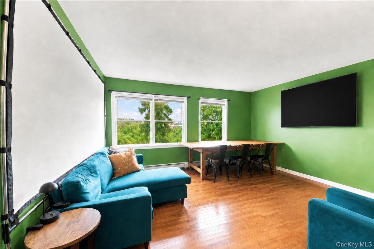
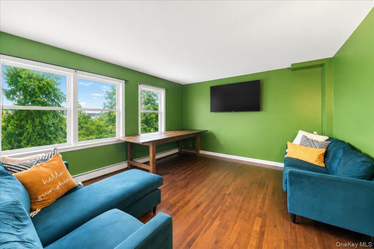
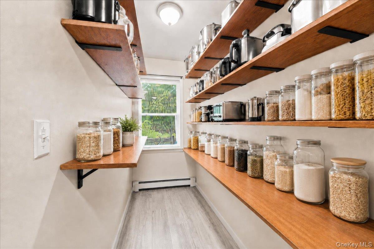
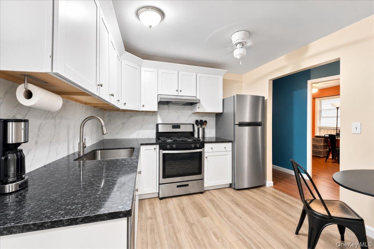
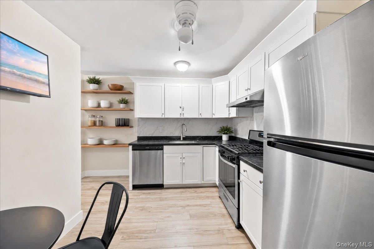
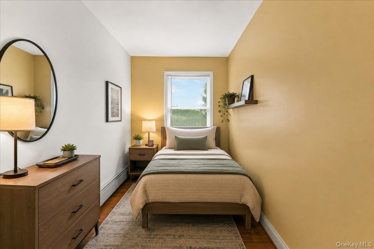
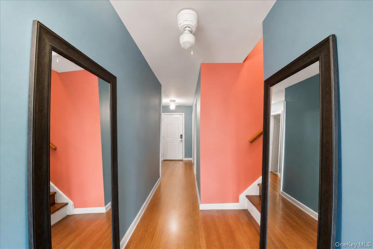
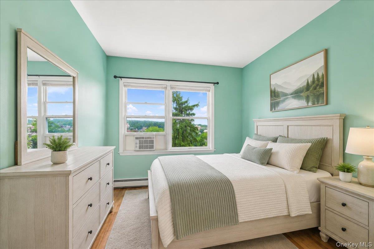
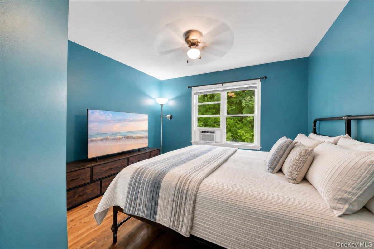
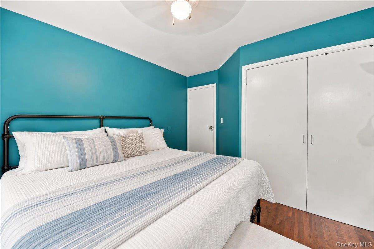
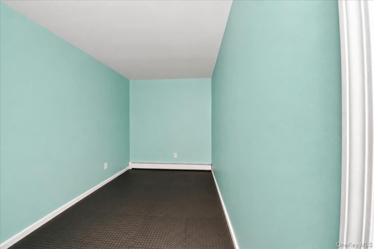
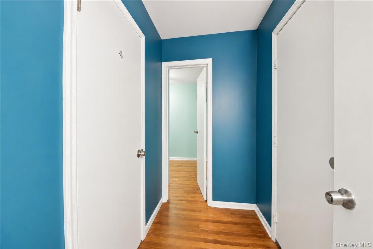
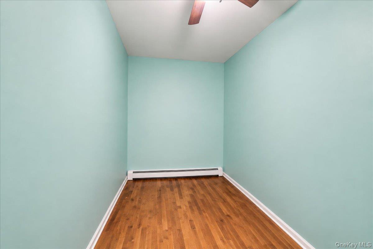
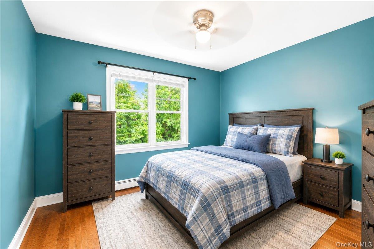
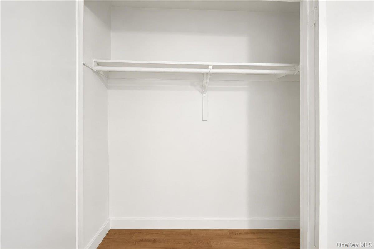
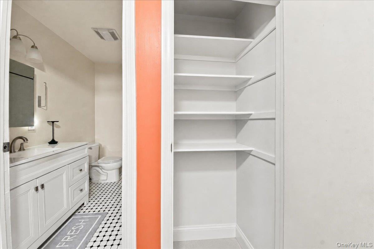
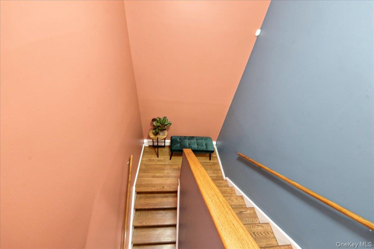
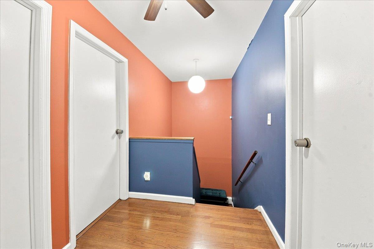
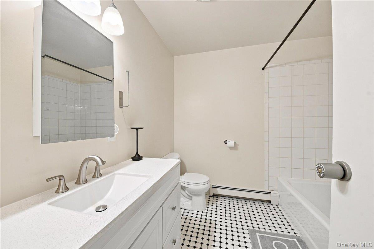
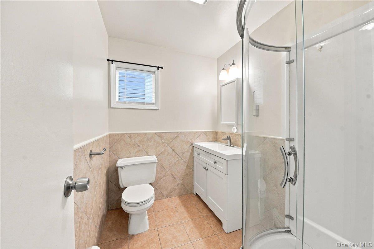
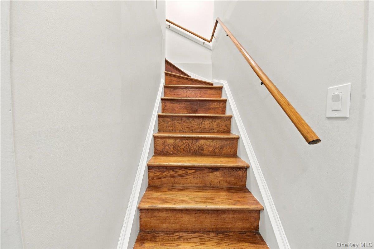
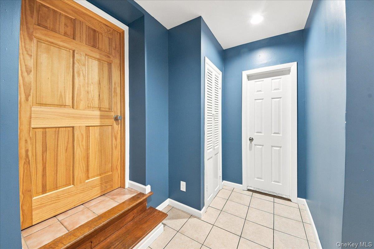
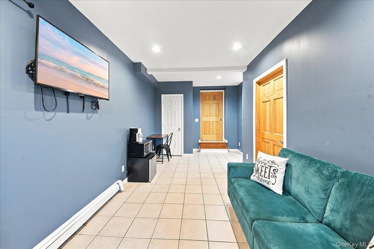
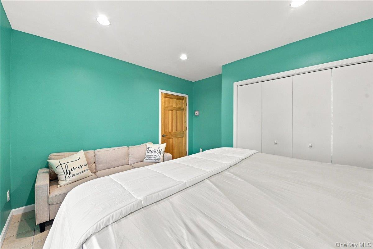
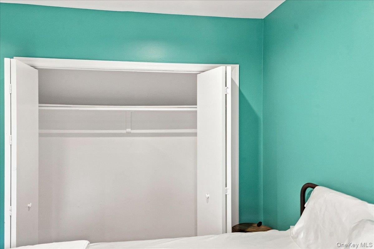
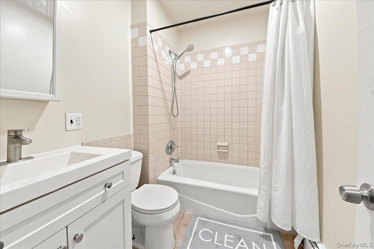
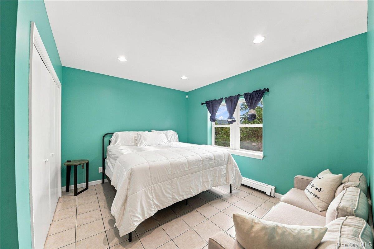
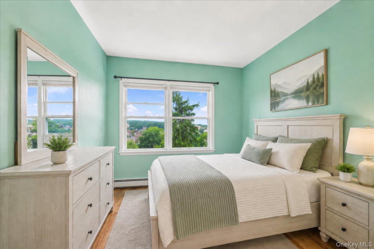
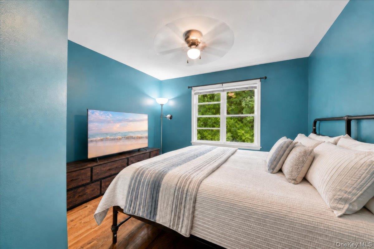
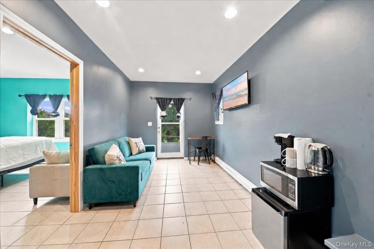
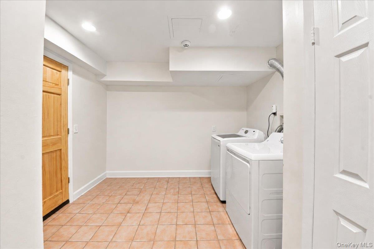
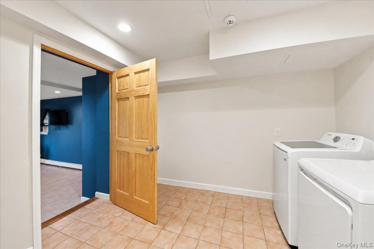
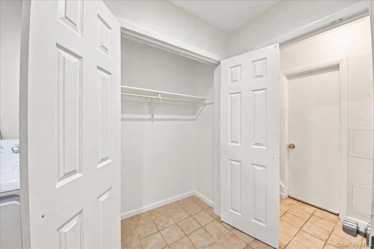
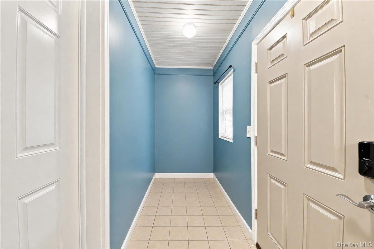
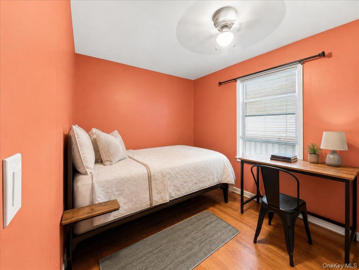
Welcome to one of downtown Peekskill's hidden gems, 629 Belden Street, boasting 2,200 square feet of finished, spacious and well-designed living space. This 3-level, 3-bedroom, 3-full-bathroom home impresses with high ceilings, hardwood and stone floors, limitless multi-purpose rooms, and a full bathroom on every floor; perfect to be comfortably at home, with bonus spaces for a gym, office, den, mudroom, laundry room, coffee nook, and guest suite. This beautiful turnkey home is move-in-ready, expansive in size allowing limitless possibilities, perfect for everyday living, convenient commuting and downtown living with close proximity to parks, bars, cafes, and the famous Hudson Valley Waterfront. \n\nThe downtown home's possibilities do not stop with its layout; from the living room, you have a breathtaking view of Peekskill's city skyline and surrounding mountains. The elevated ceilings amplify the natural light, bringing in abundant sunlight and natural views into every room. The recently renovated kitchen features a cozy breakfast nook, ample cabinets, and space for a coffee closet. The master bedroom is a true retreat, complete with its own extended walk-in closet, cornered by a full-bathroom that could be converted into an ensuite bathroom, and additional space well-suited for a private gym, office, or den. The living room boasts impressive views of Peekskill, adding a scenic backdrop to everyday living. The three full bathrooms, one on each floor, making busy mornings a breeze. The basement offers its own private entryway, making it an excellent option for an extended family member, guests, or a potential in-law suite. The layout also offers the possibility of a first-floor bedroom, conveniently situated next to a full bathroom OneKeyMLS 1044183


