
17 Gretna Hill Road | Pleasant Valley

$549,000 | 2 Beds | 3 Baths (2 Full, 1 Half) | 1,475 Sq. Ft.

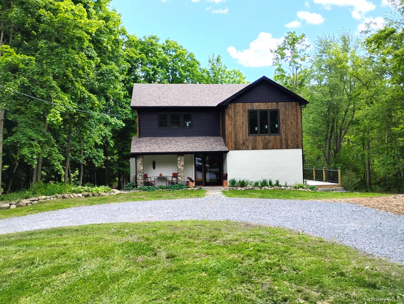
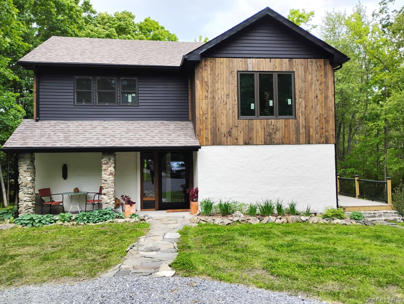
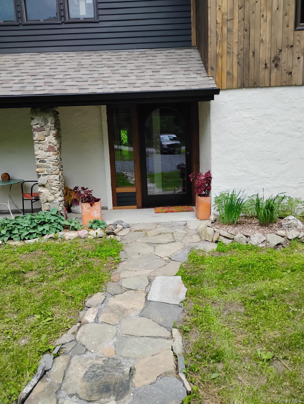
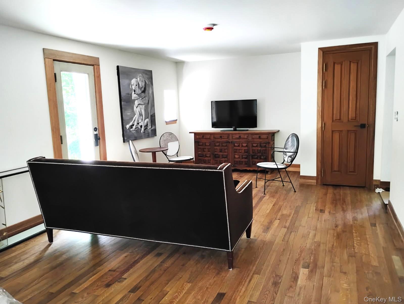
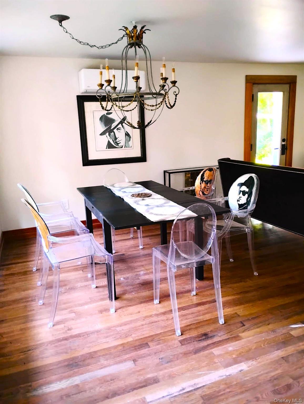
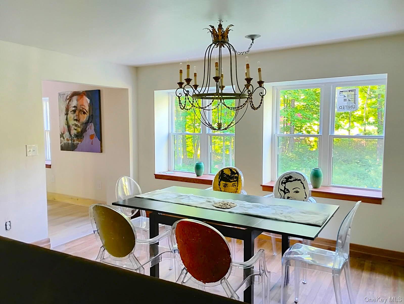
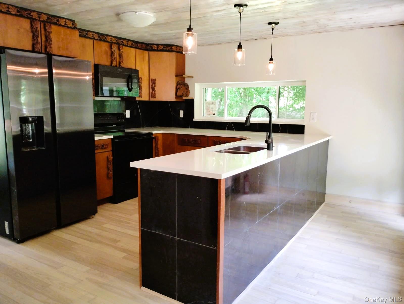
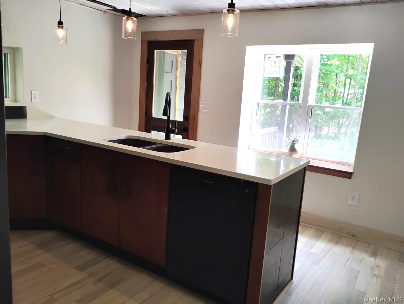
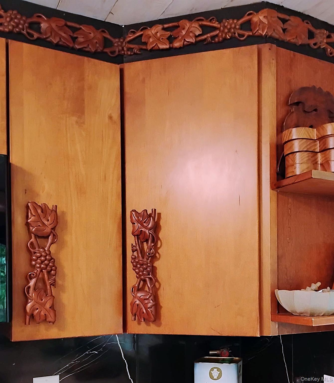
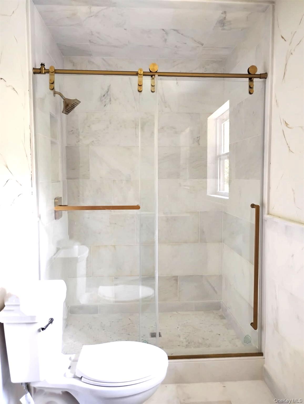
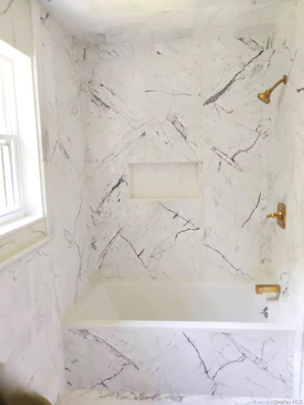
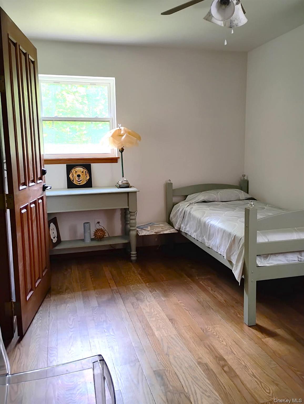
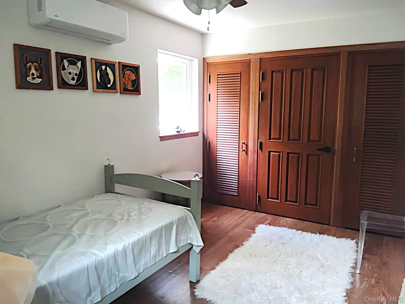
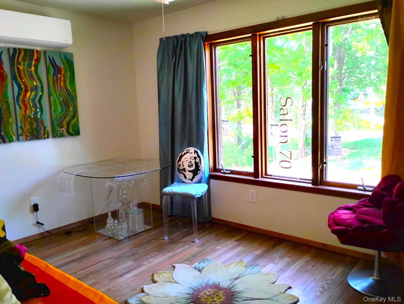
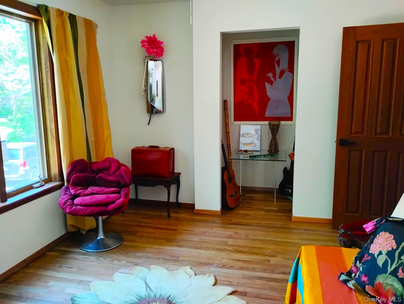
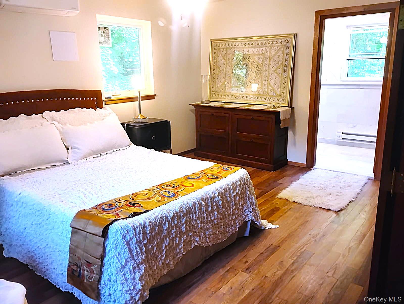
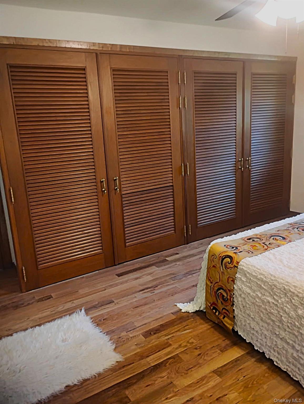
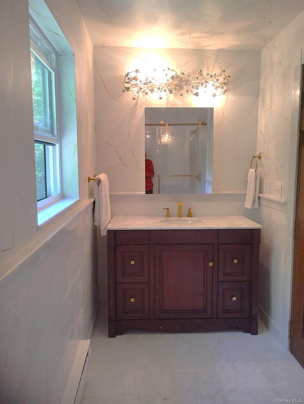
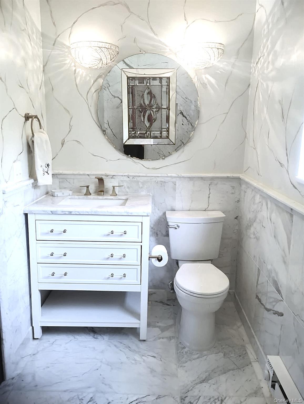
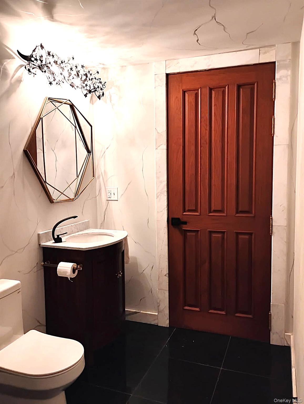
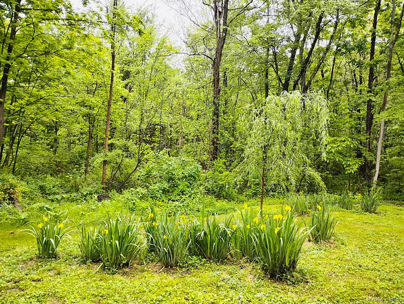
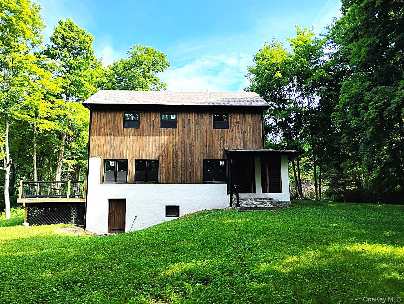
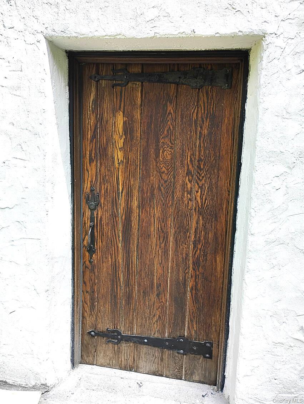
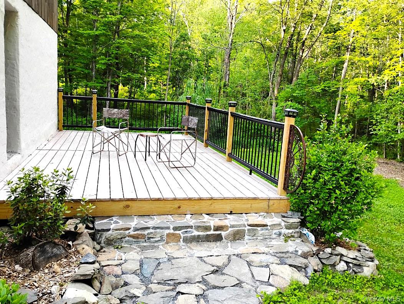
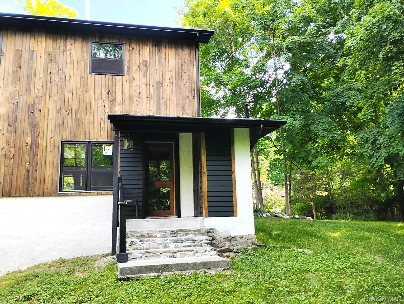
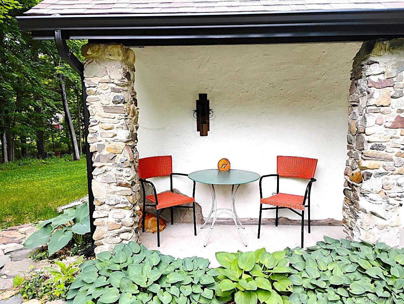
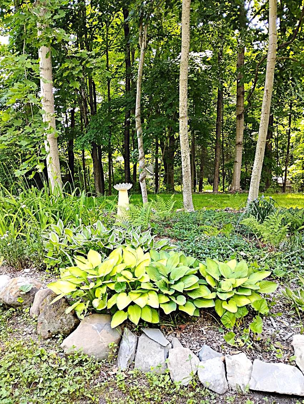
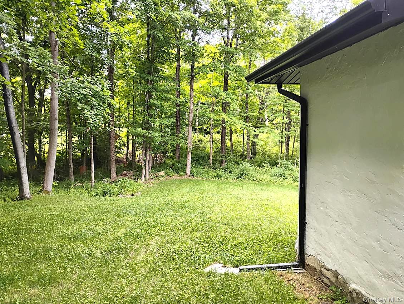
This is a 2 BR PLUS an additional dedicated office. Circular driveway to an All new renovation in beautiful Gretna Hill wooded neighborhood, elegant farms beyond. Mahogany full glass door entry on to black marble foyer. Spacious living/dining room, mahogany doors and trim. Full glass exterior door to 12' x 18' Japanese cedar deck. Hardwood floors throughout. Natural wood and marble kitchen with artisanal details, huge quartz worktop, new appliances. Large closet on back porch. First floor marble half bath and laundry. Primary bedroom with12' long mahogany closet, in-suite white marble and glass shower bath. Second Carrera marble with tub bathroom next to second bedroom with triple mahogany closet. Office with huge windows. 14' x 4' front porch. Perennial gardens, stone columns, steps, borders and walkway. Cedar siding. New windows. This property is self sustaining with private well and septic, clear south facing roof for possible future solar. Spray foam insulation, new heat pump mini split H&C. Minutes east to the Taconic Parkway, minutes west to Poughkeepsie shopping. OneKeyMLS 1004244

Directions to property: Salt Point Turnpike to Gretna Road to Gretna Hill Road, #17

MLS Listing ID: 
OneKeyMLS 1004244
Community Information
School District: 
Arlington Central
Building Details
Details about the building on a property.
Architectural Style: 
Contemporary,Garden,Modern
Year Built: 
1935
Living Area: 
1,475
Basement: 
Partial,Unfinished,Walk-Out Access
Interior: 
Ceiling Fan(s),Chandelier,Entrance Foyer,His and Hers Closets,Marble Counters,Natural Woodwork,Primary Bathroom,Quartz/Quartzite Counters,Soaking Tub,Stone Counters,Storage,Washer/Dryer Hookup
Construction
Construction Materials: 
Clapboard,Foam Insulation,Frame,Stucco
Exterior Features: 
Garden,Lighting,Mailbox,Other,Rain Gutters
Room Details
Details about the rooms in the building.
Total Rooms: 
5
Total Bedrooms: 
2
Total Bathrooms: 
3
Total Full-Bathrooms: 
2
Total Half-Bathrooms: 
1
Utilities
Information about utilities available on the property.
Heating System: 
Electric,ENERGY STAR Qualified Equipment,Heat Pump
Cooling System: 
Electric,ENERGY STAR Qualified Equipment
Water Source: 
Well
Sewer: 
Septic Tank
Lot/Land Details
Details about the lots and land features included on the property.
Lot Size (Dimensions): 
198x145x149x200
View: 
Neighborhood,Trees/Woods
Waterfront: 
0
Lot Features
Parking Type: 
Driveway,Parking Lot
Fence: 
None
Public Record
Parcel Number: 
134400-6364-03-239138-0000
Annual Tax: 
$3,637.46
Listing Dates
Dates involved in the transaction.
Listing Entry Date/Time: 
5/27/2026
Contract Details
Details about the listing contract.
Exclusions: 
Furnishings
Listing Participants
Participants (agents, offices, etc.) in the transaction.
Listing Agent Name: 
Derek J. Greene
Listing Office Name: 
Greene Realty Group