
1633 Salt Point Turnpike | Pleasant Valley
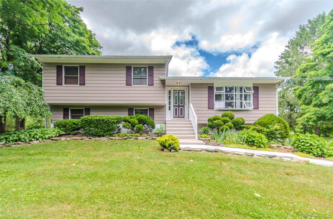
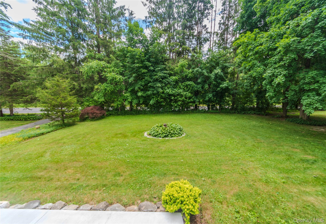
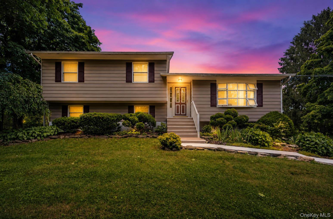
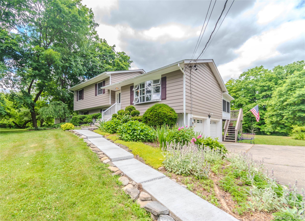
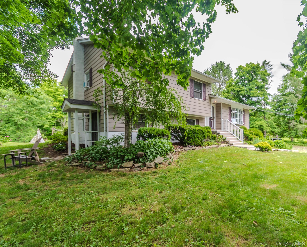
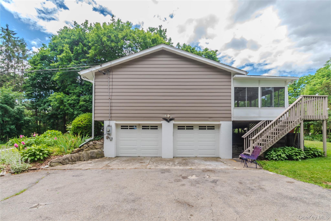
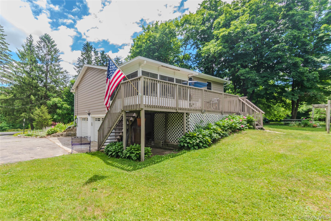
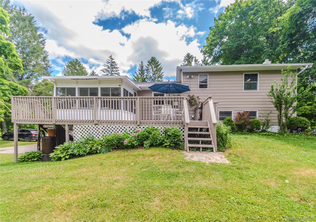
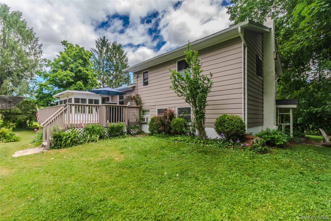
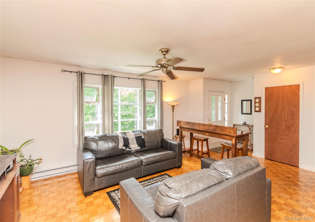
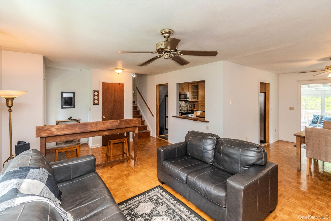
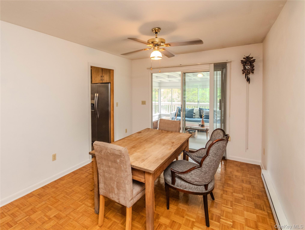
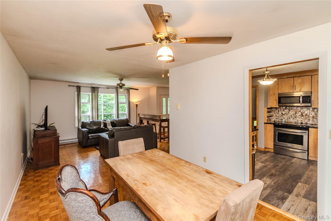
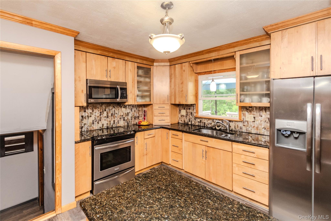
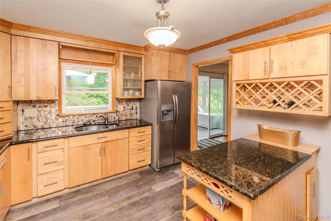
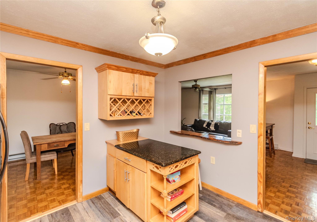
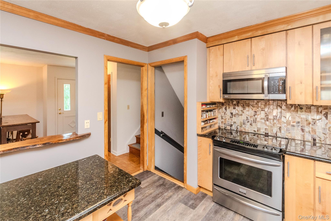
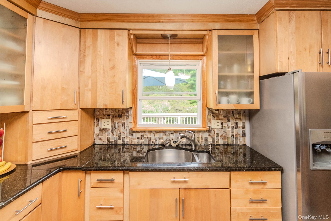
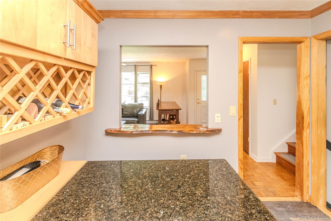
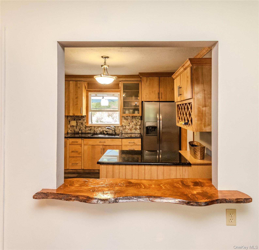
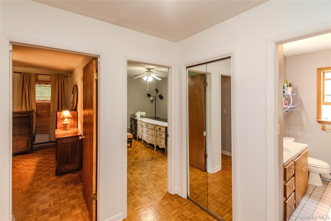
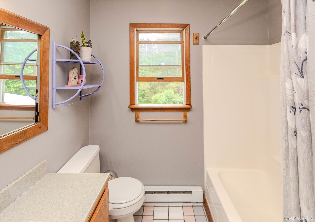
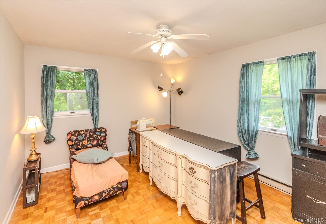
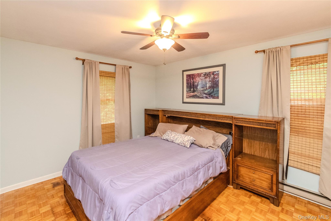
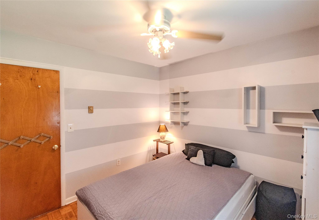
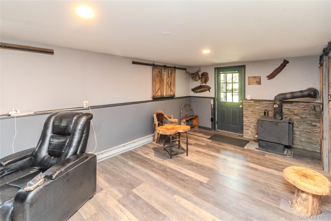
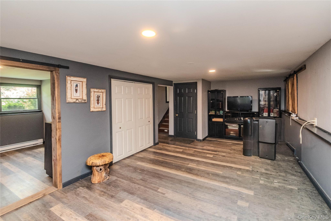
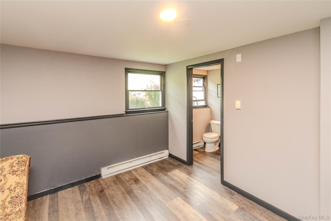
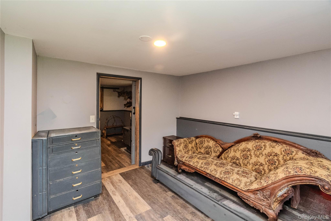
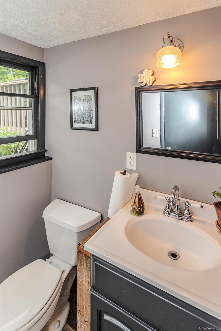
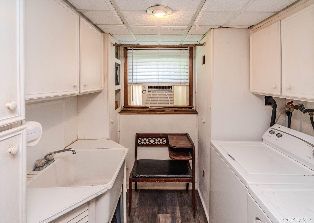
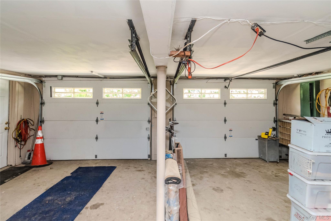
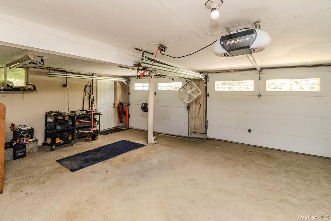
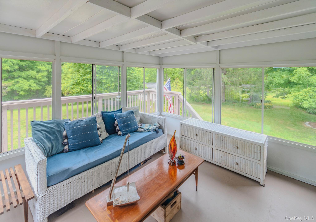
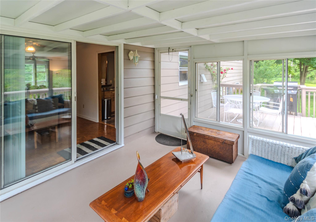
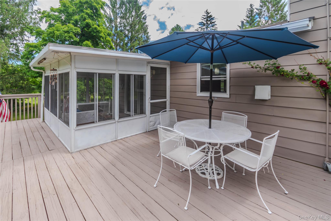
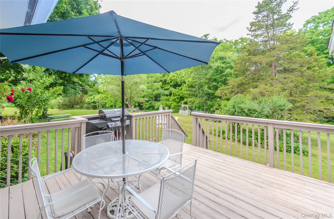
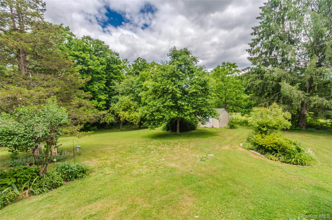
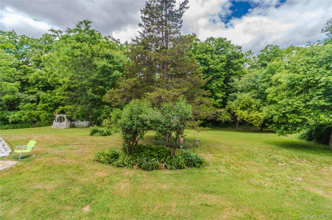
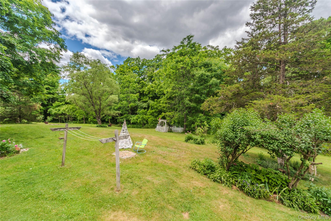
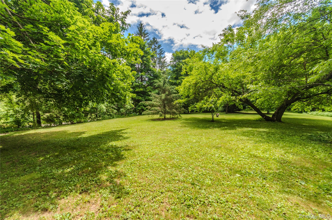
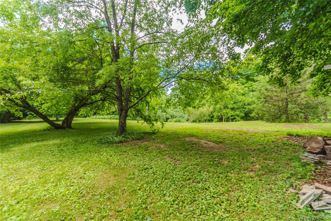
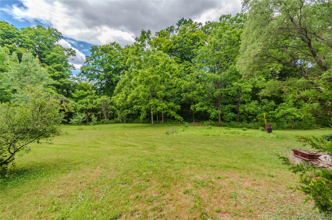
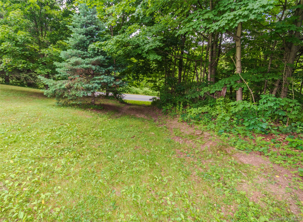
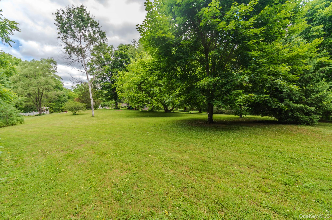
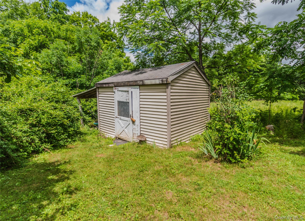
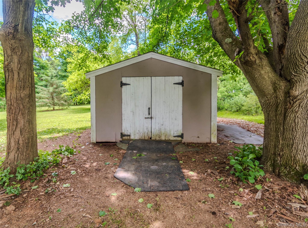
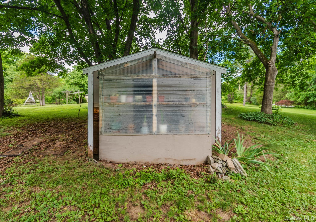
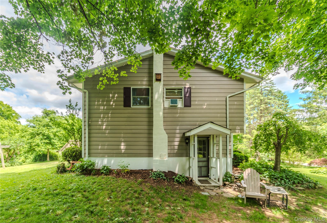
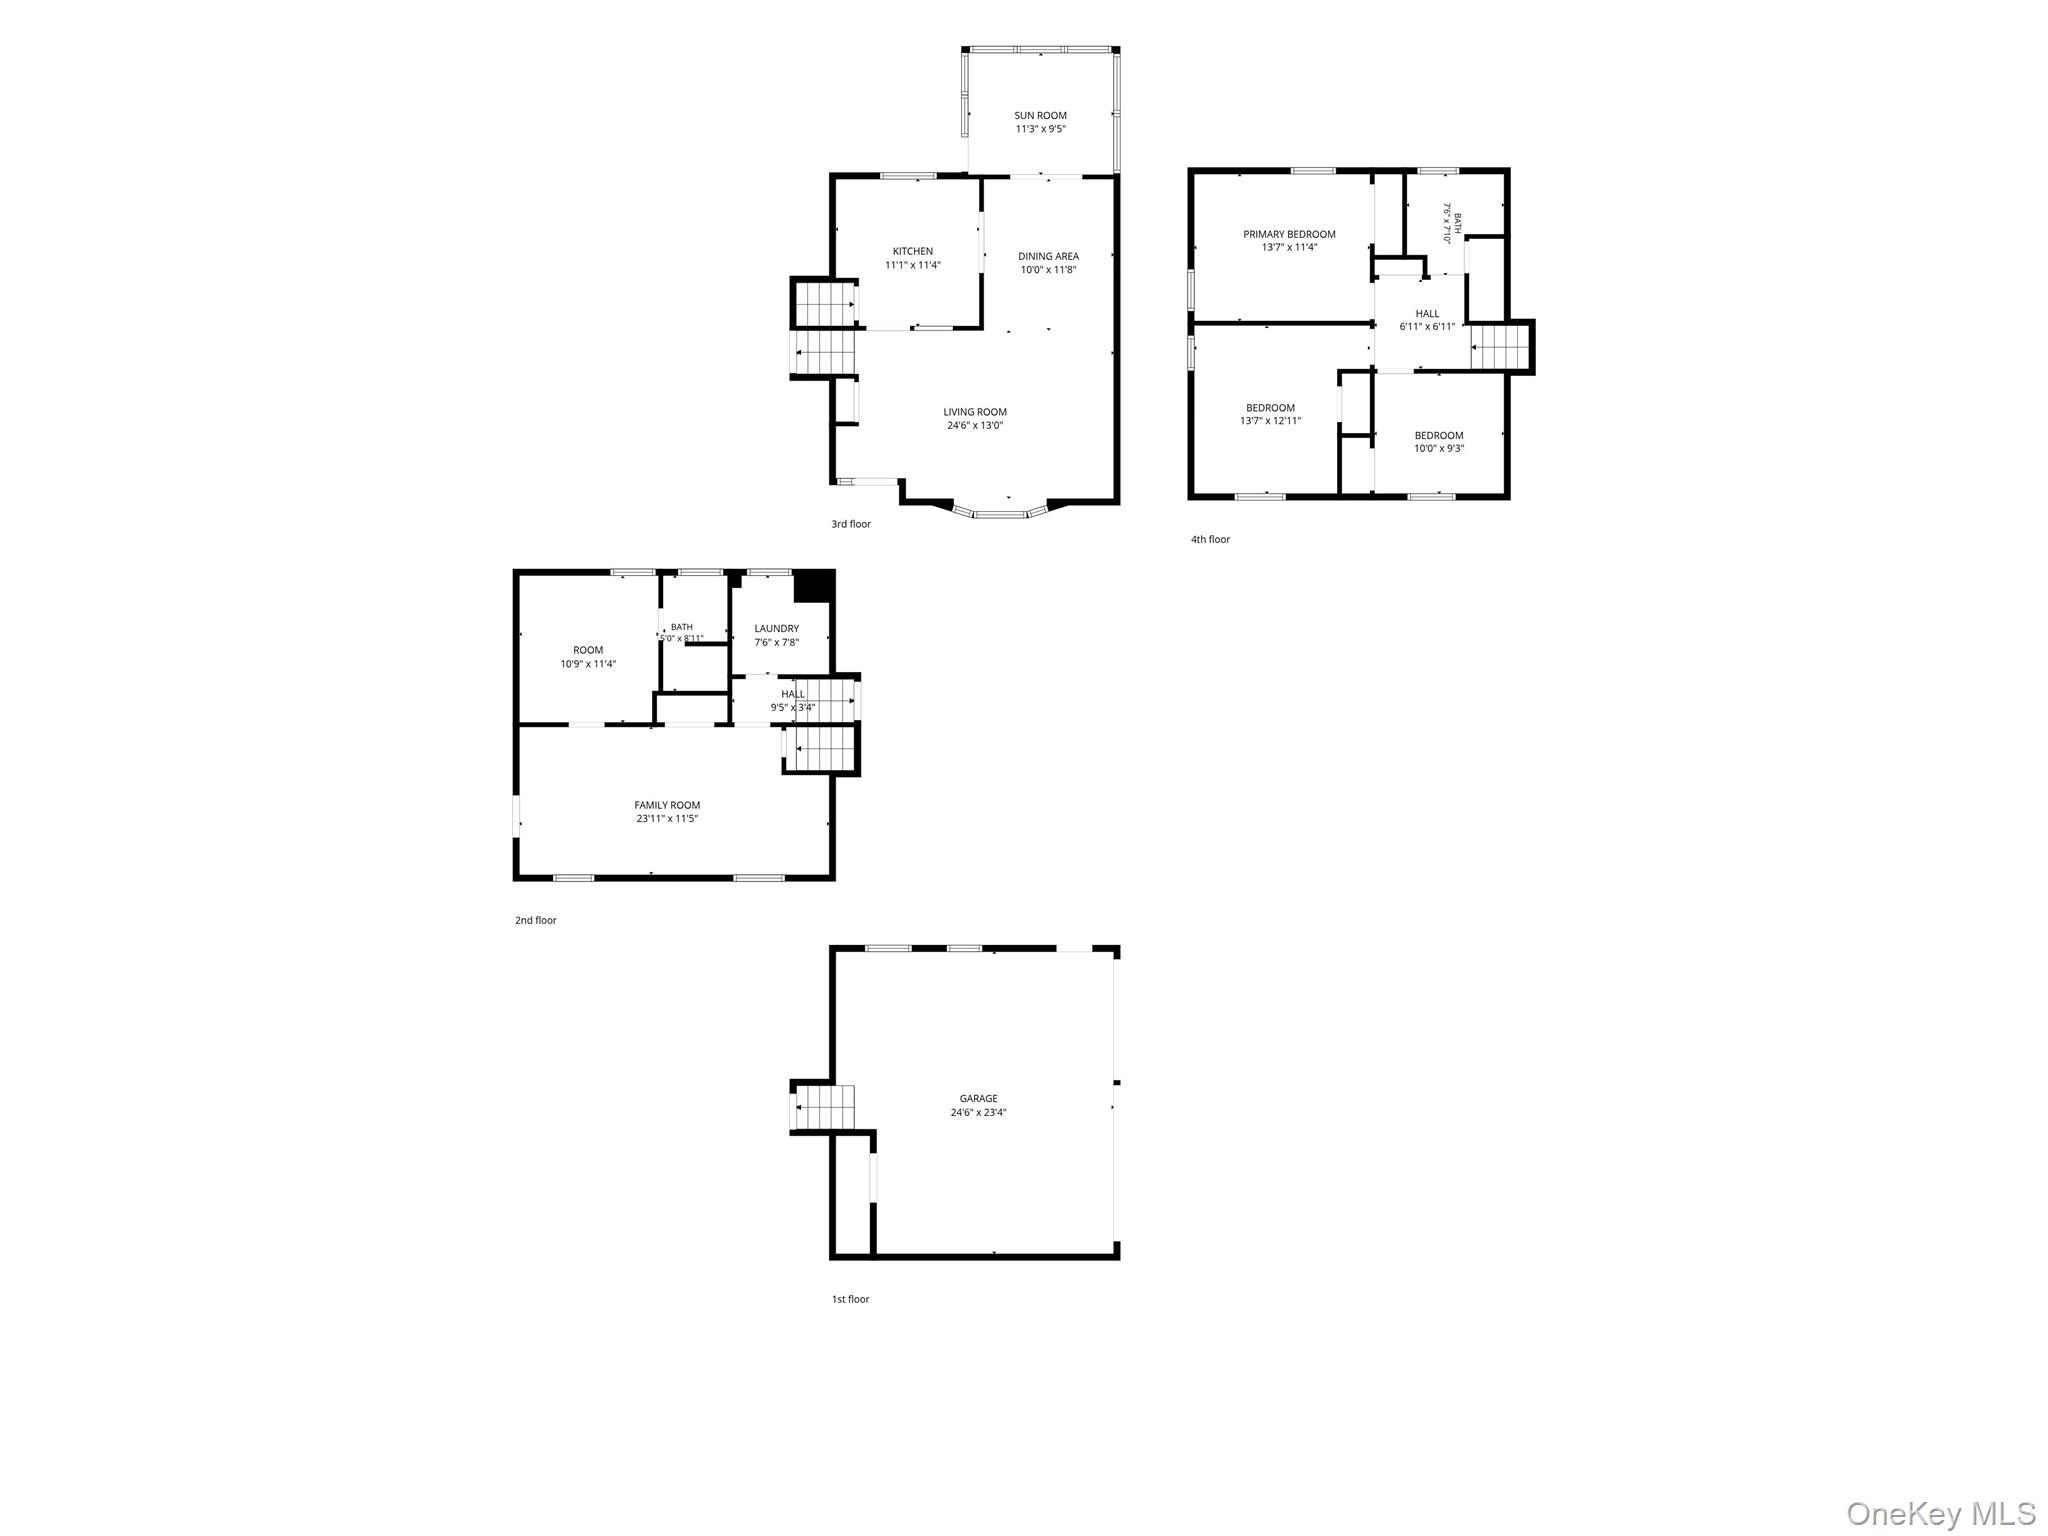
Nestled on **two pristine park-like acres**, this inviting 3/4-bedroom split-level home offers a rare combination of comfort, privacy, and natural beauty. The expansive grounds create a peaceful, resort-like setting with mature landscaping and open space to relax, entertain, or simply enjoy the outdoors.\n\nInside, the spacious living room provides a welcoming place to gather, while the formal dining room is ideal for hosting family and friends. The eat-in kitchen has been thoughtfully updated with custom wood cabinetry, quartz countertops, a tile backsplash, a wine rack, and a breakfast bar.\n\nJust a half level up are three generously sized bedrooms and a full bath. A half level below the kitchen, you'll find a warm and inviting family room with a wood stove, a den or fourth bedroom, and an additional full bath. This level also features a convenient laundry room complete with a washer, dryer, and utility sink.\n\nThe lowest level includes an oversized two-car garage with ample space for a workshop, hobbies, or additional storage.\n\nThe true highlight of this property is the **exceptional two-acre park-like setting**. Offering a sense of serenity and seclusion, the beautifully maintained grounds provide the feeling of a private retreat while still being conveniently located.\n\nIdeally situated less than 20 minutes from Poughkeepsie and Metro-North, approximately 30 minutes from Kingston, and just a short drive to the historic estates of Hyde Park and the charming villages of Rhinebeck and Red Hook, this home offers the perfect balance of peaceful country living and easy access to the Hudson Valley's most desirable destinations. OneKeyMLS 1013288
Directions to property: From Kingston Bridge, 9G south to left onto Hollow Rd to Rt on N Quaker to left on Netherwood to rt on rte 115.\nFrom Poughkeepsie, Columbus Dr east west Arterial to Rte 44 east to North Ave to 115 north


