
48 Gleason Boulevard | Pleasant Valley

$375,000 | 3 Beds | 2 Baths (1 Full, 1 Half) | 1,144 Sq. Ft.

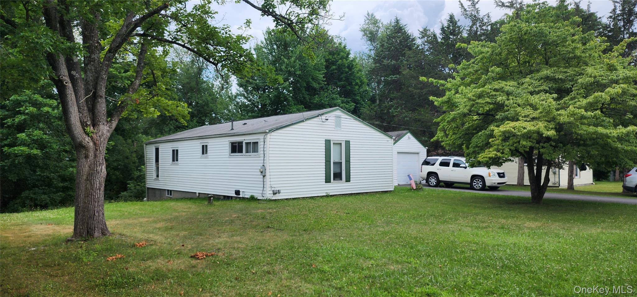
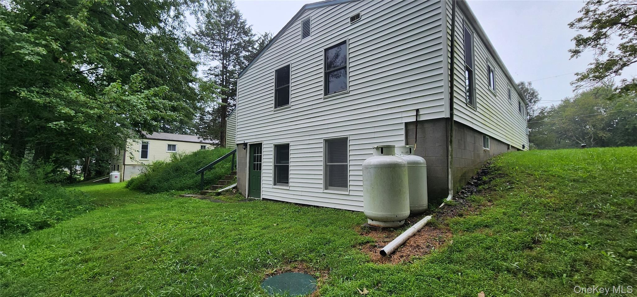
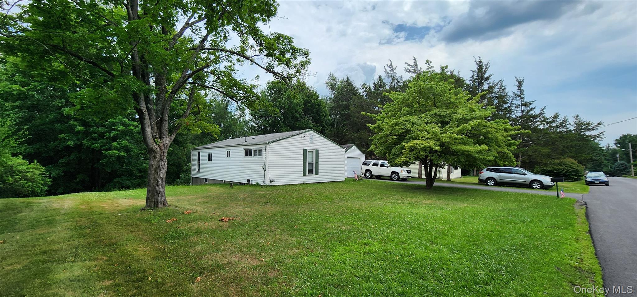
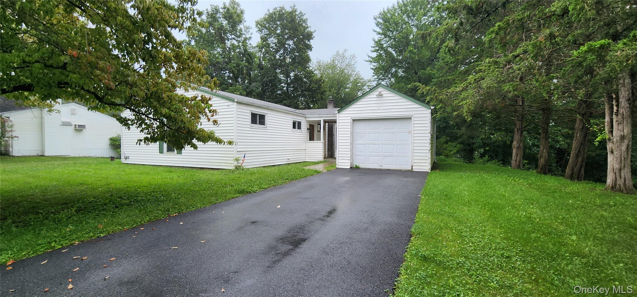
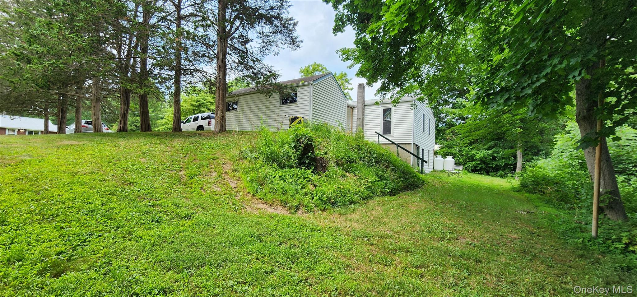
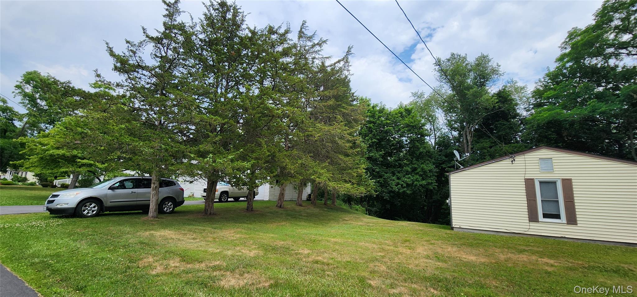
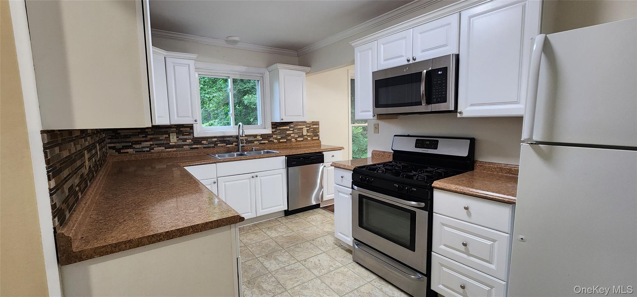
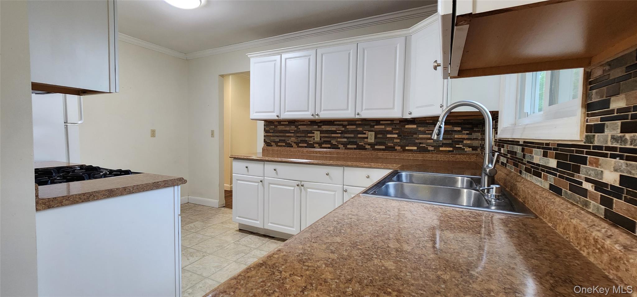
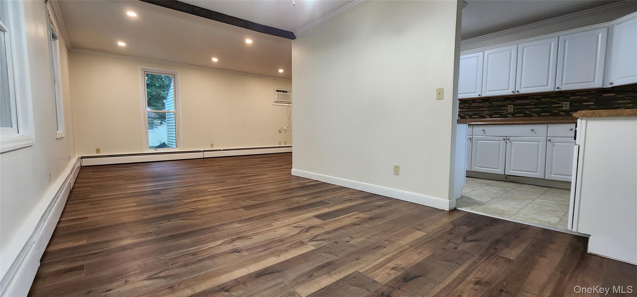
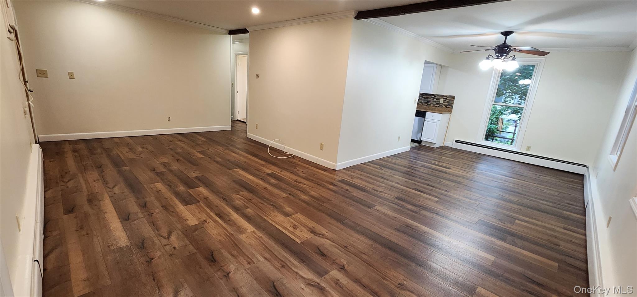
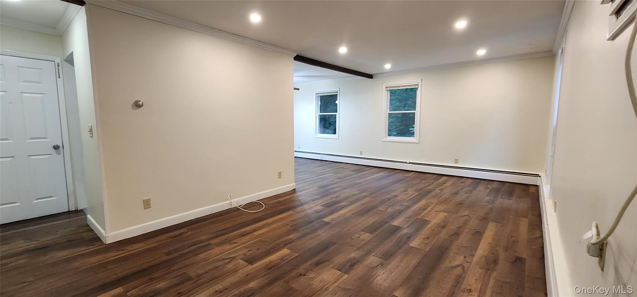




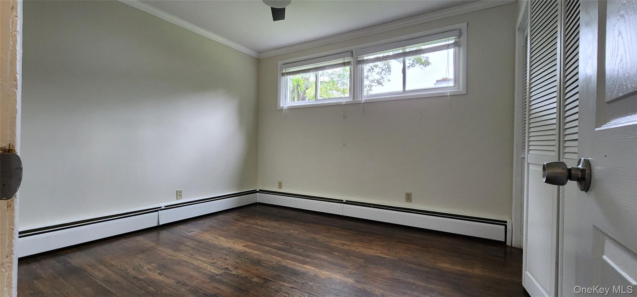



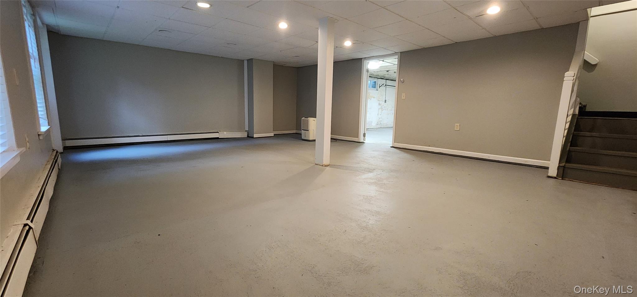
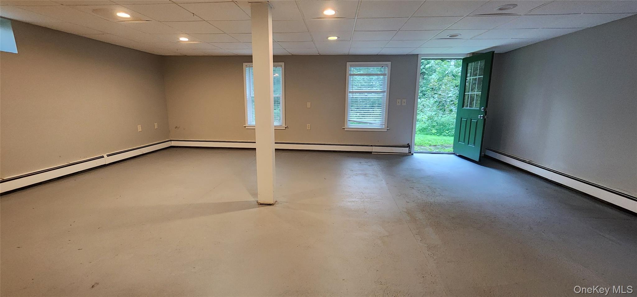
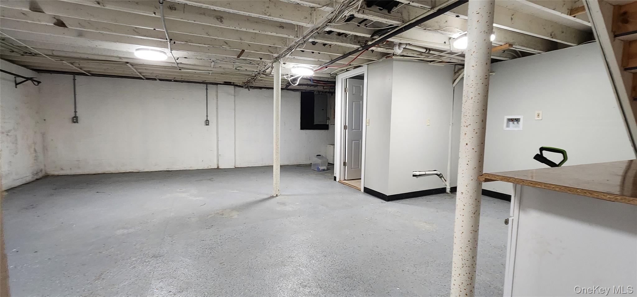




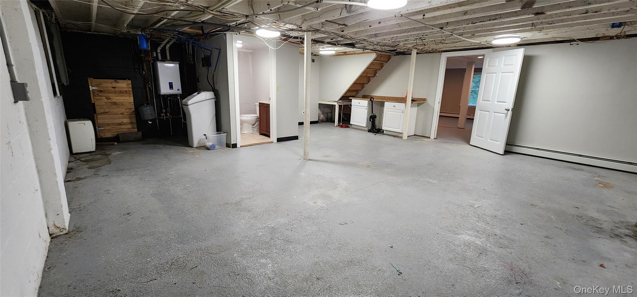




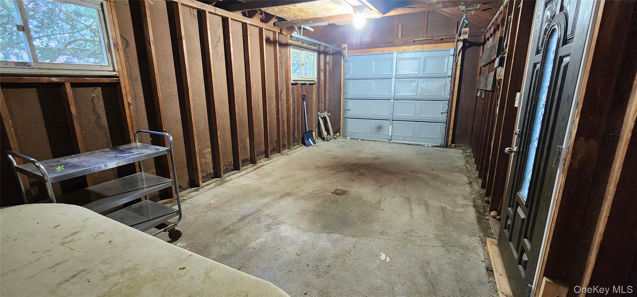
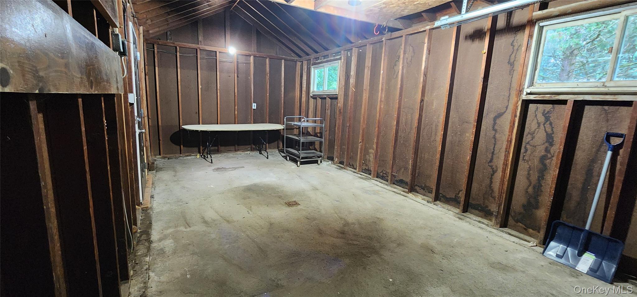
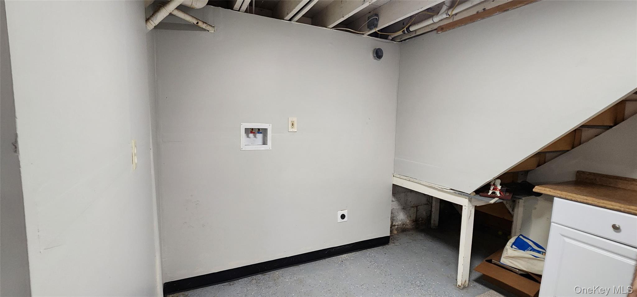



New to market. Relaxed living in lovely, quiet neighborhood. Won't last long. Low traffic, cul de sac road close to everything you need. Sold as package deal 48 Gleason Blvd: 3BR w/ full basement 48 Gleason Boulevard + next door 3BR w/ full basement 46 Gleason Boulevard for $750,000 total package price. Enjoy these 2 lovely homes on the top of the hill in beautiful & central Pleasant Valley. Live in one & rent the other, or purchase as easy investment in the land of no vacancies! 48 Gleason will be vacant 8/1/26 as current tenant is moving out. 46 Gleason is vacant right now. Many upgrades & updates throughout. Updated high efficiency combi boiler units in both homes. 48 Gleason has bathroom w/ shower upstairs and 1/2 bath in basement, washer/dryer hook up ready and walk out to backyard. Beautiful hardwoods throughout both homes with multiple ceiling fans, light fixtures, recessed lighting throughout. 46 Gleason is newly painted, move in tomorrow! Large basements: 46 Gleason has Full Bath upstairs and partially finished basement with bathroom/shower and walk out to backyard. Washer & Dryer in place and come with sale. 46 Gleason has new Stainless Steel appliances. With minimal finish work, both homes could offer extended family set ups due to downstairs bathrooms and walk outs. Adjoining backyards for possible compound. Great investment property in booming area. One well between both homes with strong water flow. Quiet, central neighborhood to Pleasant Valley, Poughkeepsie, Hyde Park, etc. Excellent property due to cul-de-sac and low traffic Gleason Boulevard. Call today! Sold as package deal with MLS#1020825 OneKeyMLS 1020908

Directions to property: Center Pleasant Valley on Rt 44, Go 1.5 miles West on Rt 44, make right on Clarke Heights, make right on Gleason, see signs on right

MLS Listing ID: 
OneKeyMLS 1020908
Community Information
School District: 
Arlington Central
Building Details
Details about the building on a property.
Architectural Style: 
Ranch
Year Built: 
1960
Living Area: 
1,144
Basement: 
Full,Partially Finished,Storage Space,Walk-Out Access
Interior: 
First Floor Bedroom,Washer/Dryer Hookup
Construction
Construction Materials: 
Block,Frame,Vinyl Siding
Room Details
Details about the rooms in the building.
Total Rooms: 
6
Total Bedrooms: 
3
Total Bathrooms: 
2
Total Full-Bathrooms: 
1
Total Half-Bathrooms: 
1
Utilities
Information about utilities available on the property.
Heating System: 
Baseboard,Hot Water,Propane
Cooling System: 
None
Water Source: 

Shared Well
Sewer: 
Cesspool
Lot/Land Details
Details about the lots and land features included on the property.
Waterfront: 
0
Lot Features
Parking Type: 
Off Street
Public Record
Parcel Number: 
134400-6363-03-401192-0000
Annual Tax: 
$6,660.67
Listing Dates
Dates involved in the transaction.
Listing Entry Date/Time: 
7/1/2026
Listing Participants
Participants (agents, offices, etc.) in the transaction.
Listing Agent Name: 
Thomas P. Zengen
Listing Office Name: 
Thomas Zengen