
27 Patricia Drive | Pleasant Valley
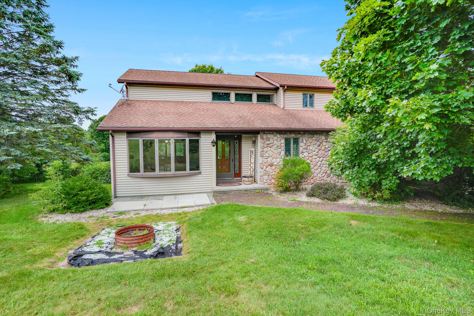
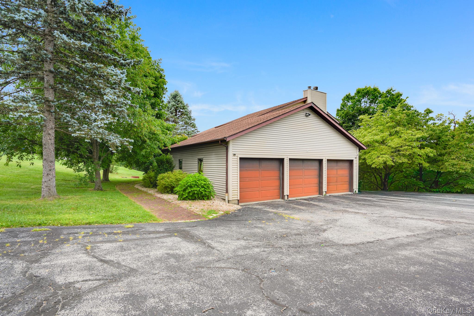
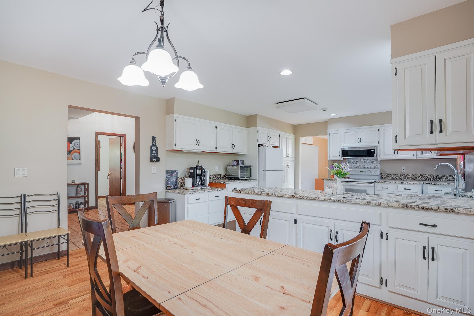
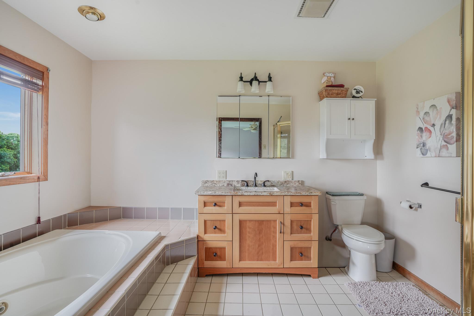
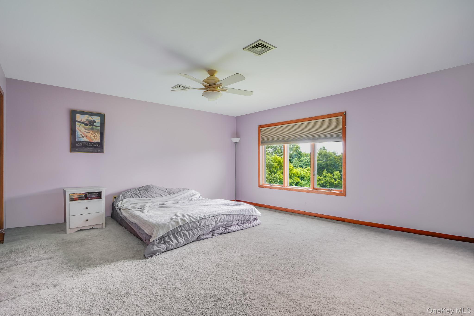
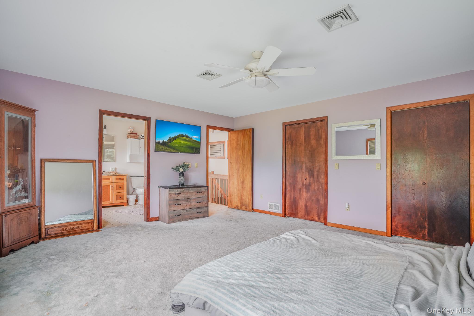
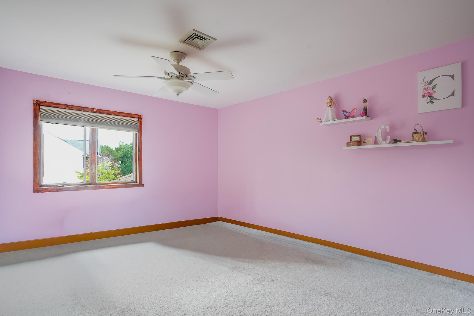
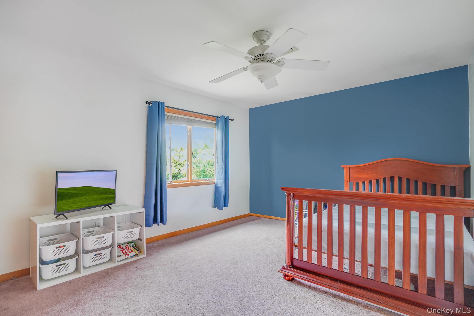
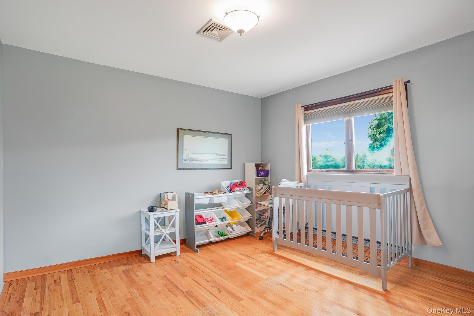
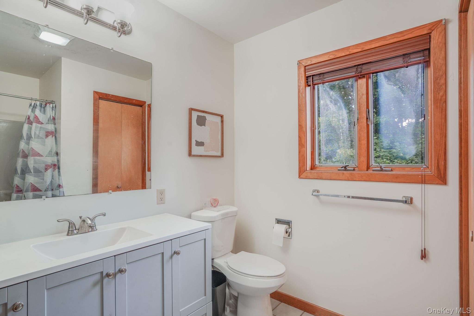
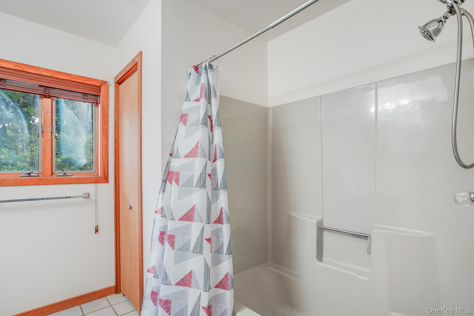
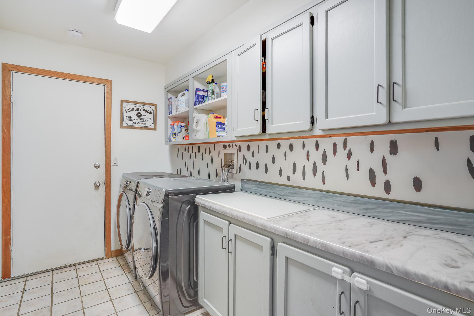
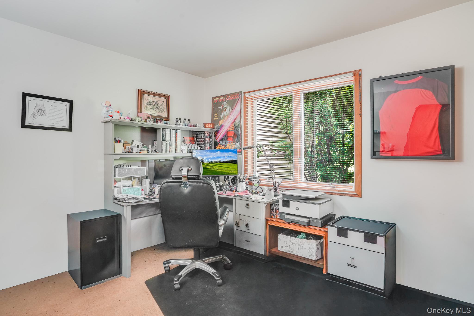
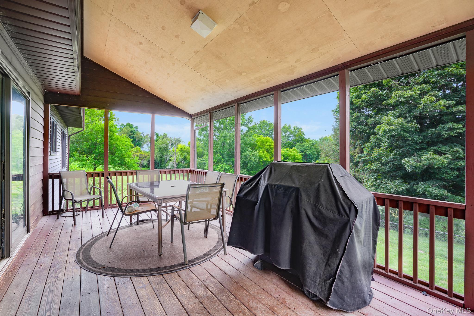
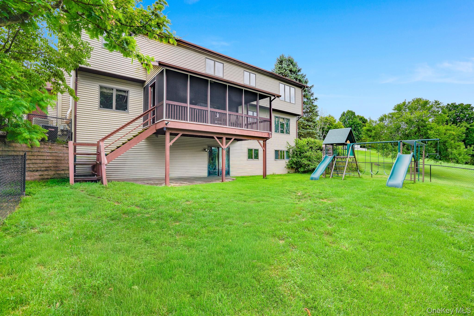
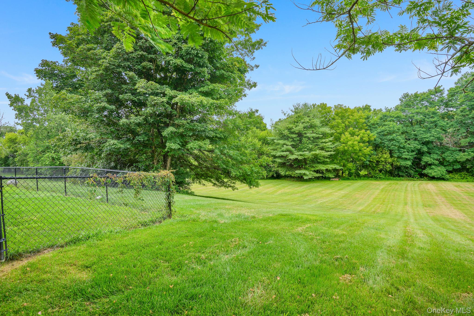
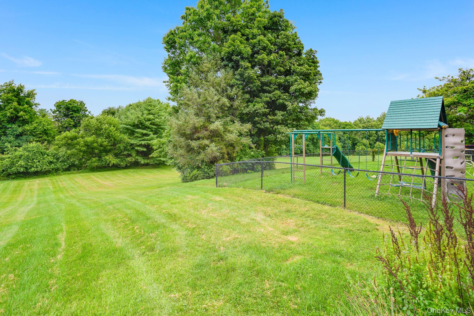
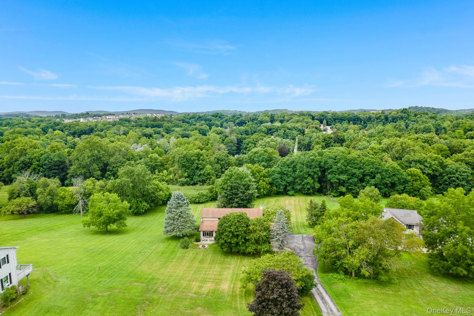
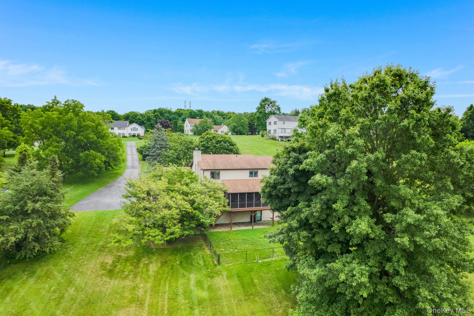
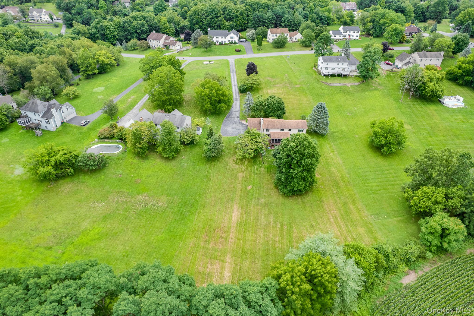
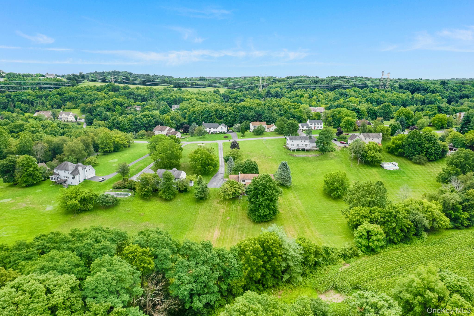
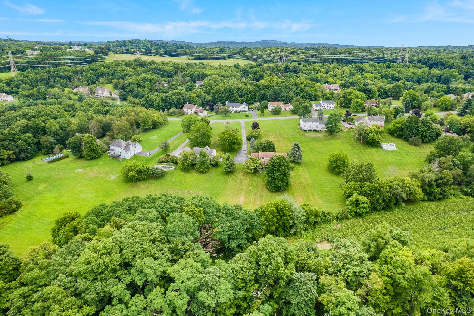
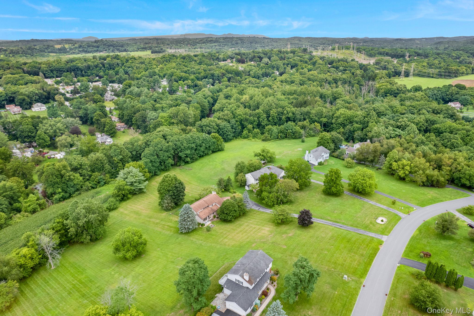
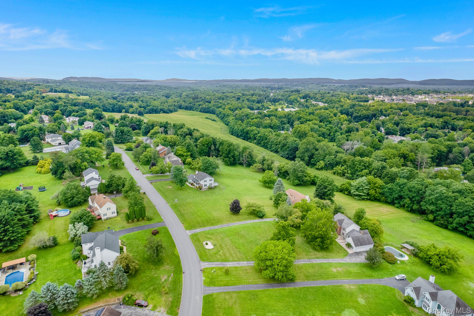
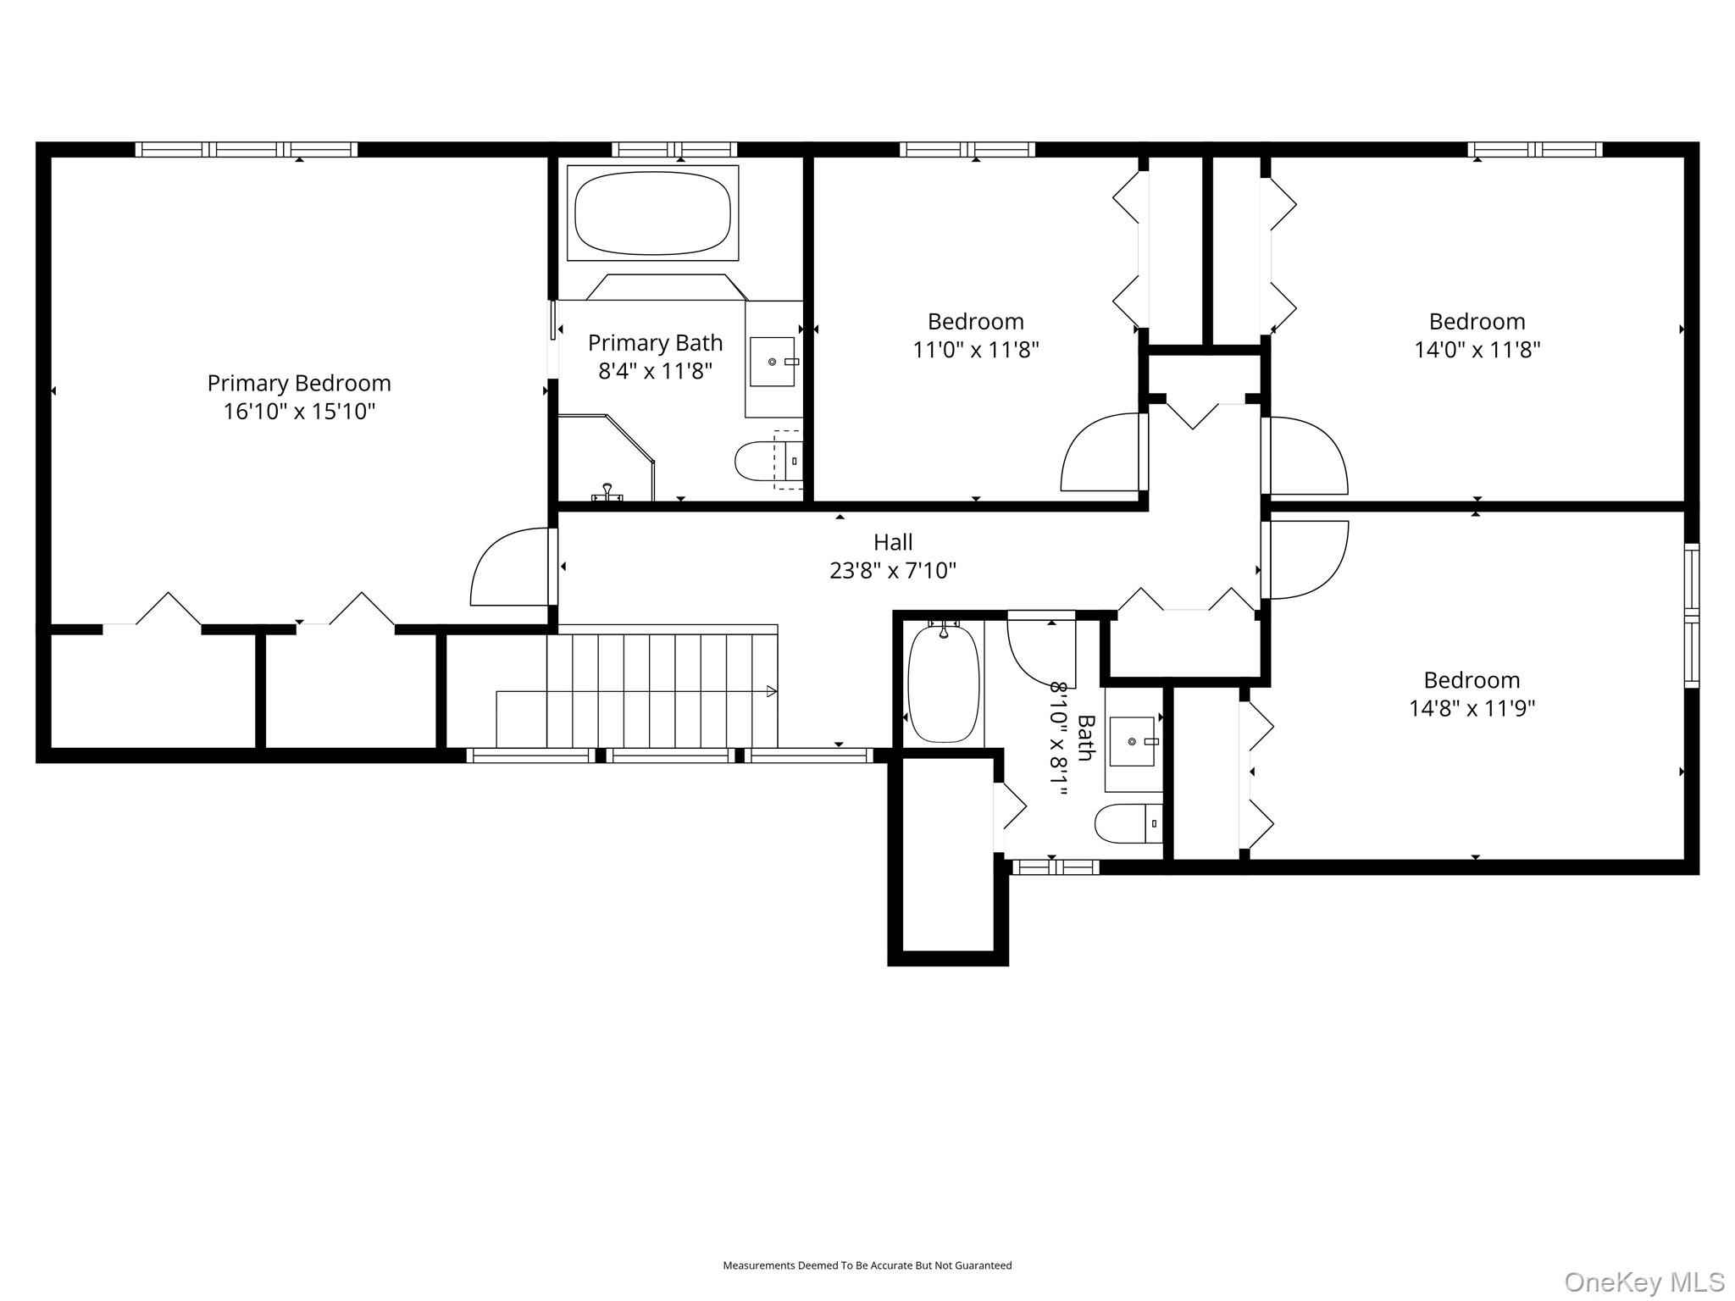
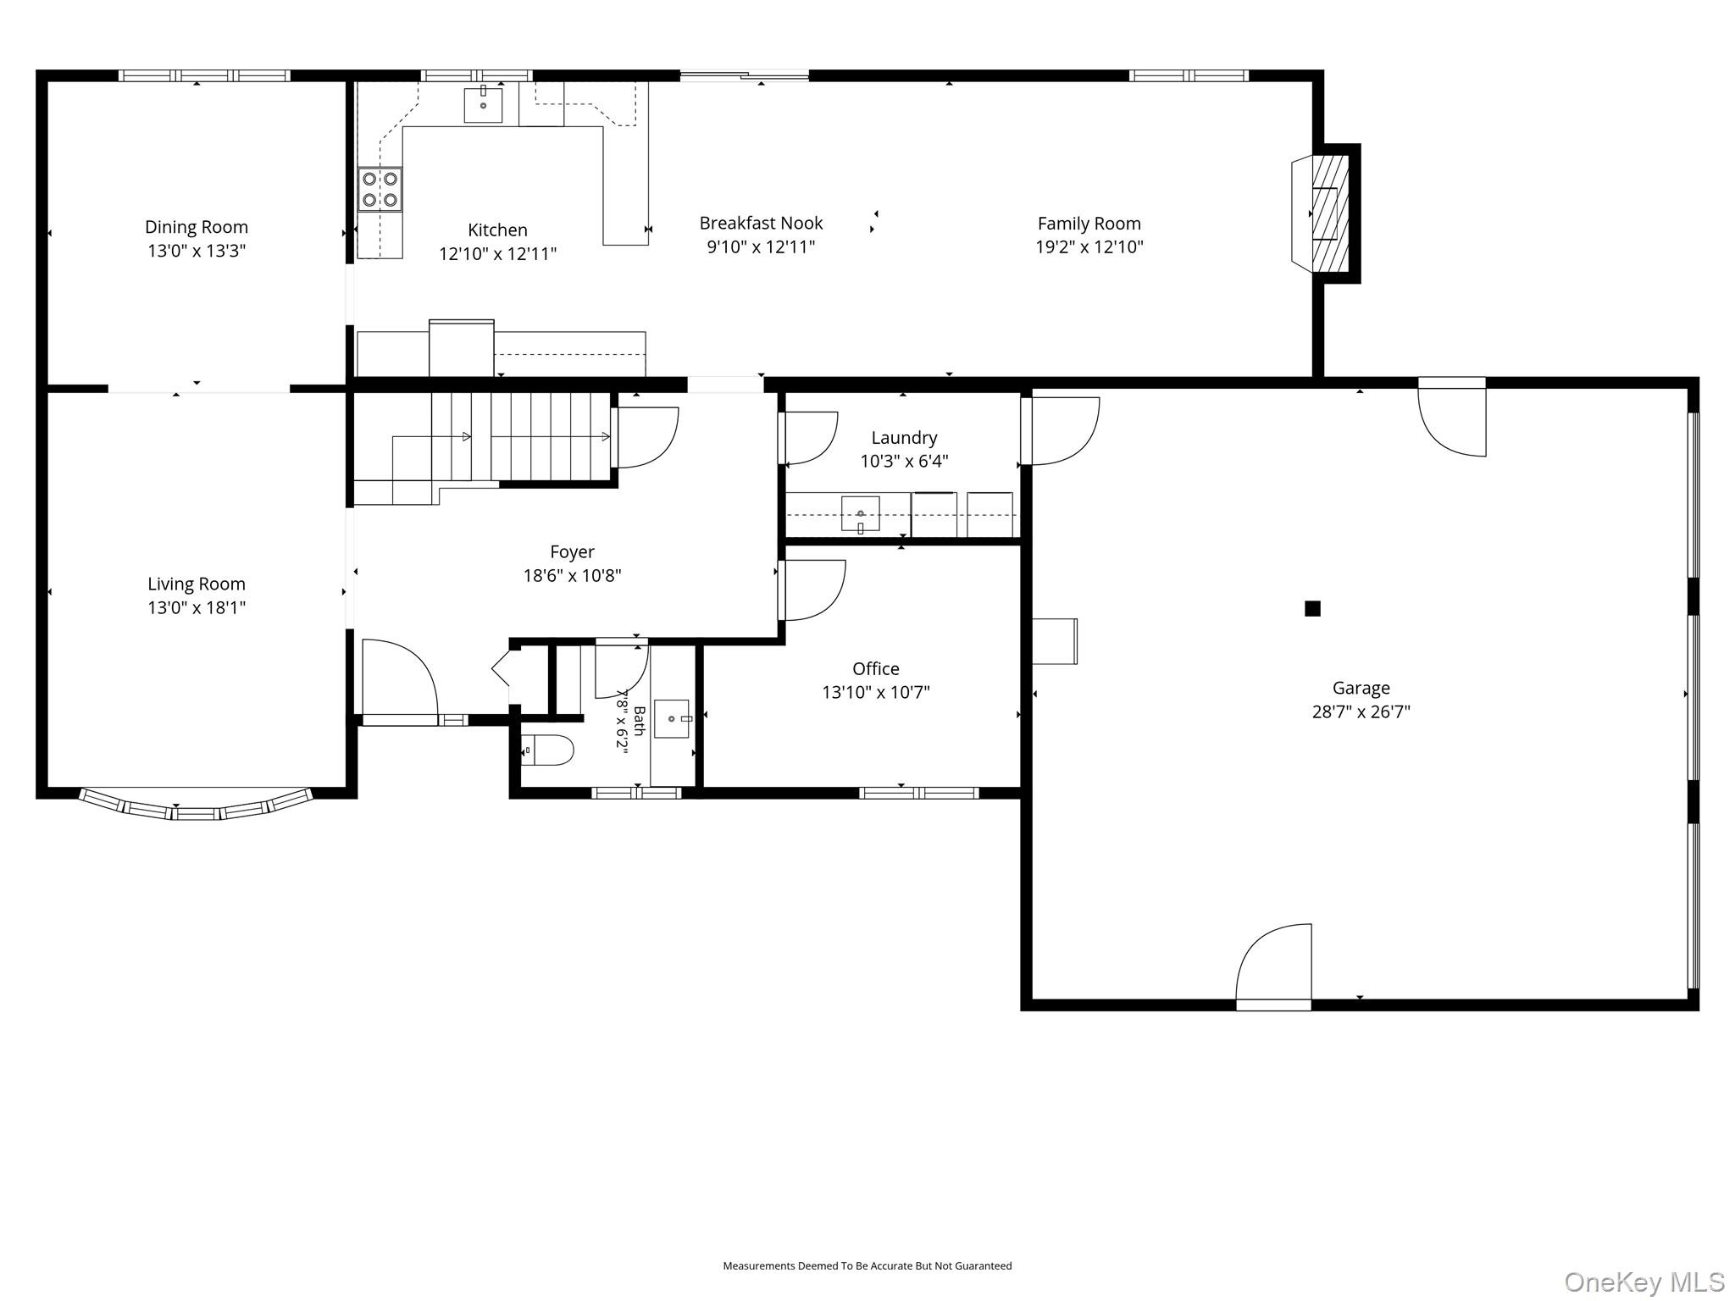
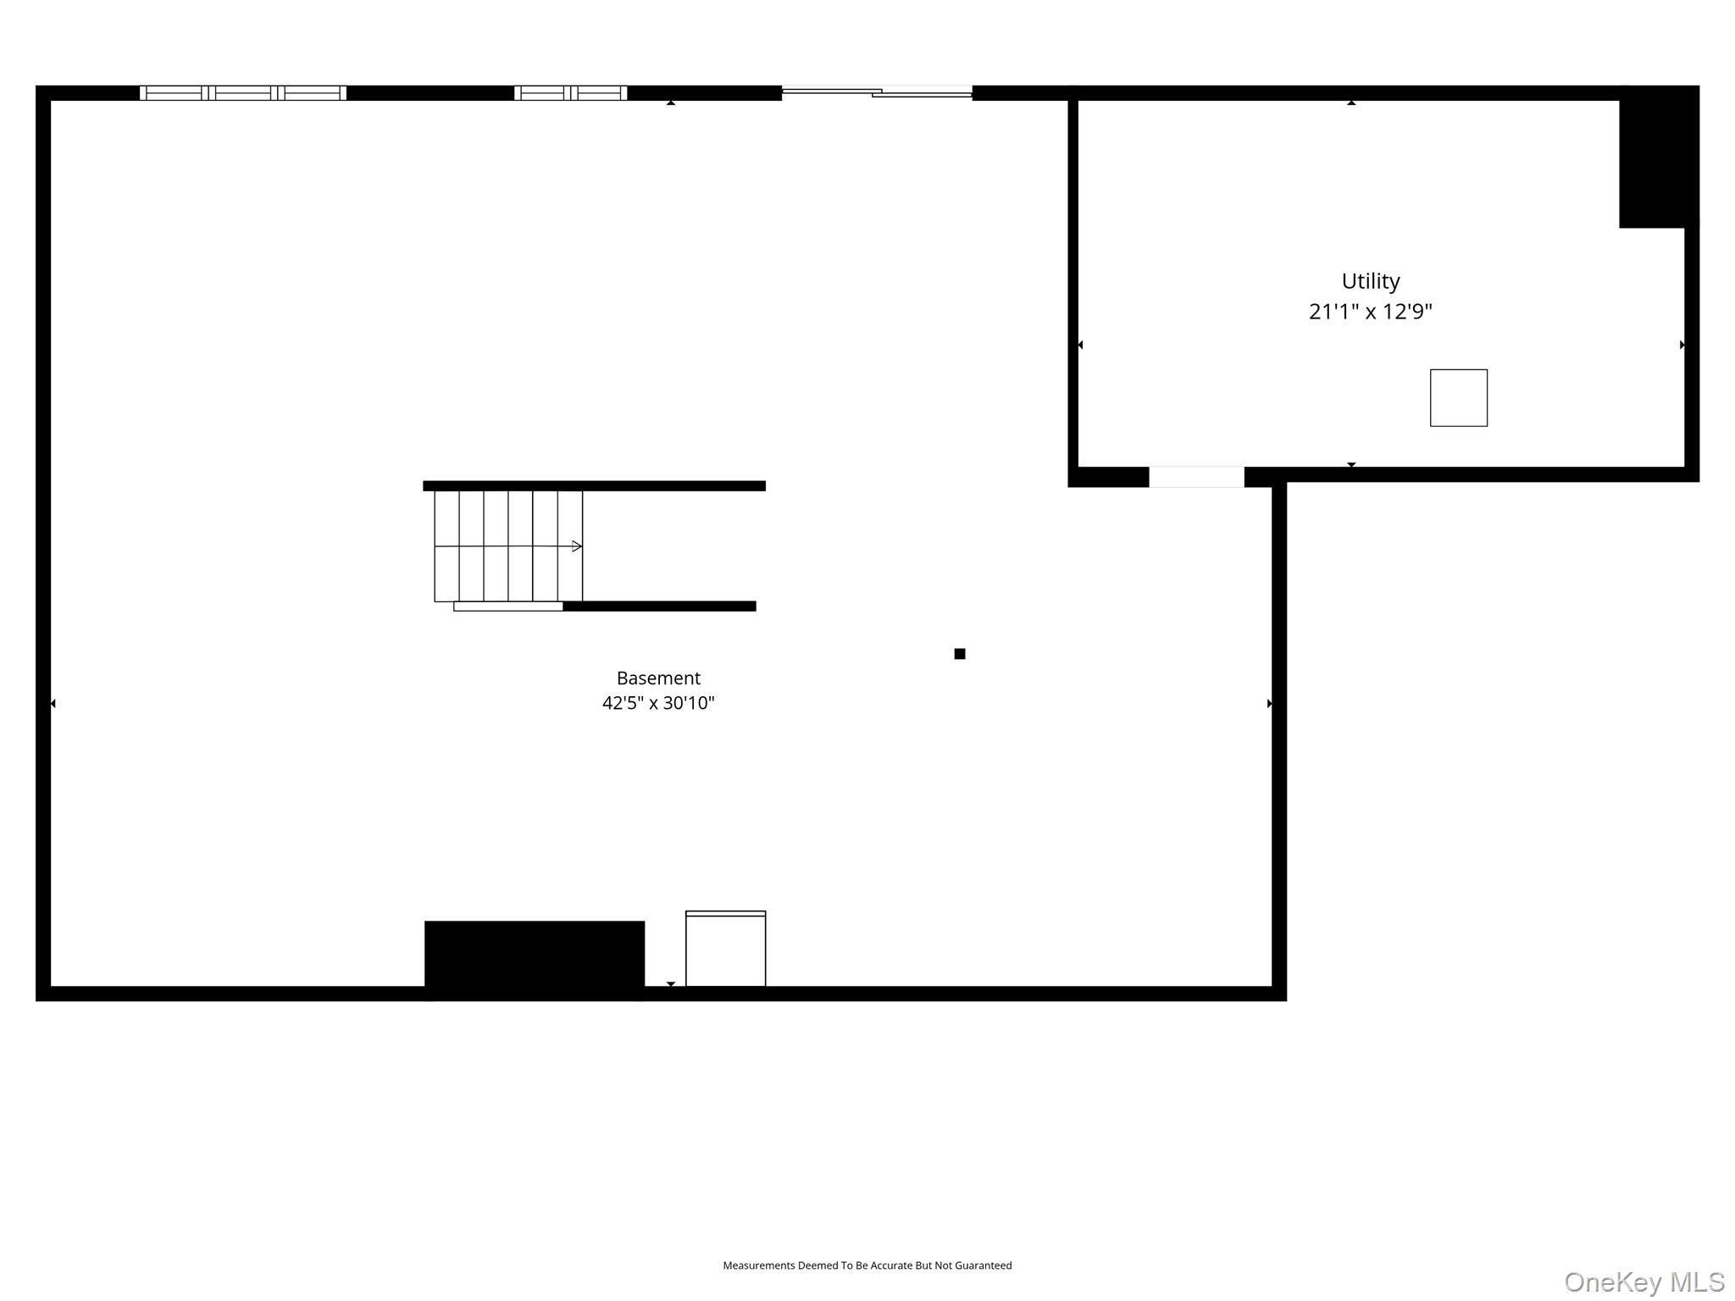
Welcome to this spacious 4-bedroom, 2-bathroom contemporary home offering 2,780 square feet of thoughtfully designed living space on 2.24 picturesque acres within the Arlington Central School District. Blending timeless architecture with an inviting layout, this home offers the perfect balance of comfort, functionality, and privacy. A long driveway leads to the home, where mature trees, expansive lawns, and peaceful views create a private retreat. Step inside to discover a dramatic foyer that opens to generous living spaces filled with natural light. The formal living room features a beautiful bay window, while the spacious dining room is ideal for hosting family gatherings and holiday celebrations. The eat-in kitchen offers granite countertops, abundant cabinetry, and a walk-through design that flows seamlessly into the breakfast area and oversized family room. Centered around a cozy fireplace, the family room opens to a screened-in porch overlooking the backyard, creating the perfect space to relax or entertain in every season. The main level also includes a dedicated home office, a convenient laundry room, and direct access to the impressive attached 3-car garage, providing exceptional storage and everyday convenience. Upstairs, the expansive primary suite serves as a peaceful retreat with oversized windows showcasing tranquil views, generous closet space, and an ensuite bath complete with a soaking tub, separate shower, and dual-sink vanity. Three additional well-sized bedrooms and a full hall bathroom provide comfortable accommodations for family and guests. The full basement offers endless possibilities for future finishing, recreation, fitness, or additional storage. Outside, enjoy over two acres of beautifully maintained property that goes back down to the Wappingers Creek with open green space, mature landscaping, a fenced play area, and room for gardening, recreation, or simply enjoying the surrounding natural beauty. Additional features include central air conditioning, oil-fired forced hot air heat, drilled well, septic system, a frame exterior, and a full unfinished basement with 9 ft ceilings. Conveniently located just minutes from shopping, restaurants, parks, and commuter routes while offering the serenity of country living, this exceptional property is ready to welcome you home. OneKeyMLS 1034490


