
125 Betsy Brown Road | Rye Town
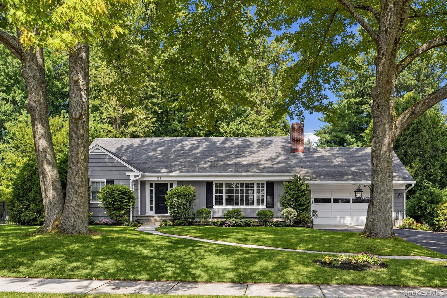
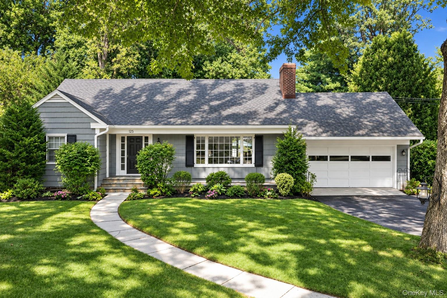
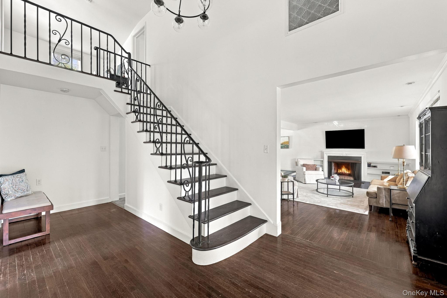
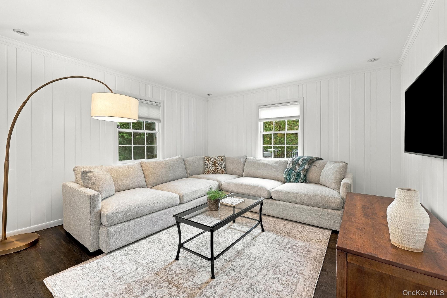
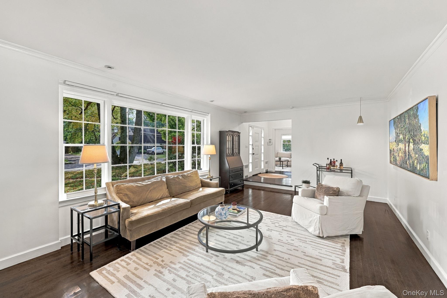
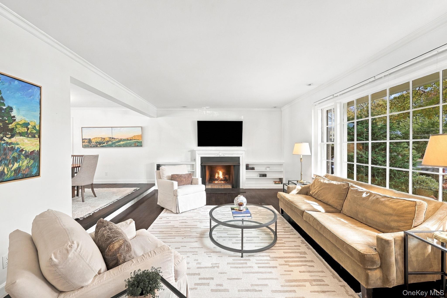
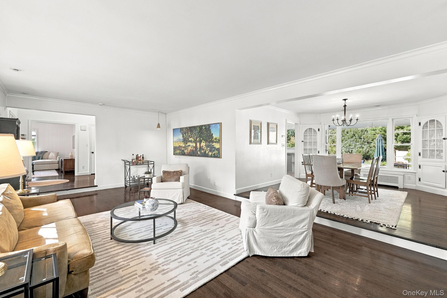
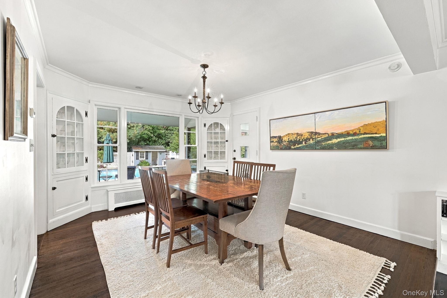
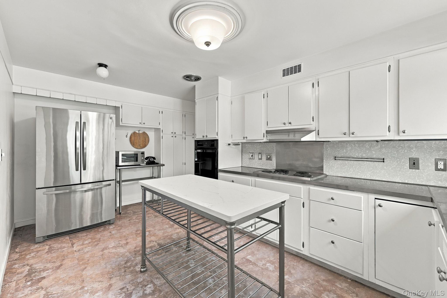
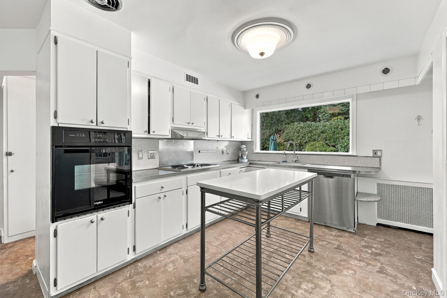
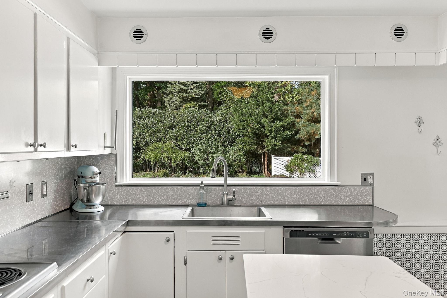
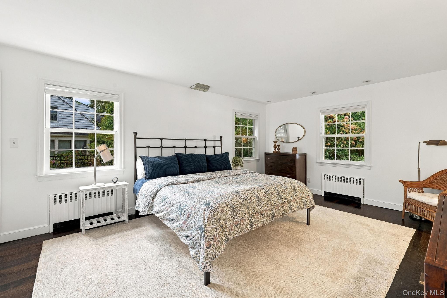
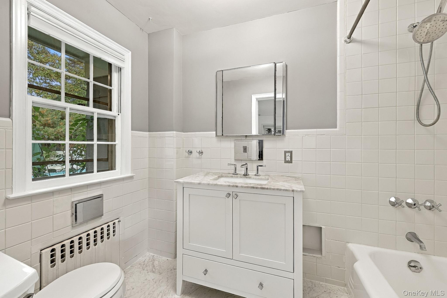
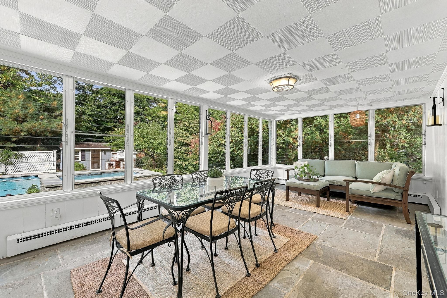
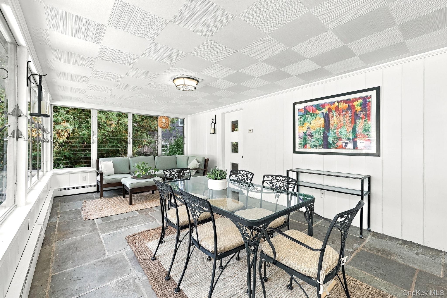
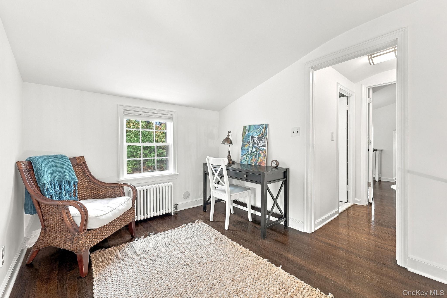
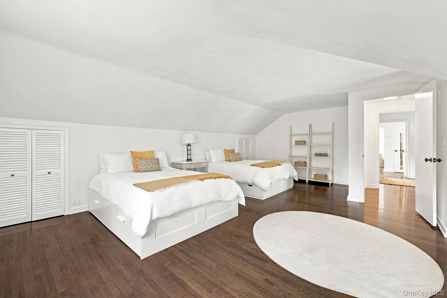
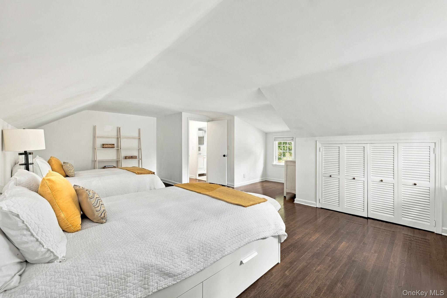
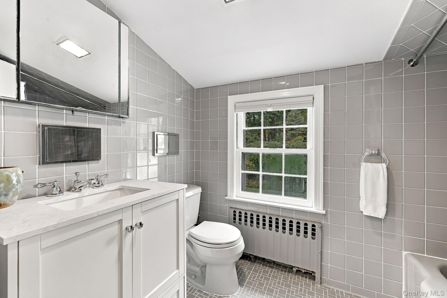
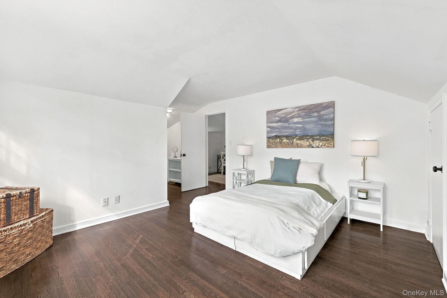
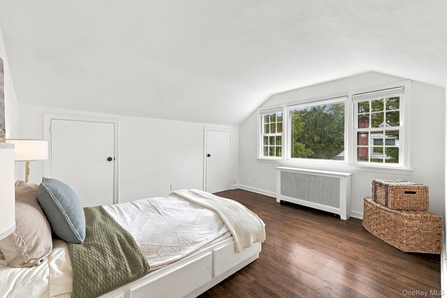
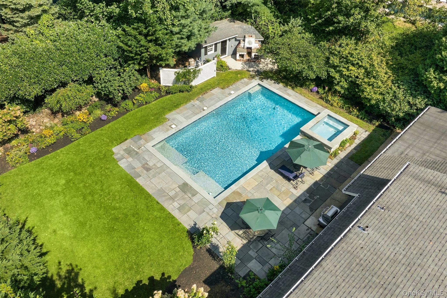
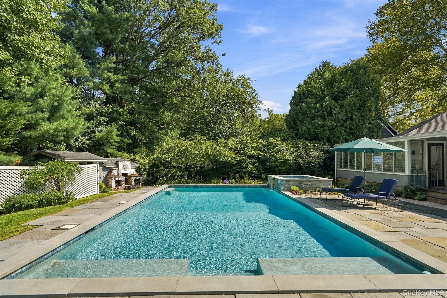
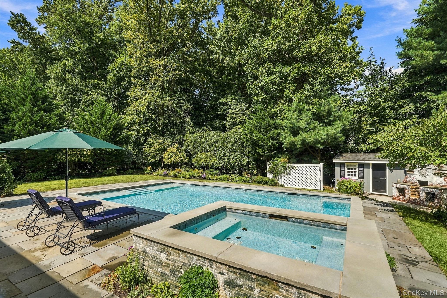
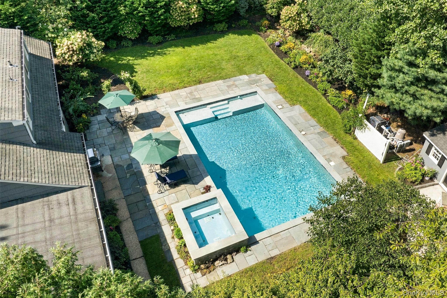
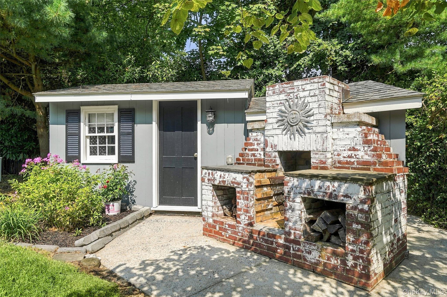
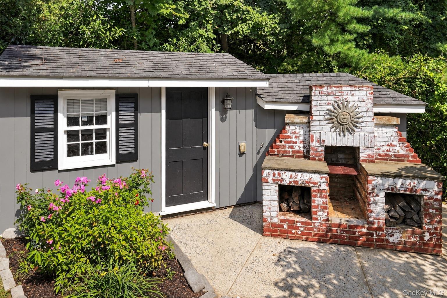
Welcome to 125 Betsy Brown Road, a charming and inviting home filled with soaring ceilings, abundant natural light, and beautiful perennial plantings that provide color throughout the seasons. Offering a desirable first-floor primary suite, generous living spaces, and a spectacular resort-like backyard, this home is truly something special! The first floor features a welcoming den/family room, a sunken living room with custom built-ins and a wood-burning fireplace, and an open formal dining room with picture windows overlooking the stunning backyard. A sunroom with walls of windows brings the outdoors in, while the spacious kitchen and fabulous retro powder room add to the home's unique character. Upstairs, a charming reading nook offers the perfect spot for a home office, complemented by two generously sized bedrooms with abundant storage and a hall bathroom. The expansive lower level offers endless possibilities, with laundry, storage, and plenty of space to create a gym, playroom, or additional recreation area. The pièce de résistance is the spectacular backyard, featuring a saltwater pool and spa, beautiful bluestone patio, lush landscaping, exceptional privacy, and a fully fenced yard. It truly feels like being on vacation all year round! Filled with warmth, character, and space galore, this special home offers easy living inside and out. A must-see! OneKeyMLS 1061975
Directions to property: North Ridge Street OR King Street to Betsy Brown Road #125


