
188 Hoyt Street | Esopus
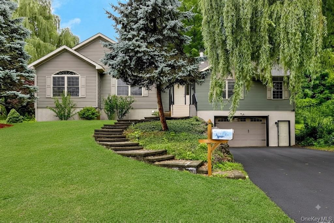
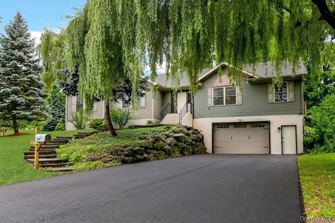
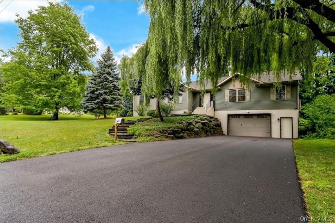
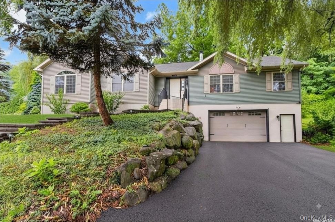
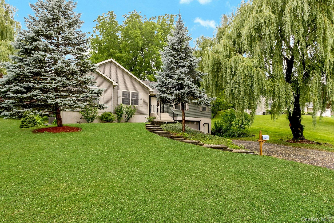
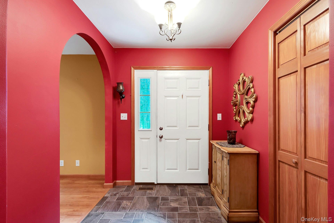
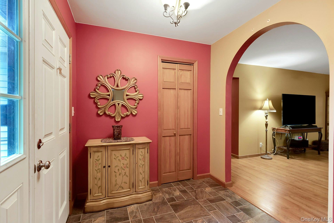
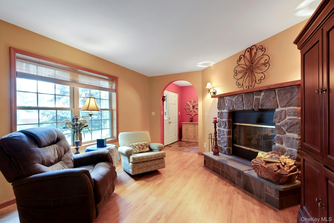
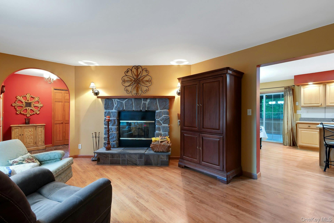
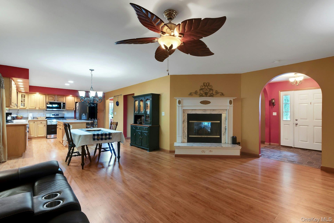
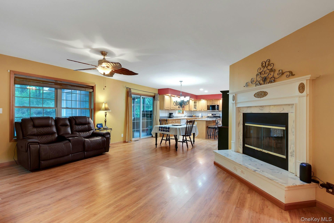
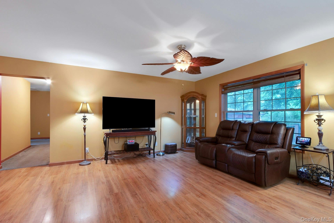
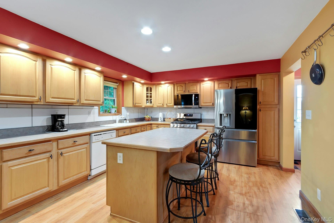
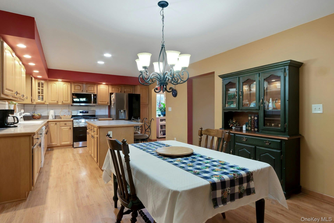
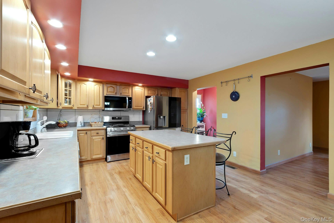
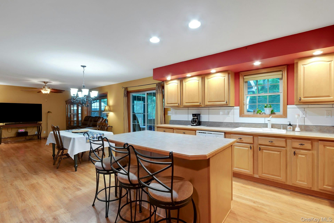
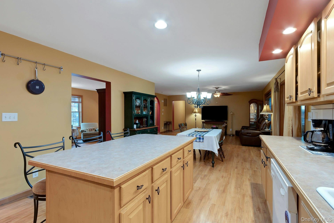
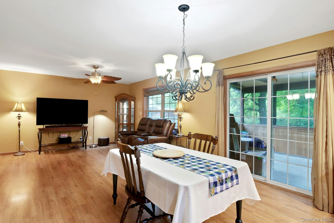
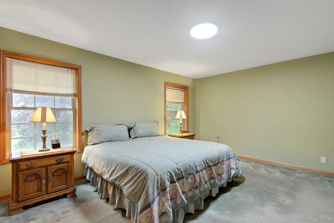
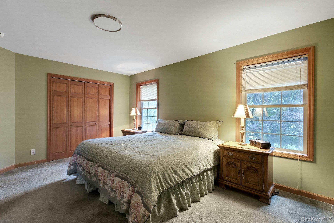
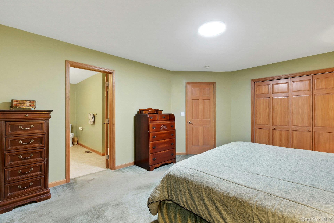
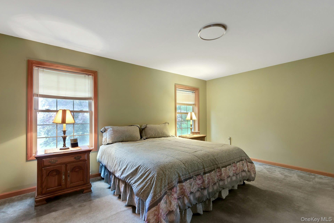
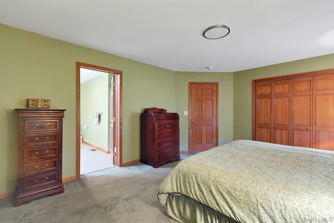
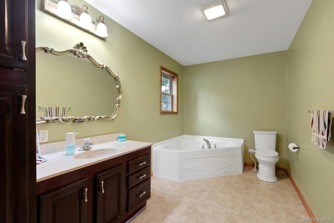
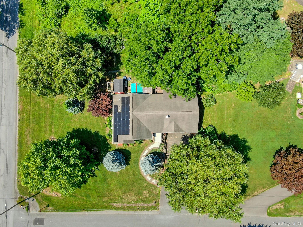
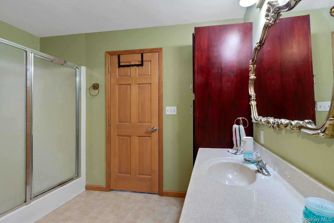
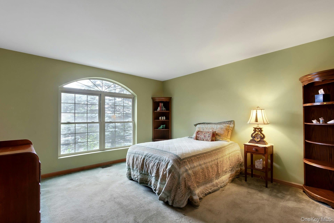
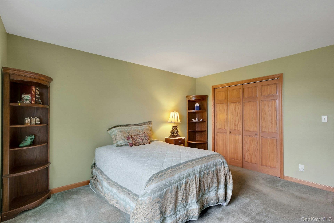
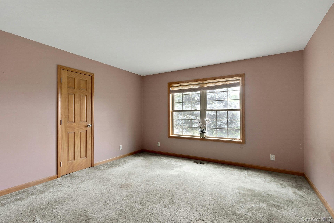
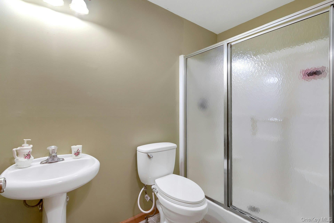
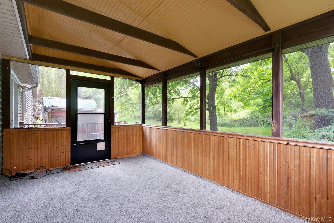
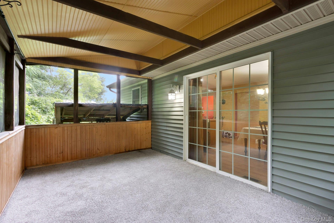
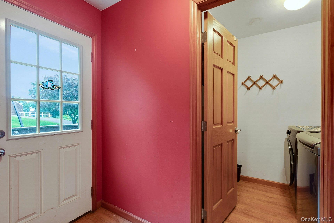
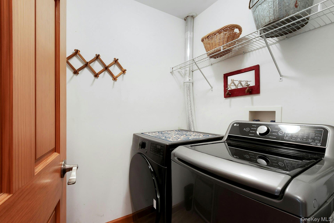
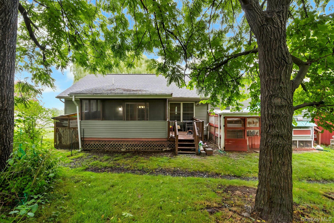
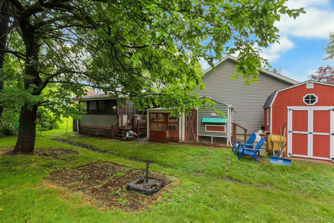
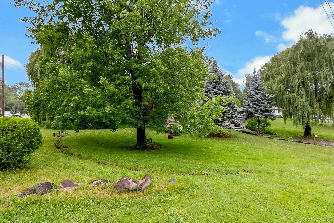
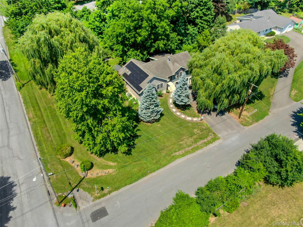
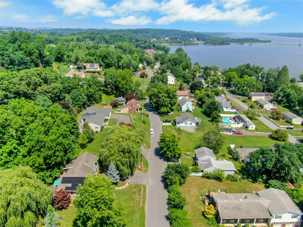
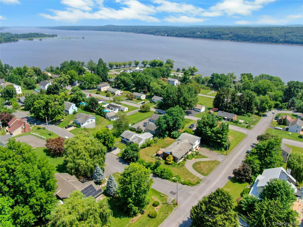
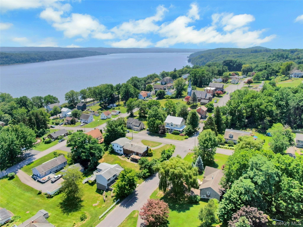
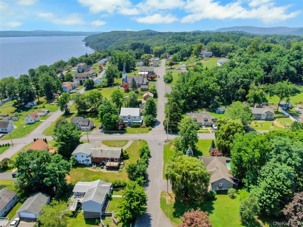
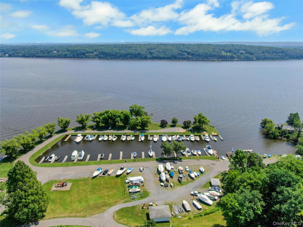
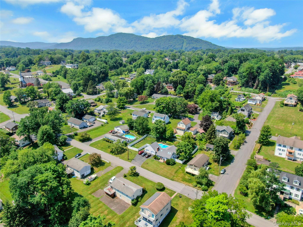
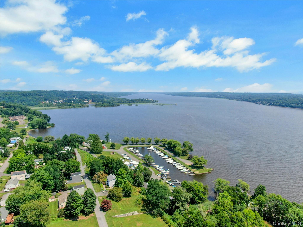
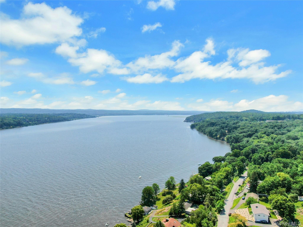
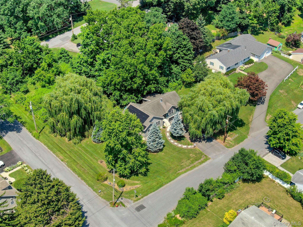
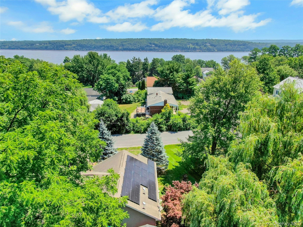
Looking for a beautiful ranch home situated on a prime corner lot of nearly half an acre? You just found it!\n\nLocated in the heart of Port Ewen, this lovely home offers the convenience and peace of mind of natural gas, municipal water, and sewer. Enjoy being just two blocks from the beautiful Hudson River beach, park, and boat launch, with easy access to both Kingston and Poughkeepsie.\n\nThis home offers one-level living at its finest, with a spacious, open floor plan throughout the main living areas, plus a versatile bonus room. On chilly winter evenings, the two-sided wood-burning fireplace creates a warm and inviting atmosphere in both the reading room and living room.\n\nThe oversized kitchen is a delight, featuring updated stainless-steel smart appliances, a center island with additional cabinetry and drawers, a new tile backsplash, and two convenient pantries. The laundry room is located directly off the kitchen and includes an extra-large-capacity LG washer and state-of-the-art smart LG dryer.\n\nThe spacious primary en-suite offers a relaxing retreat with a garden Jacuzzi tub and walk-in shower. Just off the dining area, an extra-large three-season room with storm windows provides additional living space and a wonderful spot to enjoy the changing seasons.\n\nThe full basement, with ceilings over nine feet high and an egress window, offers endless possibilities for additional living, recreation, storage, or workspace. The sizable garage includes a workbench and plenty of room for vehicles, equipment, hobbies, and all your recreational OneKeyMLS 1023045
Directions to property: Heading South on 9W in Port Ewen, make left at Main Street.\nHeading North on 9W in Port Ewen, make right at Main Street.\nHouse is on your left.


