
503 Scenic Lane | Poughkeepsie
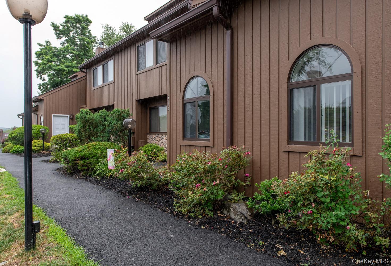
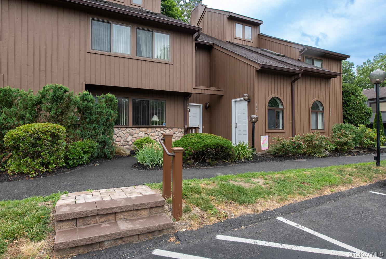
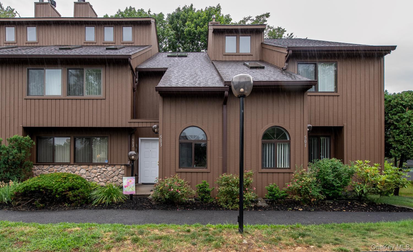
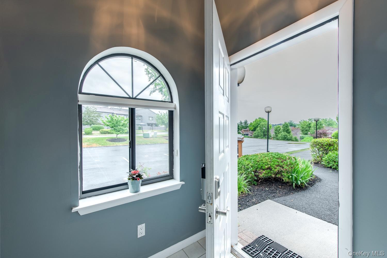
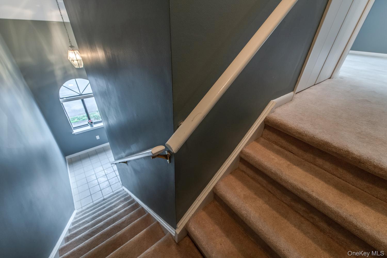
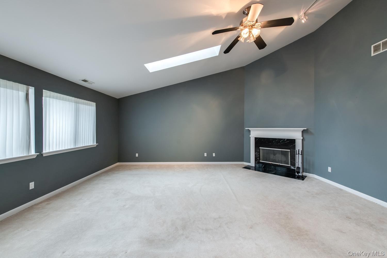
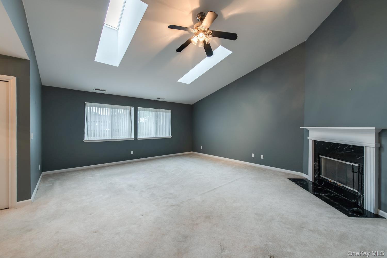
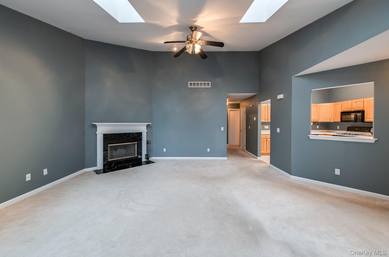
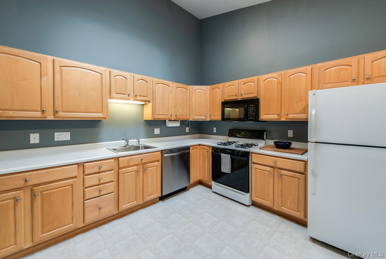
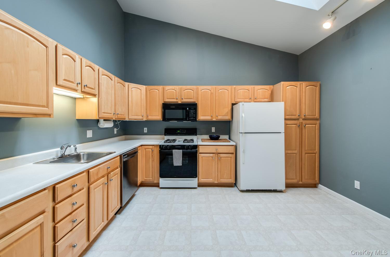
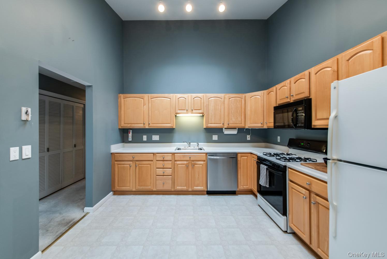
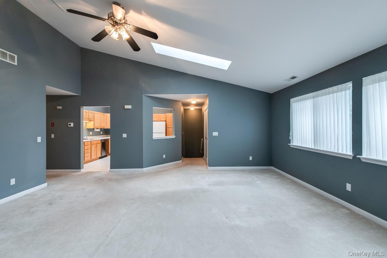
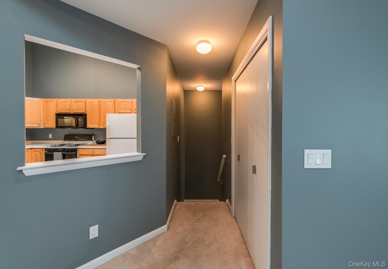
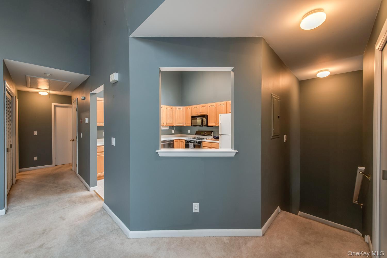
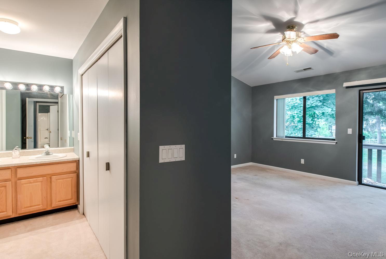
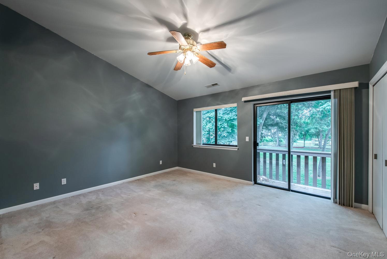
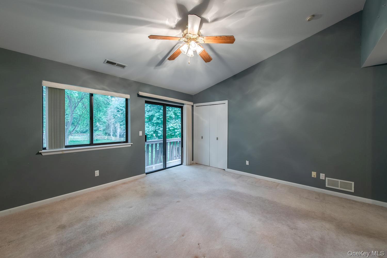
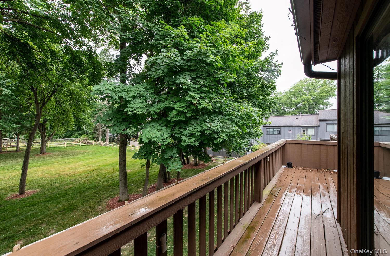
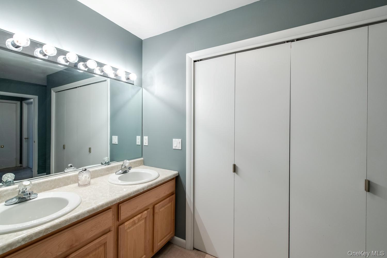
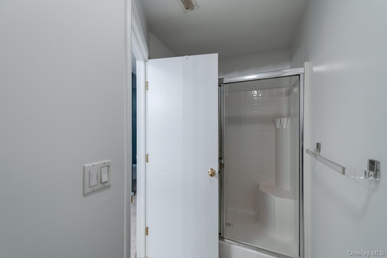
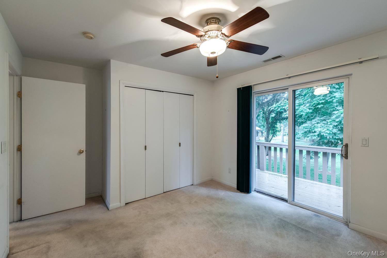
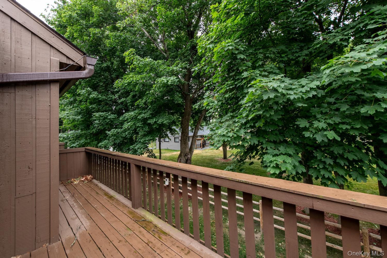
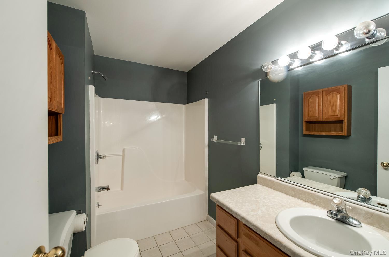
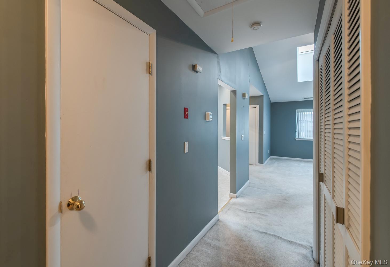
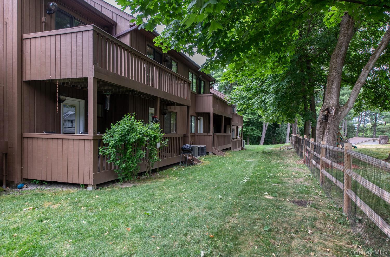
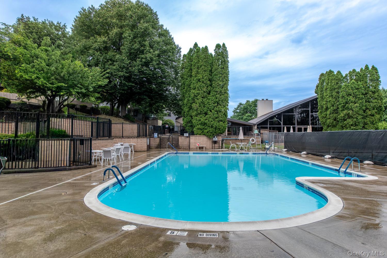
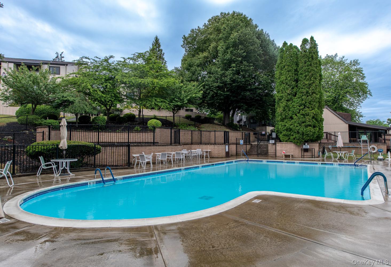
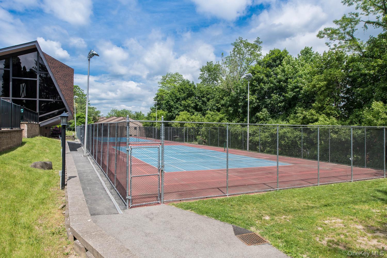
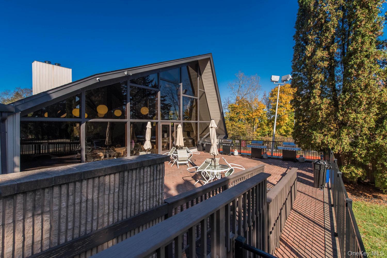
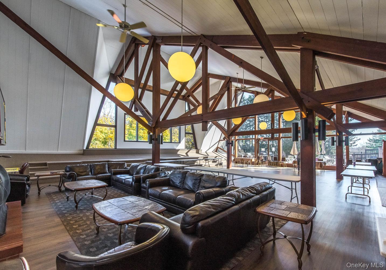
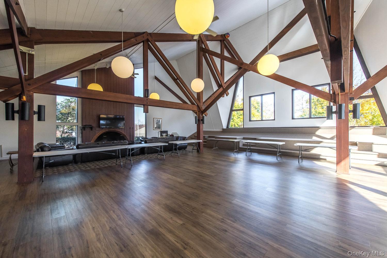
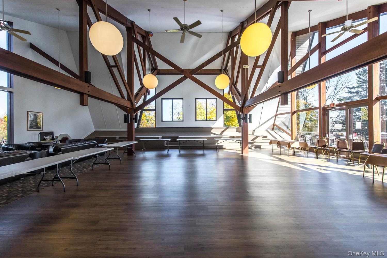
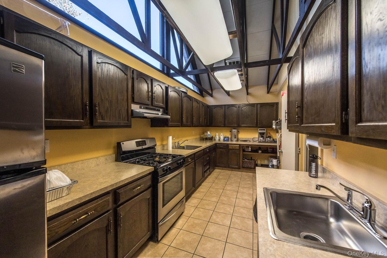
Welcome to 503 Scenic Ln. in the lovely Fox Hill Condominium Community. A tastefully landscaped pathway leads you to this beautiful second floor unit. The bright, light-filled foyer entry embraces you. It also offers the perfect place to hang up a coat and remove your shoes before you head upstairs to the well-designed living space. Enjoy an open, seamless, flowing floorplan with soaring ceilings, flooded with natural light streaming in through multiple skylights and expansive windows. The living room is extremely spacious. It boasts a wood-burning fireplace as well as a generous dining area which lends itself to enjoying some personal downtime or entertaining family and friends. The kitchen layout is fantastic. There is a casual dine-in area and more cabinet and counter space than you can imagine. The primary bedroom includes an ensuite bathroom with a double vanity and a separate shower room. Enjoy loads of closet space, pleasing views from the window as well as sliding glass doors to a cozy balcony which can also be accessed from the second bedroom. In addition to more than ample closet space, there is also plenty of storage space in the attic. You will enjoy having assigned parking so close to your entry door. This community offers two in-ground pools, tennis courts and an inviting clubhouse. Conveniently located close to the Poughkeepsie train station, major highways, shopping, medical facilities, the Poughkeepsie Waterfront, Vassar College, Marist University, the Culinary Institute of America, public parks and all that the fabulous Hudson Valley has to offer. OneKeyMLS 1018718
Directions to property: Hooker Ave. to Cedar Ave., right on Fox Run into the Fox Hill Community, left to stay on Fox Run, left on Scenic Ln., right to stay on Scenic Ln. to #503 on left


