
30 Raker Road | Poughkeepsie
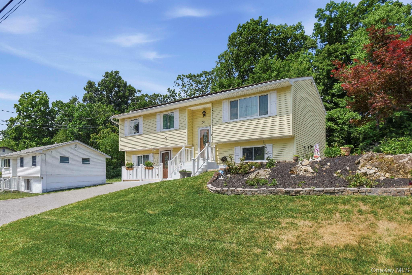
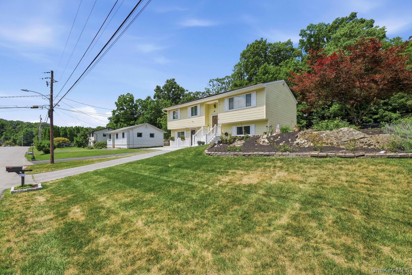
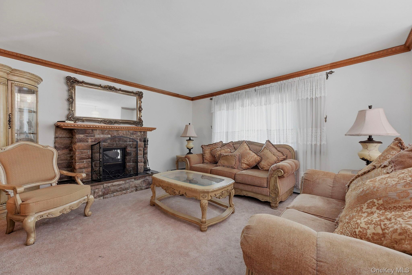
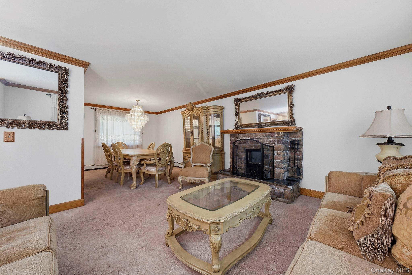
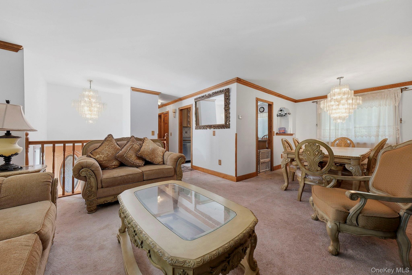
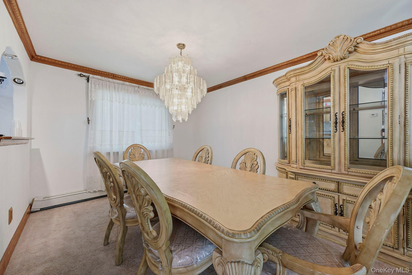
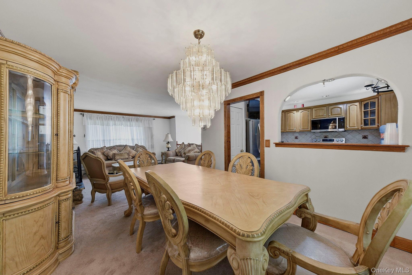
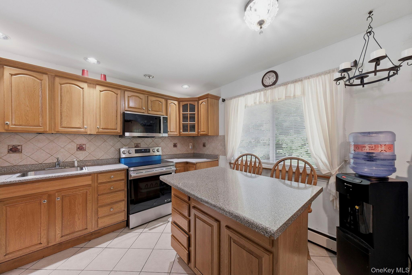
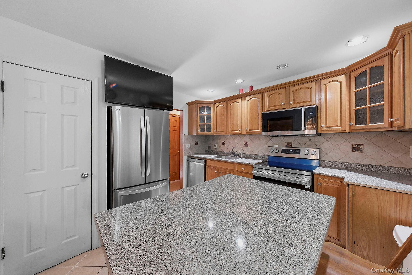
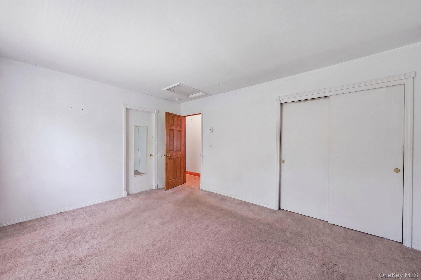
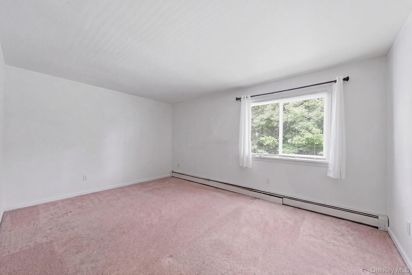
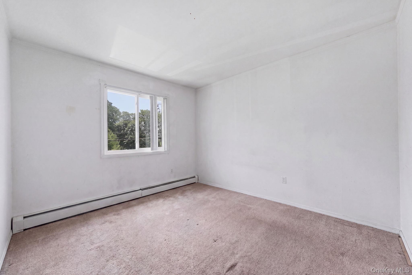
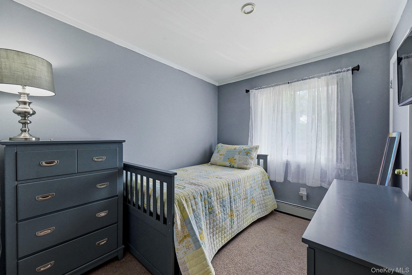
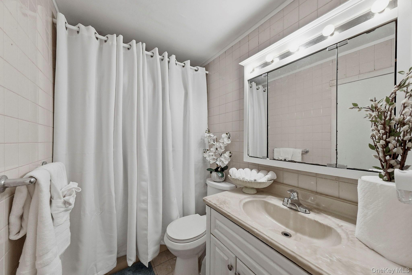
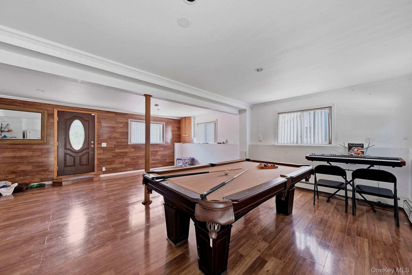
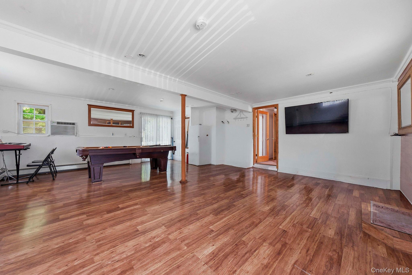
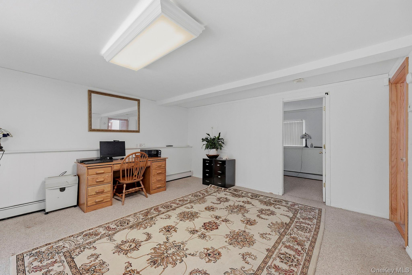
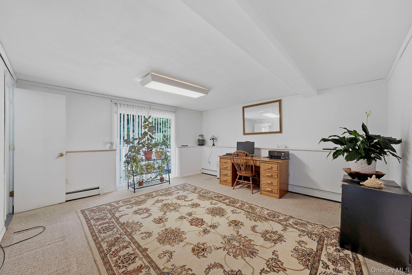
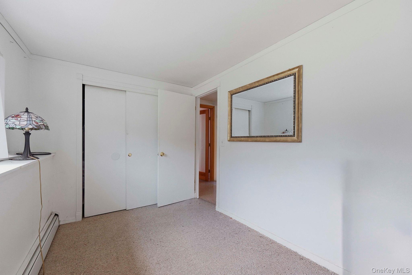
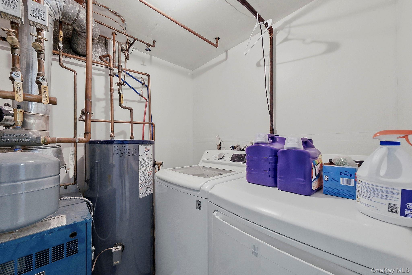
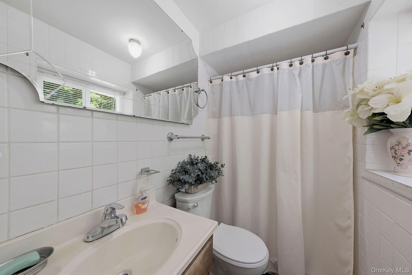
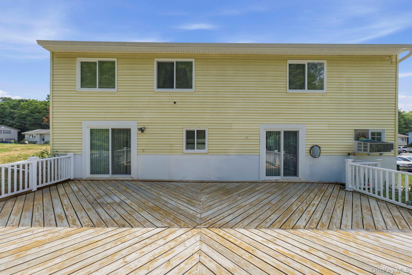
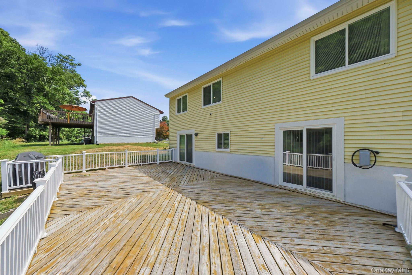
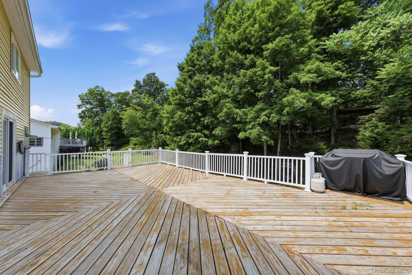
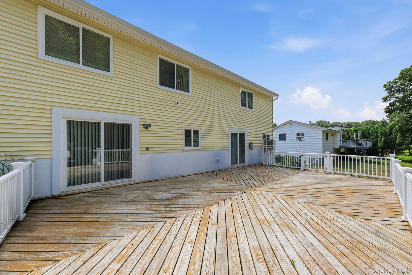
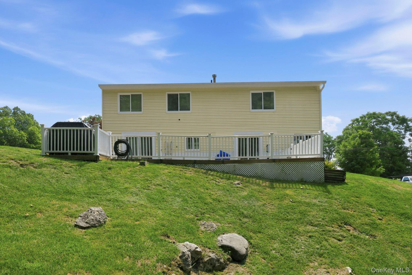
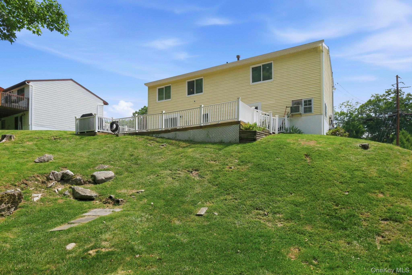
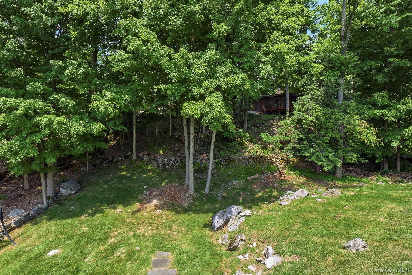
NEW PRICE. NEW OPPORTUNITY. SPACE TO LIVE, RELAX AND MAKE IT YOUR OWN! 30 Raker Road offers 2,188 square feet of flexible living space in the Town of Poughkeepsie. This longtime-owned raised ranch features three bedrooms, two full baths and a versatile finished lower-level with space for a home office, recreation, media or entertainment. A lovely front porch and expansive rear deck create inviting spaces to relax, entertain or simply enjoy the surrounding greenery. The lush, tree-lined backyard offers a naturally private setting, while the landscaped front yard, mature ornamental trees and natural stone accents add to the home's curb appeal. Recent improvements include replacement windows, new refrigerator, stove and dishwasher, an updated upstairs bathroom floor and vanity and a new seal coated driveway. Additional features include natural gas heat, public water and sewer, and an existing solar panel system. Now vacant and easy to show, the home offers its next owner the opportunity to personalize the space and make it their own. Conveniently located near shopping, restaurants, hospitals, colleges, parks, Metro-North, Amtrak and major commuter routes. Priced to reflect the opportunity for future updates while recognizing the home's generous space, existing improvements and location within the Spackenkill School District. OneKeyMLS 1028036
Directions to property: Vassar Road to Jay Road. Left onto Sutton Park Road. Follow Sutton Park Road to Raker Road. Home is #30 at the corner of Sutton Park Road and Raker Road. Driveway entrance is immediately ahead from Sutton Park Road.


