
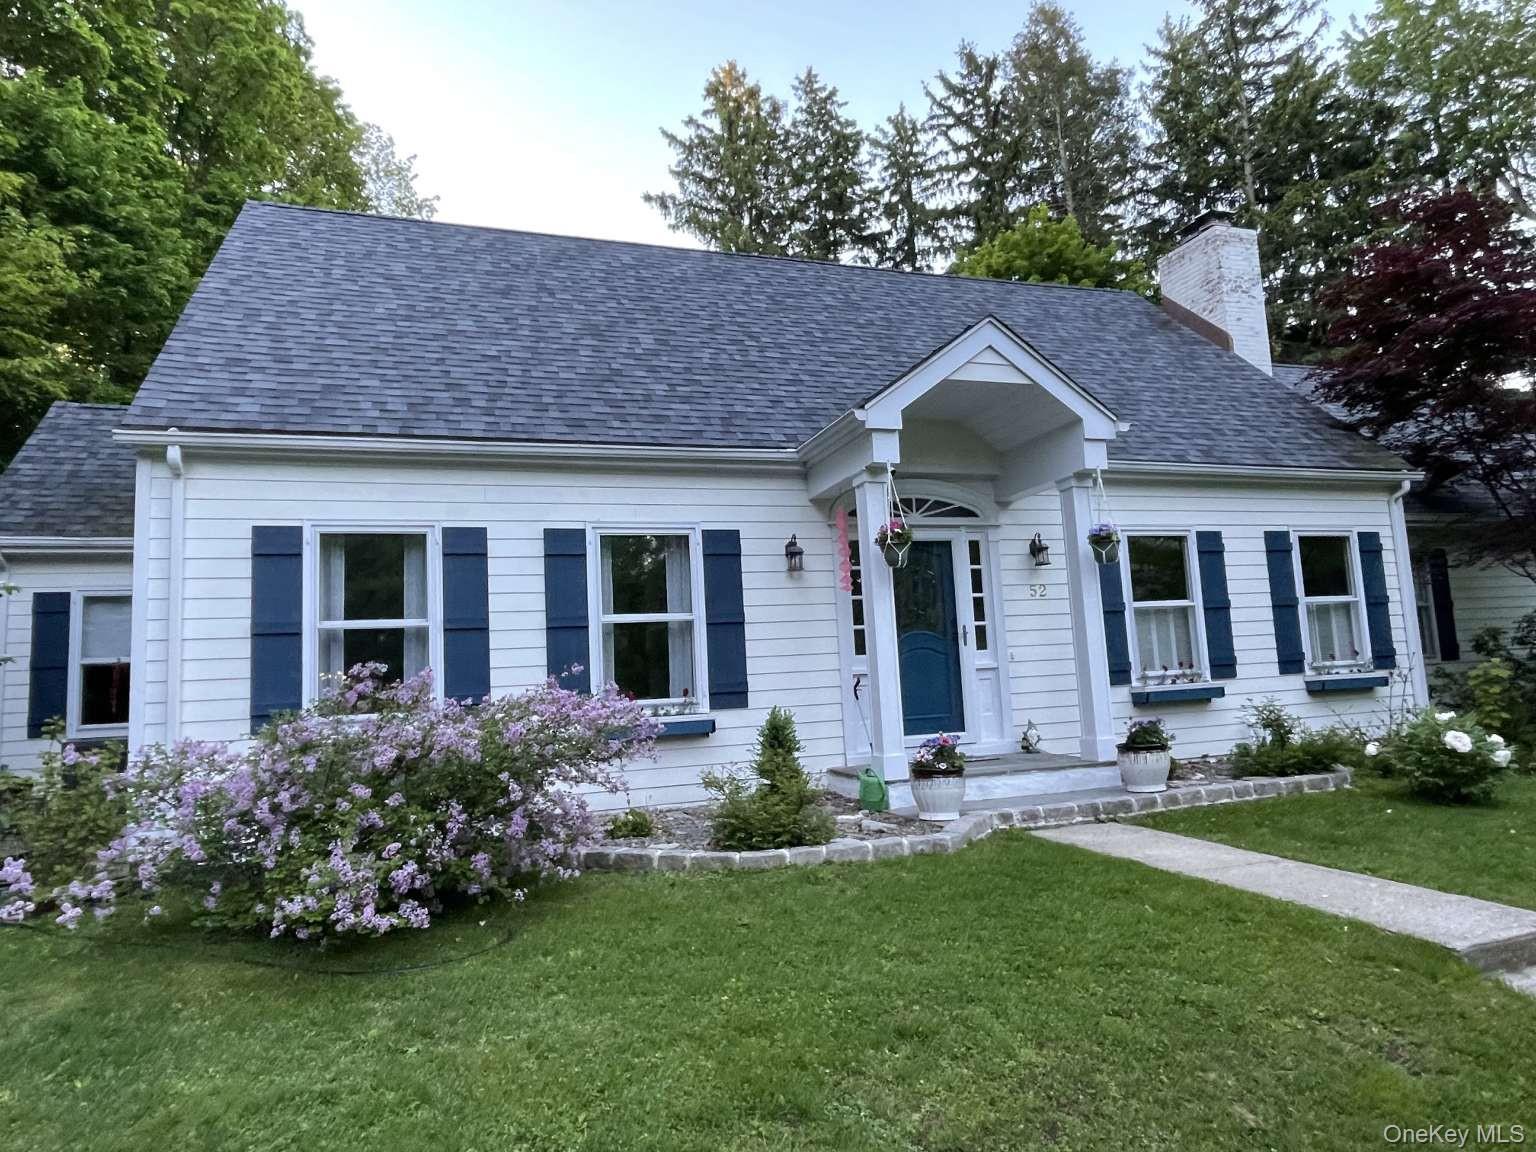
52 Kingwood Park | Poughkeepsie (Town)
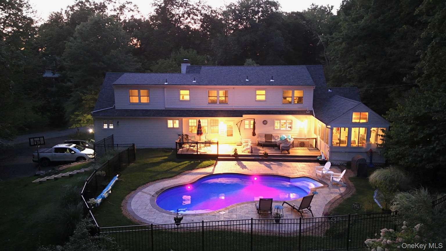
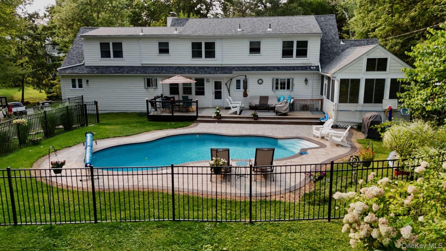
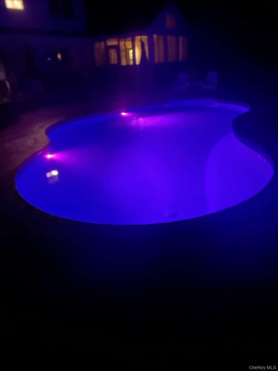
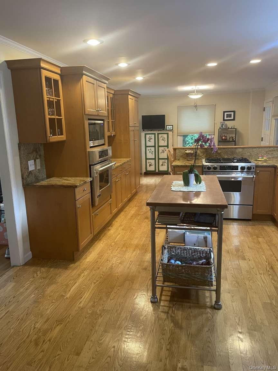
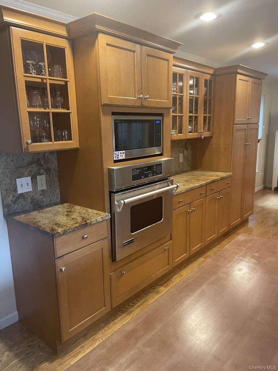
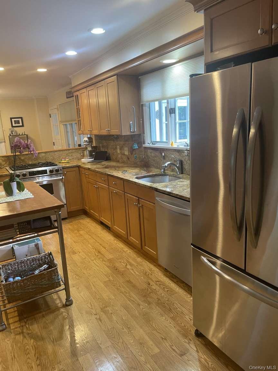
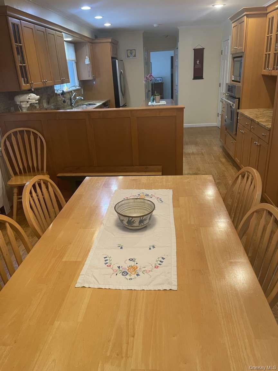
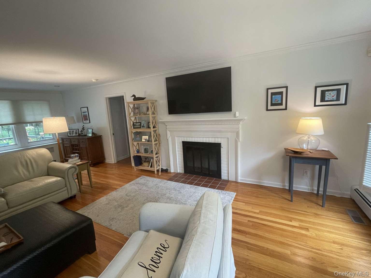
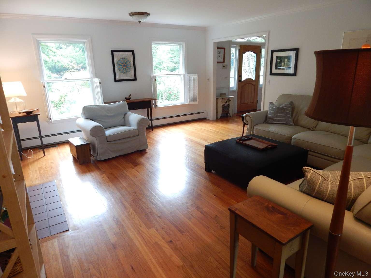
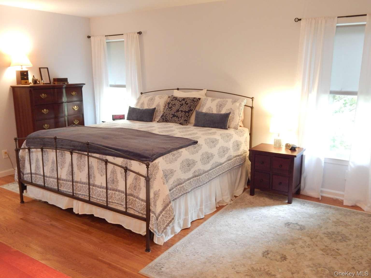
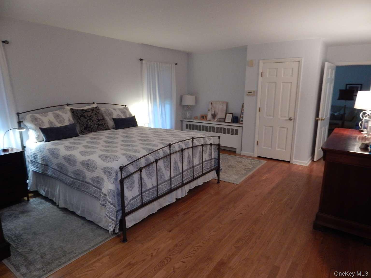
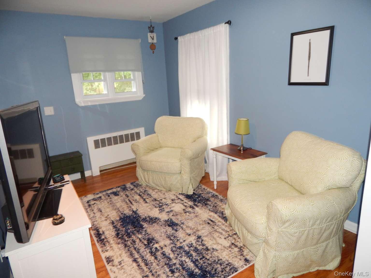
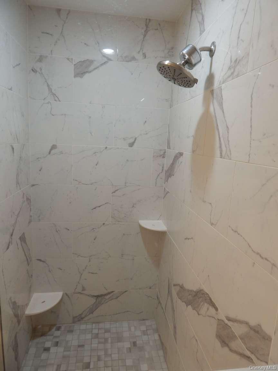
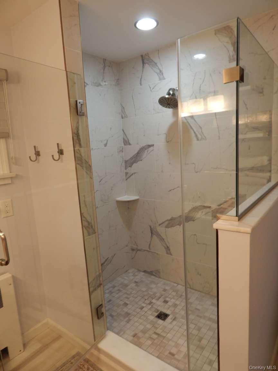
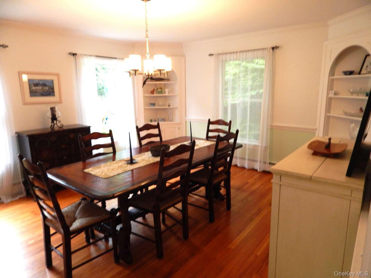
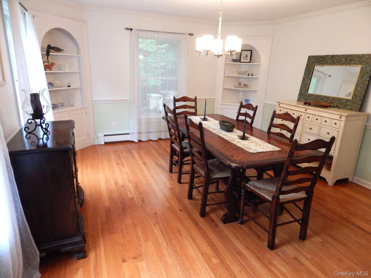
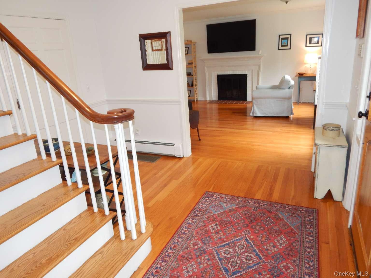
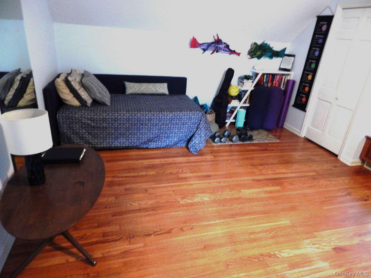
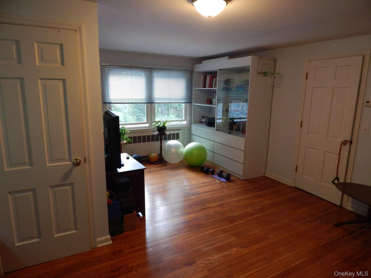
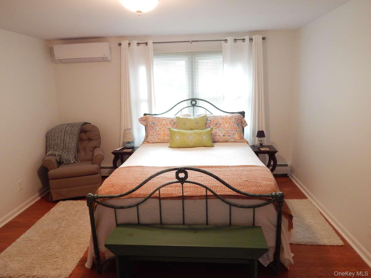
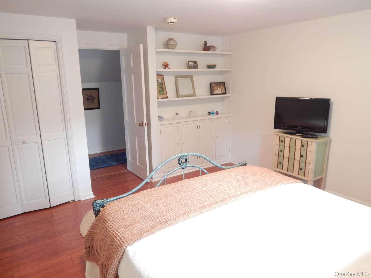
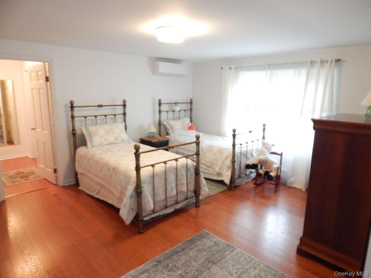
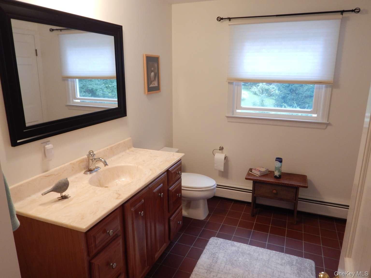
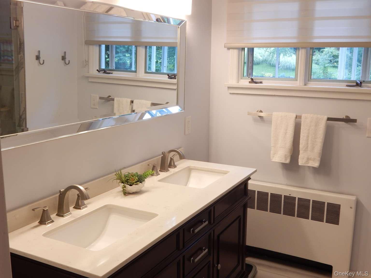
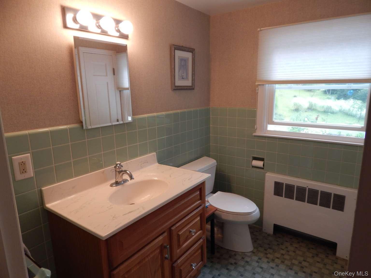
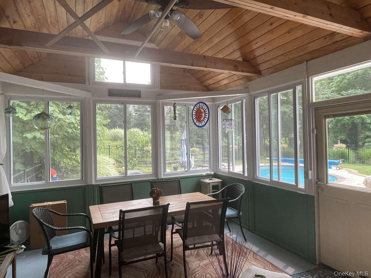
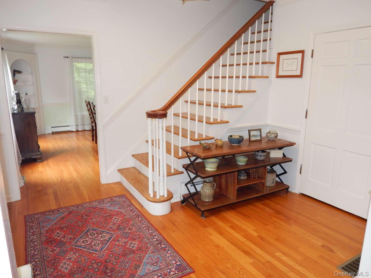
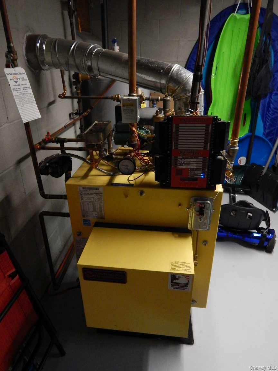
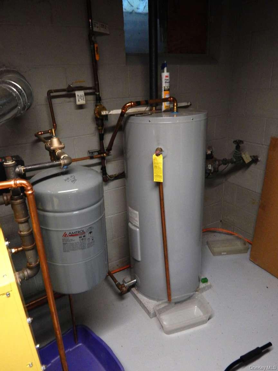
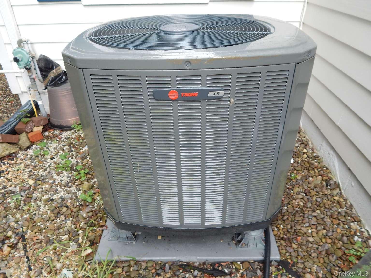
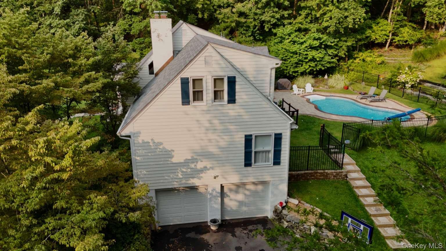
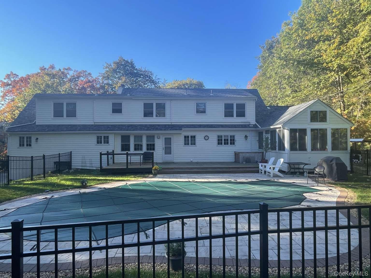
Welcome to this beautifully maintained 3000sf, 4BDRM, 3.5 bath home on 1.3 park like acres, in one of the area's most desirable neighborhoods with top tier SPACKENKILL schools. This home has the perfect blend of comfort, style and convenience. The thoughtfully designed floor plan features a spacious PRIMARY SUITE with sitting area on the MAIN LEVEL, providing comfort and ease for everyday living. ENJOY the beauty of the outdoors from the inviting 3 SEASON RM, which opens onto a large deck (37x12) overlooking the sparkling, HEATED SALT WATER INGROUND POOL with paver patio and surround. This exceptional outdoor living space is perfect for relaxing, dining al fresco, or hosting gatherings with relatives and friends. Inside are bright and inviting living spaces with WOOD FLRS throughout, large EIK (12x29), formal dining rm, and GENEROUSLY sized bdrms create an ideal home for everyday living and entertaining. Recent upgrades include newer architectural roof, new 4 bdrm septic field, repaved drive, garage doors, TRANE AC heat pump, 2 mini splits, high efficiency SYSTEM 2000 boiler and hot water heater, and numerous windows offering peace of mind and making this home truly move in ready. There is also a GENERAC GENERATOR in the event of power failure. Conveniently located near shopping, numerous dining choices, hospitals, schools and colleges This exceptional home combines an unbeatable location with many updates, out standing amenities and timeless appeal. Don't miss this RARE OPPORTUNITY to make this beautiful KINGWOOD PARK property your next home. If sq. ft. is important please measure. Seller is a licensed Realtor. OneKeyMLS 1038034
Directions to property: Route 9 to Kingwood Park, Town of Poughkeepsie


