


173 S Cherry Street | Poughkeepsie
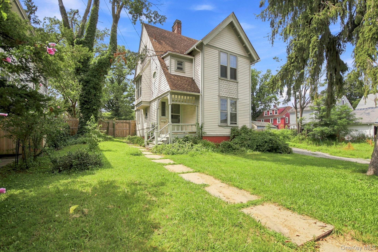
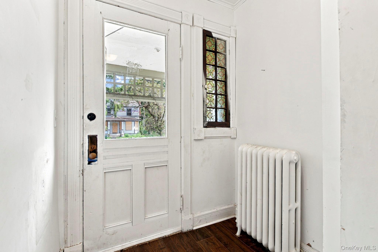
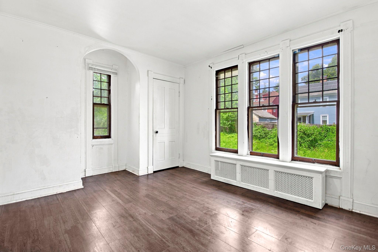
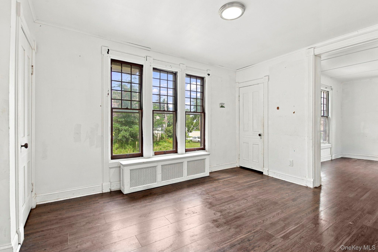
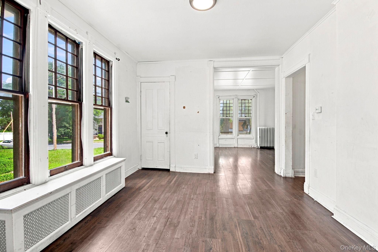
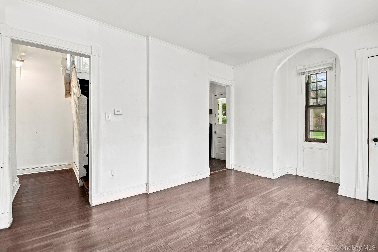
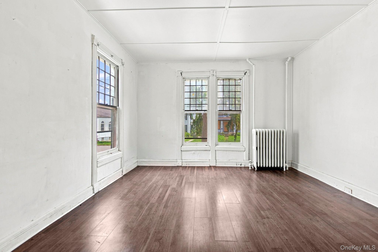
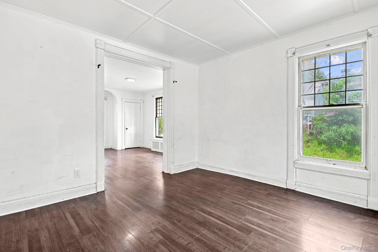
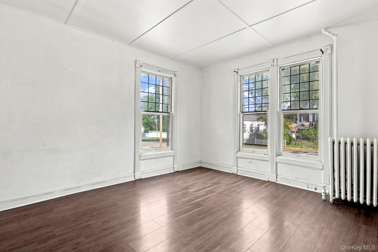
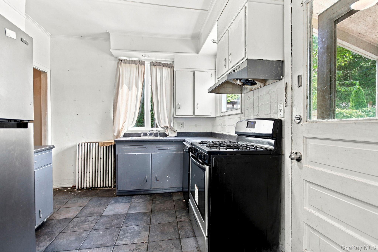
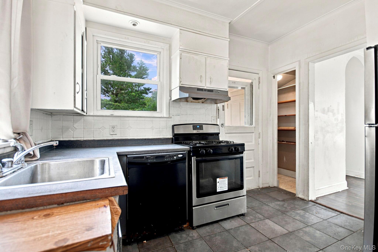
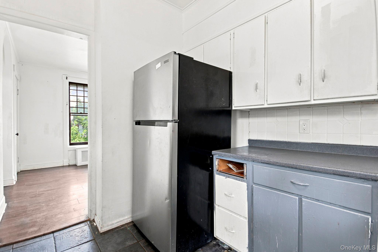
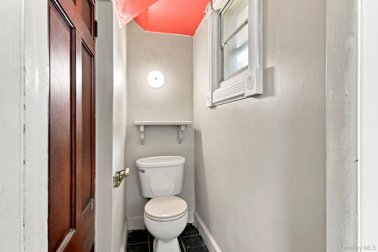
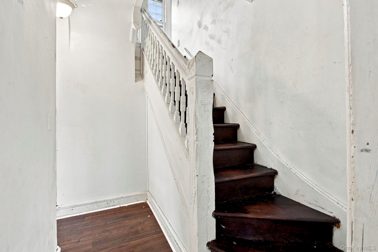
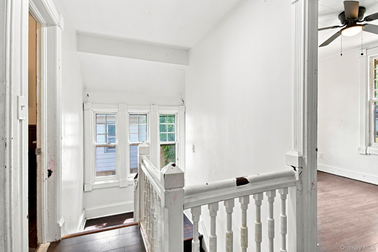
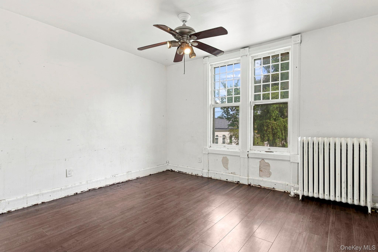
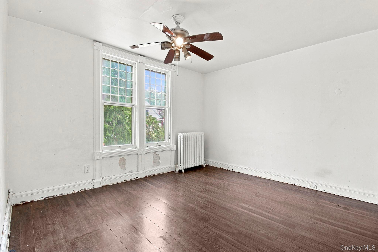
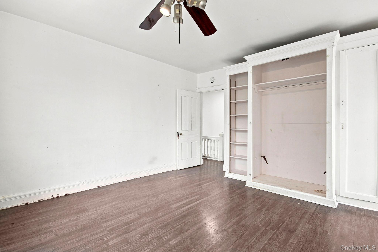
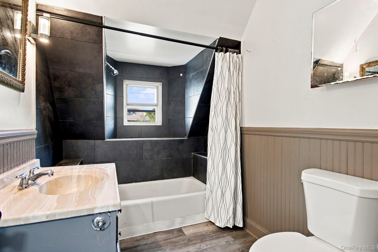
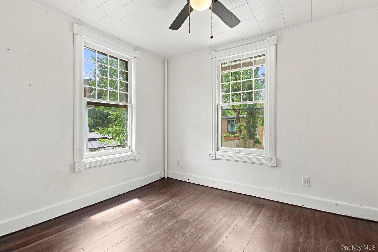
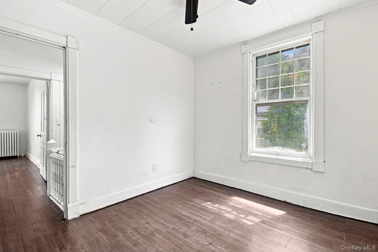
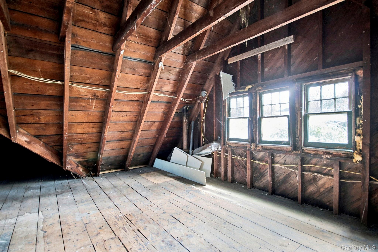
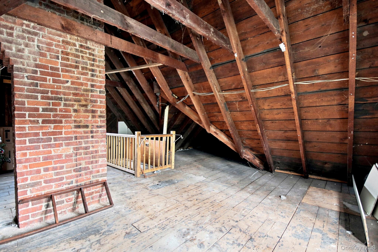
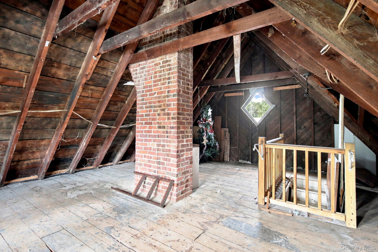
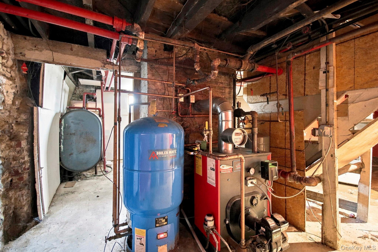
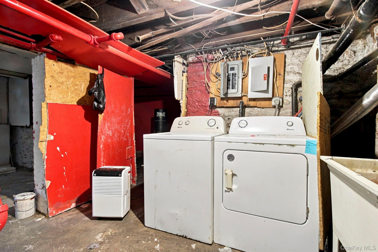
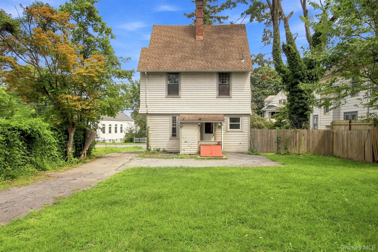
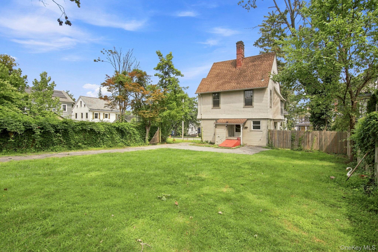
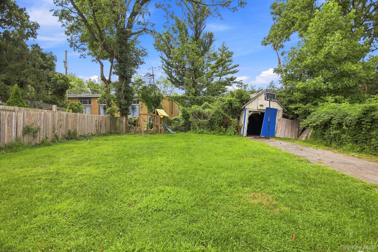
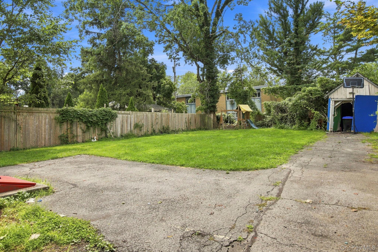
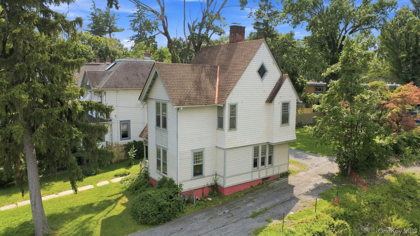
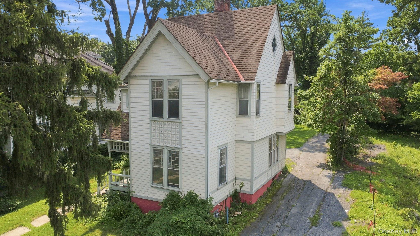
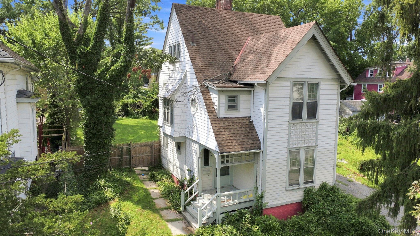
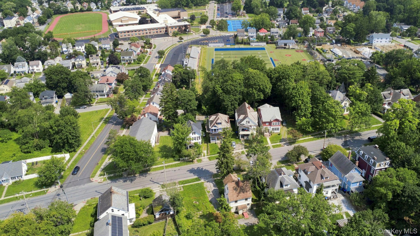
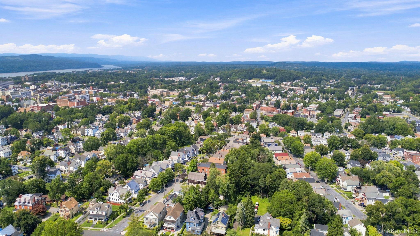
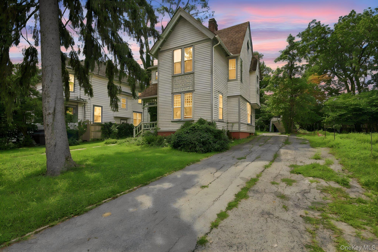
Welcome to 173 S. Cherry Street, a charming 3-bedroom, 1.5-bath home ideally situated on the sought-after South Side of Poughkeepsie. Offering approximately 1,464 square feet of living space on a manageable 0.17-acre lot, this property presents an excellent opportunity for buyers seeking comfort, convenience, and the potential to make a home truly their own.\nThe traditional layout provides comfortable living spaces, while the second floor features three generously sized bedrooms offering privacy and flexibility for family, guests, or a home office. A walk-up attic provides valuable storage and exciting potential for future expansion, subject to the appropriate approvals. The property continues to offer versatility with an unfinished basement, providing ample space for a workshop, home gym, hobby area, or additional storage. Outside, the spacious backyard creates a wonderful setting for family gatherings, entertaining, gardening, or simply enjoying your own private outdoor space. Additional features include oil heat and a classic floor plan with plenty of opportunity to add your personal style and vision. Whether you're a first-time buyer, investor, or homeowner looking for a property with room to grow, this home offers a compelling combination of location, space, and potential. Conveniently located just minutes from Route 9, shopping, restaurants, everyday amenities, and the Metro-North train station, this home offers an ideal balance of neighborhood living and commuter convenience. Bring your vision and unlock the possibilities at 173 S. Cherry Street. This South Side Poughkeepsie opportunity is ready for its next chapter OneKeyMLS 1040444


