
10 Birchwood Terrace | Hyde Park
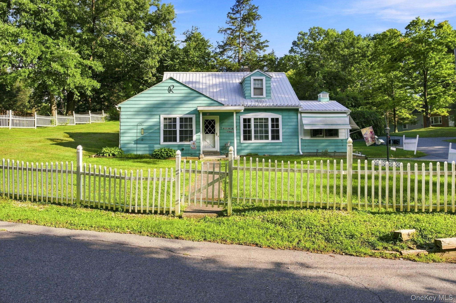
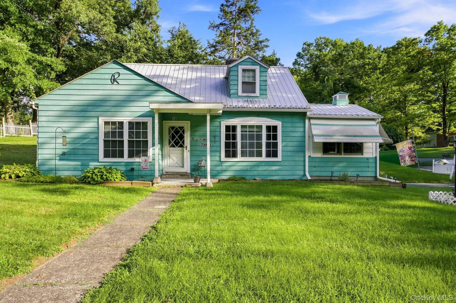
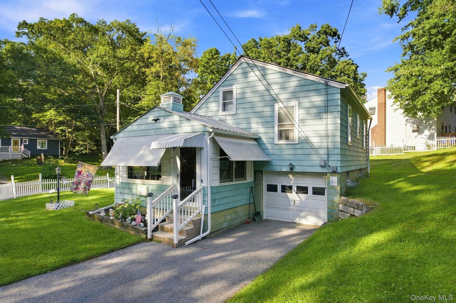
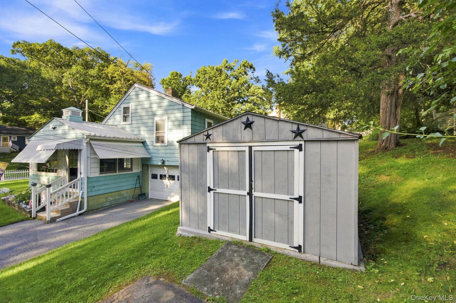
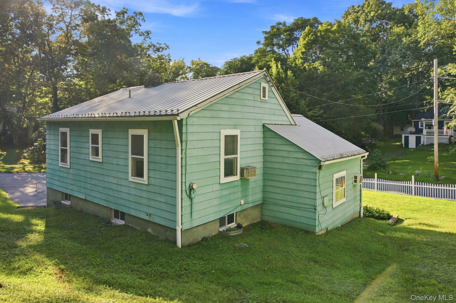
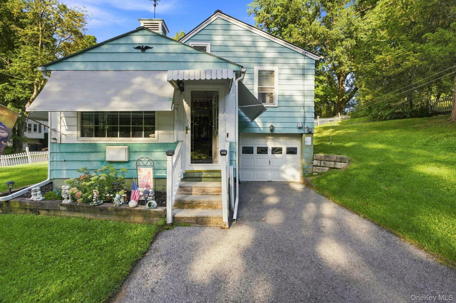
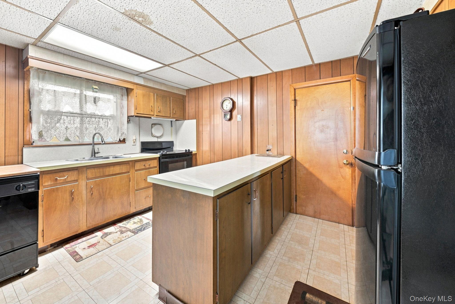
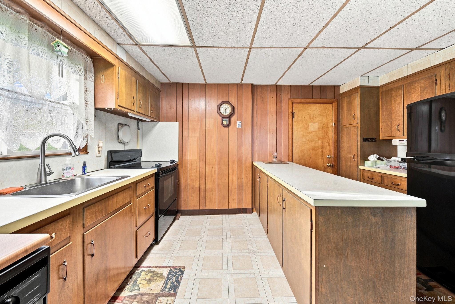
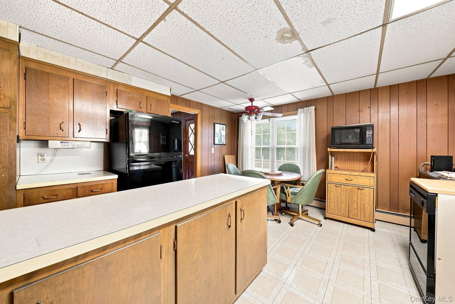
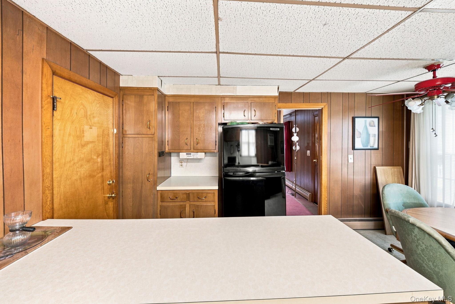
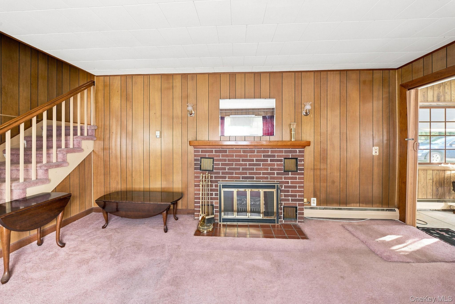
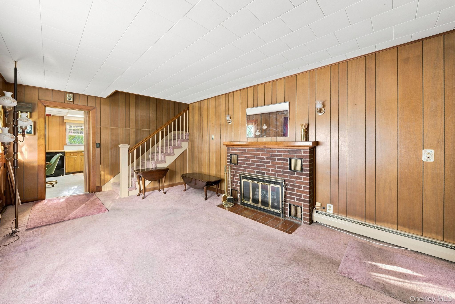
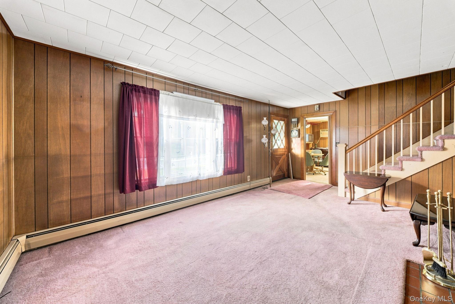
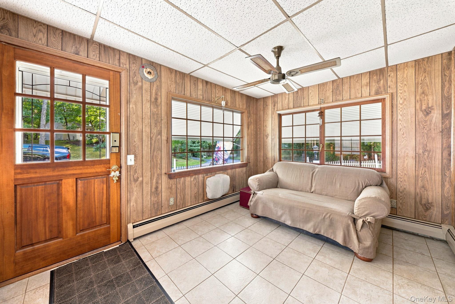
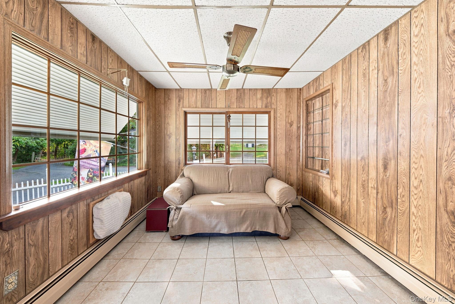
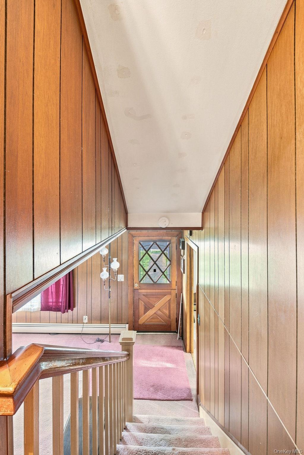
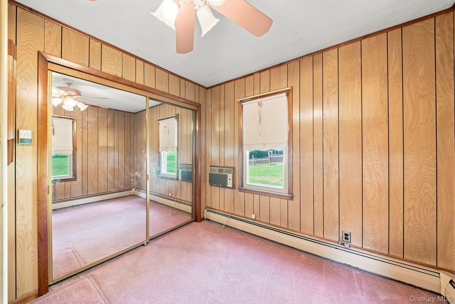
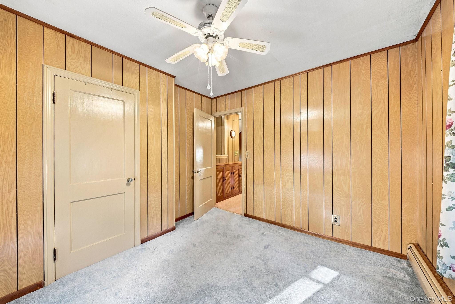
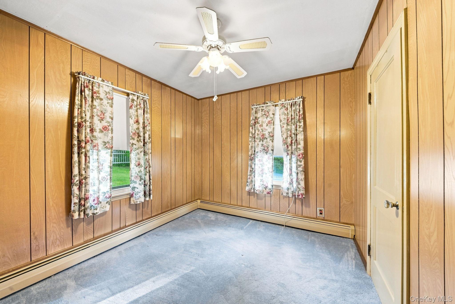
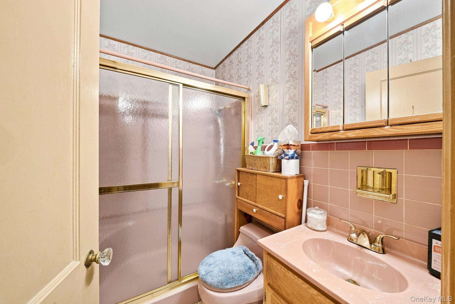
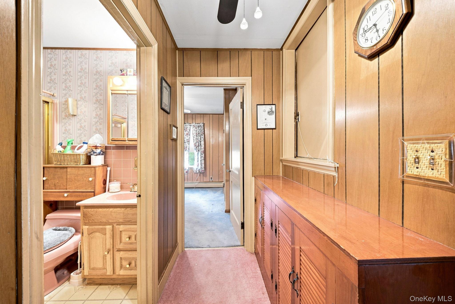
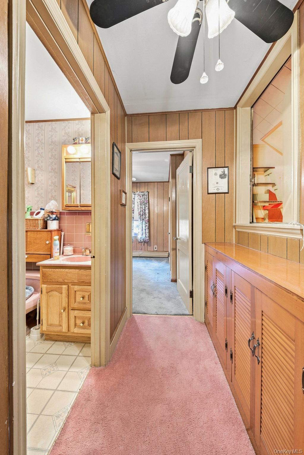
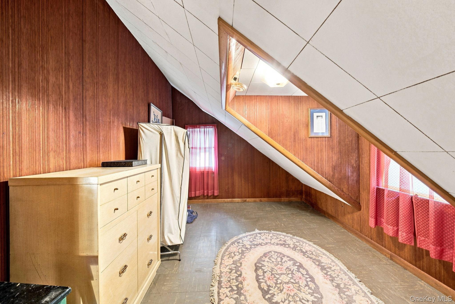
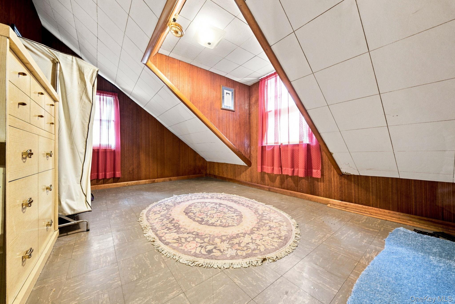
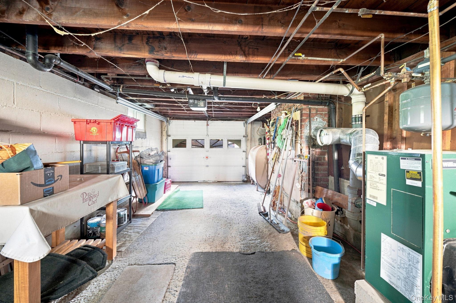

MOTIVATED SELLER - NEW PRICE! Charming and full of character, this adorable 2-bedroom home is set on a corner lot and framed with a classic white picket fence. The metal roof, and metal awnings adds timeless appeal and lasting durability.\n\nInside, you'll find a warm and inviting layout designed for both comfort and functionality. The front entry opens to a cozy living room featuring a brick fireplace and like-new thick wall-to-wall carpet. The spacious kitchen offers a long center island and a dedicated dining area, providing plenty of room for everyday living and entertaining. Just off the living room, a bright, window-lined sunroom provides the perfect spot to relax and enjoy views of the surrounding nature and neighborhood activity. \n\nUpstairs, you'll find two comfortable bedrooms and a full bath. An unusual opening in the hallway leads to a finished attic, offering additional flexible space for a home office, hobby area, or storage. All the tools in the shed are included for those new first-time homebuyers!\n\nConveniently located near local eateries, schools, and parks, and just a 10-minute drive to the train station, this storybook home offers charm, character, and easy access to all that the historic Town of Hyde Park has to offer. OneKeyMLS 1041207
Directions to property: From Traffic Signal on Rt 9 at St Andrews Rd. and One and Only Luxury Homes, Travel St Andrews Rd to Rt 9G. Turn right onto NY-9G S/Violet Ave. Turn right onto Greenbush Dr. Turn left onto Cedar Ln to Birchwood Terrace. No. 10 is on the corner with white picket fence.


