
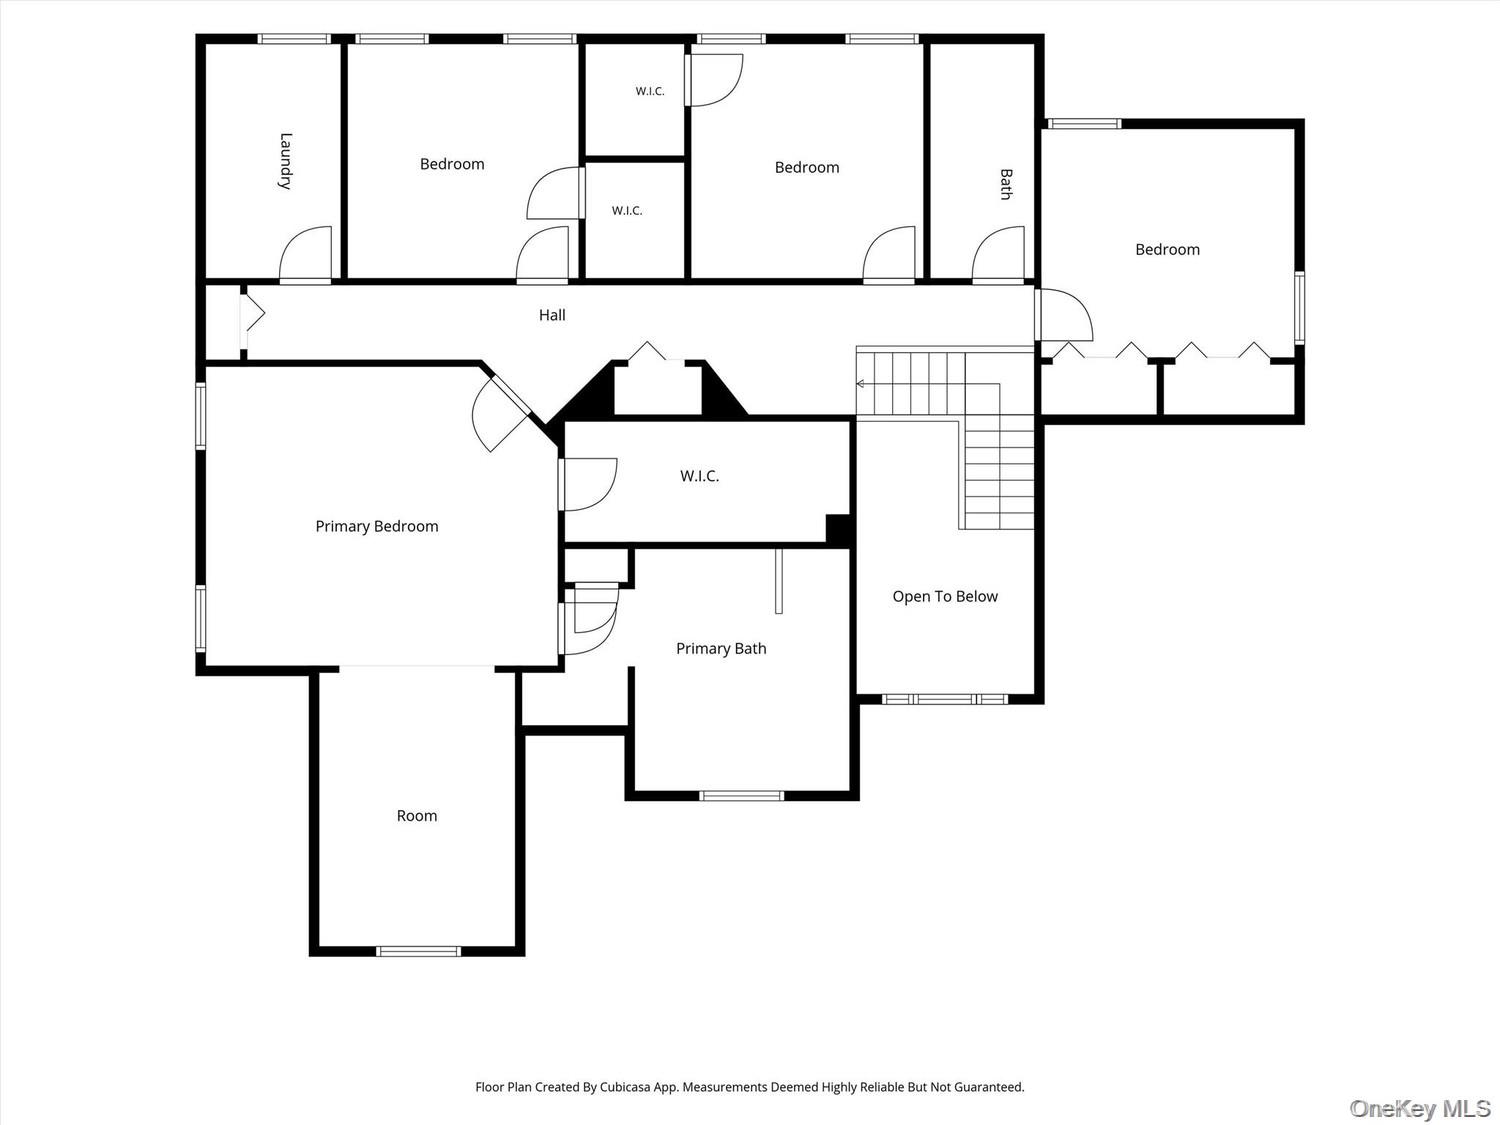
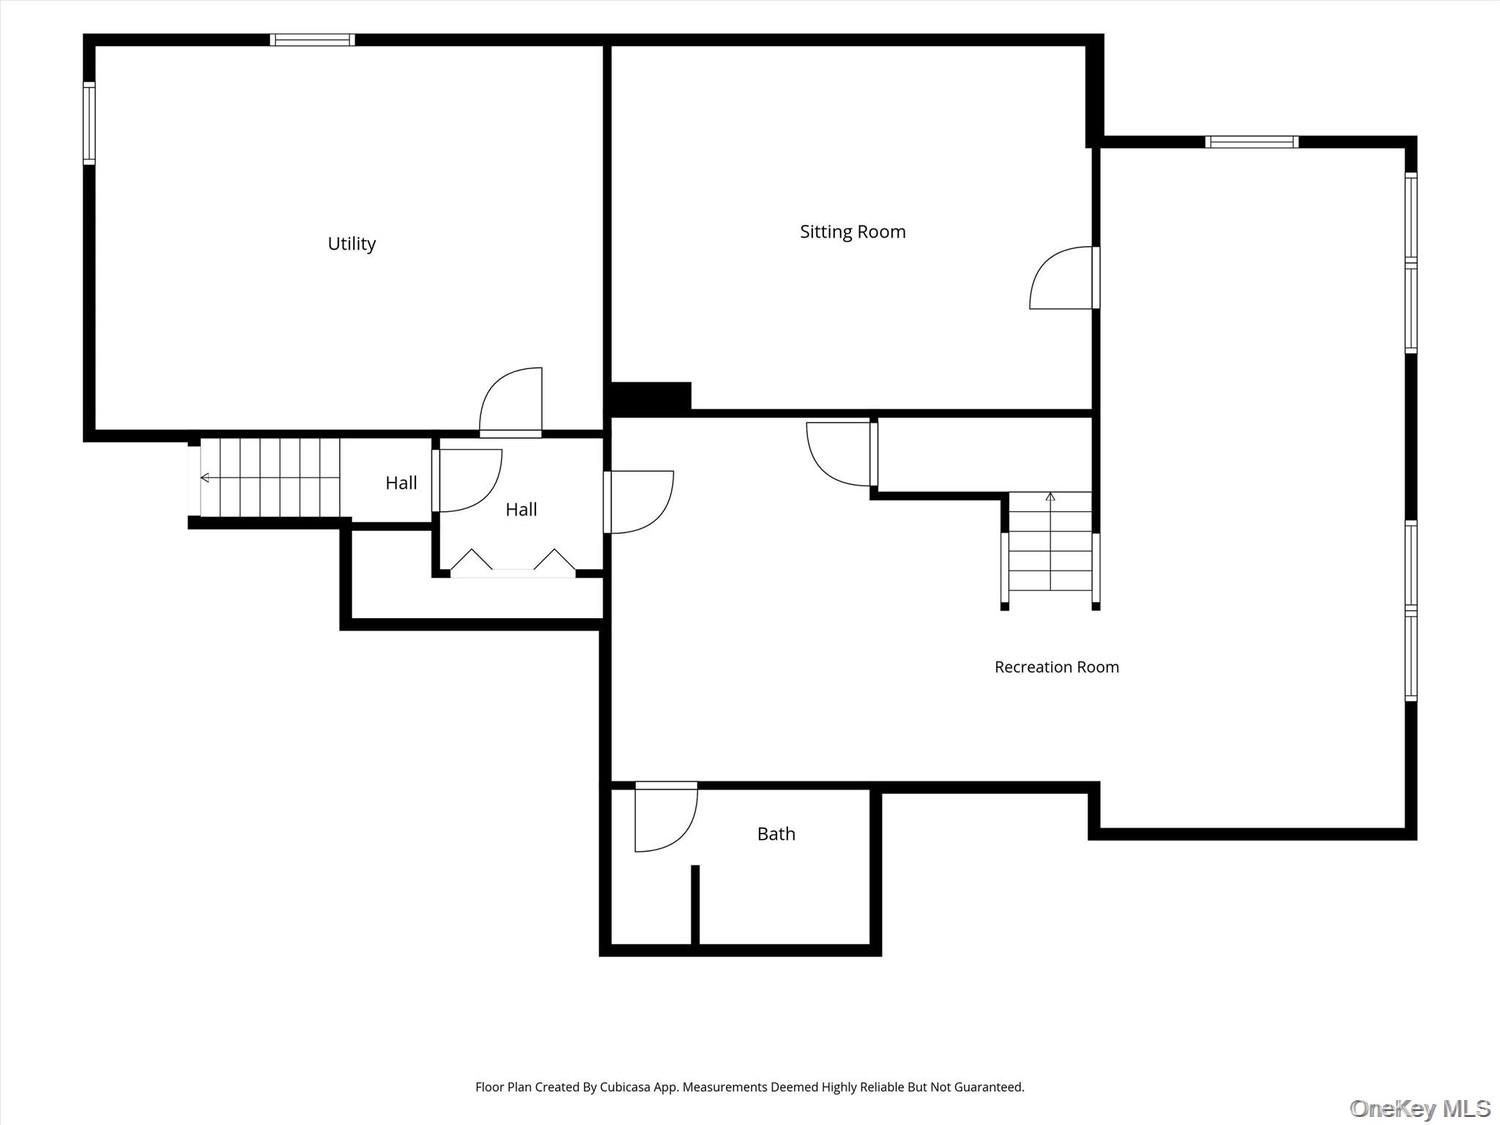
17 Arbor Court | Poughkeepsie

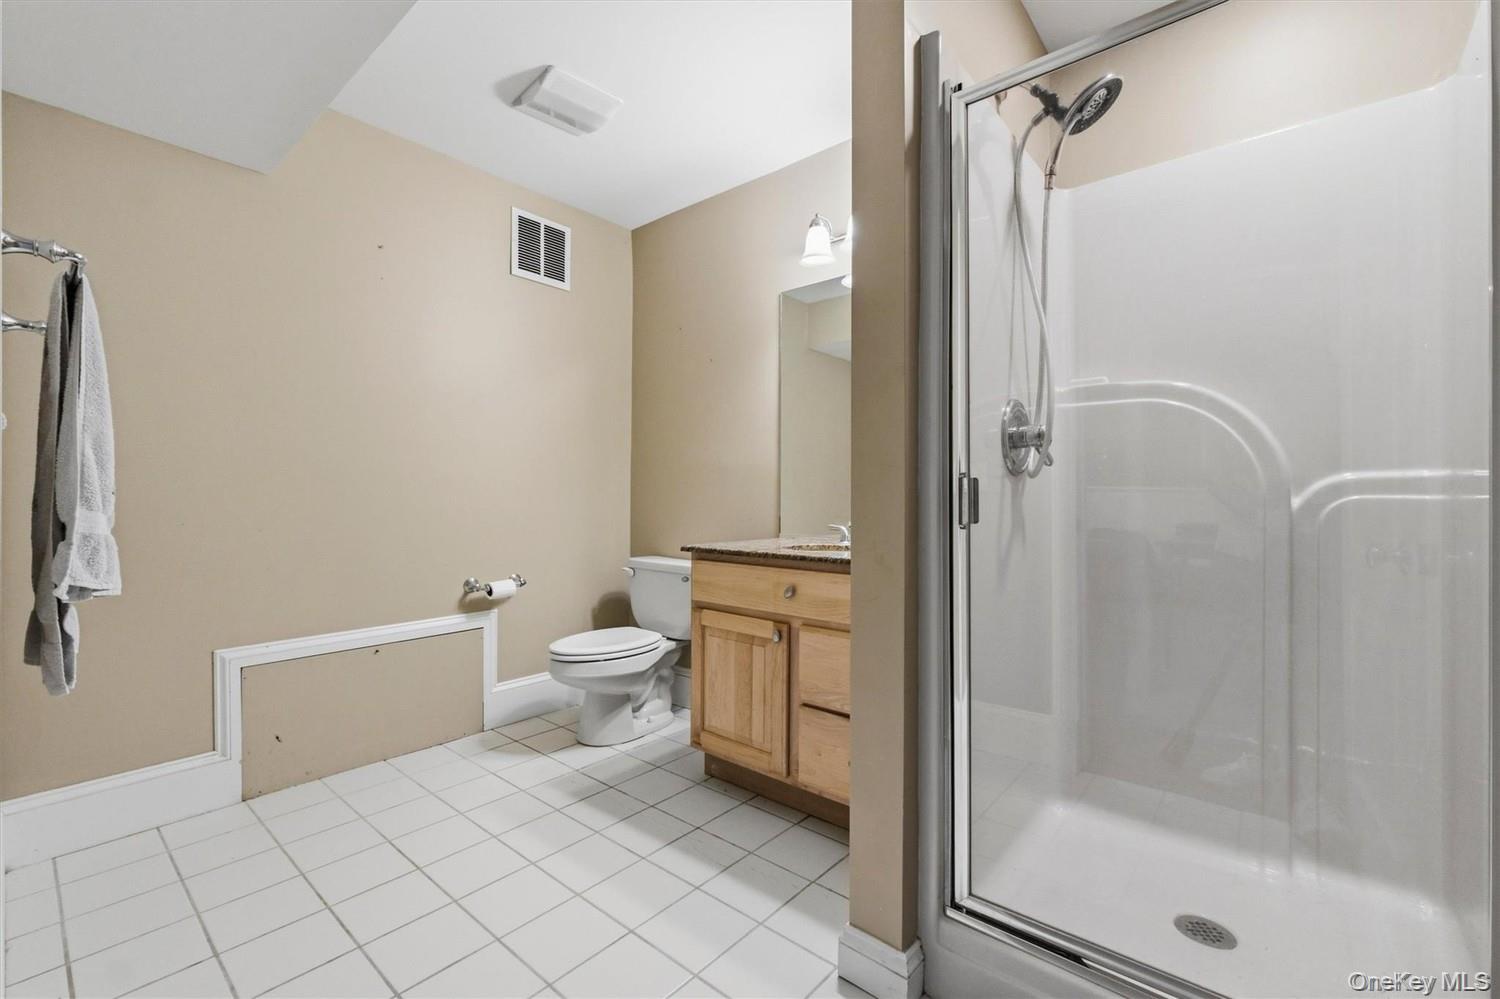
$829,900 | 4 Beds | 4 Baths (3 Full, 1 Half) | 3,359 Sq. Ft.

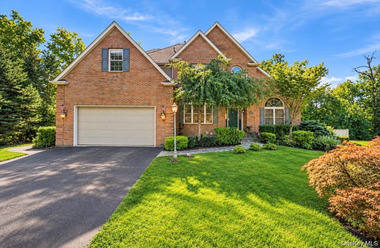
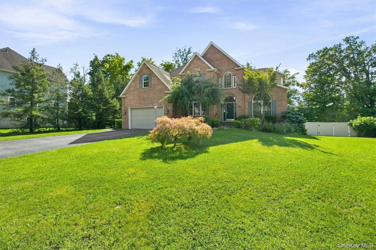
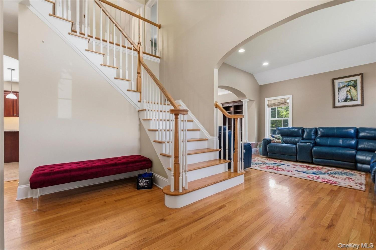
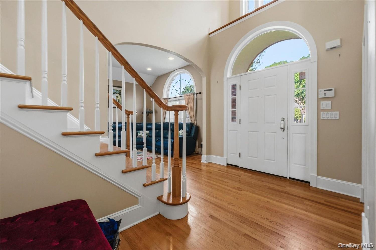
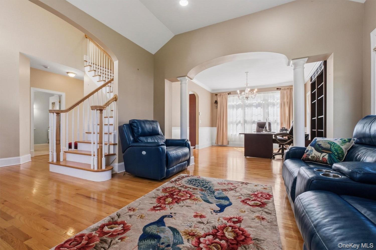
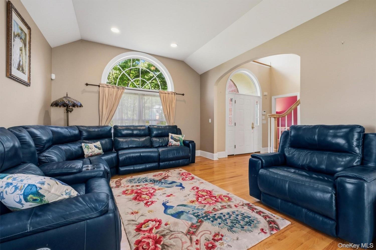
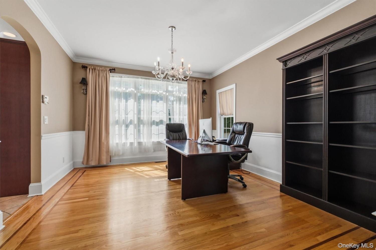
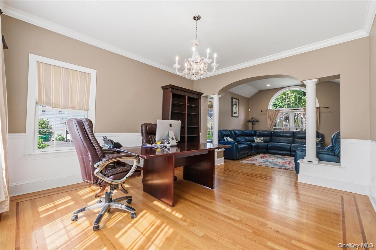
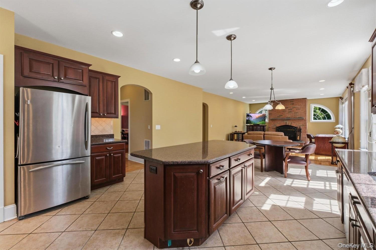
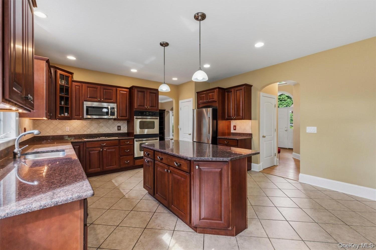
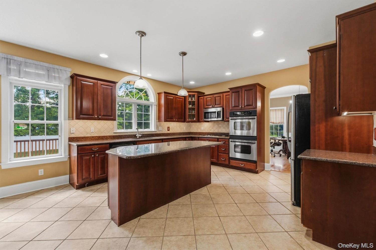
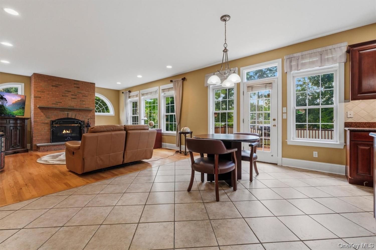
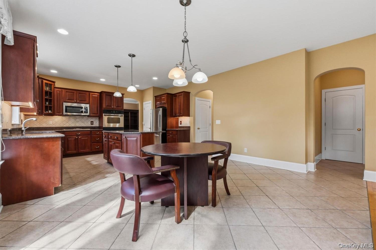
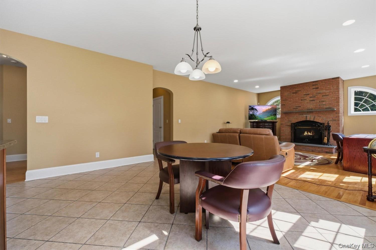
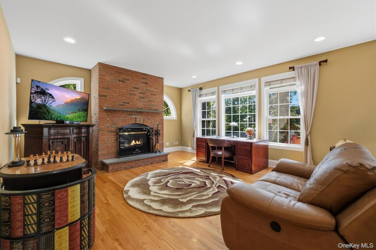
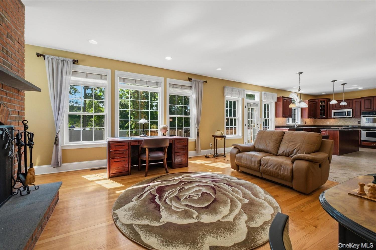
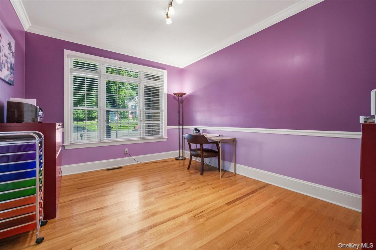
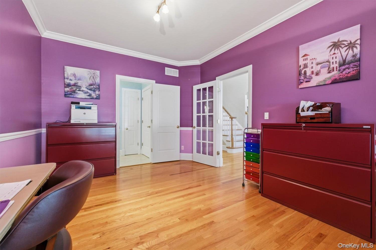
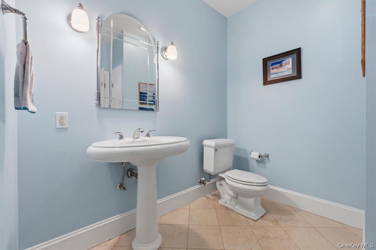
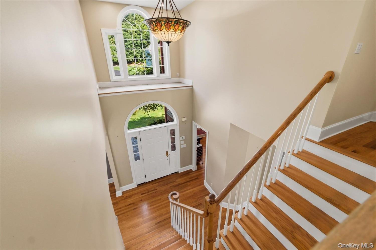
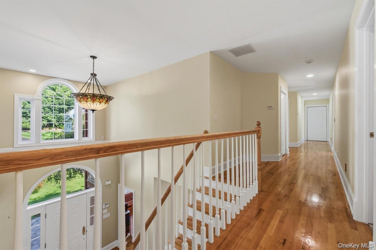
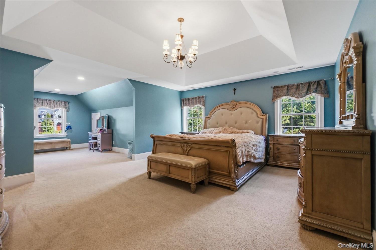
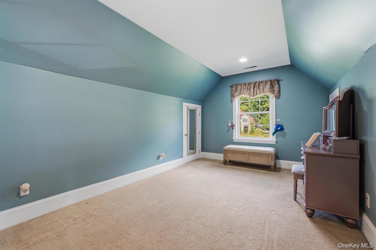
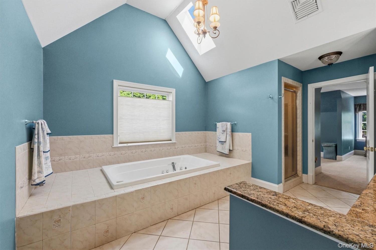
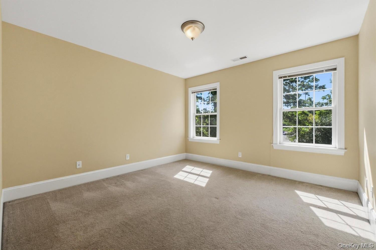
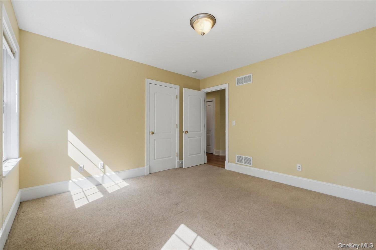
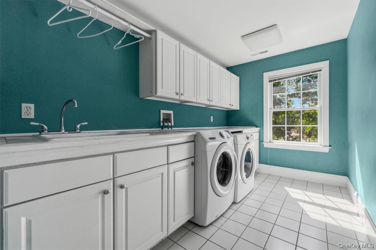
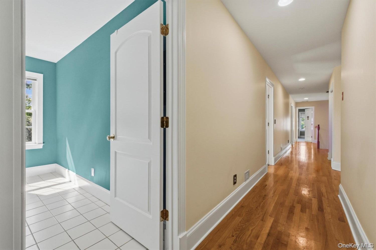
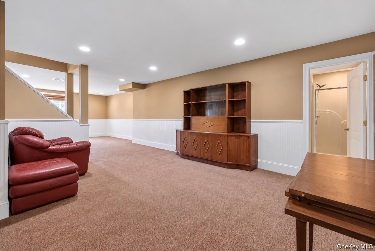
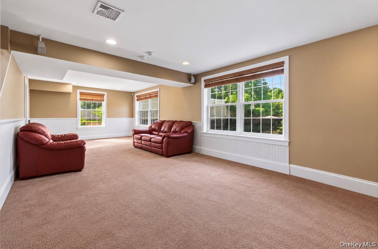
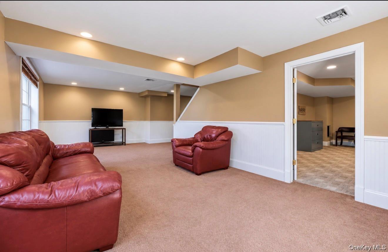
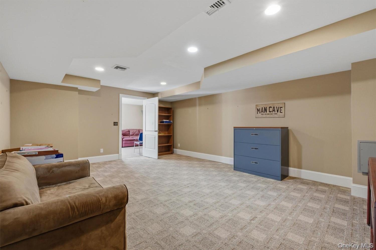
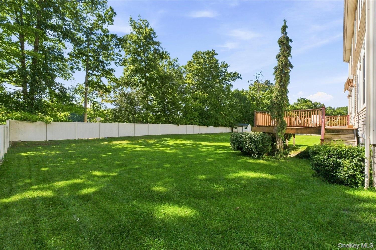
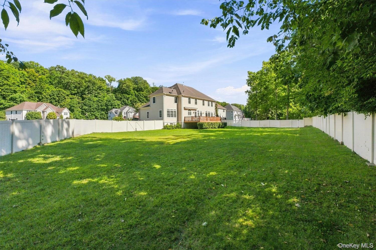
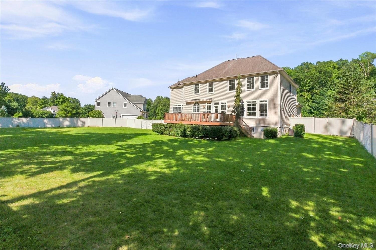
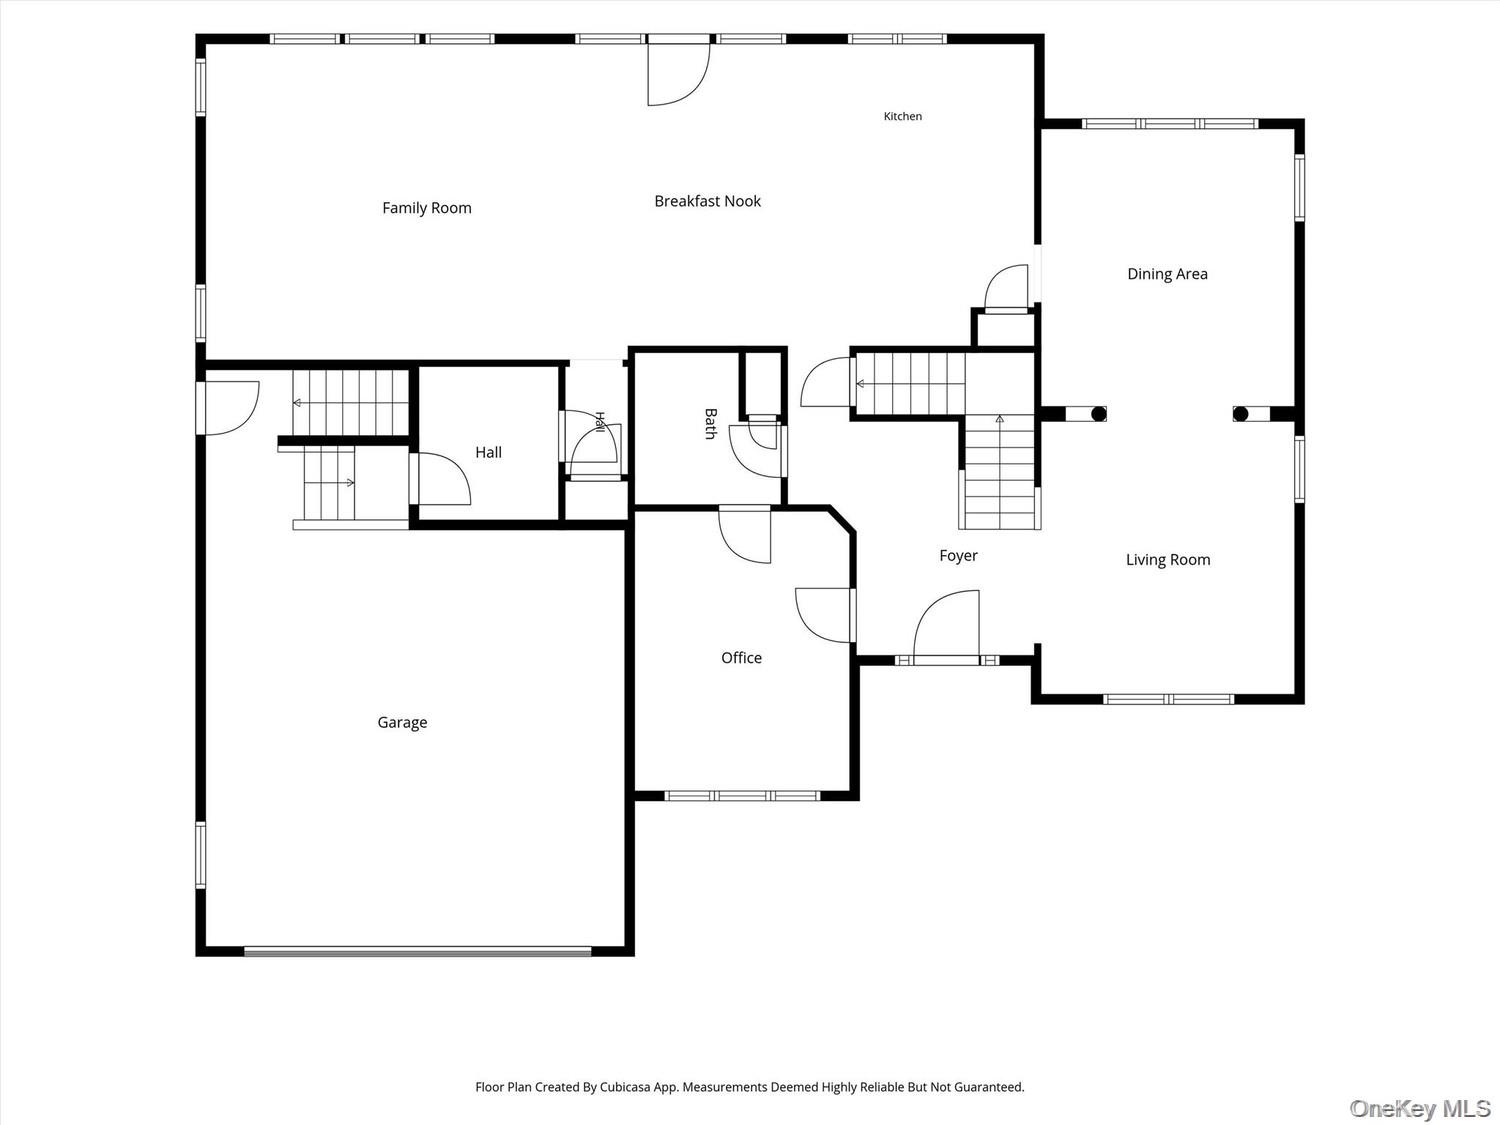
Welcome to 17 Arbor Court, an exceptional custom residence privately nestled within a quiet residential enclave in the desirable Boardman Estates neighborhood of Poughkeepsie. Thoughtfully designed with generous proportions, timeless architectural character, sophisticated finishes, and beautifully appointed spaces, this impressive home offers an exceptional combination of comfort, functionality, and style.\n\nFrom the moment you arrive, the striking curb appeal, classic brick façade, mature landscaping, and dramatic two-story entry foyer create an impressive first impression.\n\nStep inside and discover an elegant cathedral-style foyer adorned with a stunning Tiffany-inspired chandelier, distinctive architectural detailing, and an impressive center staircase. Rich hardwood flooring, crown molding, recessed lighting, and abundant natural light flow throughout the main level.\n\nA private home office, enclosed by French doors, provides a dedicated workspace with hardwood flooring and abundant natural light. The formal dining room features intricate hardwood inlay, custom window treatments, and generous space for entertaining, while the adjoining formal living room creates an expansive setting for gatherings.\n\nAt the heart of the home is the beautifully appointed chef OneKeyMLS 1047033

MLS Listing ID: 
OneKeyMLS 1047033

Community Information
School District: 
Arlington Central
Subdivision: 
Boardman Estates
Building Details
Details about the building on a property.
Architectural Style: 
Colonial
Year Built: 
2003
Living Area: 
3,359
Basement: 
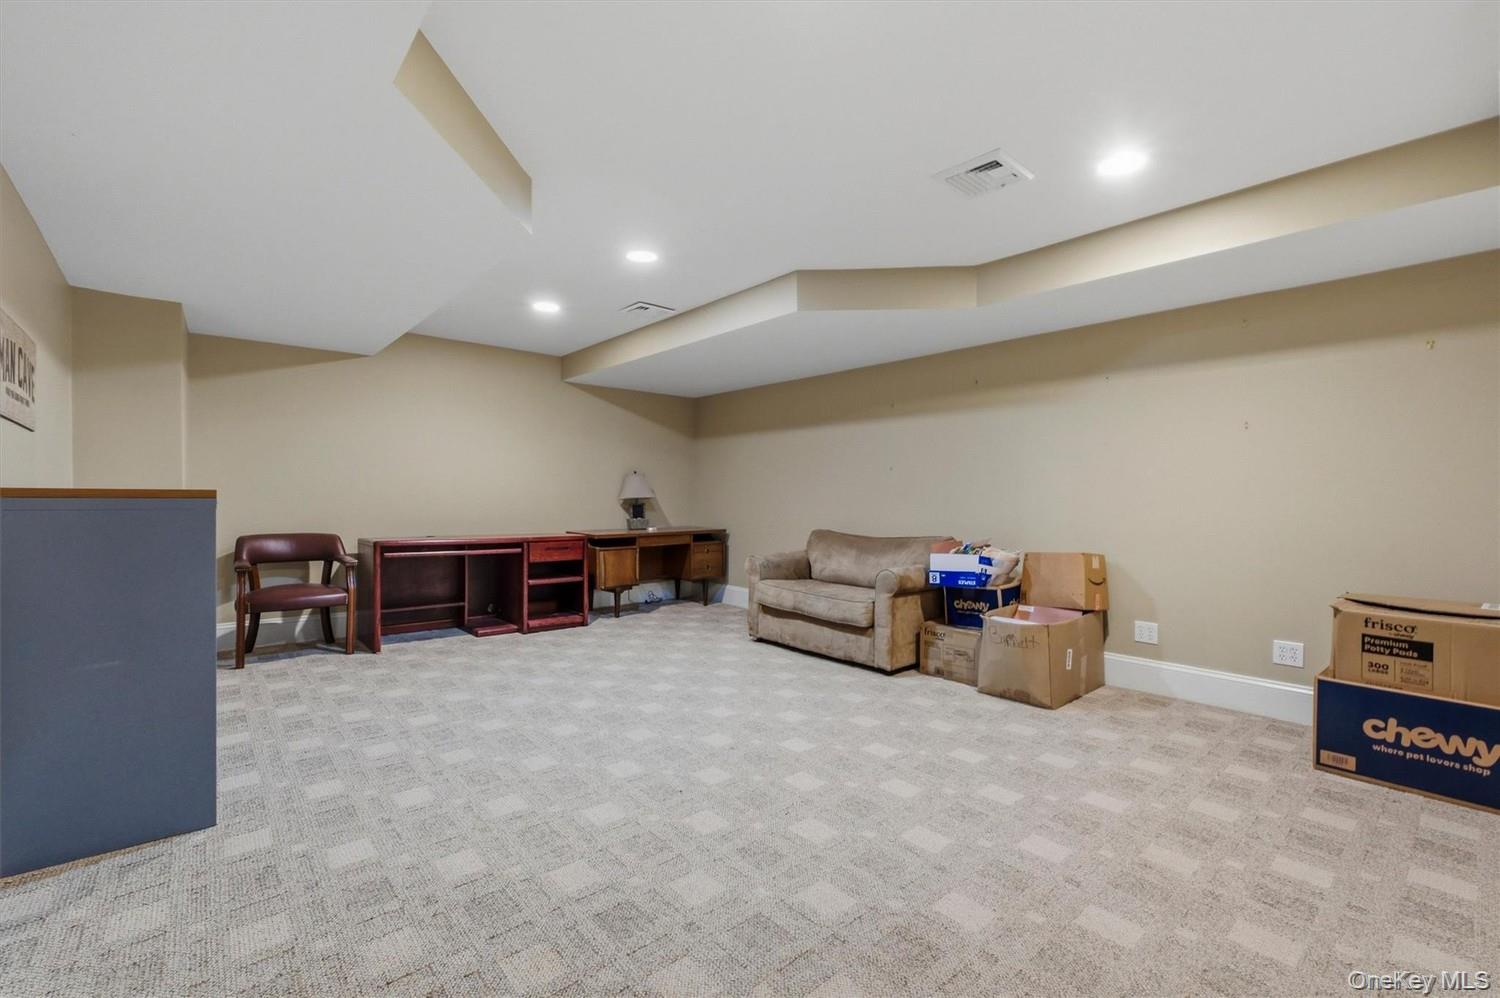
Finished
Interior: 
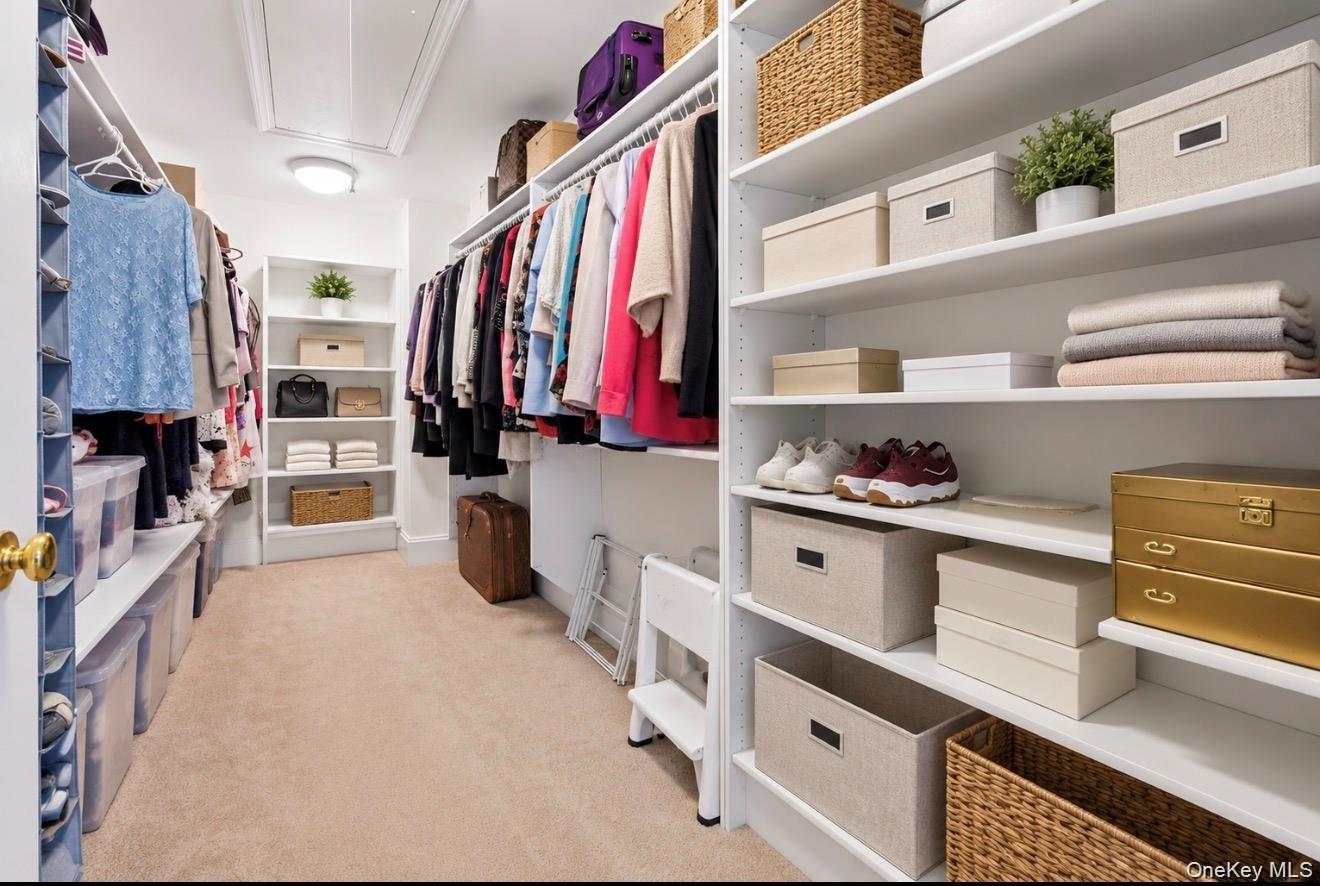
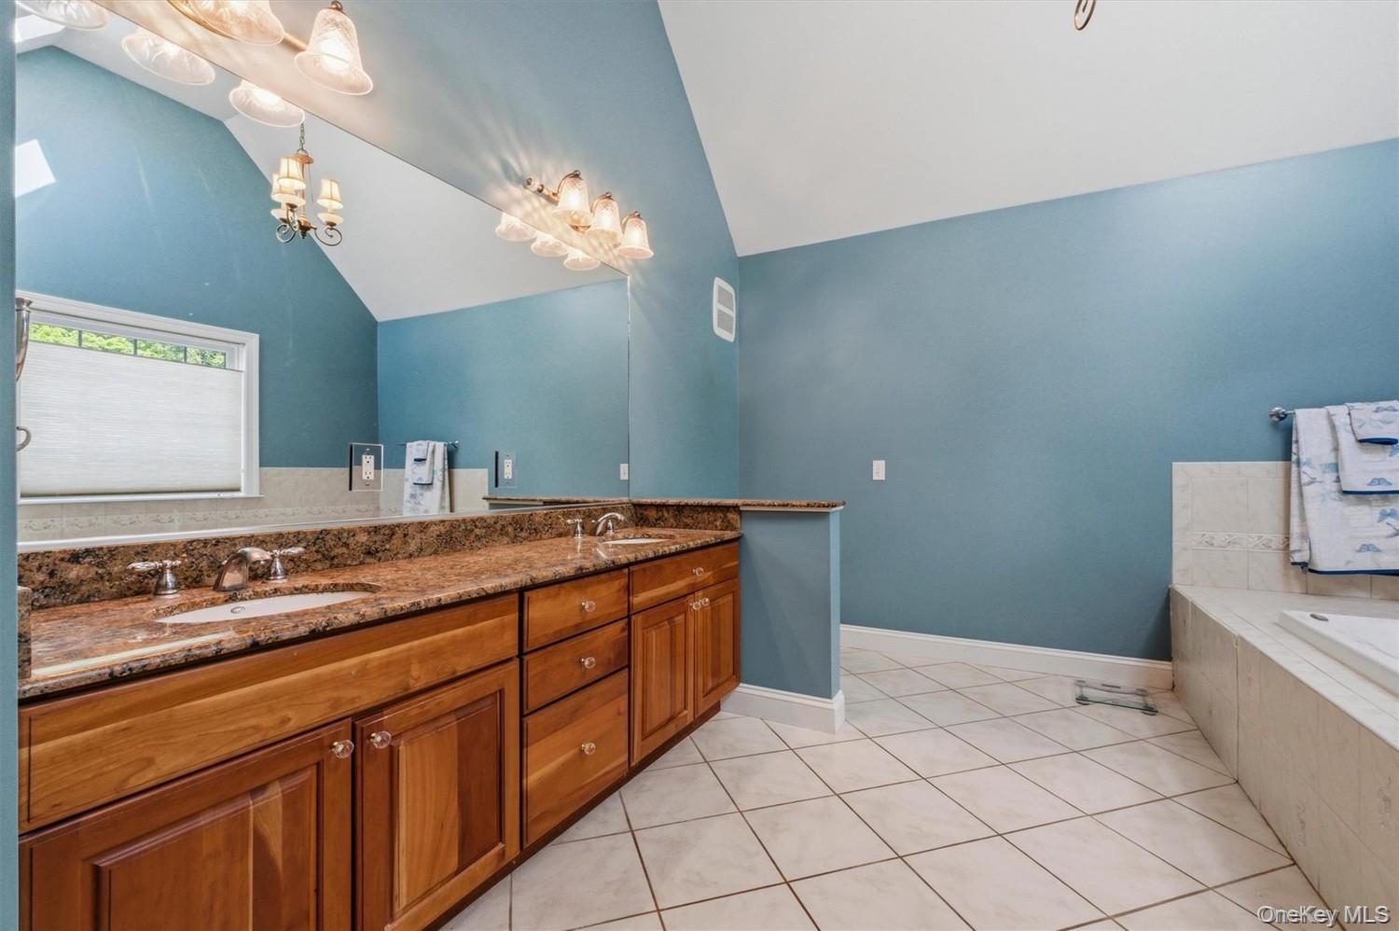
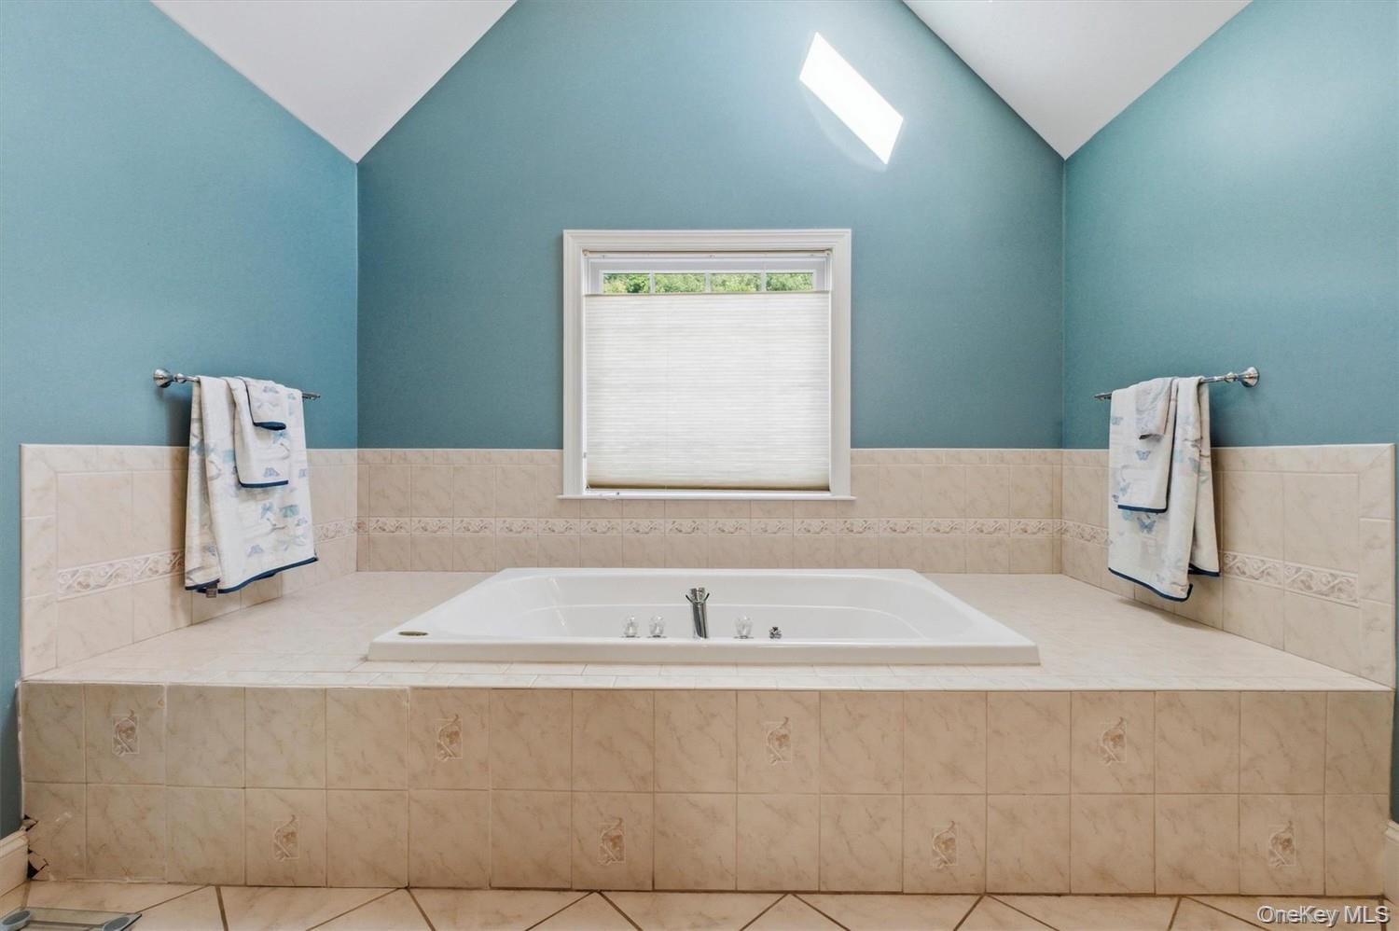
Built-in Features,Chandelier,Chefs Kitchen,Crown Molding,Double Vanity,Eat-in Kitchen,Entrance Foyer,High Ceilings,Kitchen Island,Open Floorplan,Open Kitchen,Pantry,Primary Bathroom,Recessed Lighting,Soaking Tub,Stone Counters,Storage,Walk-In Closet(s)
Construction
Construction Materials: 
Brick,Frame,Vinyl Siding
Room Details
Details about the rooms in the building.
Total Rooms: 
10
Total Bedrooms: 
4
Total Bathrooms: 
4
Total Full-Bathrooms: 
3
Total Half-Bathrooms: 
1
Utilities
Information about utilities available on the property.
Heating System: 
Forced Air,Natural Gas
Cooling System: 
Central Air
Water Source: 
Public
Sewer: 
Public Sewer
Lot/Land Details
Details about the lots and land features included on the property.
Waterfront: 
0
Lot Features
Parking Type: 
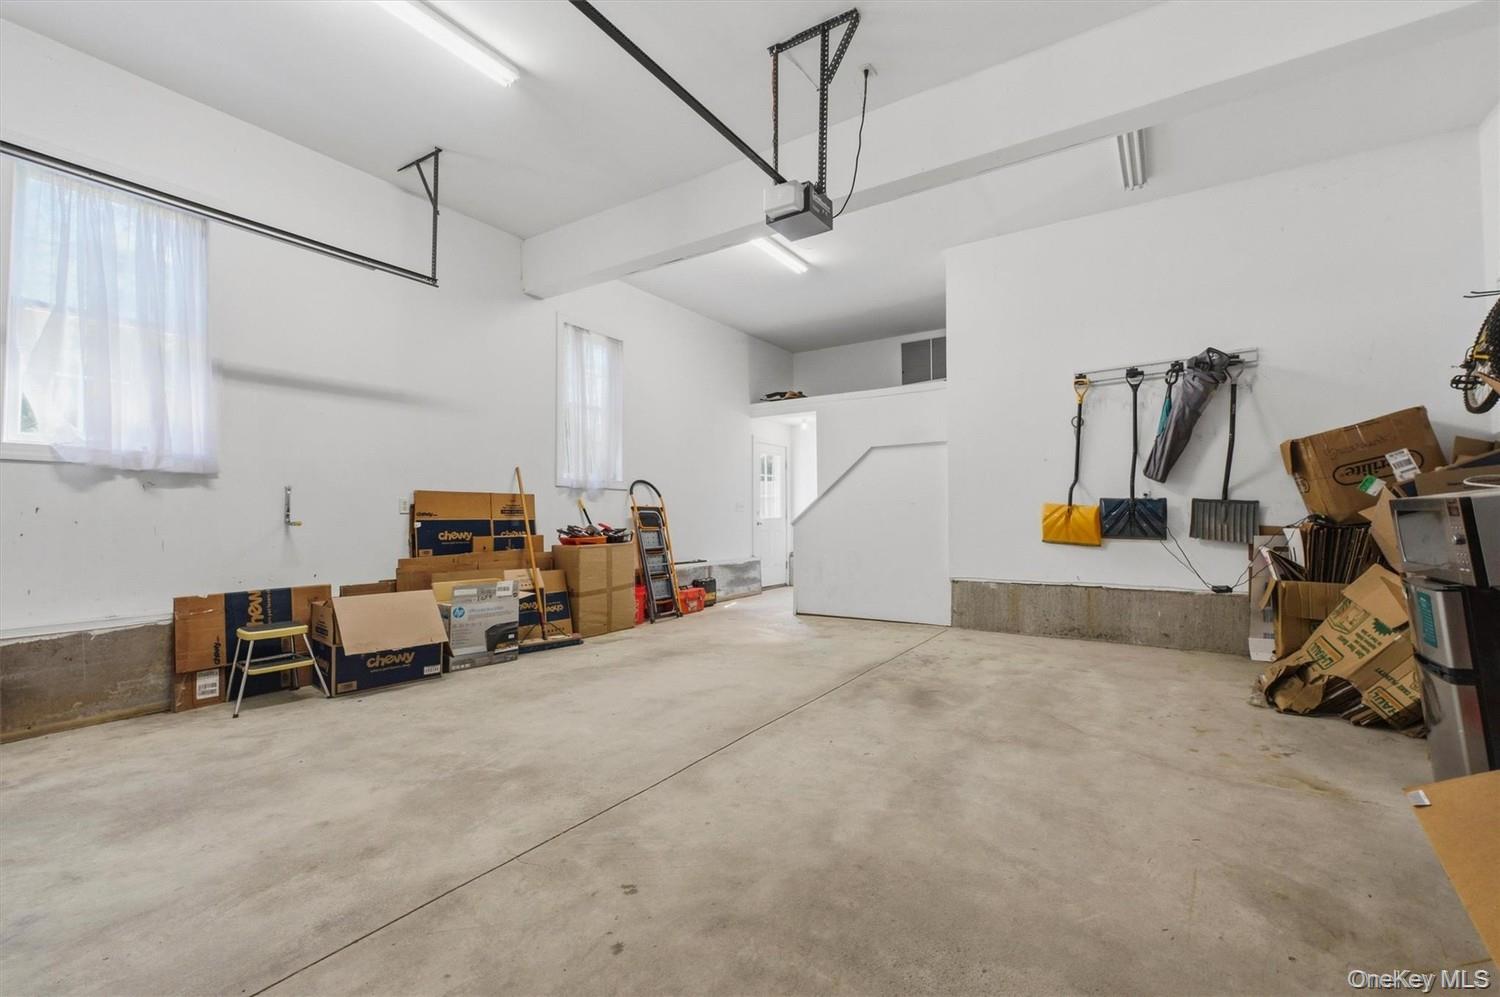
Attached
Fence: 
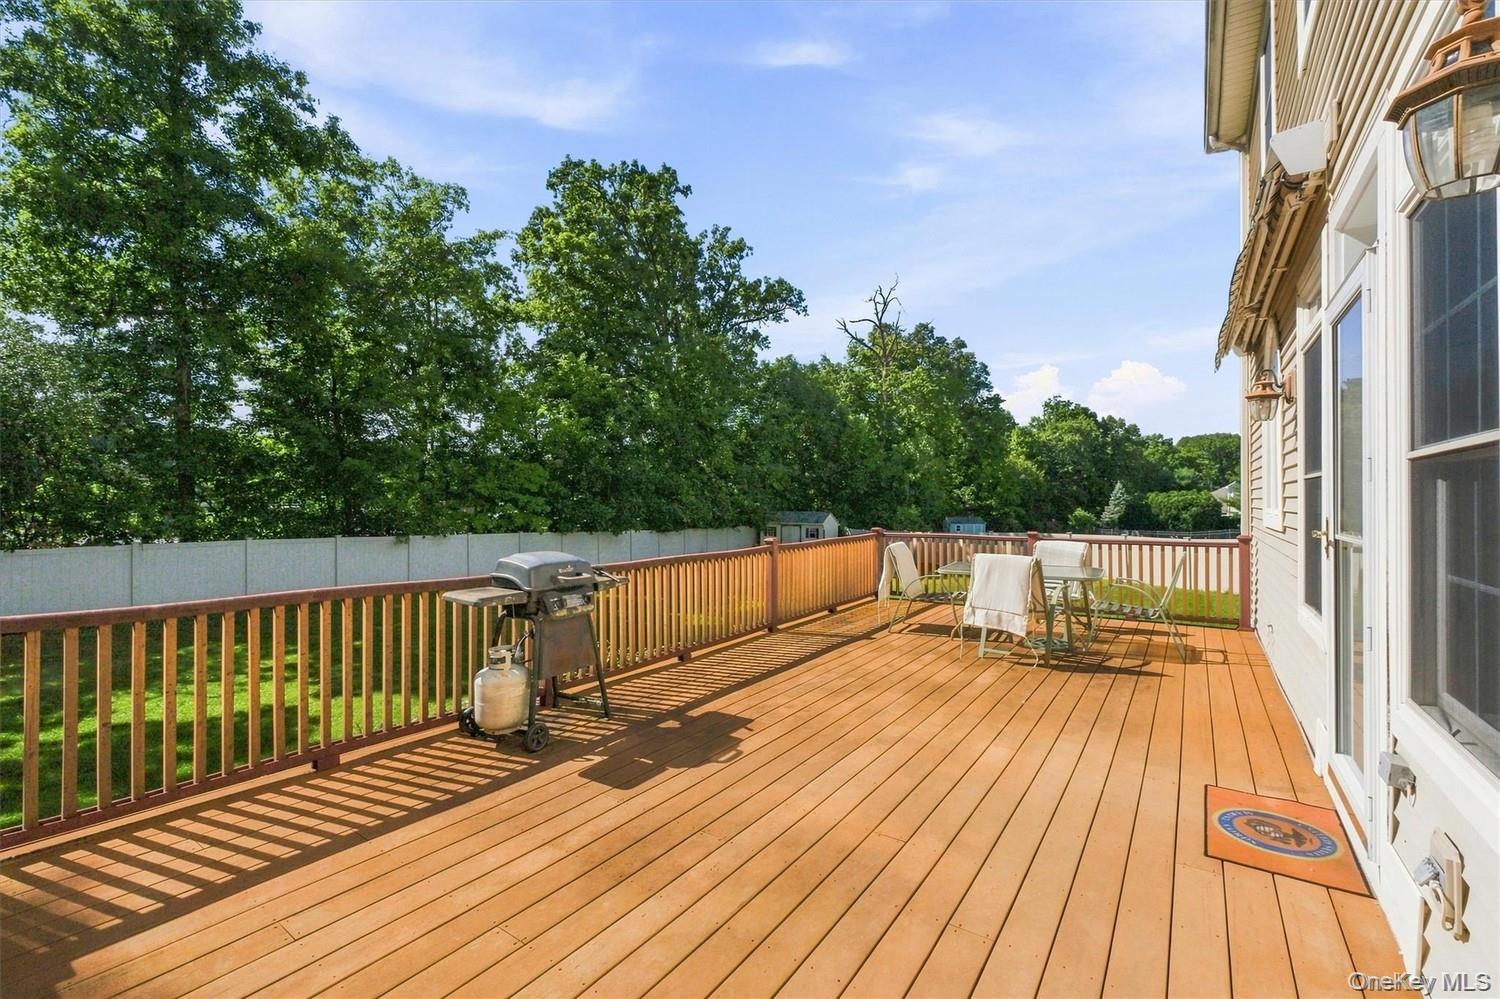
Back Yard,Full
Public Record
Parcel Number: 
134689-6260-01-121732-0000
Annual Tax: 
$25,139.49
Listing Dates
Dates involved in the transaction.
Listing Entry Date/Time: 
9/5/2026
Listing Participants
Participants (agents, offices, etc.) in the transaction.
Listing Agent Name: 
Lisa M O'Neill
Listing Co-Agent Name: 
Renee Revson
Listing Office Name: 
CENTURY 21 Alliance Realty Group
Listing Co-Office Name: 
CENTURY 21 Alliance Realty Group