
17 Whitehouse Avenue | Poughkeepsie
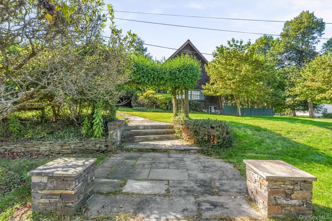
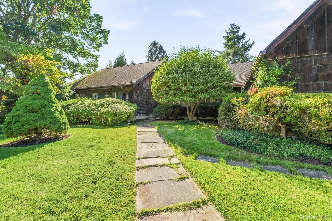
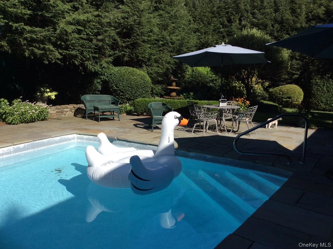
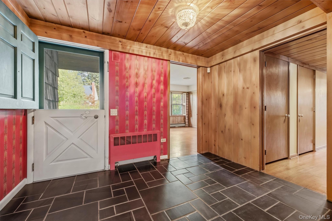
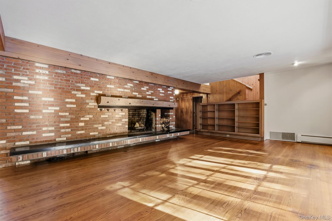
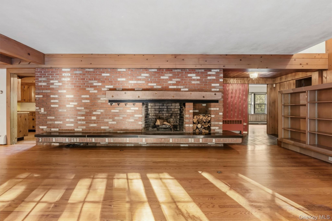
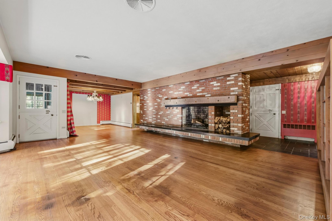
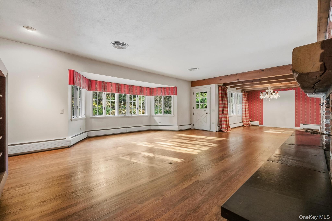
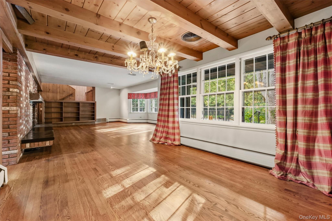
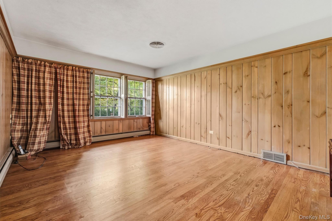
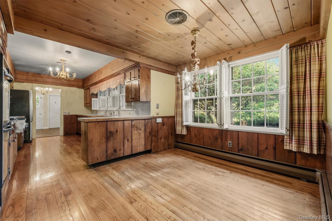
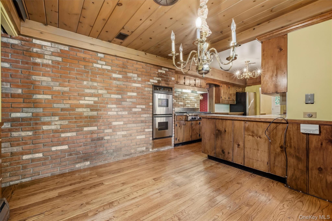
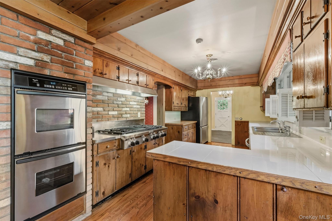
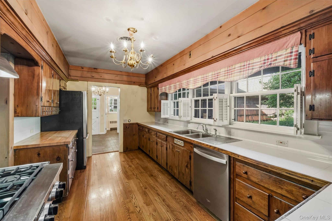
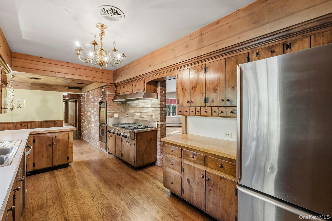
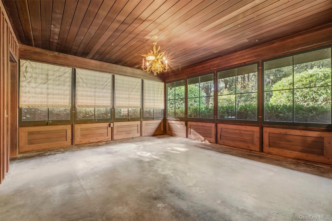
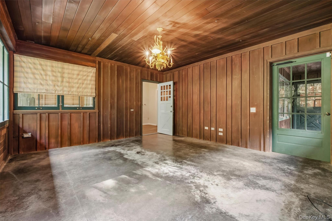
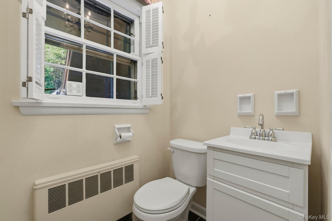
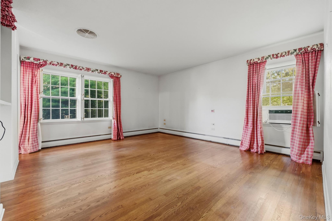
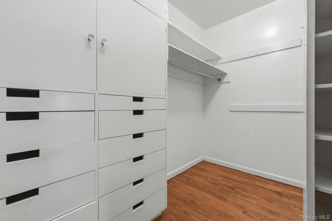
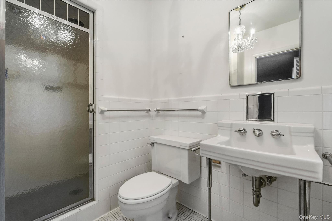
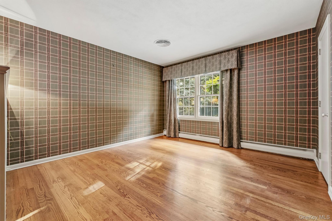
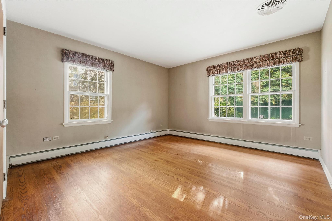
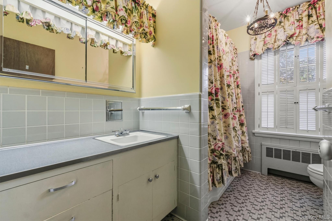
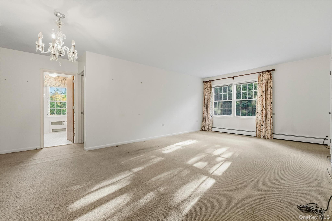
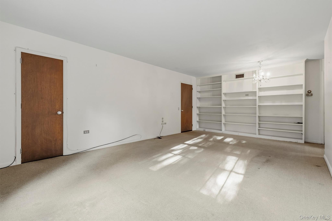
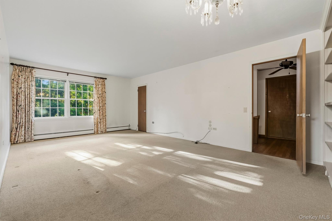
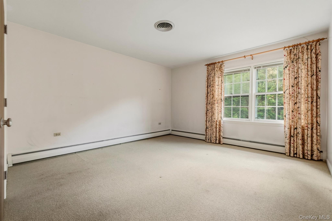
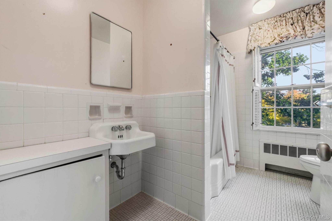
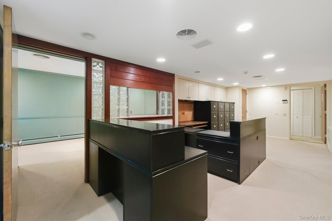
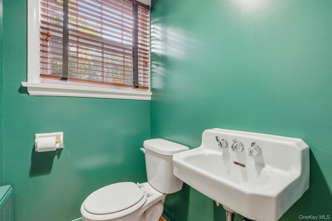
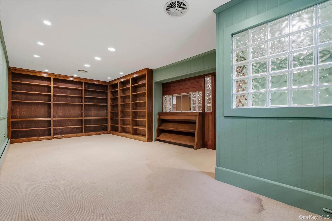
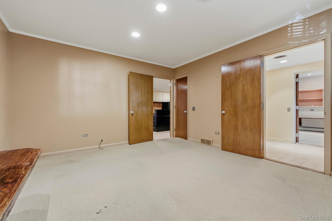
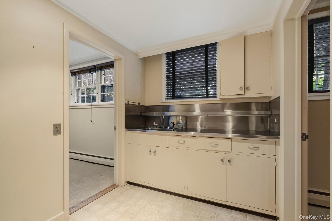
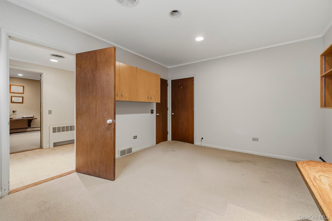
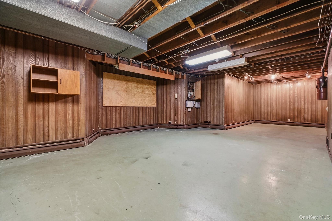
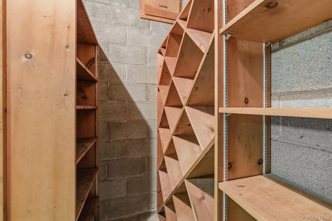
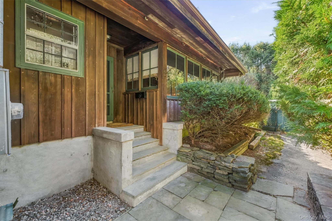
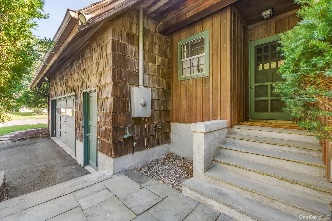
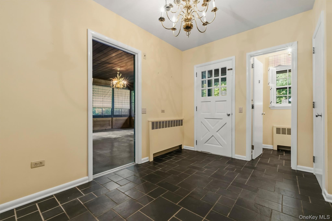
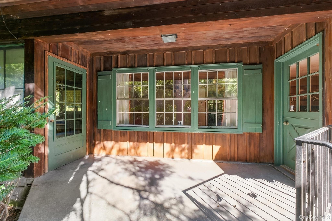
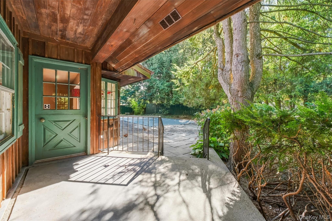
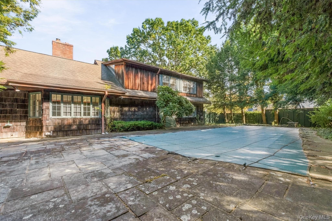
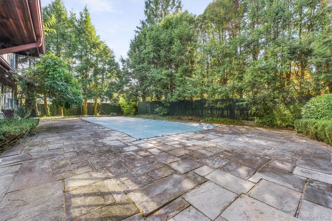
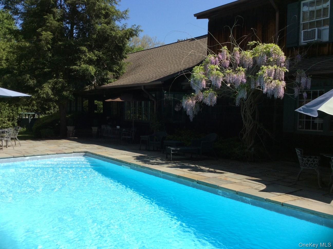
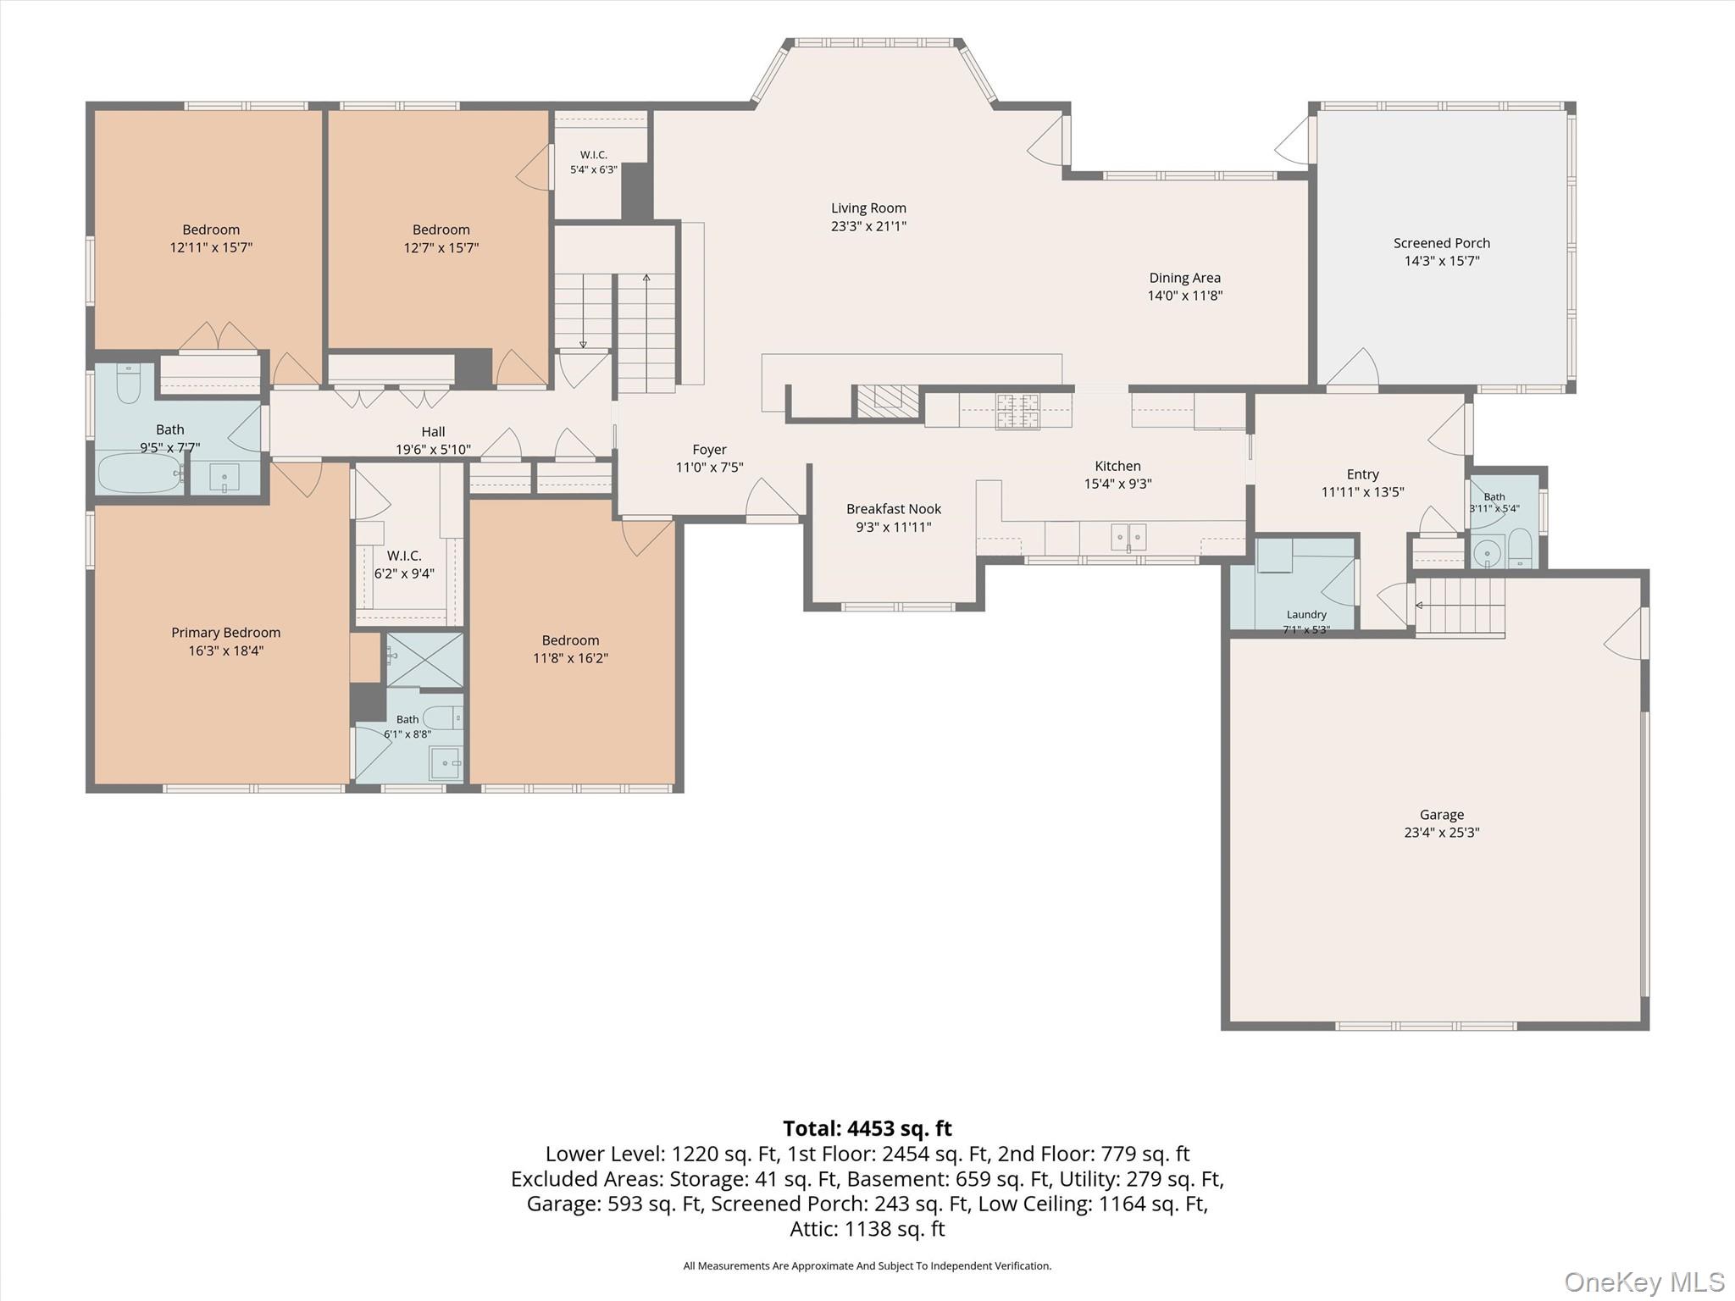
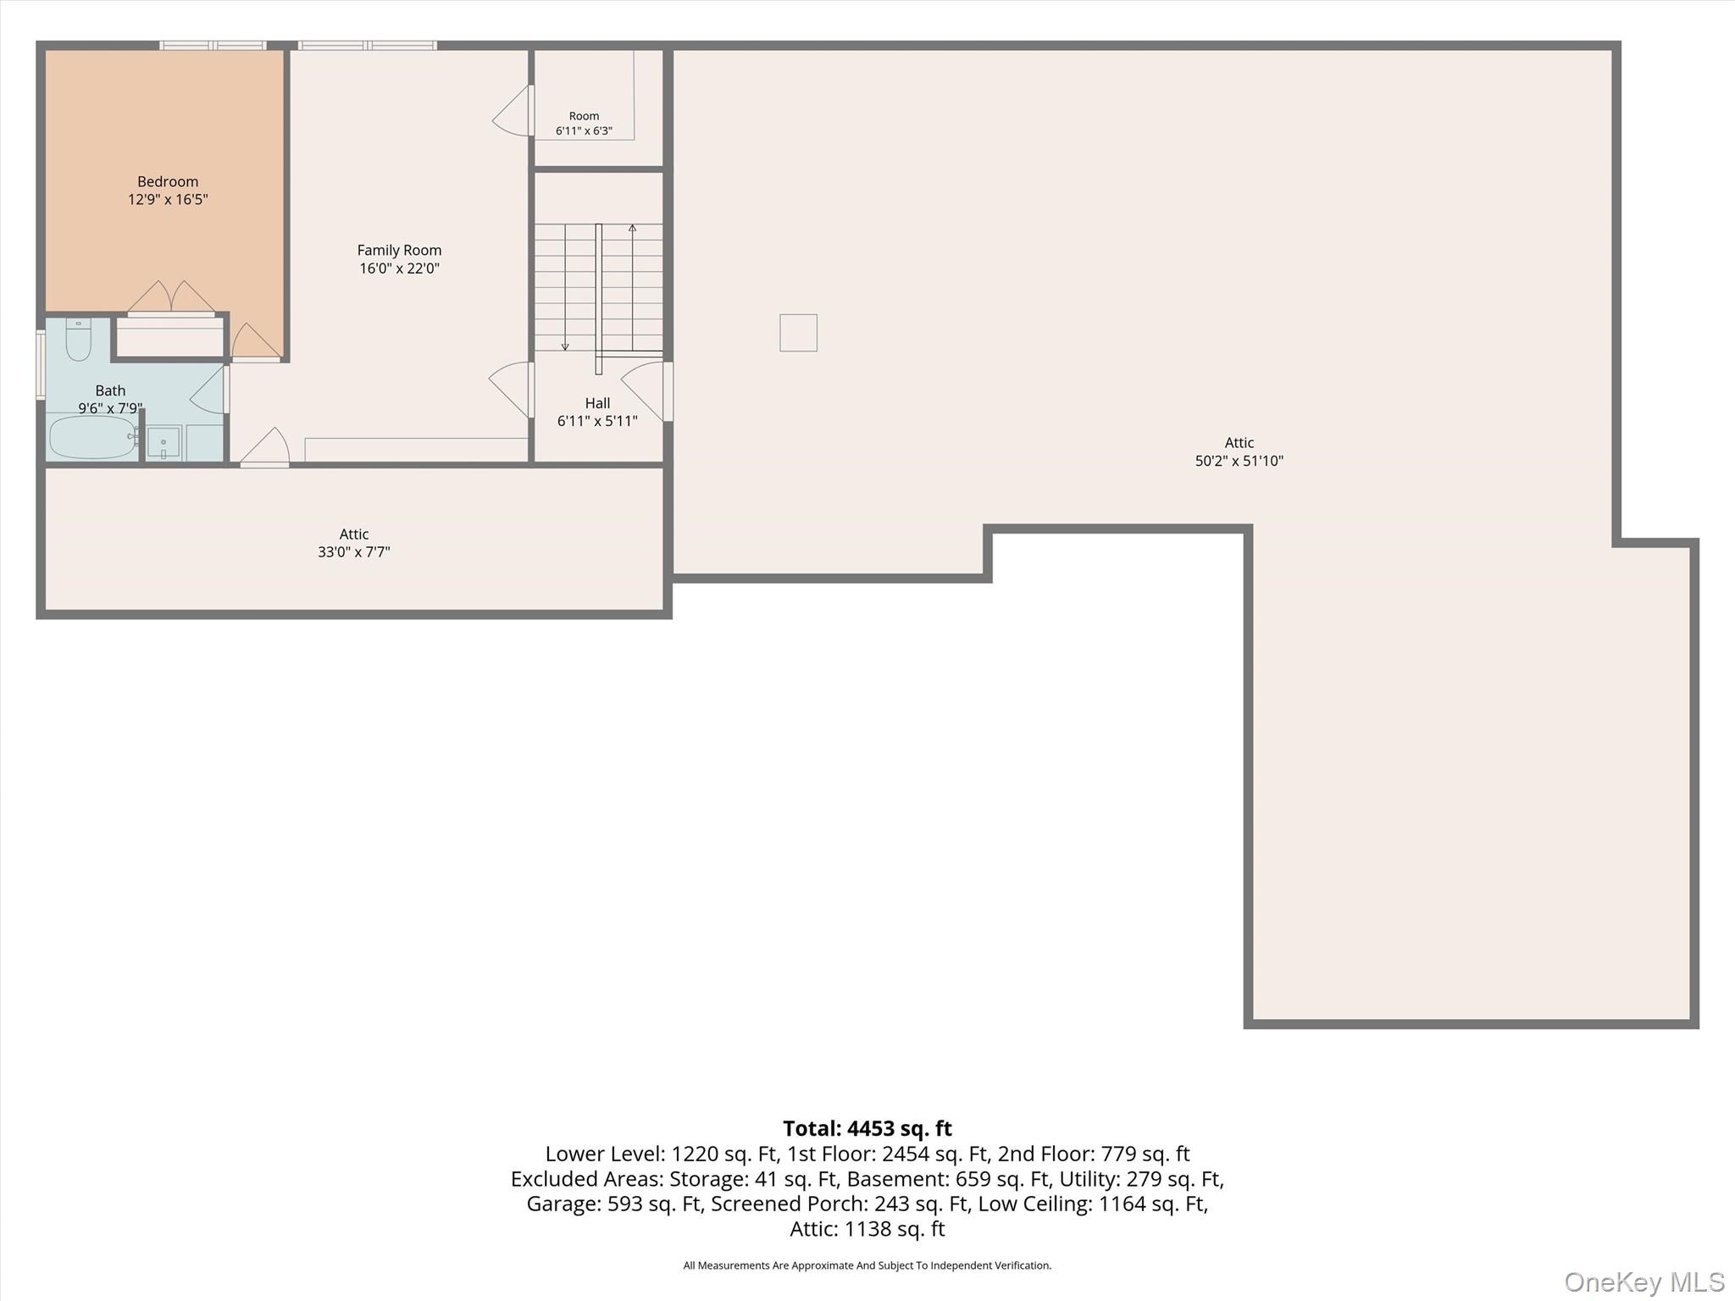
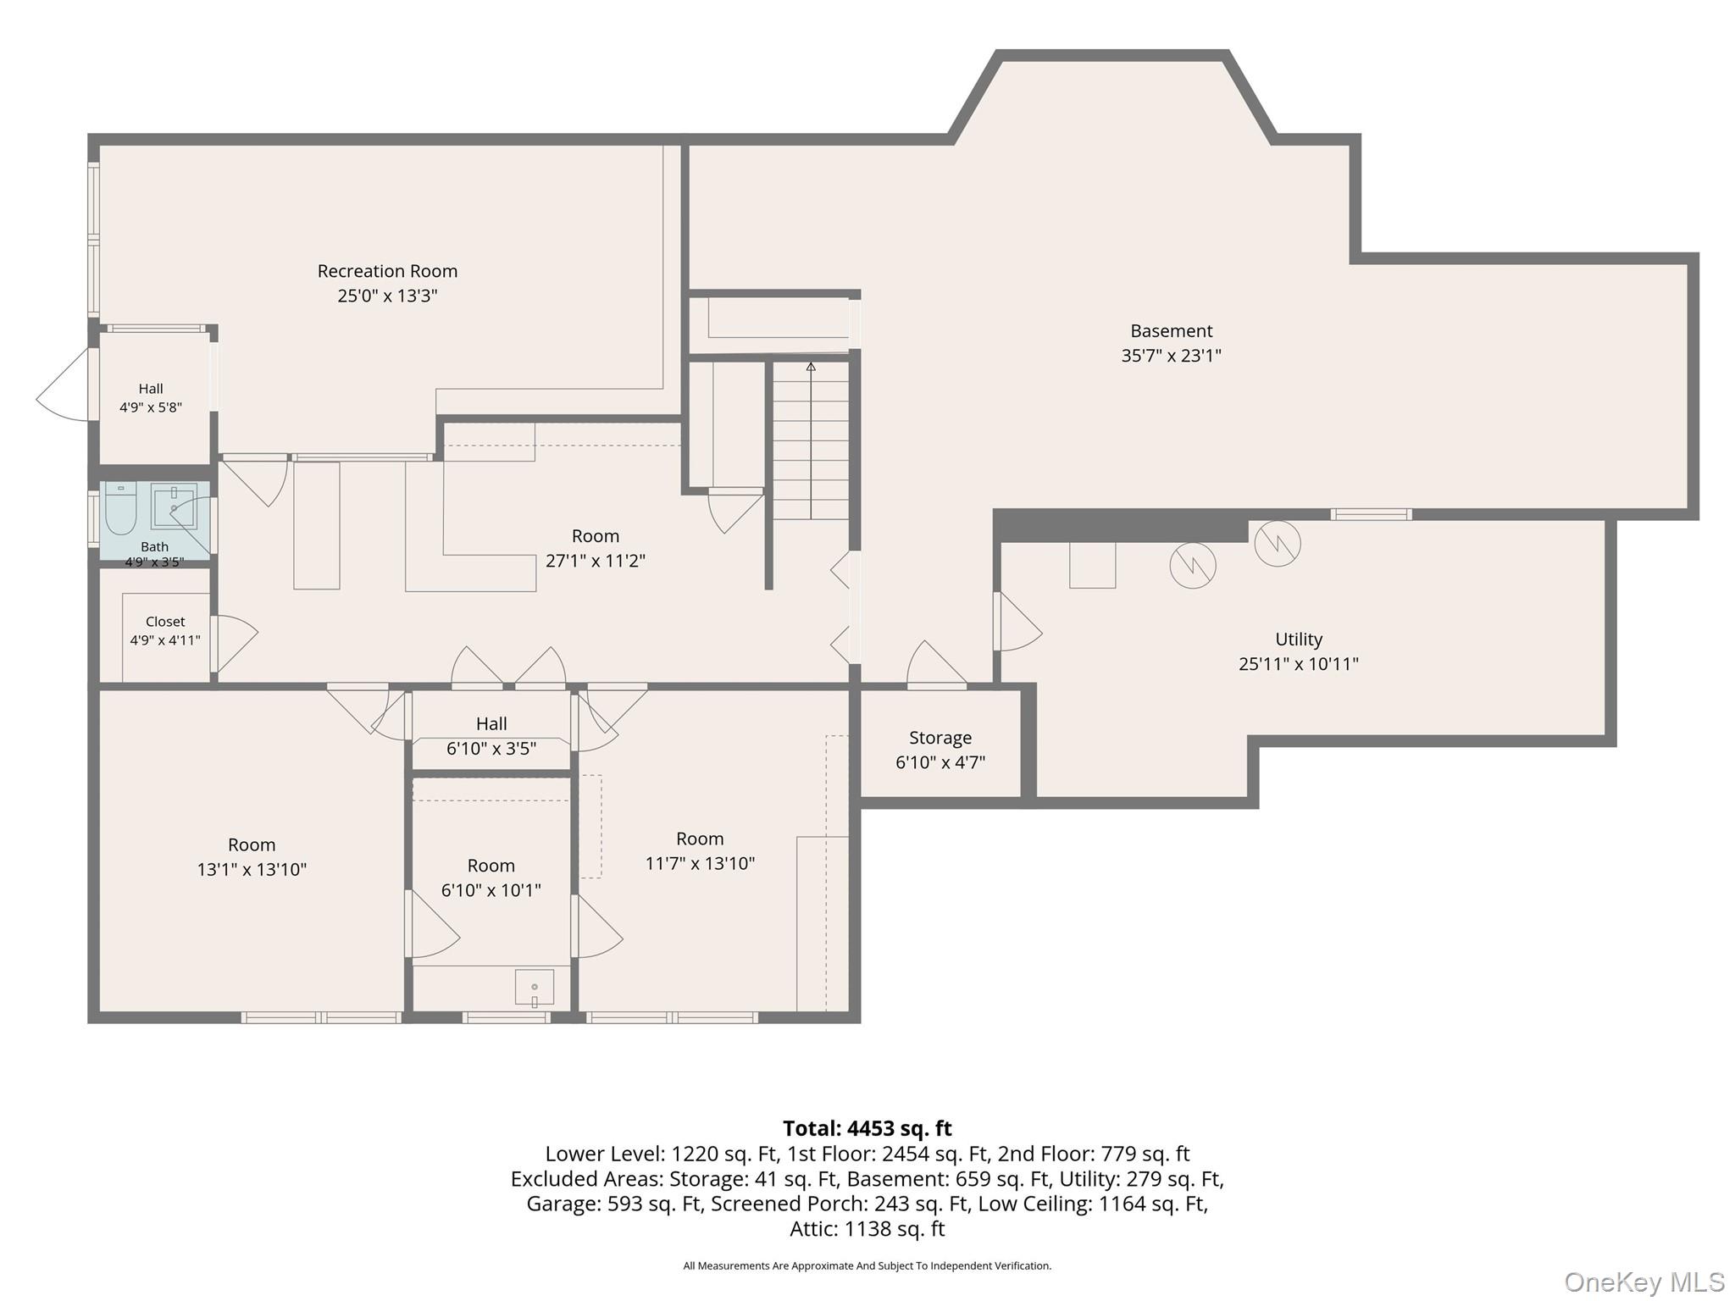
One of the most private settings on the south side of Poughkeepsie, this spacious Cape Cod offers endless possibilities for extended family living, a home office, gracious entertaining, and more.\n\nThoughtfully designed with attention to detail throughout, the home features beautiful hardwood floors, exposed brick, custom built-ins, and enchanting secret gardens surrounding the in-ground pool. The first floor offers a spacious primary ensuite with a custom walk-in closet, plus three additional bedrooms. Each room is generously sized while maintaining a warm, cozy atmosphere.\n\nThe living room is a true gathering space, featuring a wall of exposed brick, a rustic mantel framing the wood-burning fireplace, and built-in cabinetry. Relax on the custom stone bench. It flows seamlessly into the formal dining room, while doors provide access to the expansive sun deck overlooking the pool. The three-season room offers another inviting space to enjoy the beautifully landscaped grounds.\n\nThe eat-in kitchen combines charm and functionality with exposed brick, double ovens, a professional gas range, abundant cabinetry, and generous counter space.\n\nWide, gracious stairs lead to the second floor, where a spacious family room, full bathroom, and additional bedroom create an ideal private suite for extended family, an au pair, or guests. A walk-in attic provides excellent storage without sacrificing living space.\n\nThe lower level adds another dimension to this versatile property. Formerly used as professional space, it offers a private entrance, waiting room with built-ins, half bath, office, examining room, and two workstations OneKeyMLS 1055467
Directions to property: House is on the corner of Osborne and Whitehouse.


