
29 Carriage Hill Lane | Poughkeepsie (Town)
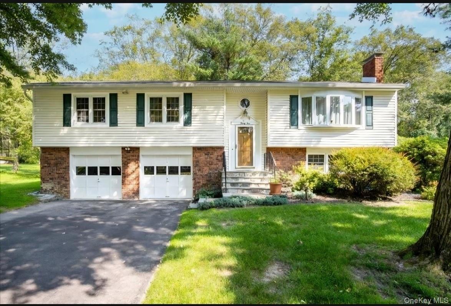
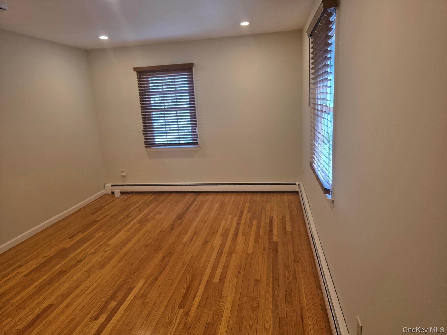
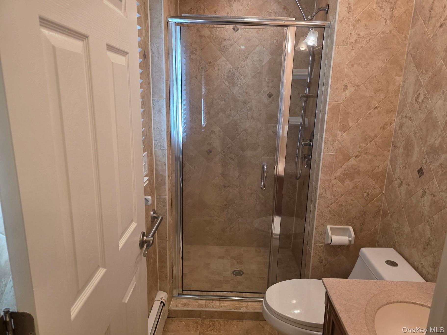
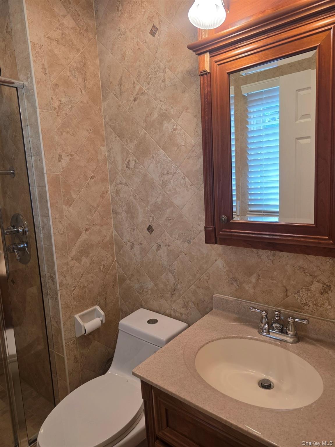
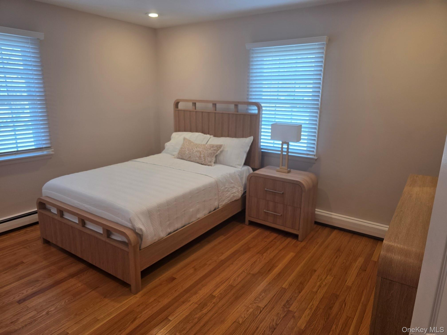
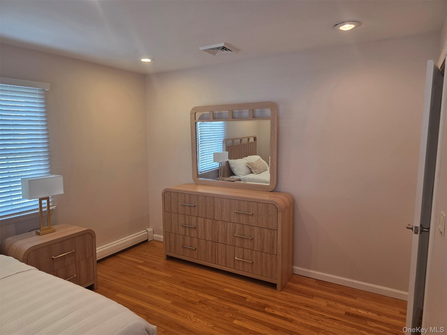
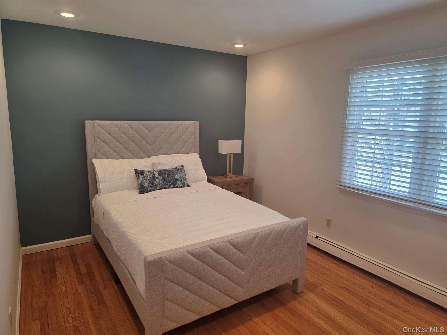
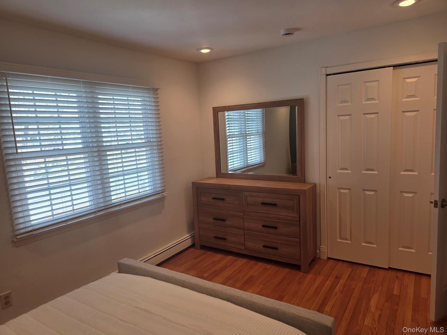
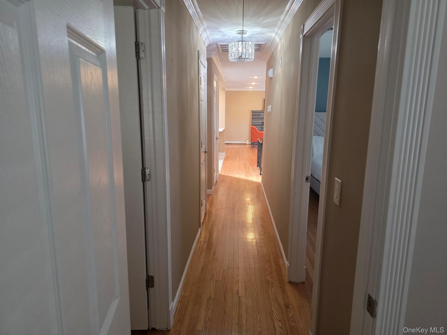
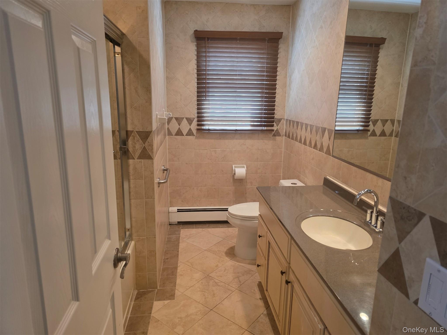
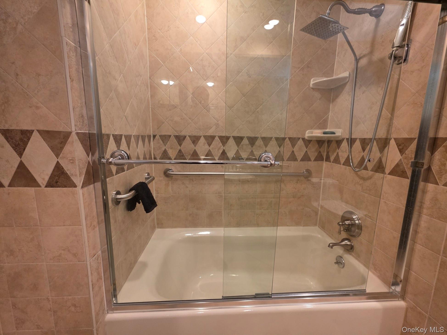
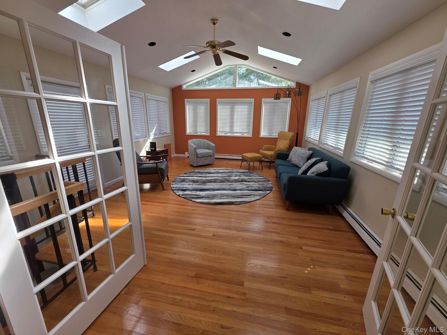
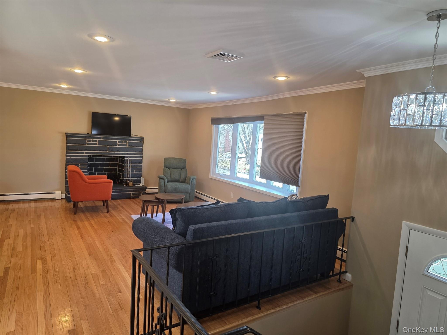
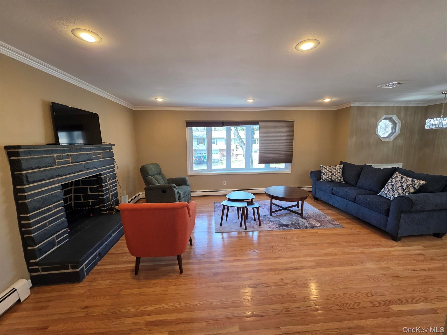
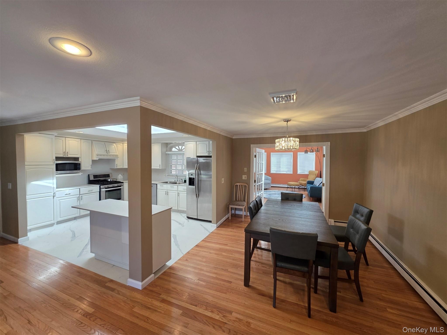
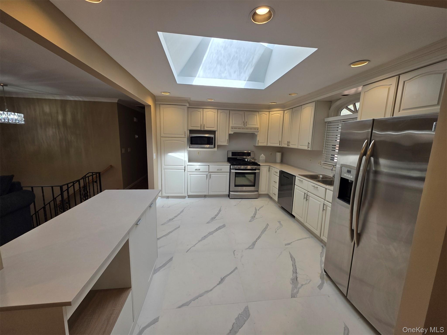
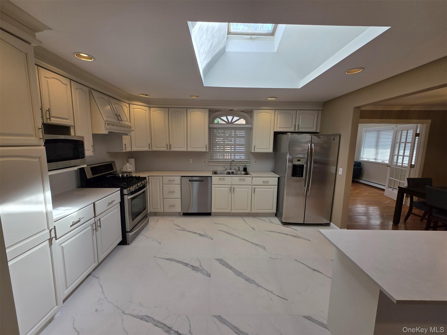
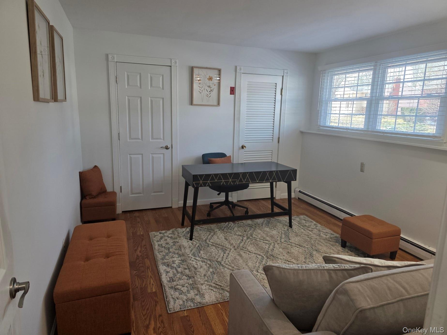
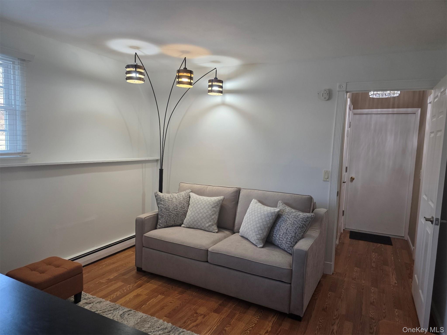
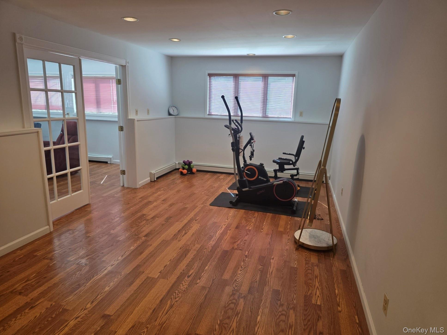
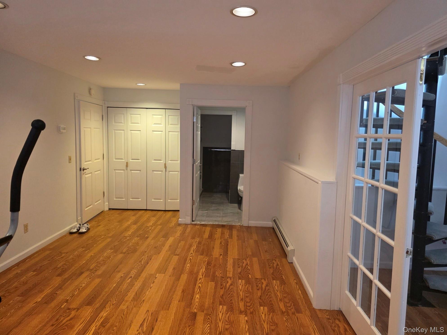
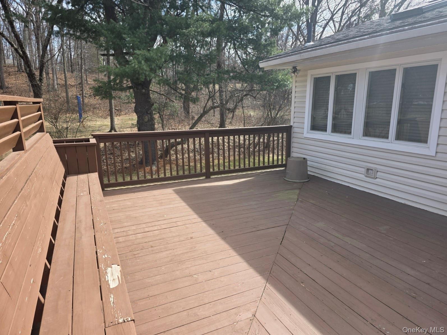
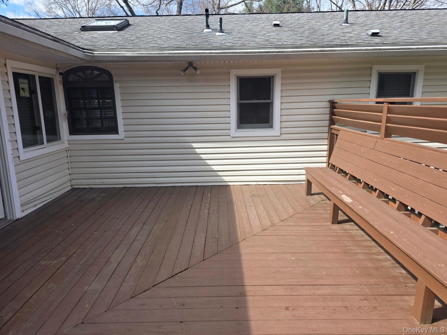
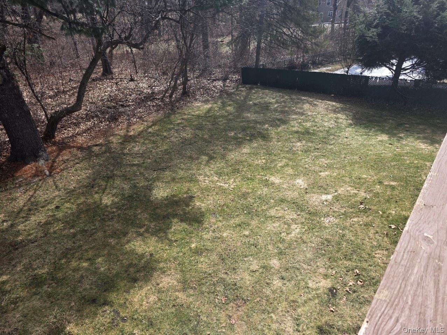
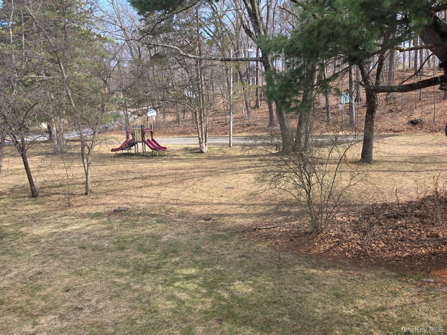
Nestled in the desirable Carriage Hill community in the Town of Poughkeepsie and located within the respected Arlington Central School District, this beautifully maintained home offers an exceptional blend of comfort, architectural charm, and lifestyle amenities. As you enter the neighborhood over its picturesque covered bridge, you are welcomed into a setting known for its character and community feel. Inside, gleaming hardwood floors lead to a thoughtfully designed kitchen featuring refaced cabinetry, stainless steel appliances, Corian countertops, a skylight, exterior-vented hood, and a stylish breakfast bar perfect for casual gatherings. The elegant living room centers around a fully functioning stone fireplace, complemented by a graceful curved bay window and detailed crown moldings that extend into the formal dining room. The home's signature feature is the spectacular vaulted sunroom, surrounded by custom Andersen windows that flood the space with natural light. Complete with a spiral staircase and future wet bar hookup, this space creates an extraordinary setting for entertaining or relaxing year-round. Step outside to a spacious 16' x 19' deck overlooking a serene, tree-lined backyard that borders the community playground, offering a rare combination of privacy and open green space. The home features four spacious bedrooms, including a primary suite with a walk-in closet and private bath. The walkout lower level with new flooring provides a flexible living space with a family room, recreation room, full bath, and fourth bedroom OneKeyMLS 970927


