
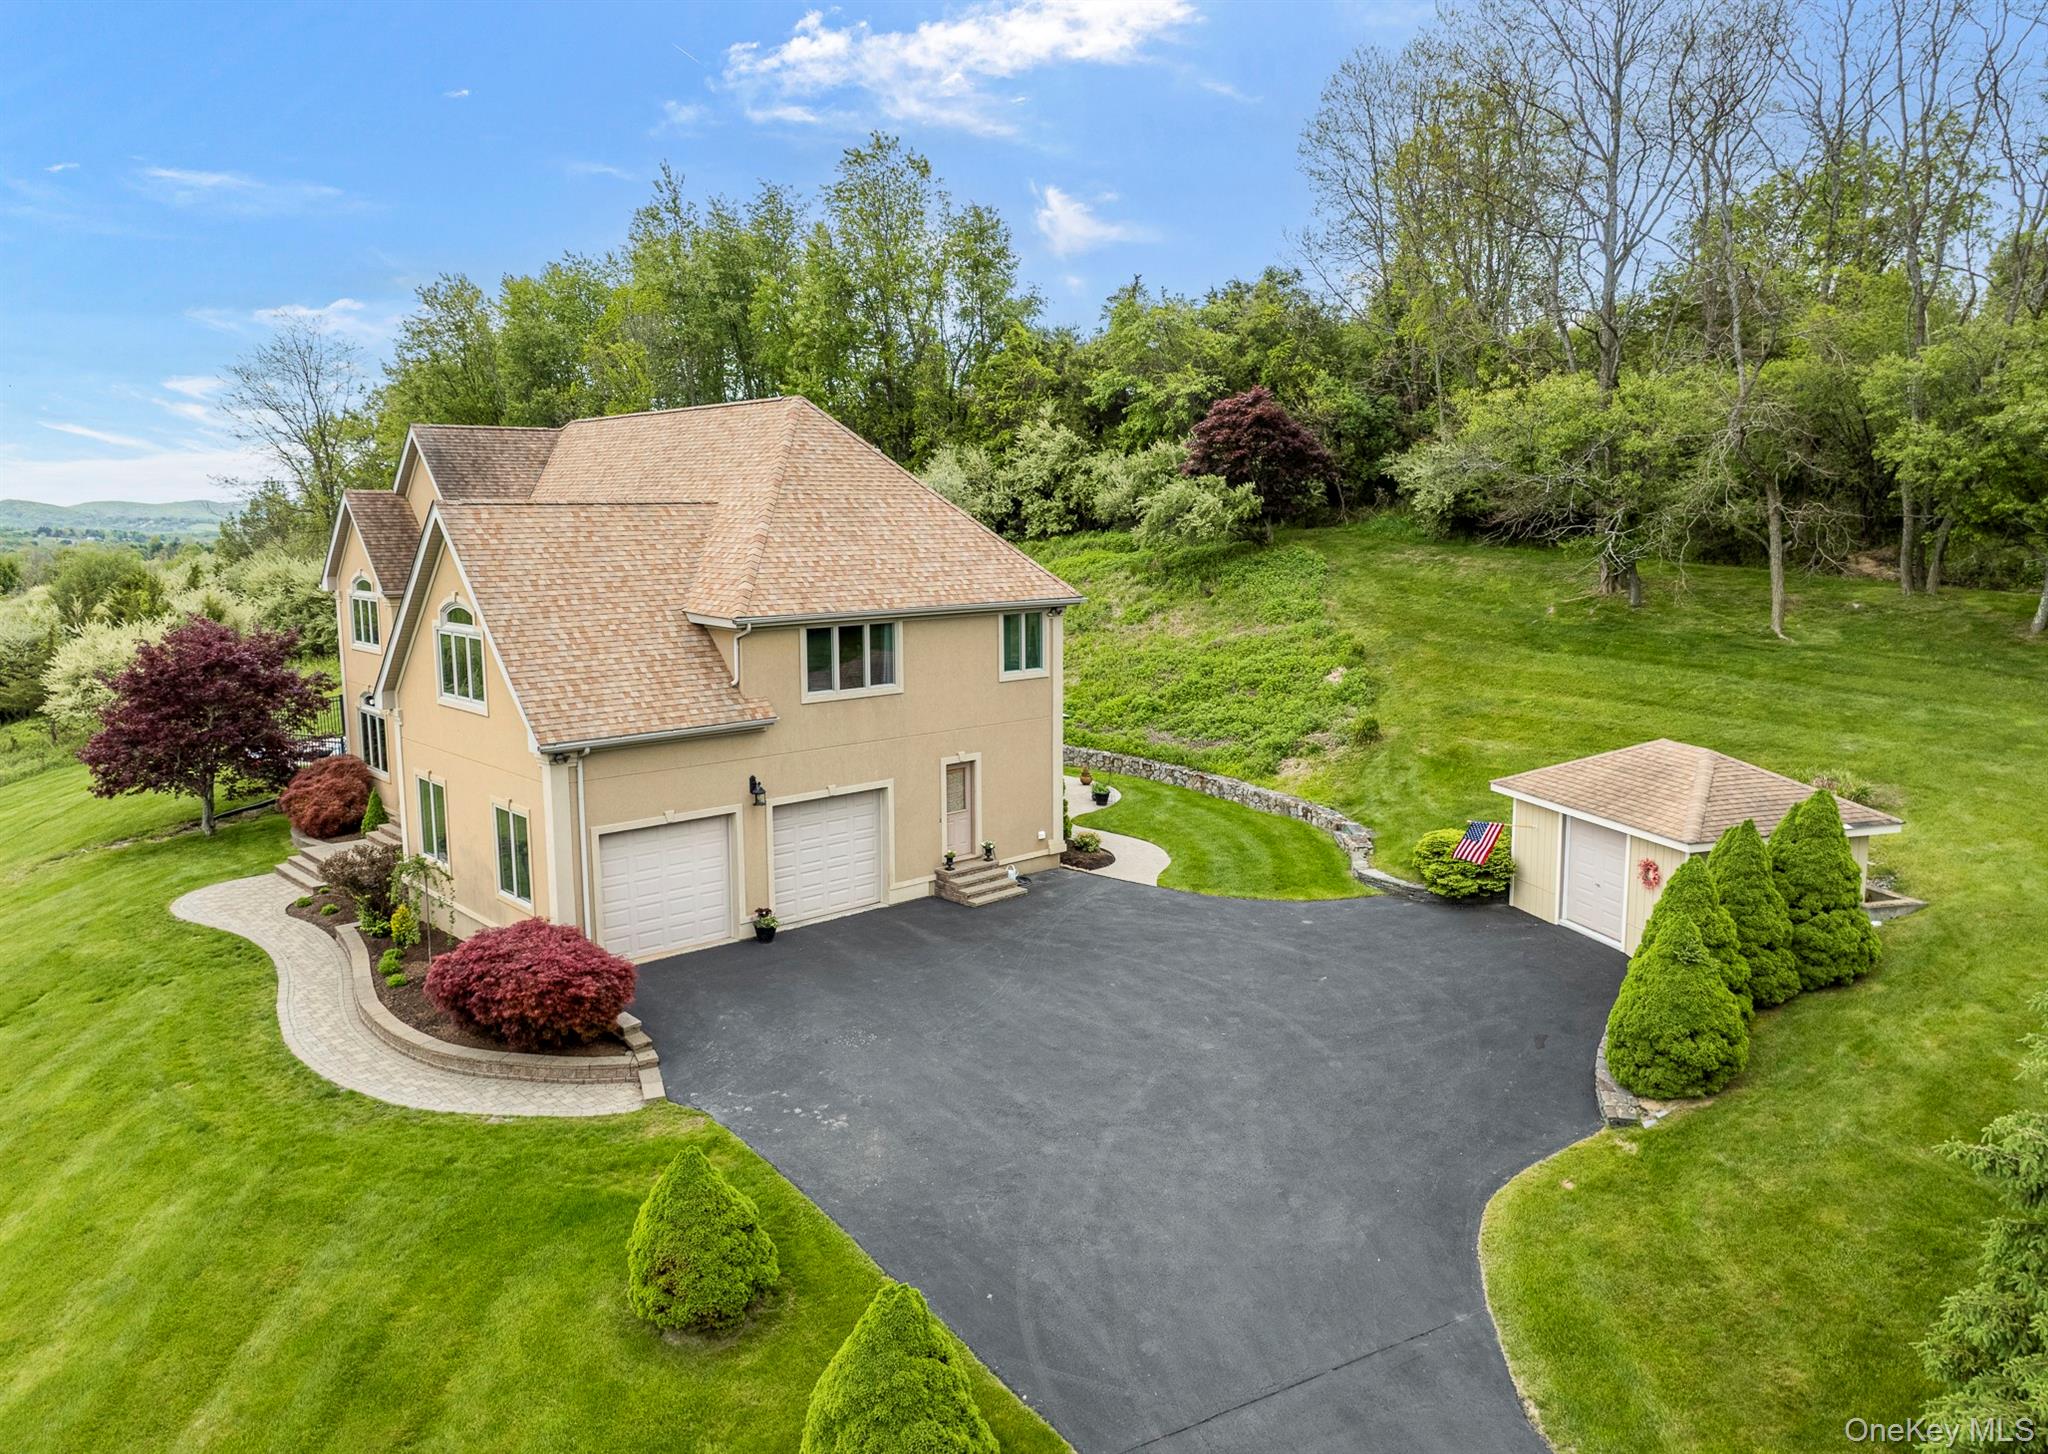
161 Pleasant Ridge Road | Beekman
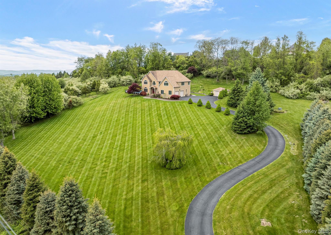
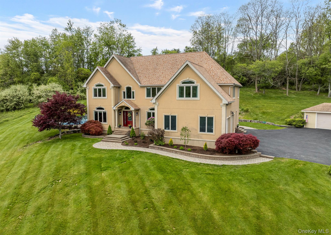
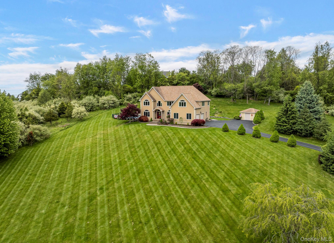
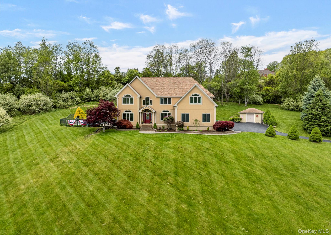
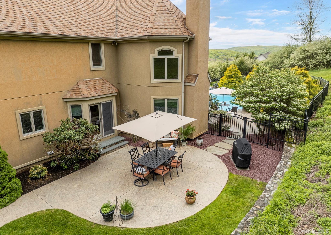
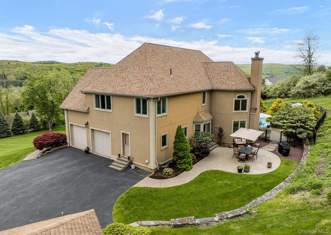
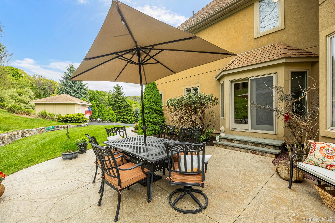
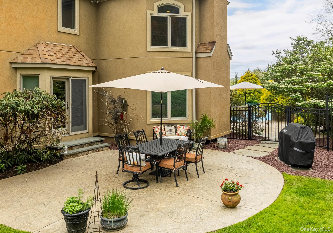
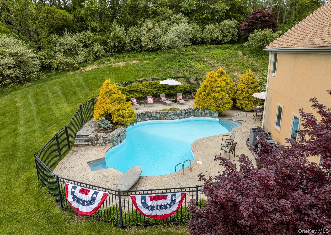
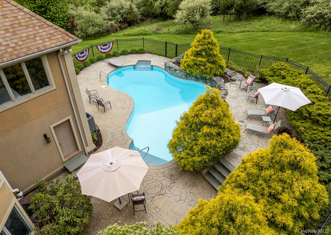
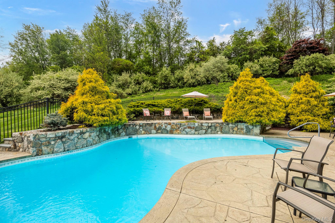
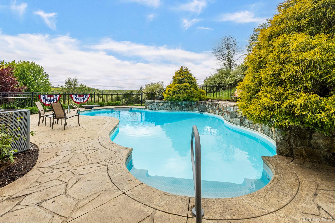
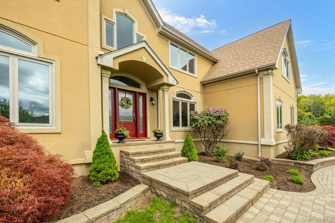
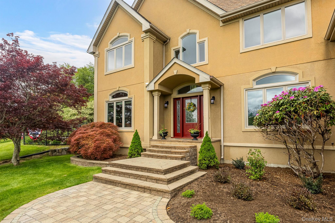
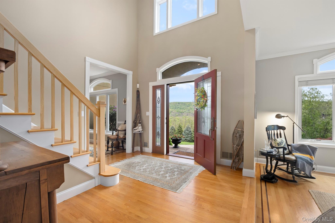
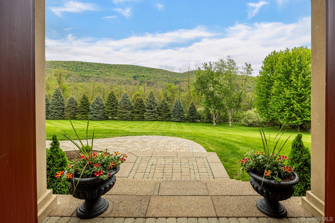
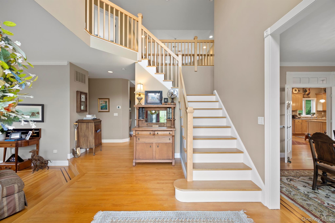
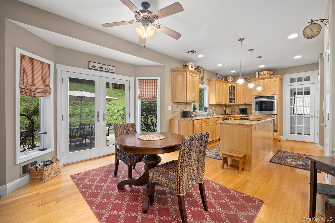
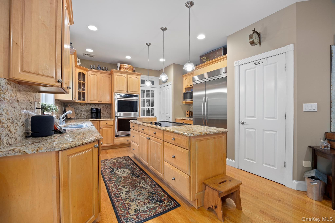
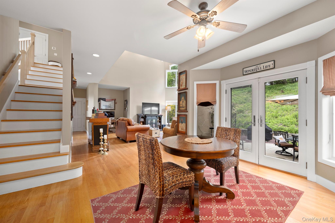
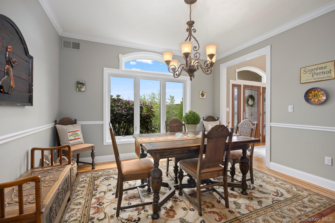
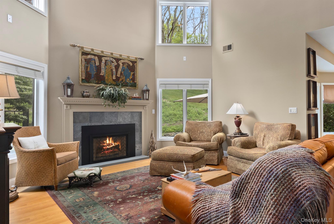
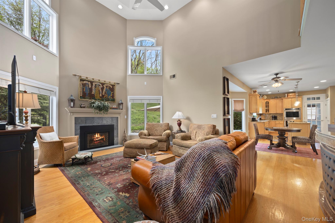
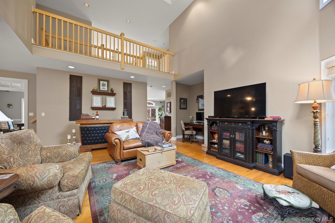
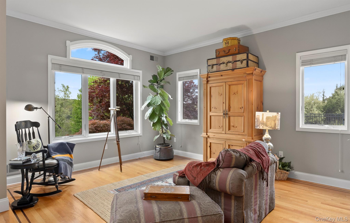
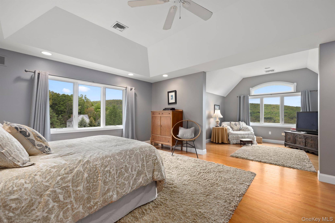
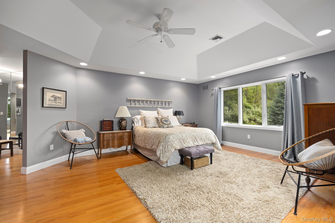
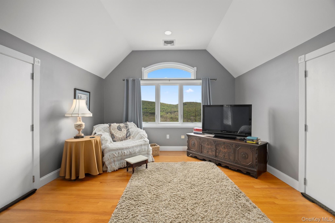
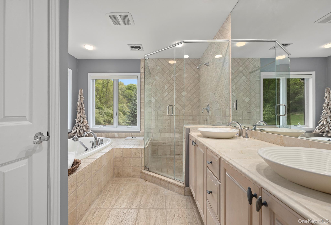
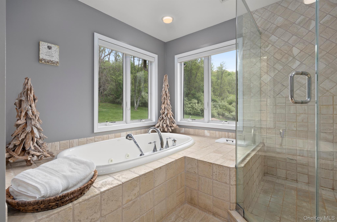
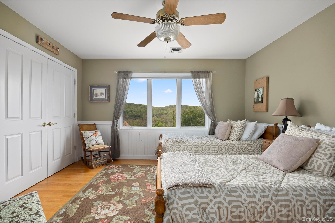
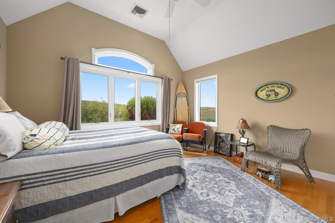
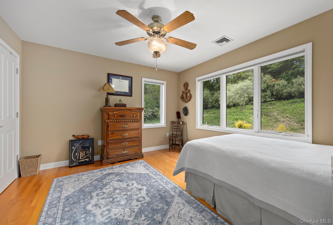
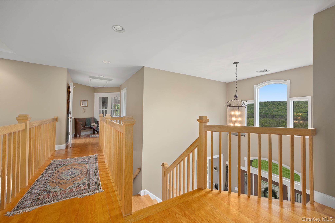
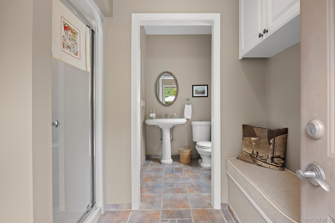
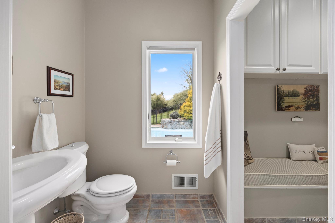
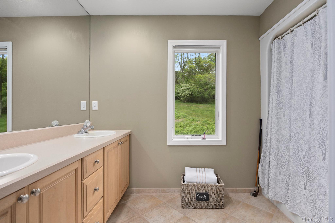
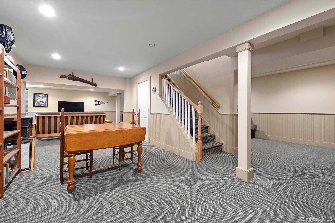
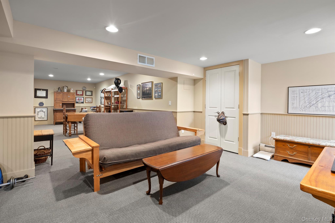
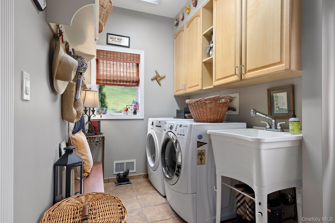
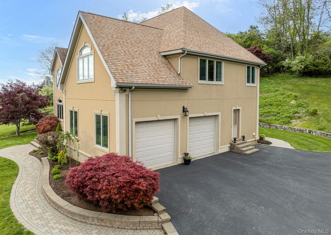
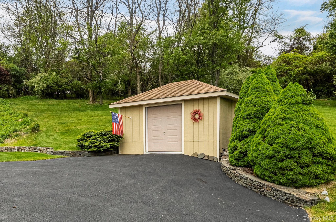
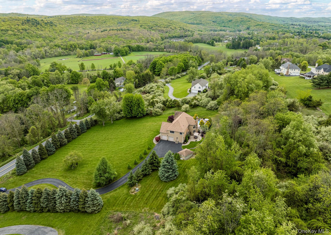
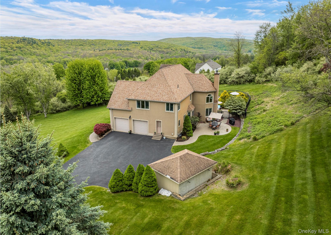
Beautifully perched high on a scenic road in the Town of Beekman, this home offers the warmth and comfort of country living, with panoramic views of distant hills. Inside, the expansive, open and airy floor plan and large windows invite the outside in. A thoughtfully appointed kitchen with dining area flows seamlessly into a generous living area anchored by beautiful windows and a gas fireplace. Triple windows grace the formal dining room and living room, flooding the rooms with natural light and ensuring a view of the breathtaking scenery. The dining area off the kitchen features glass doors to a patio, creating a natural flow between indoors and outdoors and is perfect for entertaining. The mudroom/laundry room off the kitchen bridges the transition between the over-sized two-car garage and kitchen. A full bathroom with a door to the pool area is conveniently located for access to the pool. A finished basement offers versatile space for recreation, a home office, and abundant storage. \nThe second floor offers a primary suite with a sitting area, a walk-in closet, and an en-suite bath. A den/home office and two additional well-proportioned bedrooms with ample closet space share a hall bathroom. Outside, the 2.89-acre grounds are a serene blend of sweeping, manicured lawn, wild meadow, and mature plantings. The sprawling patio surrounding the pool is ideal for entertaining guests. There is a garden shed with ample storage space for lawn equipment. \nThe location is less than fifteen minutes to Pawling Metro-North train station and many area attractions including the Appalachian Trail, fine dining at McKinney & Doyle, Barton Orchards, a popular agritourism destination and area vineyards and distilleries. Enjoy this wonderful property in the Hudson Valley, it offers privacy, tranquility with cultural access. Arlington School District. OneKeyMLS 1002016
Directions to property: From Millbrook. South on Route 82 to Route 55. \n6 miles to left on Gardner Hollow Road. Bear left to Pleasant Ridge Road.\nDriveway on left.


