
48 Reynolds Road | Beekman
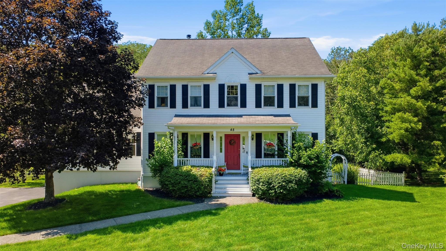
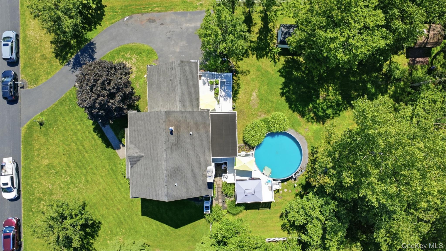
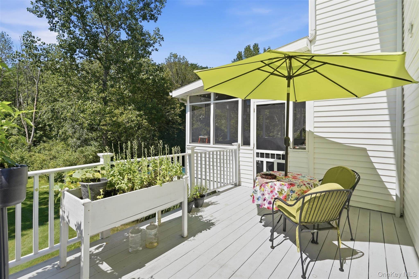
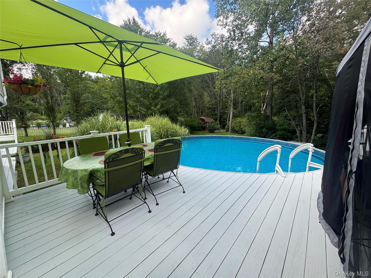
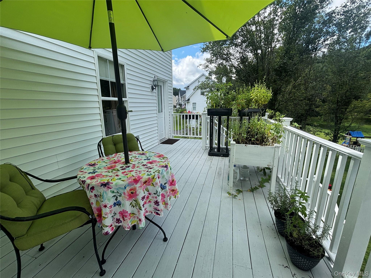
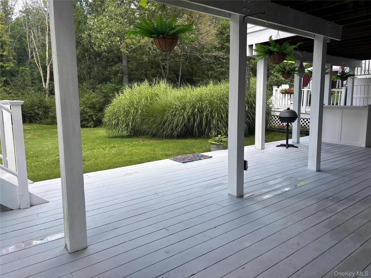
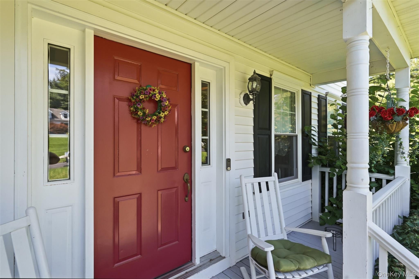
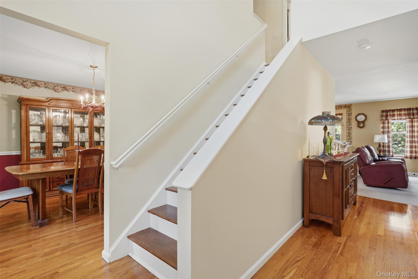
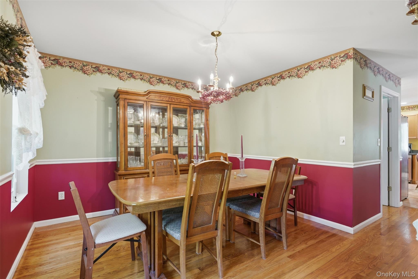
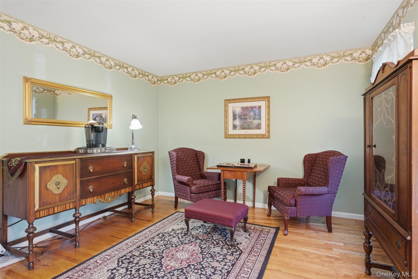
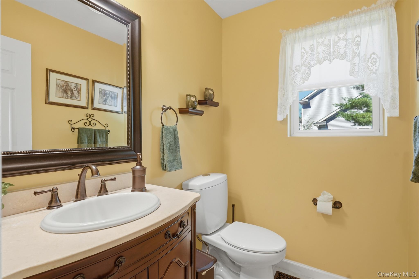
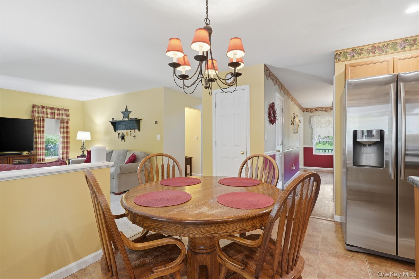
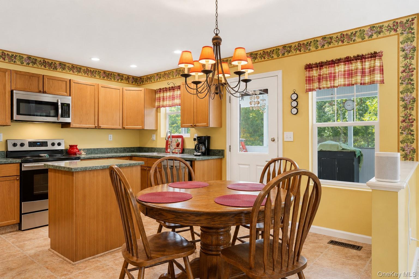
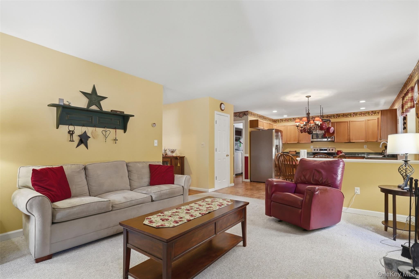
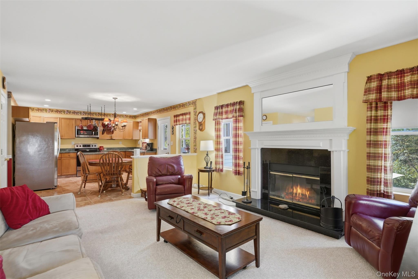
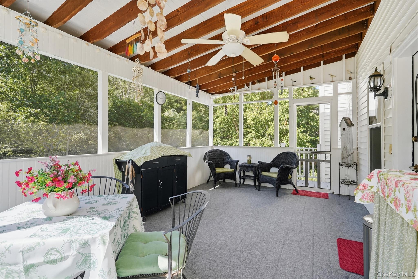
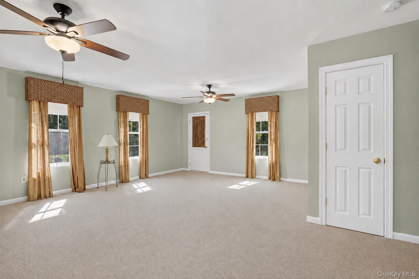
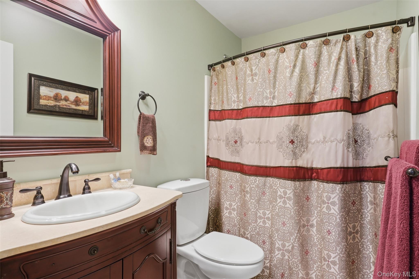
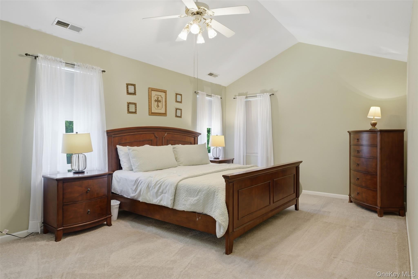
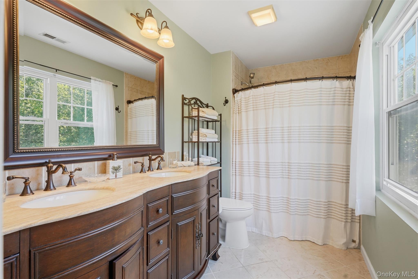
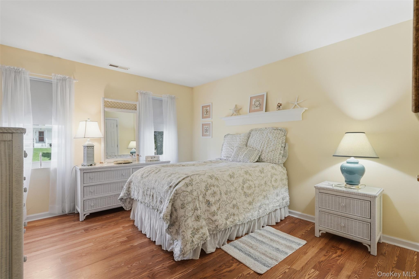
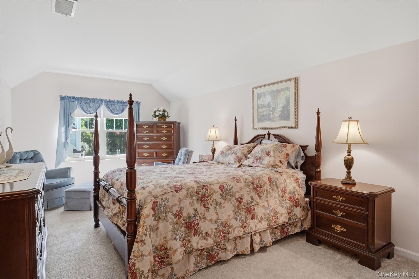
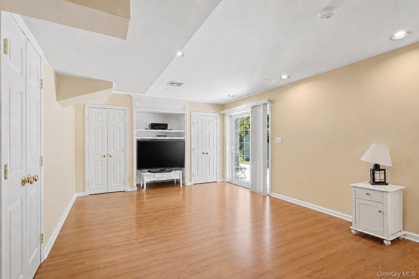
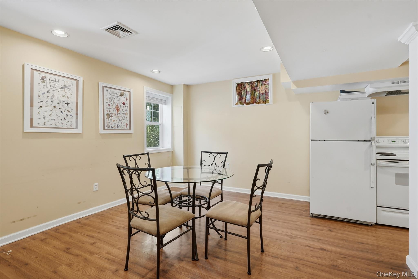
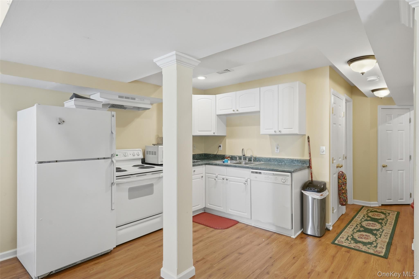
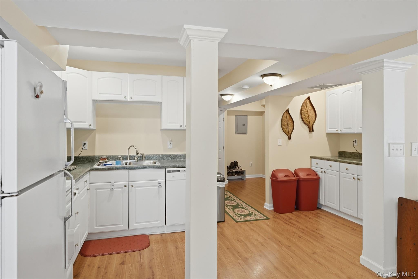
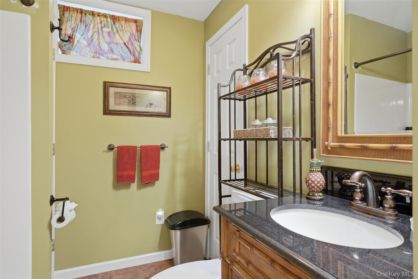
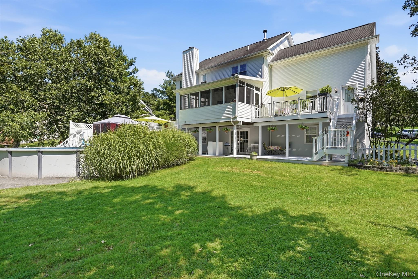
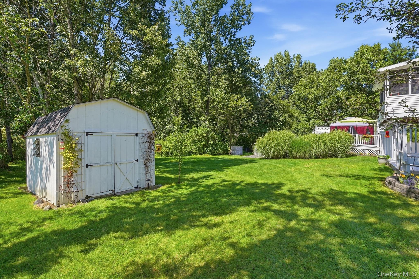
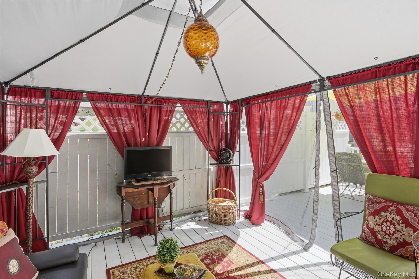
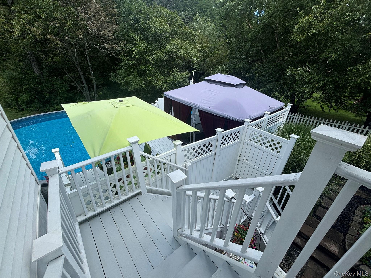
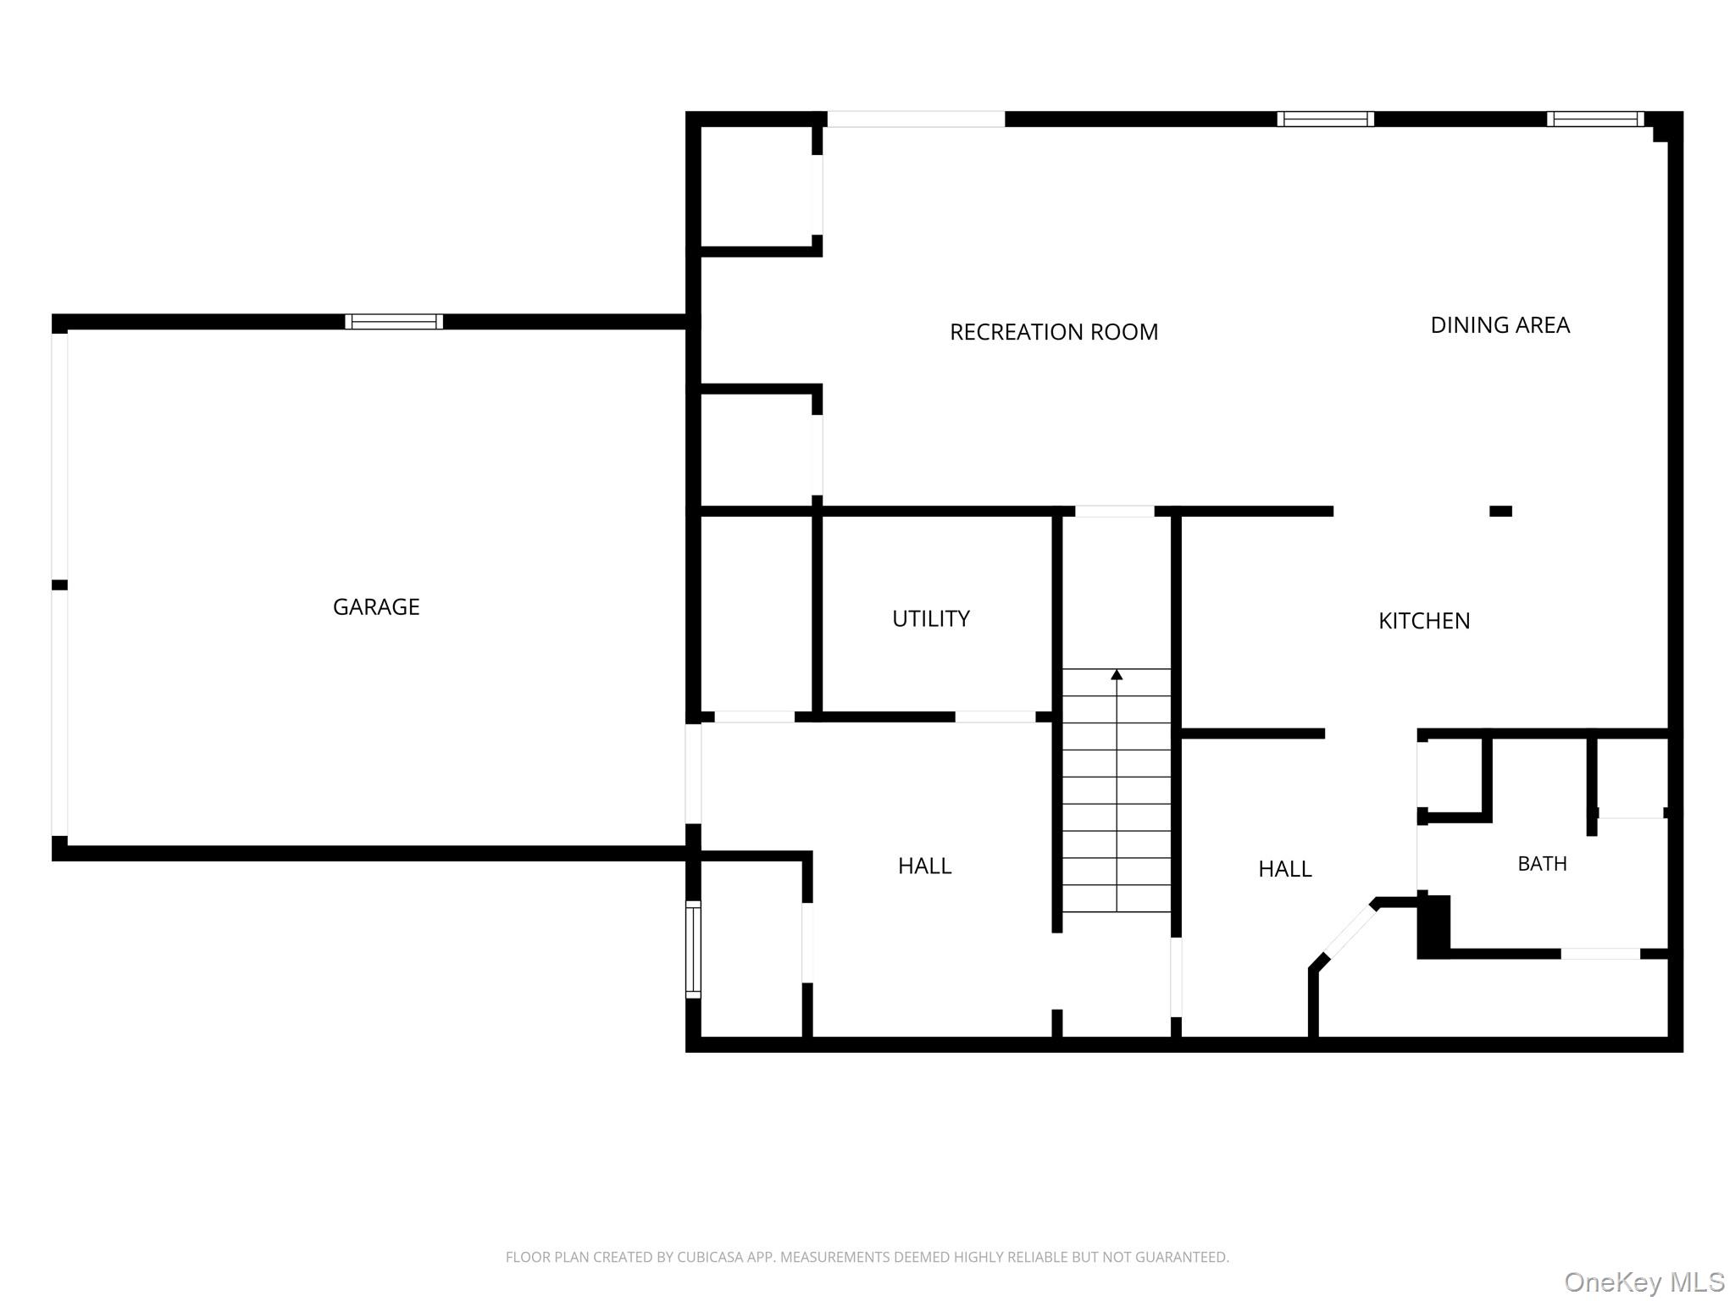
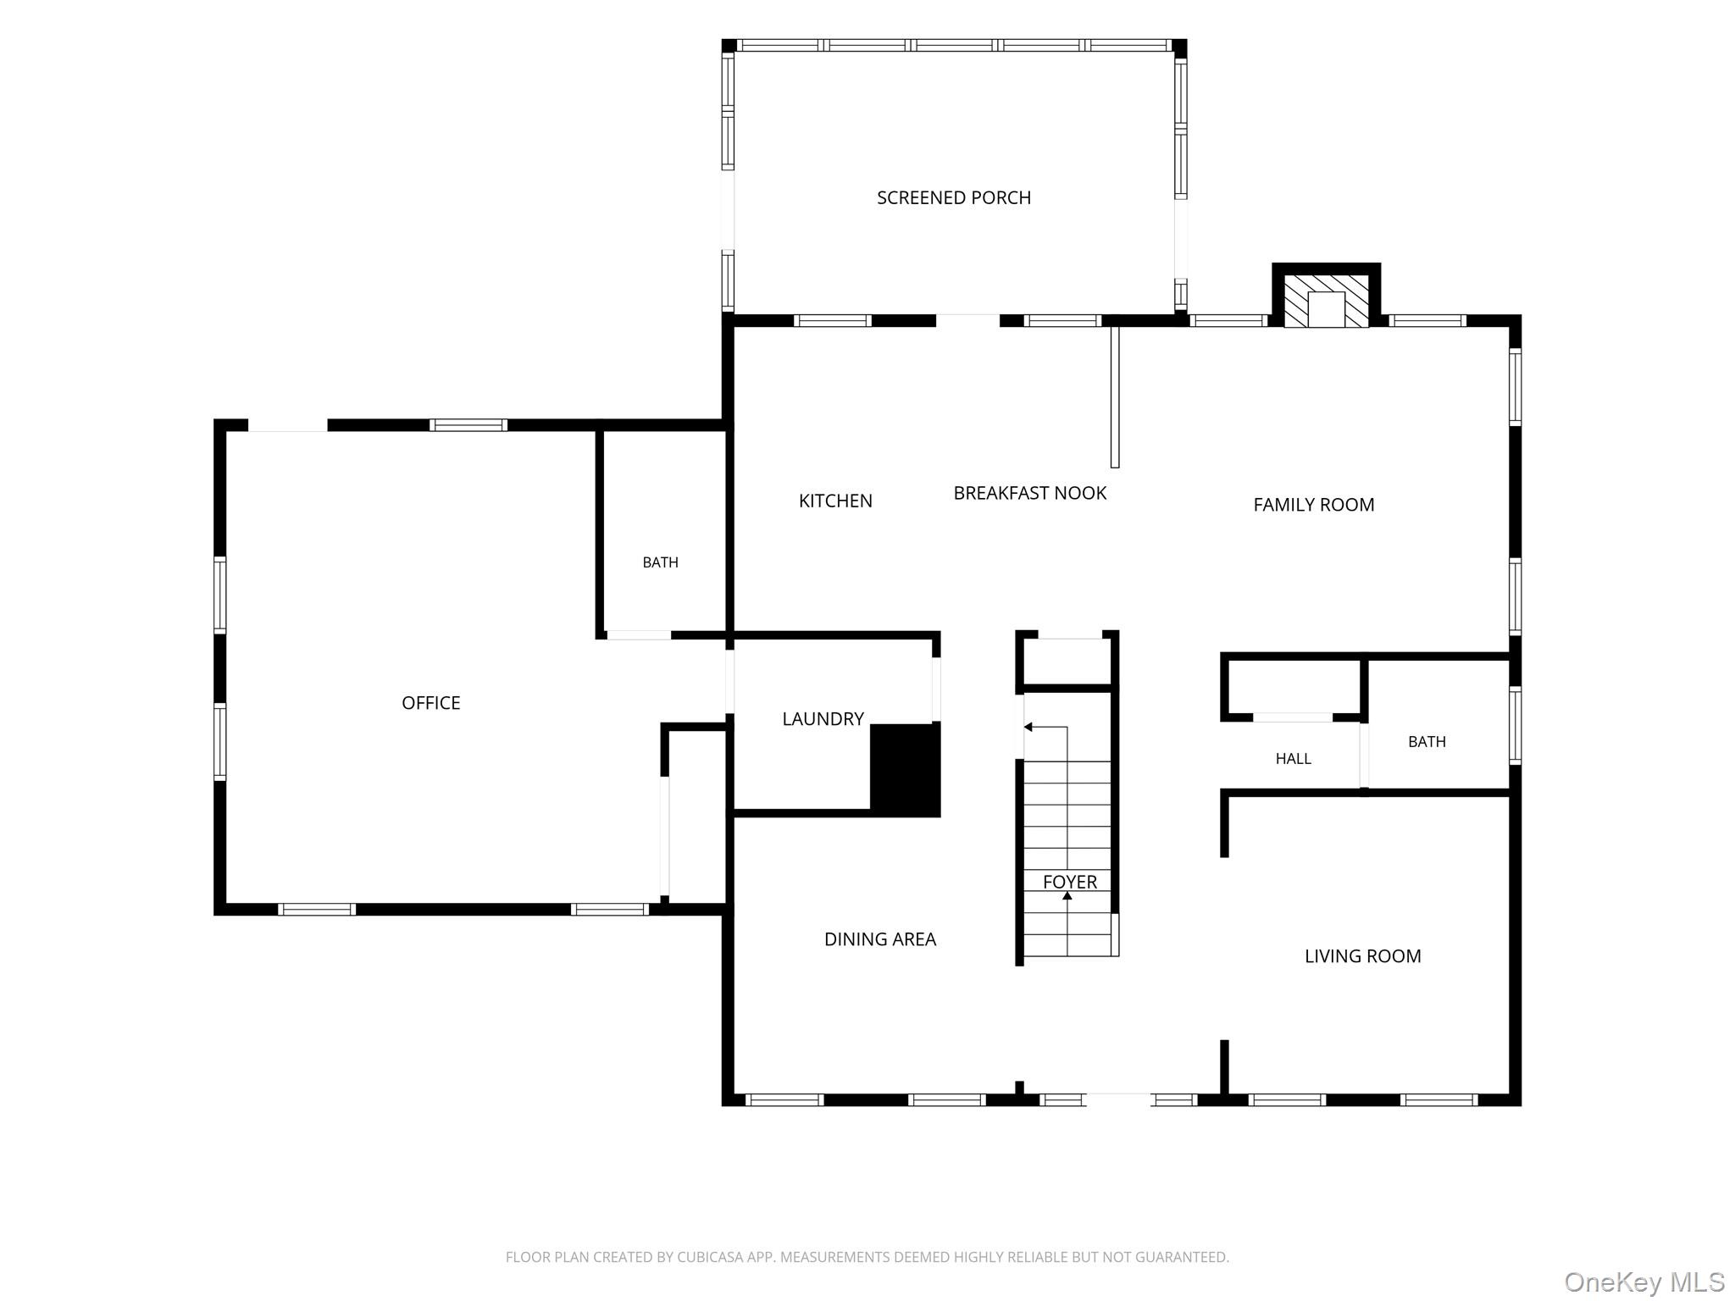
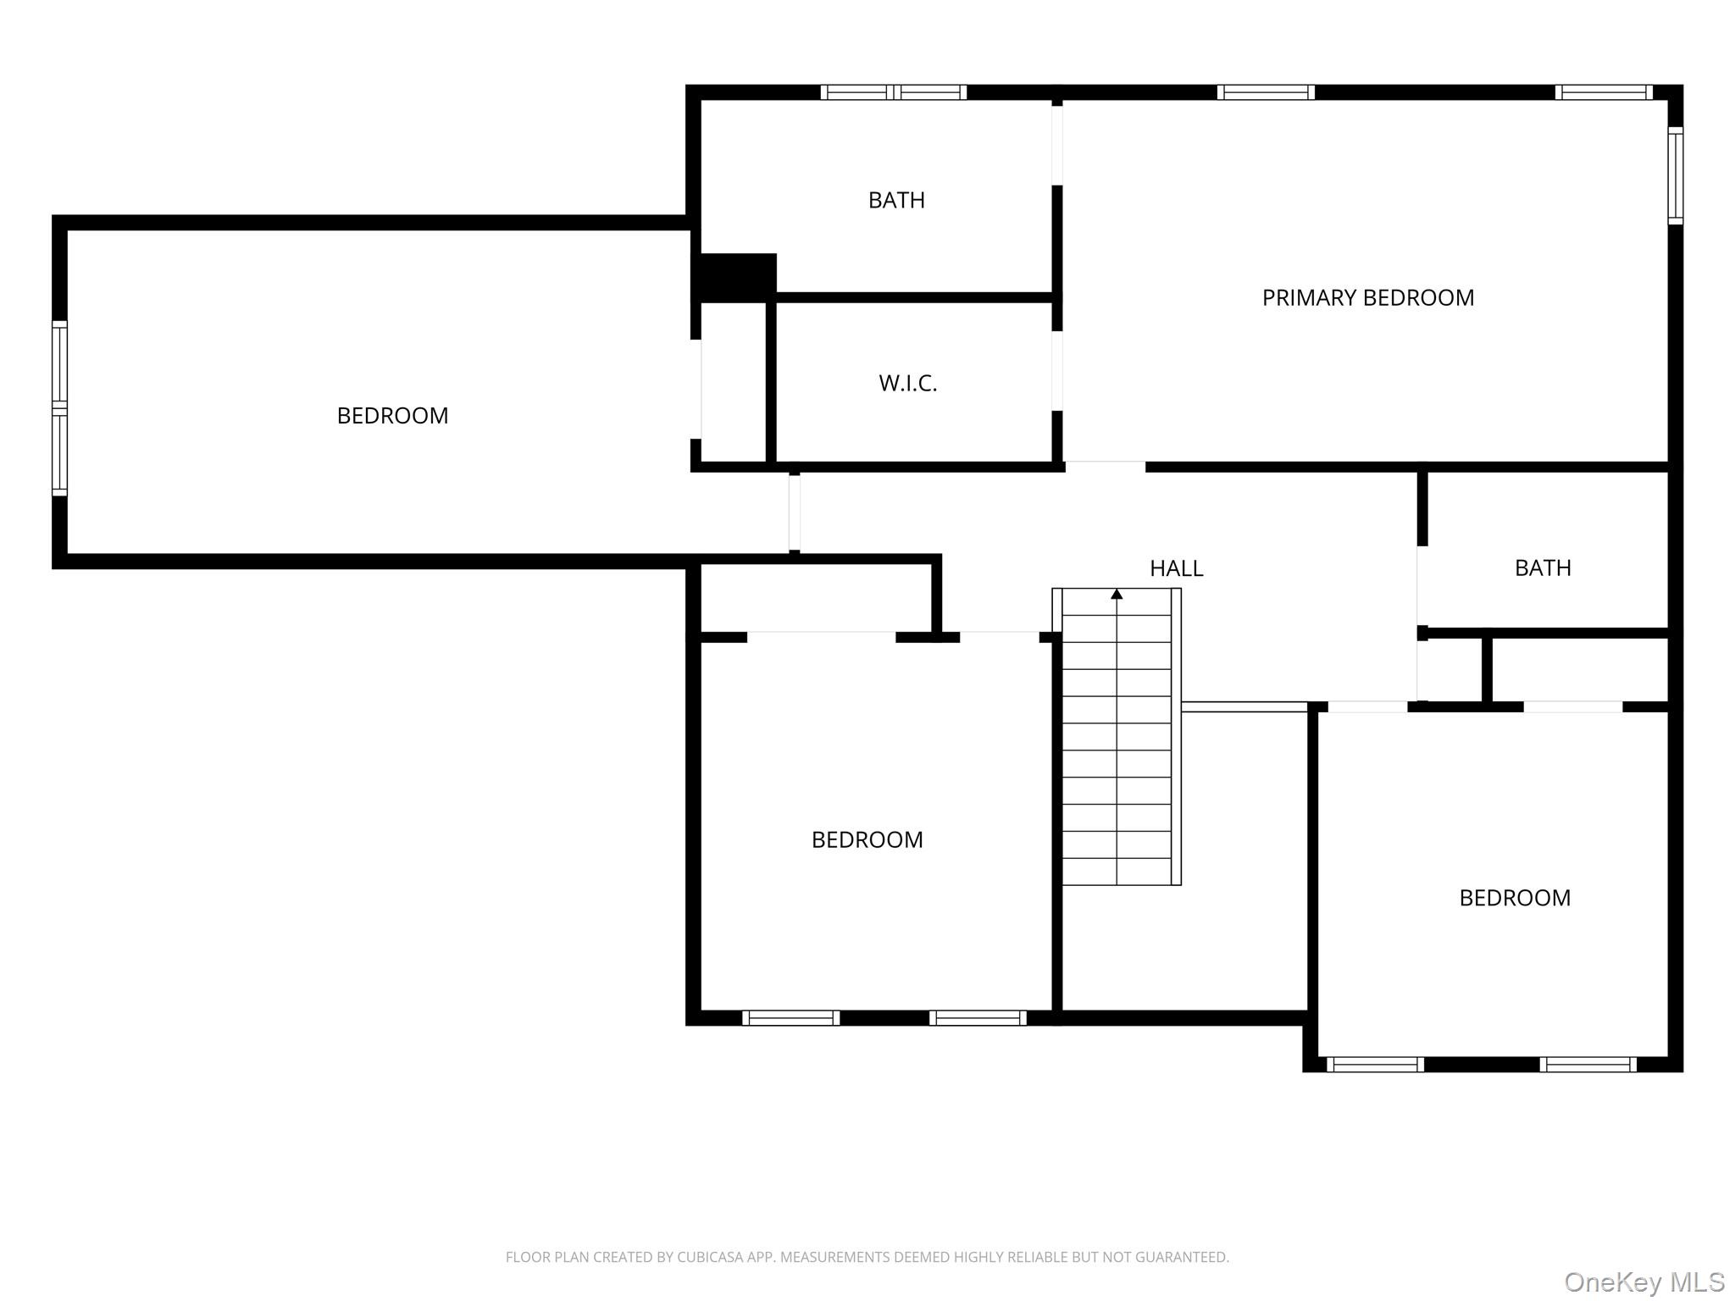
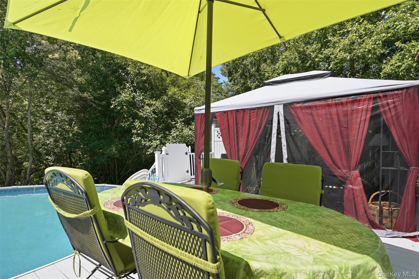
Welcome to The Meadows, one of the area's most sought-after neighborhoods! This exceptional Colonial offers the perfect blend of space, comfort, and versatility, making it an ideal home for both everyday living and entertaining.\n\nThe main level features a spacious living room, formal dining room, and an eat-in kitchen that flows seamlessly into the inviting family room. An added bonus is the expansive first-floor suite with a full bath and direct access to the backyard deck, making it ideal as a primary suite, guest quarters, or private home office.\n\nThe kitchen and family room open to a beautiful screened-in deck overlooking the backyard, creating the perfect space to relax or entertain. Upstairs, you'll find a spacious primary suite with cathedral ceilings, a walk-in closet, and a private en-suite bath, along with three additional generously sized bedrooms and a full hall bath.\n\nStep outside to your own backyard retreat featuring a spectacular multi-level deck, an above-ground pool, shed and peaceful views as the property backs directly to nature trails, offering privacy and a tranquil setting.\n\nThe finished lower level provides exceptional flexibility with a second kitchen, living area, storage space, and a private entrance OneKeyMLS 1029228


