
15 Deer View Lane | Beekman
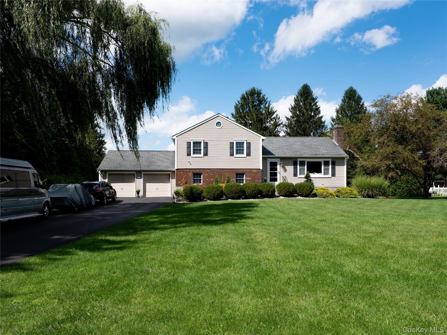
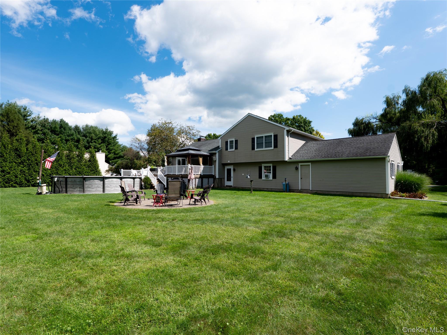
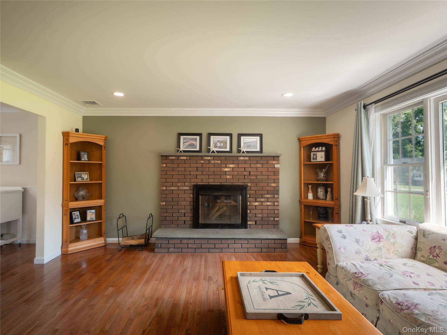
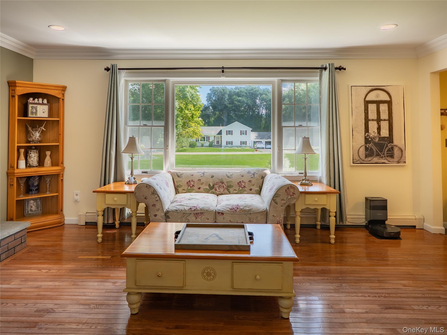
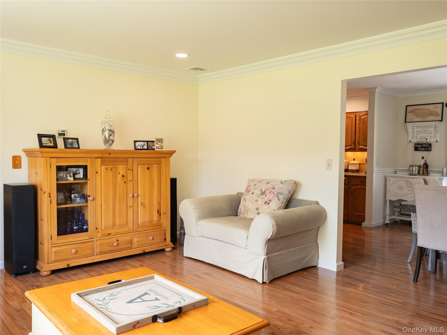
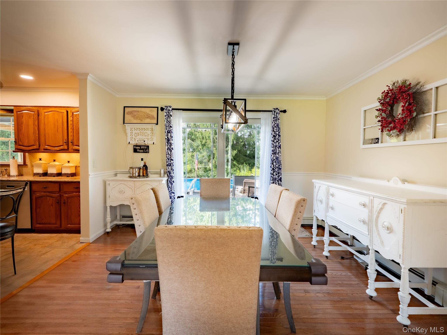
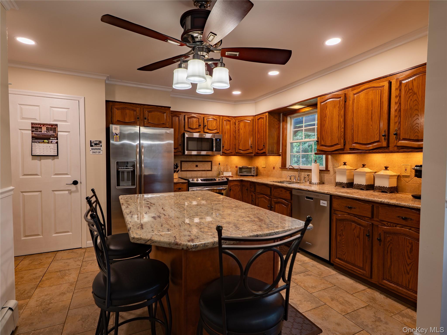
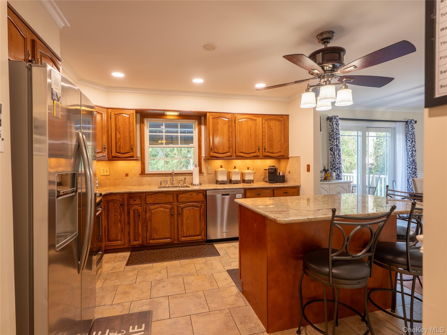
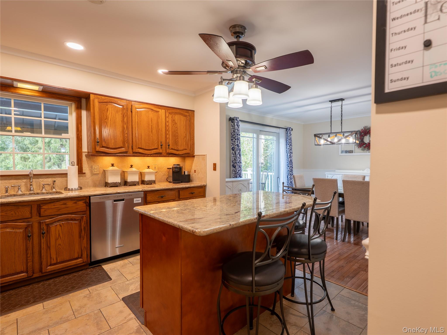
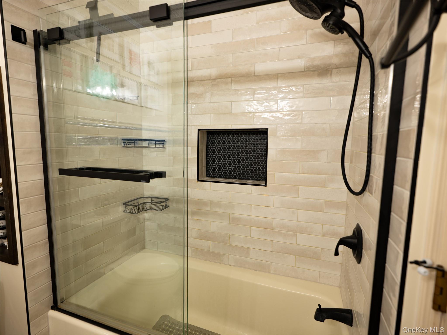
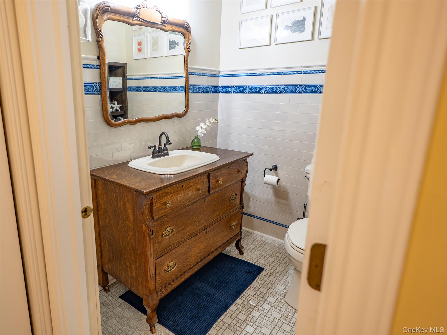
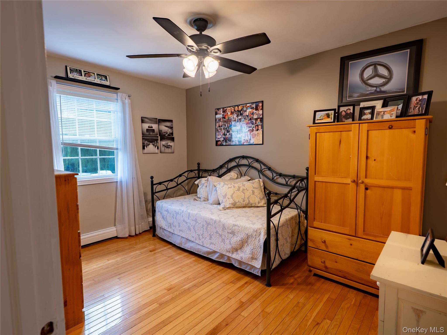
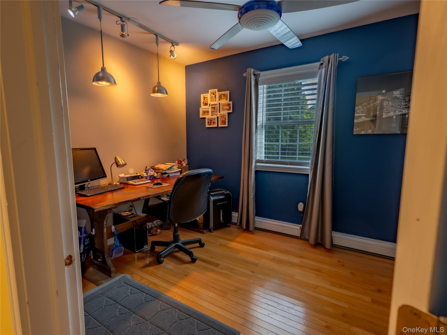
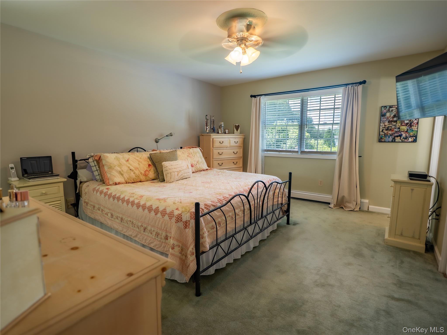
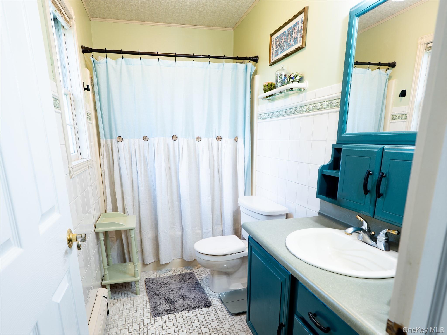
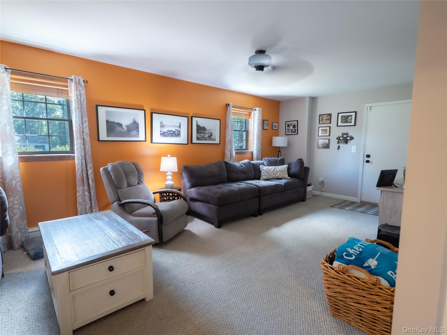
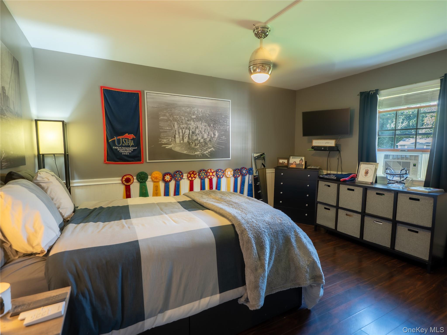
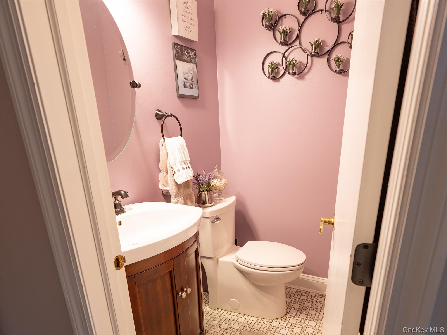
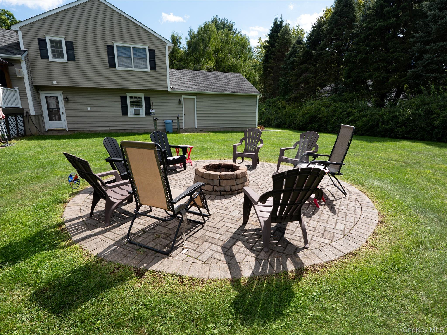
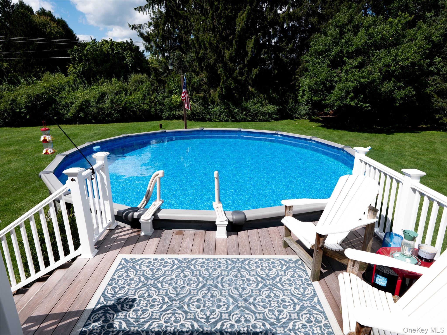
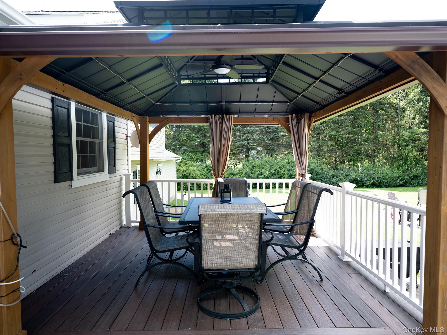
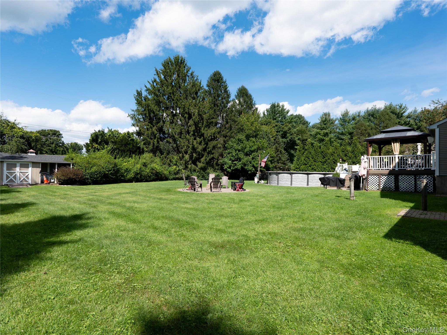
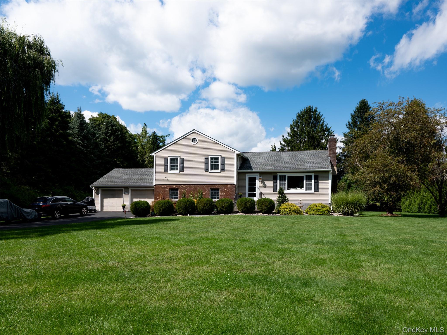
This lovingly owned and maintained home is a split level on a cul-de-sac within the sought-after Arlington Central School district. The 4 bedroom, 2.5 bath home is privately set in a .97-acre idyllic flat beautifully landscaped lot. The main level features a welcoming foyer that opens to a bright airy living room highlighted by a large picture window and fireplace. The formal dining room provides an ideal setting for gatherings and flows seamlessly into the eat in kitchen, with abundant cabinetry, ample counter space with granite countertops and stainless steel appliances. Off the dining room are sliding glass doors that open to a two level trex deck, composite railings, pergola with fan and lights, an above ground pool that is one year old. Upstairs has three bedrooms and two full baths. The lower level has a family room, bedroom, laundry room, half bath and oversized two car garage with full attic storage. The basement has walk in storage room and separate room for boiler, plumbing and electrical. Outside the impressive level yard has a shed, 8 person fire pit, plenty of room for outdoor entertaining or simply enjoying the space. The home has a newer roof, mostly all new Anderson windows, new oversized driveway, new central air conditioning, new water heater and upgraded plumbing and electrical. This home is conveniently located near the Taconic State Parkway, Metro-North, I-84, Routes 55/82, golf, parks and shopping. Enjoy all that the Hudson Valley has to offer from vineyards, farms, farm to table dining, rail trails, antique shops and charming villages. ALL OF THE MAJOR THINGS HAVE BEEN DONE. This house is a must see! OneKeyMLS 1048481


