
85 Roosevelt Drive | Beekman

$575,000 | 3 Beds | 2 Baths (2 Full) | 2,083 Sq. Ft.

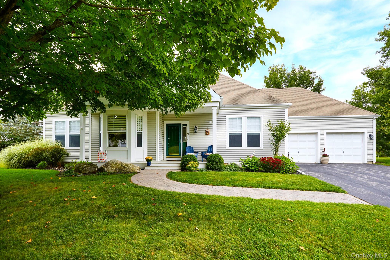
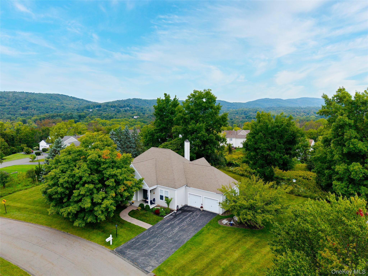
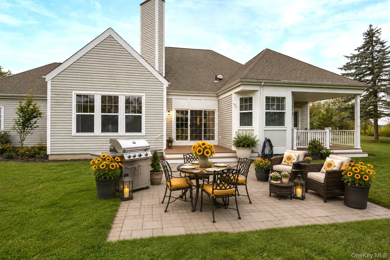
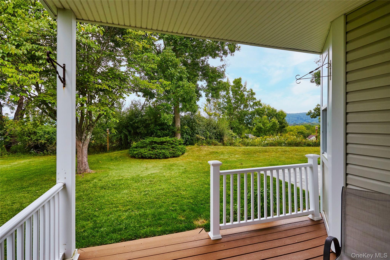
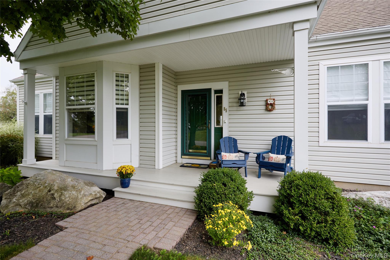
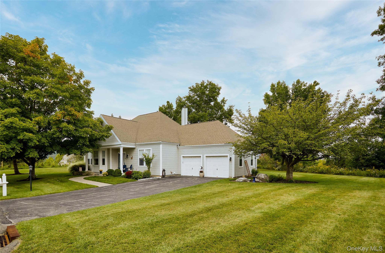
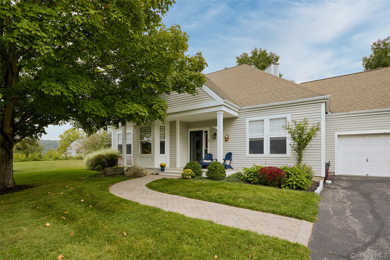
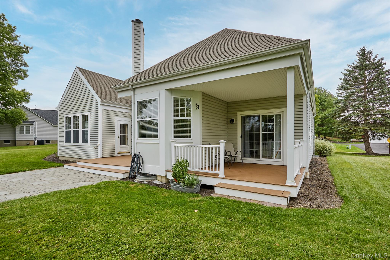
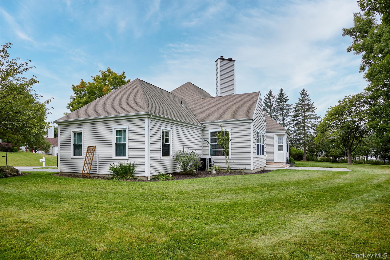
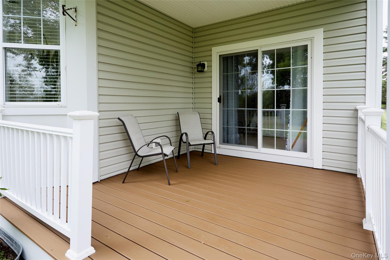
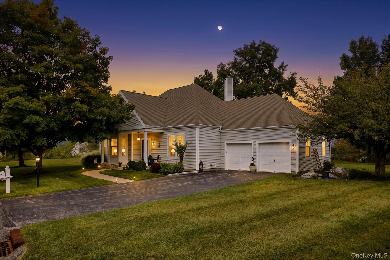
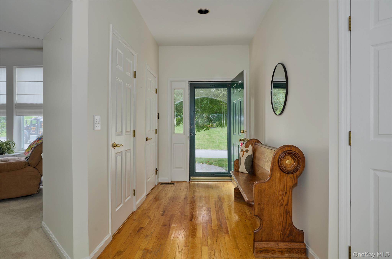
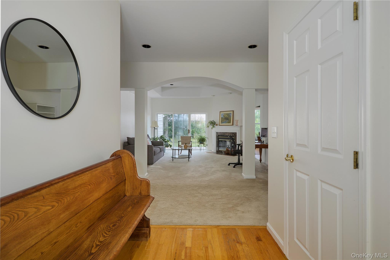
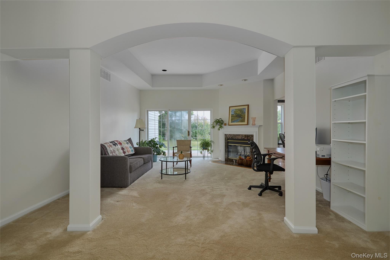
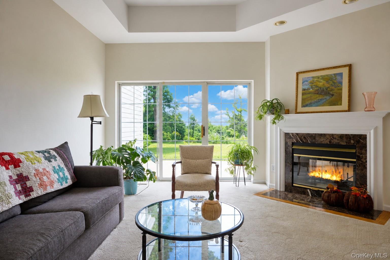
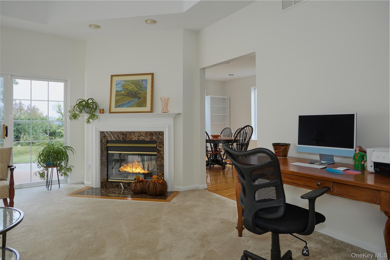
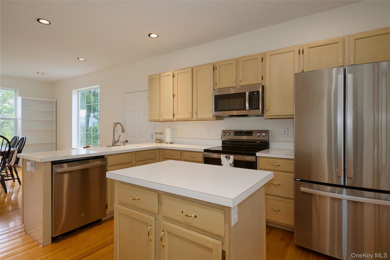
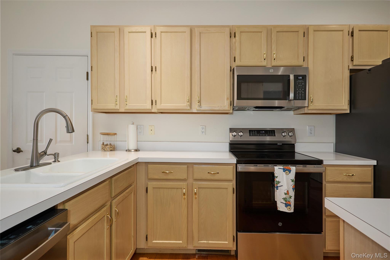
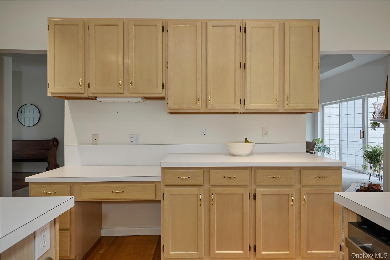
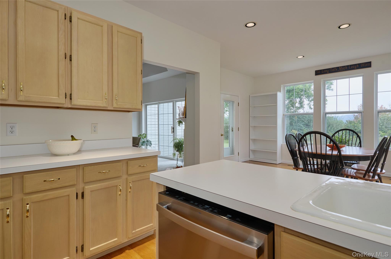
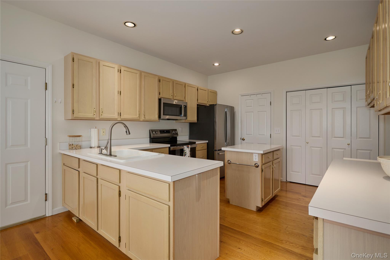
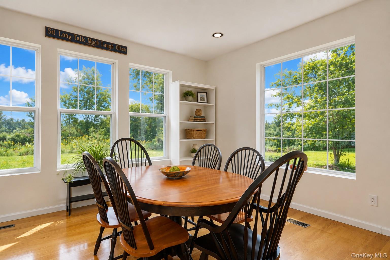
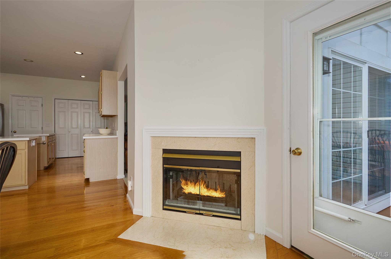
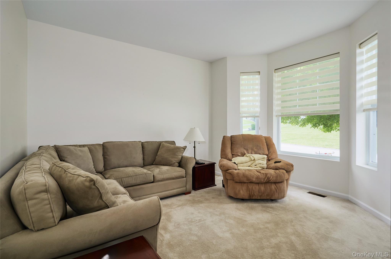
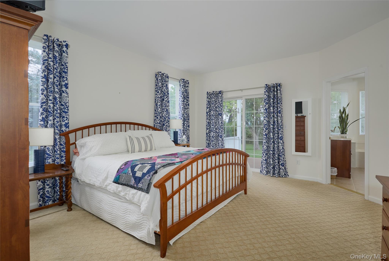
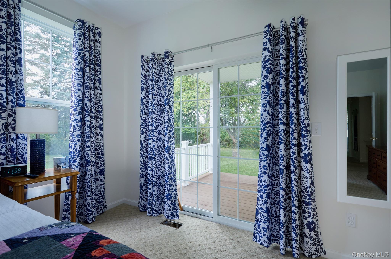
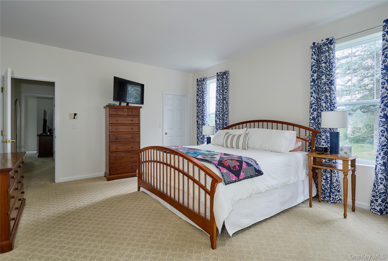
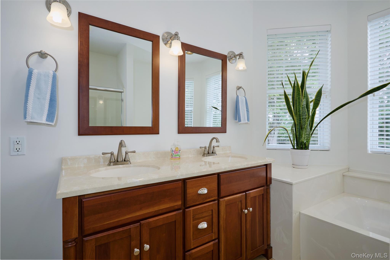
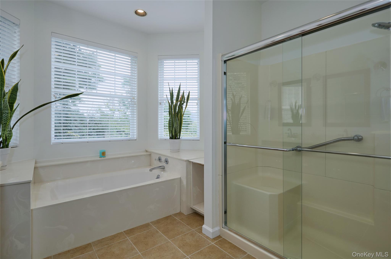
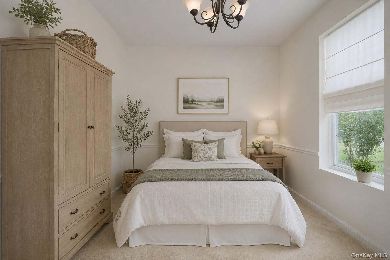
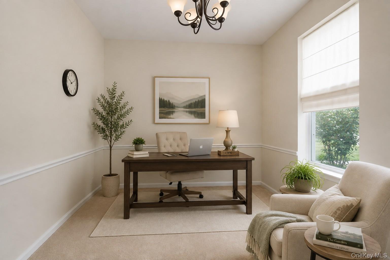
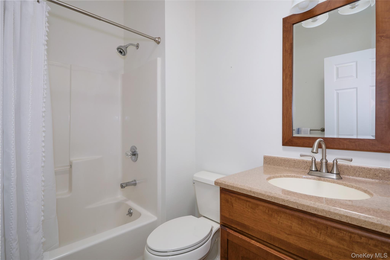
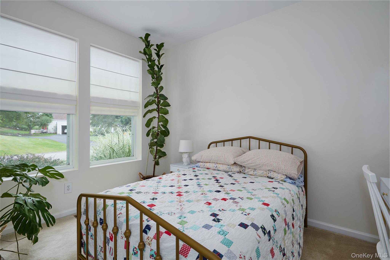
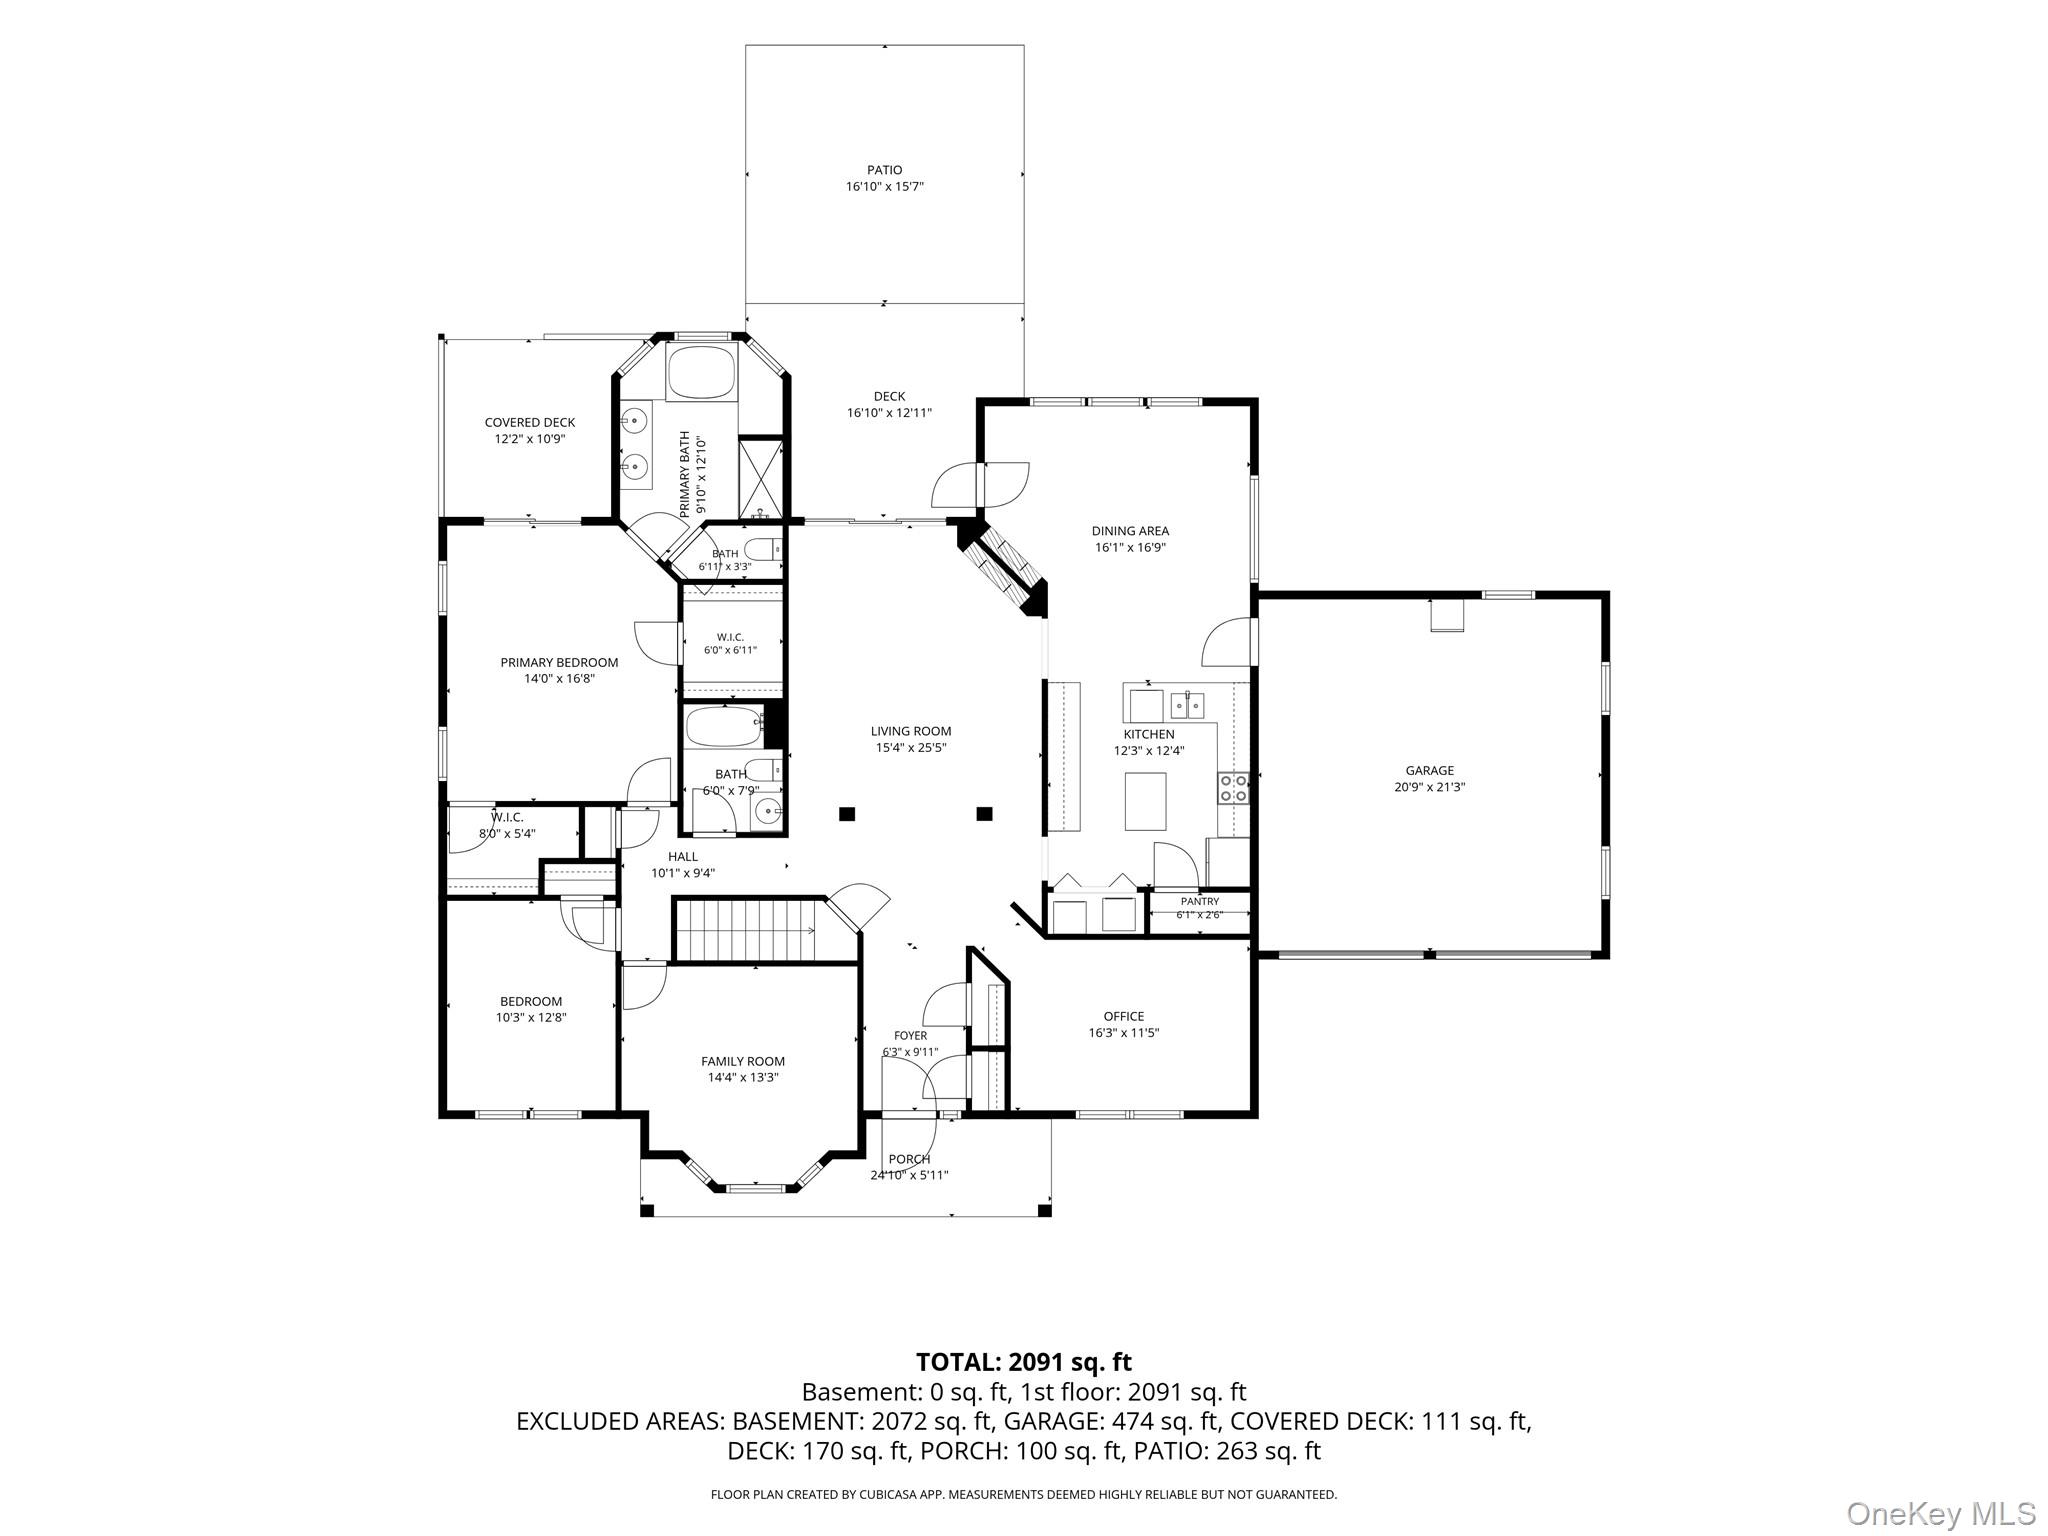
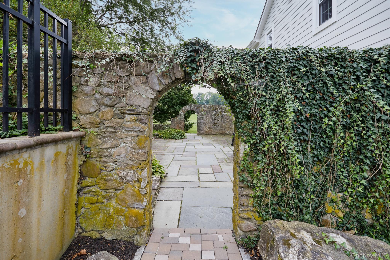
A beautiful home in the desirable Dalton Farms community, this elegant expanded Ranch offers the rare luxury of true one-level living. Set high within the development, the home enjoys seasonal mountain views, mature landscaping, a level setting, and a private rear yard bordering woods. A distinctive hip roof and covered front porch create an inviting first impression. Inside, generous proportions and abundant natural light define the open, gracious living spaces. The beautifully appointed kitchen features hardwood floors, a center island, pantry, abundant cabinetry, newer stainless-steel appliances, and a bright dining area framed by large windows overlooking the stone patio, Trex deck, and beautifully landscaped rear yard. The spacious living room features a dramatic arched entry, tray ceiling, recessed lighting, and sliders opening to the deck and patio. A dual-sided fireplace elegantly connects the kitchen and living room, creating a welcoming setting for both everyday living and entertaining. A versatile family room/office is conveniently positioned near the front entry. The spacious primary suite is a private retreat, offering two walk-in closets and an updated bath with double vanity, soaking tub, and walk-in shower. Sliders open to a covered porch with Trex decking OneKeyMLS 1052648

Directions to property: TSP to Beekman Rd East to Recreation Rd to Roosevelt Drive-top of hill-sign on

MLS Listing ID: 
OneKeyMLS 1052648
Community Information
School District: 
Arlington Central
Subdivision: 
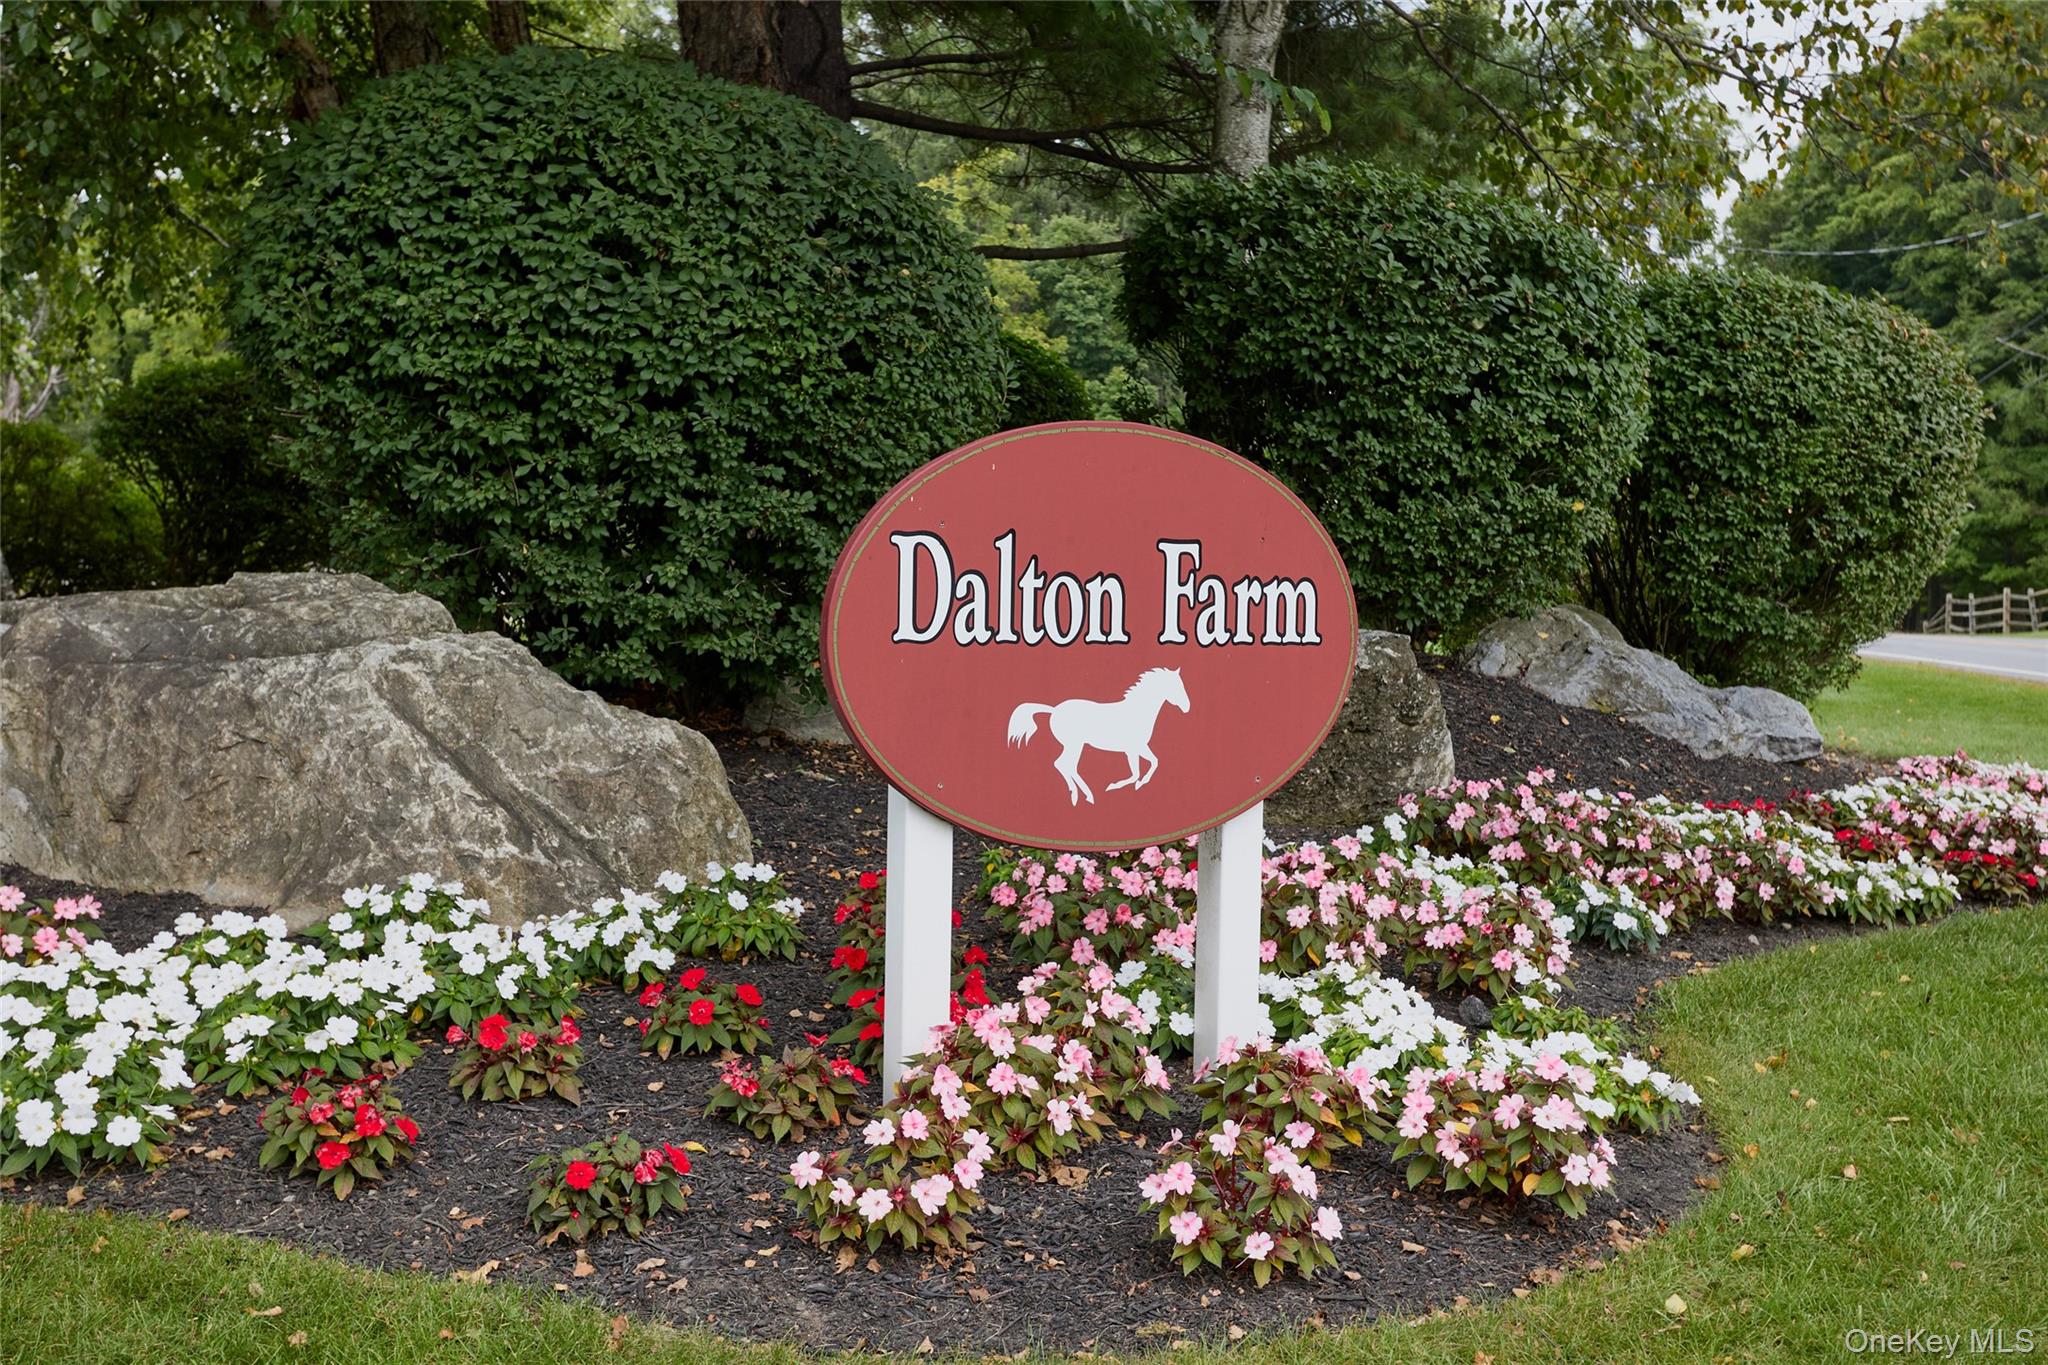
Dalton Farms
Association Fee: 
$178
Building Details
Details about the building on a property.
Architectural Style: 
Ranch
Year Built: 
1994
Living Area: 
2,083
Basement: 
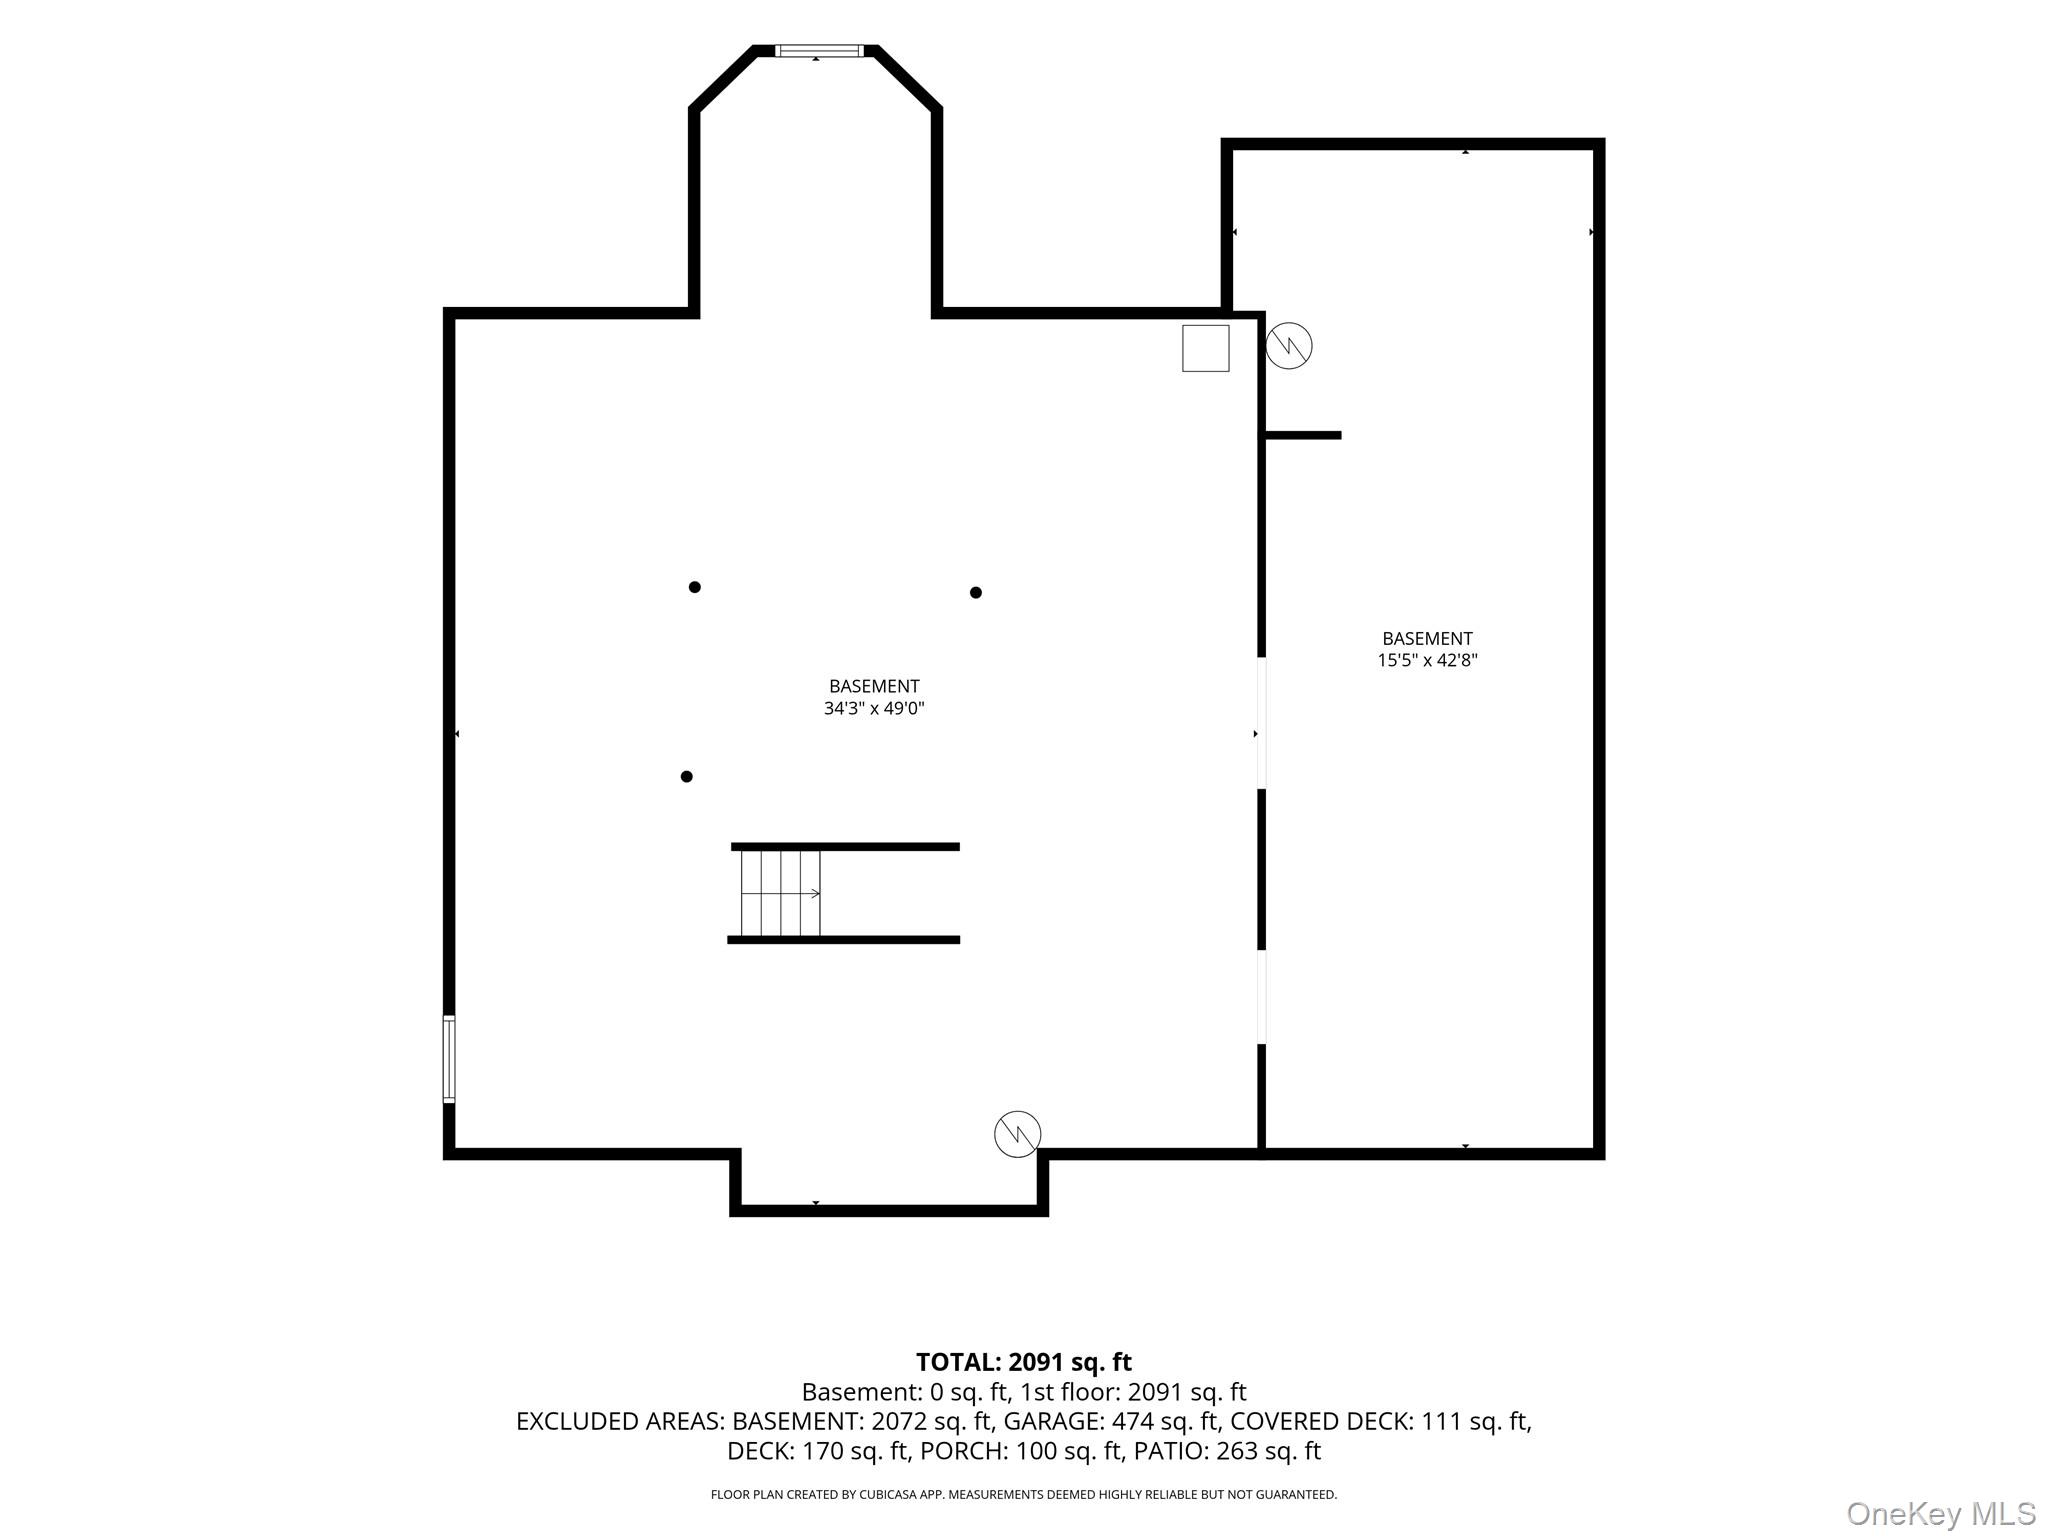
Full,Storage Space,Unfinished
Interior: 
First Floor Bedroom,First Floor Full Bath,Cathedral Ceiling(s),Chandelier,Chefs Kitchen,Double Vanity,Eat-in Kitchen,Entrance Foyer,Formal Dining,High Ceilings,High Speed Internet,Open Floorplan,Open Kitchen,Original Details,Pantry,Primary Bathroom,Master
Fireplaces: 
Living Room,Wood Burning
Construction
Construction Materials: 
Frame
Exterior Features: 
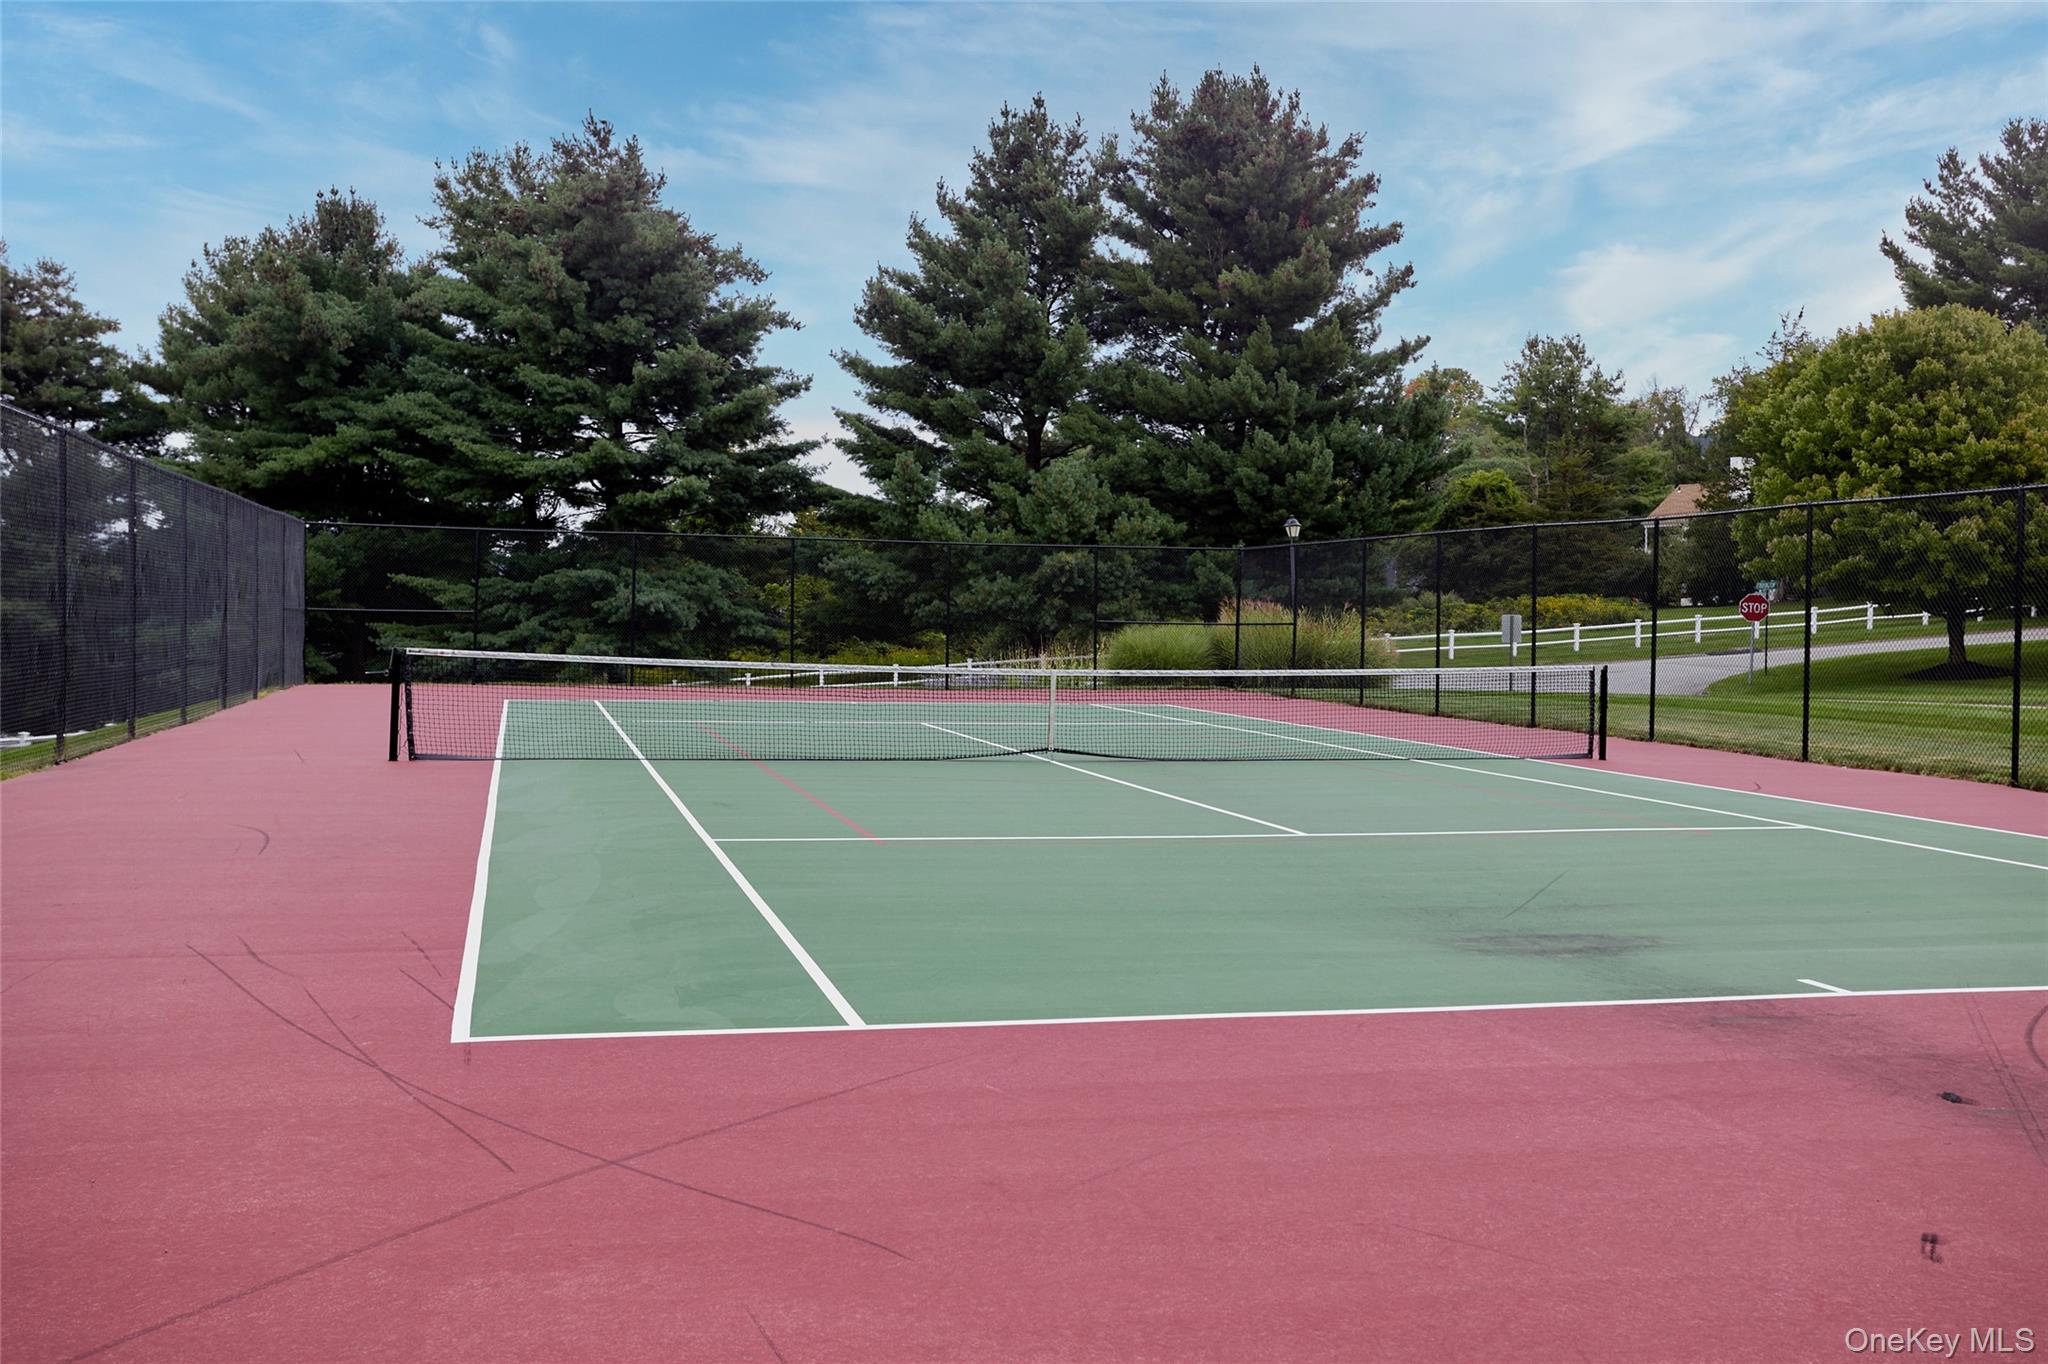
Garden,Lighting,Mailbox,Rain Gutters,Tennis Court(s)
Room Details
Details about the rooms in the building.
Total Rooms: 
8
Total Bedrooms: 
3
Total Bathrooms: 
2
Total Full-Bathrooms: 
2
Total Half-Bathrooms: 
0
Utilities
Information about utilities available on the property.
Heating System: 
Forced Air
Cooling System: 
Central Air
Water Source: 
Public
Sewer: 
Public Sewer
Lot/Land Details
Details about the lots and land features included on the property.
View: 
Mountain(s),Neighborhood,Trees/Woods
Waterfront: 
0
Lot Features
Parking Type: 
Driveway,Garage,Garage Door Opener,Off Street
Public Record
Parcel Number: 
132200-6759-03-480218-0000
Annual Tax: 
$12,669.79
Listing Dates
Dates involved in the transaction.
Listing Entry Date/Time: 
9/22/2026
Contract Details
Details about the listing contract.
Exclusions: 
none
Disclosures: 
Seller Property Disclosure
Listing Participants
Participants (agents, offices, etc.) in the transaction.
Listing Agent Name: 
Nicole Boisvert Porter
Listing Office Name: 
Houlihan Lawrence Inc.