
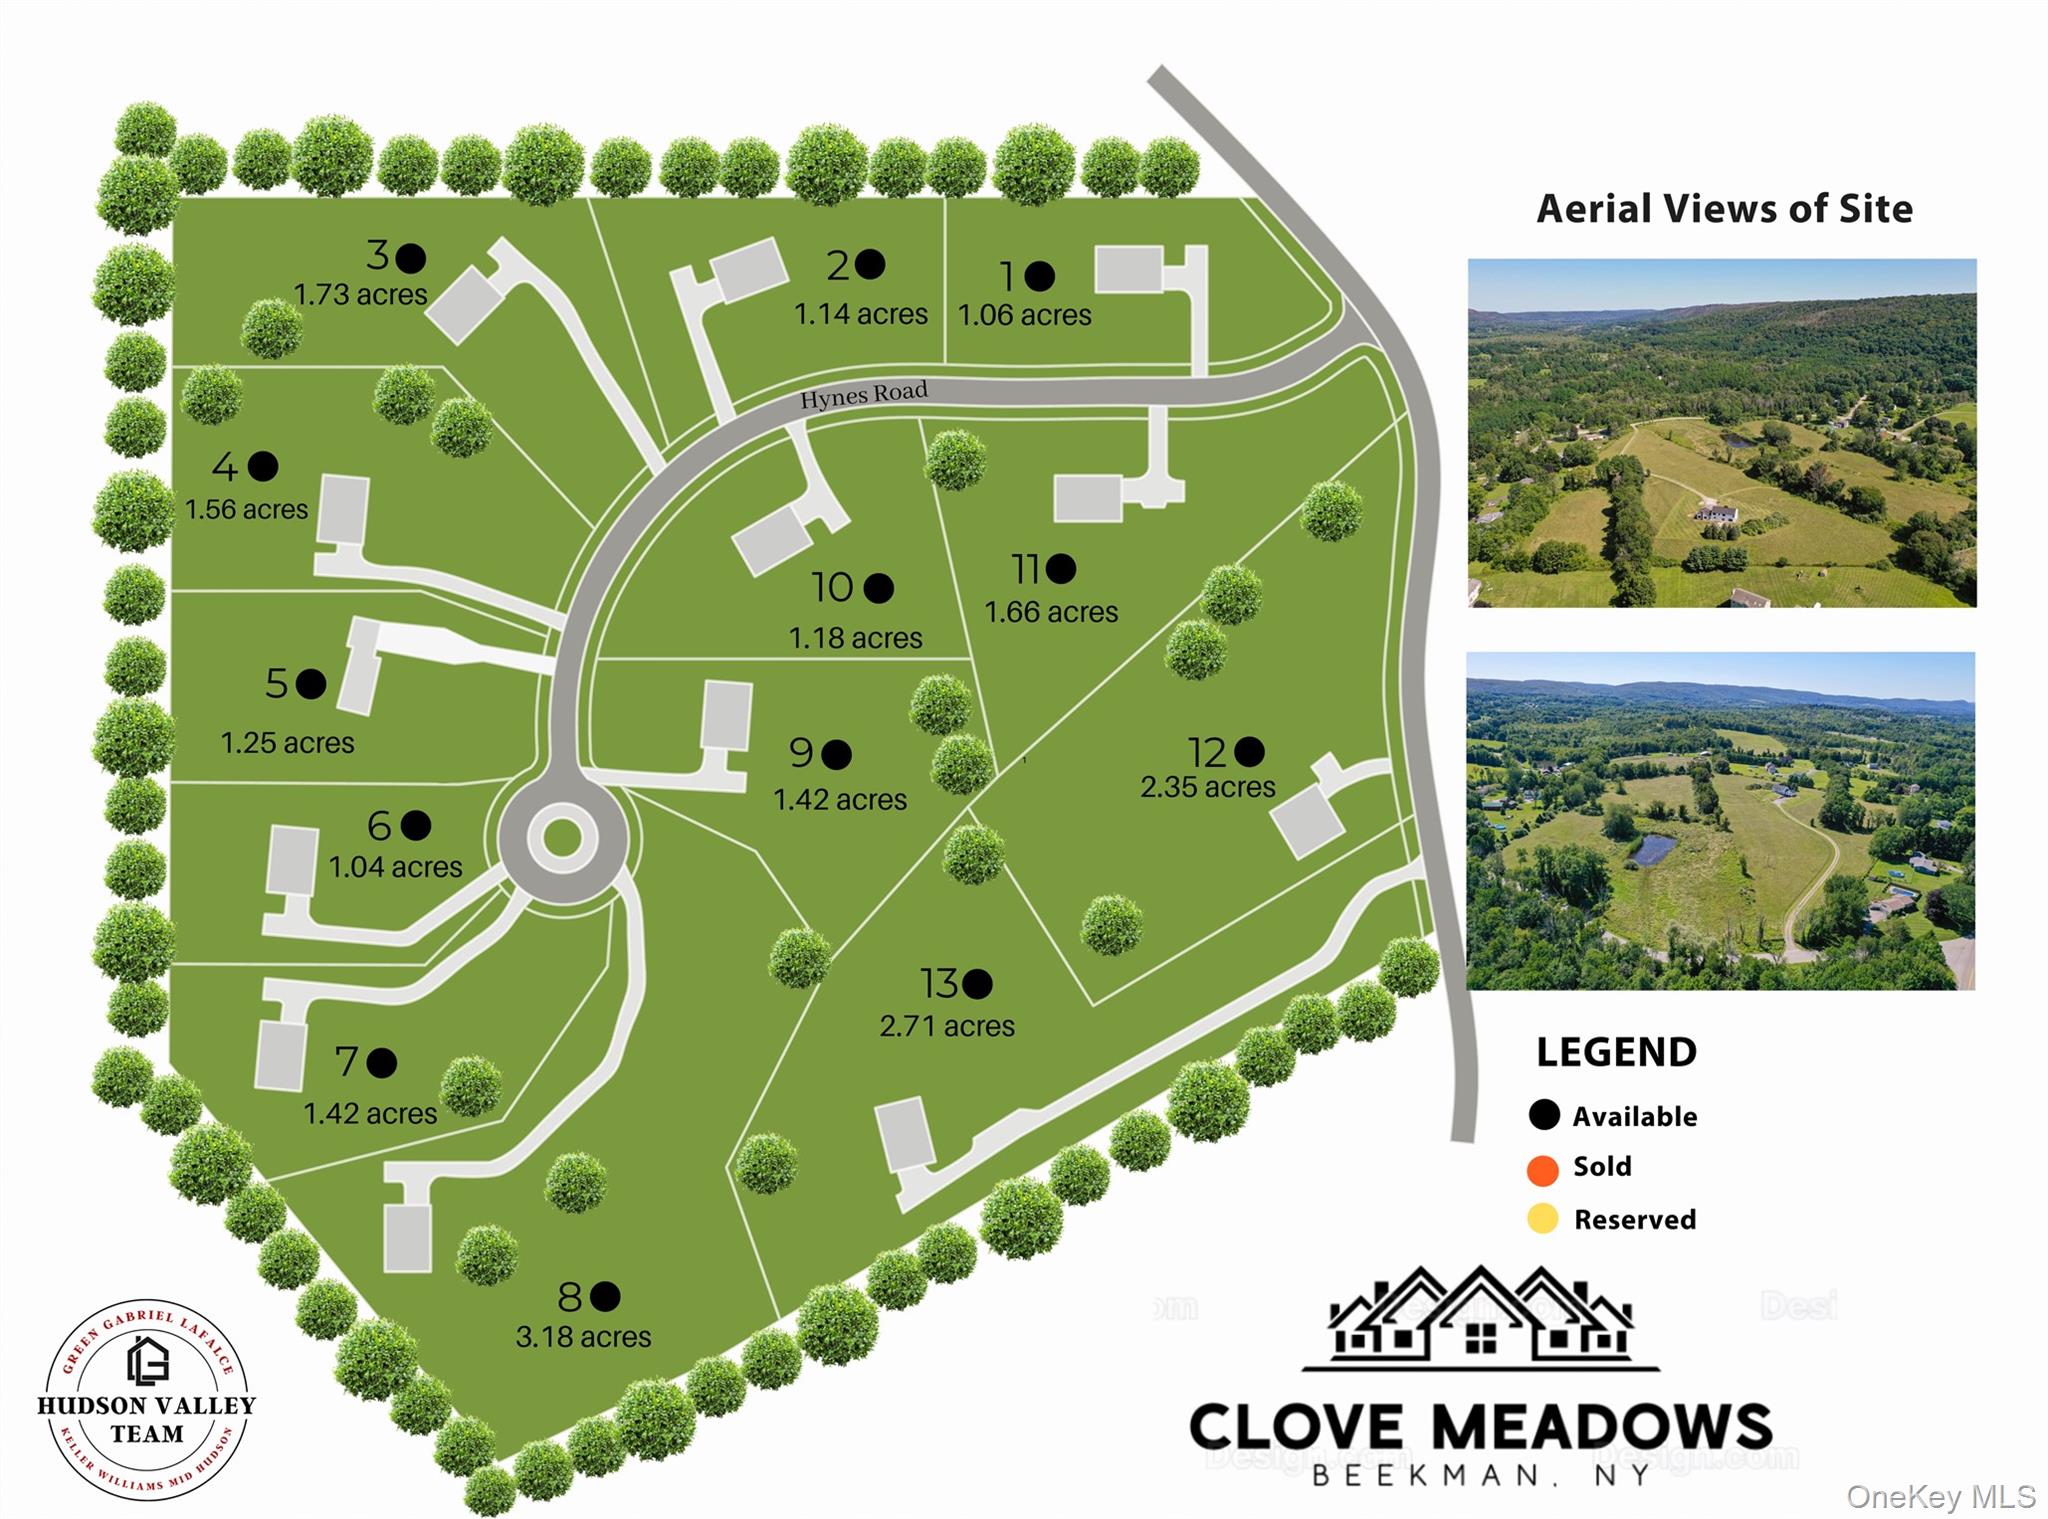
317 Hynes Road | Beekman
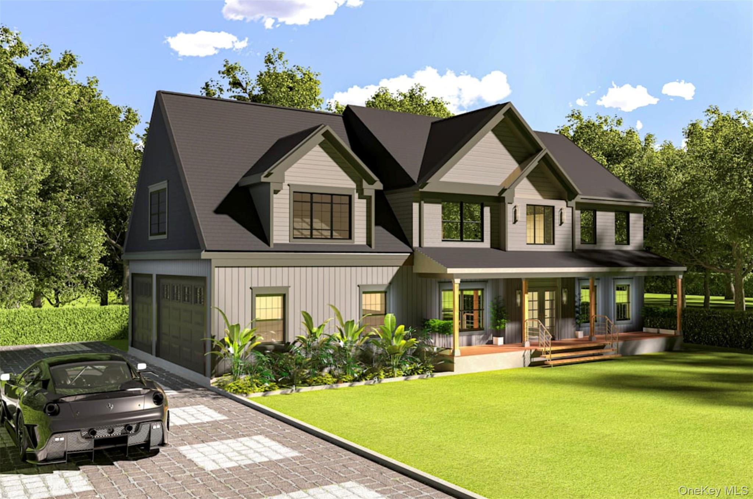
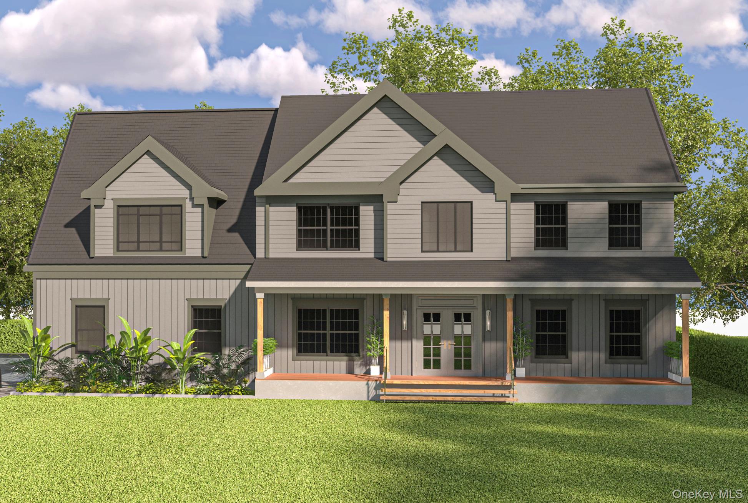
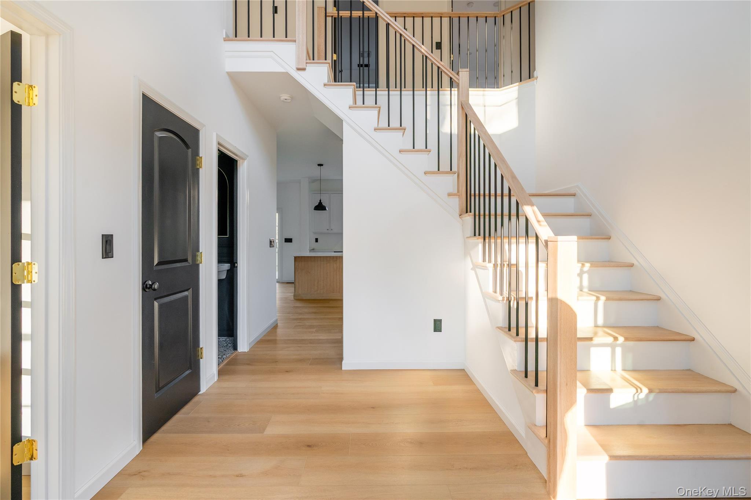
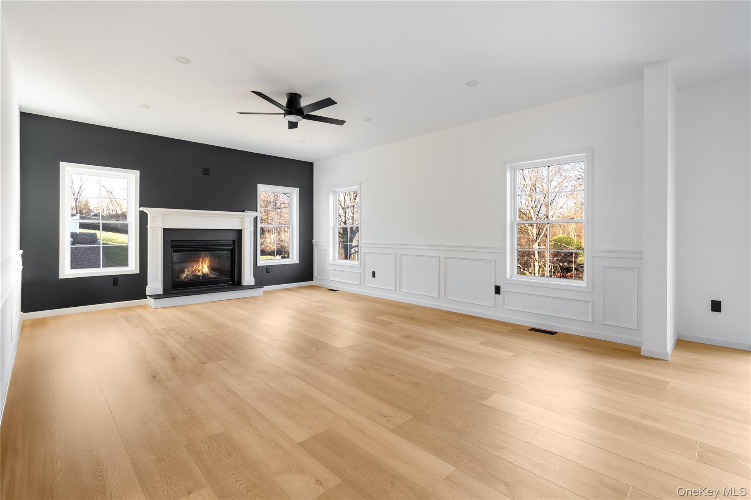
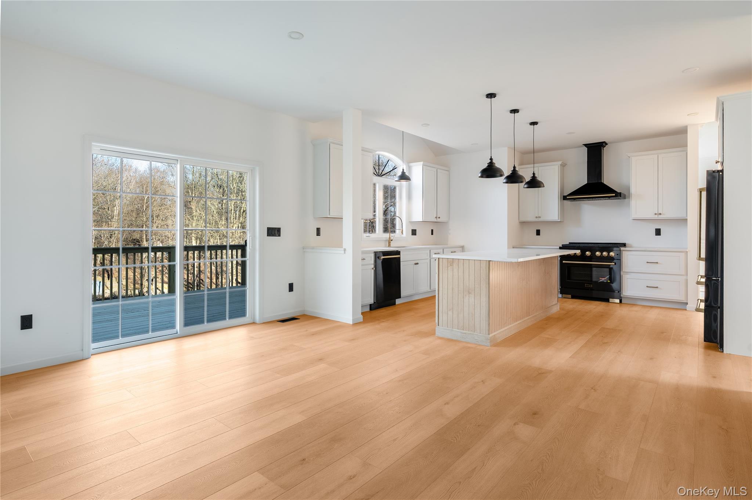
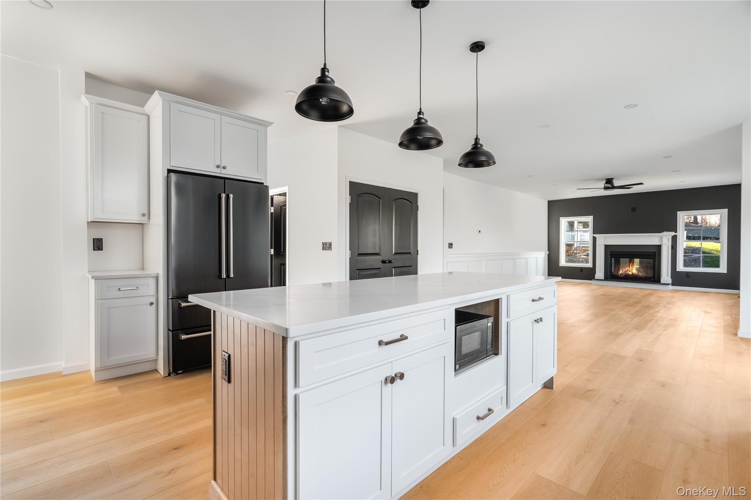
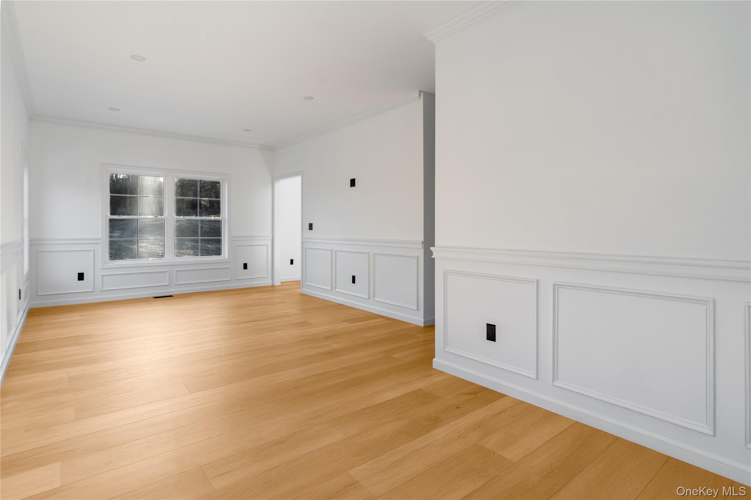
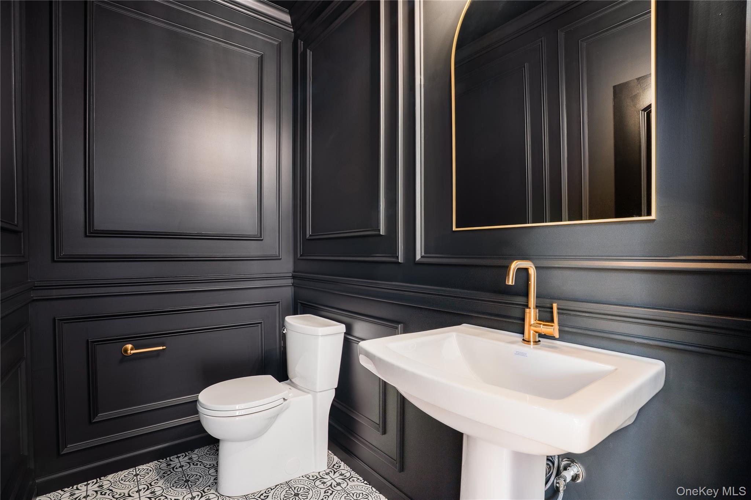
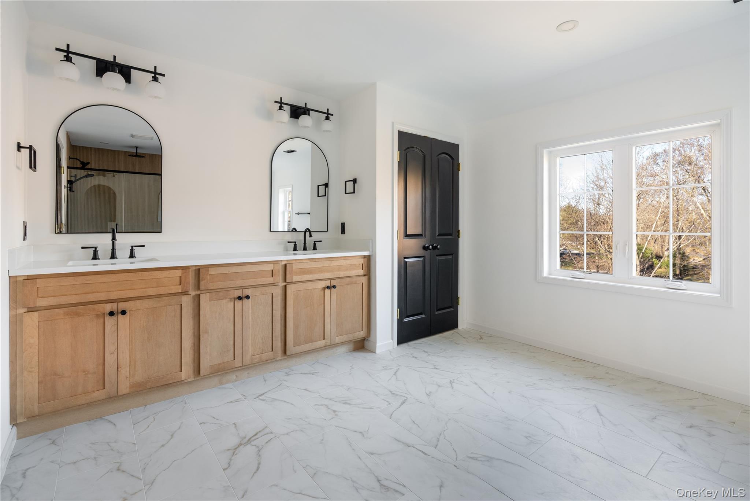
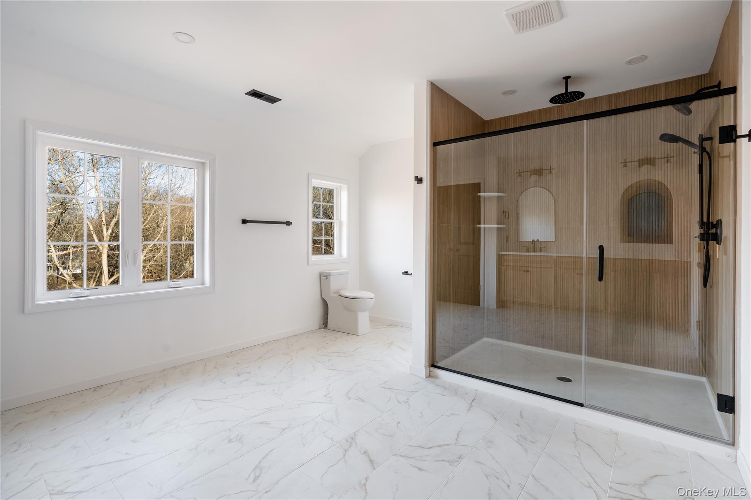
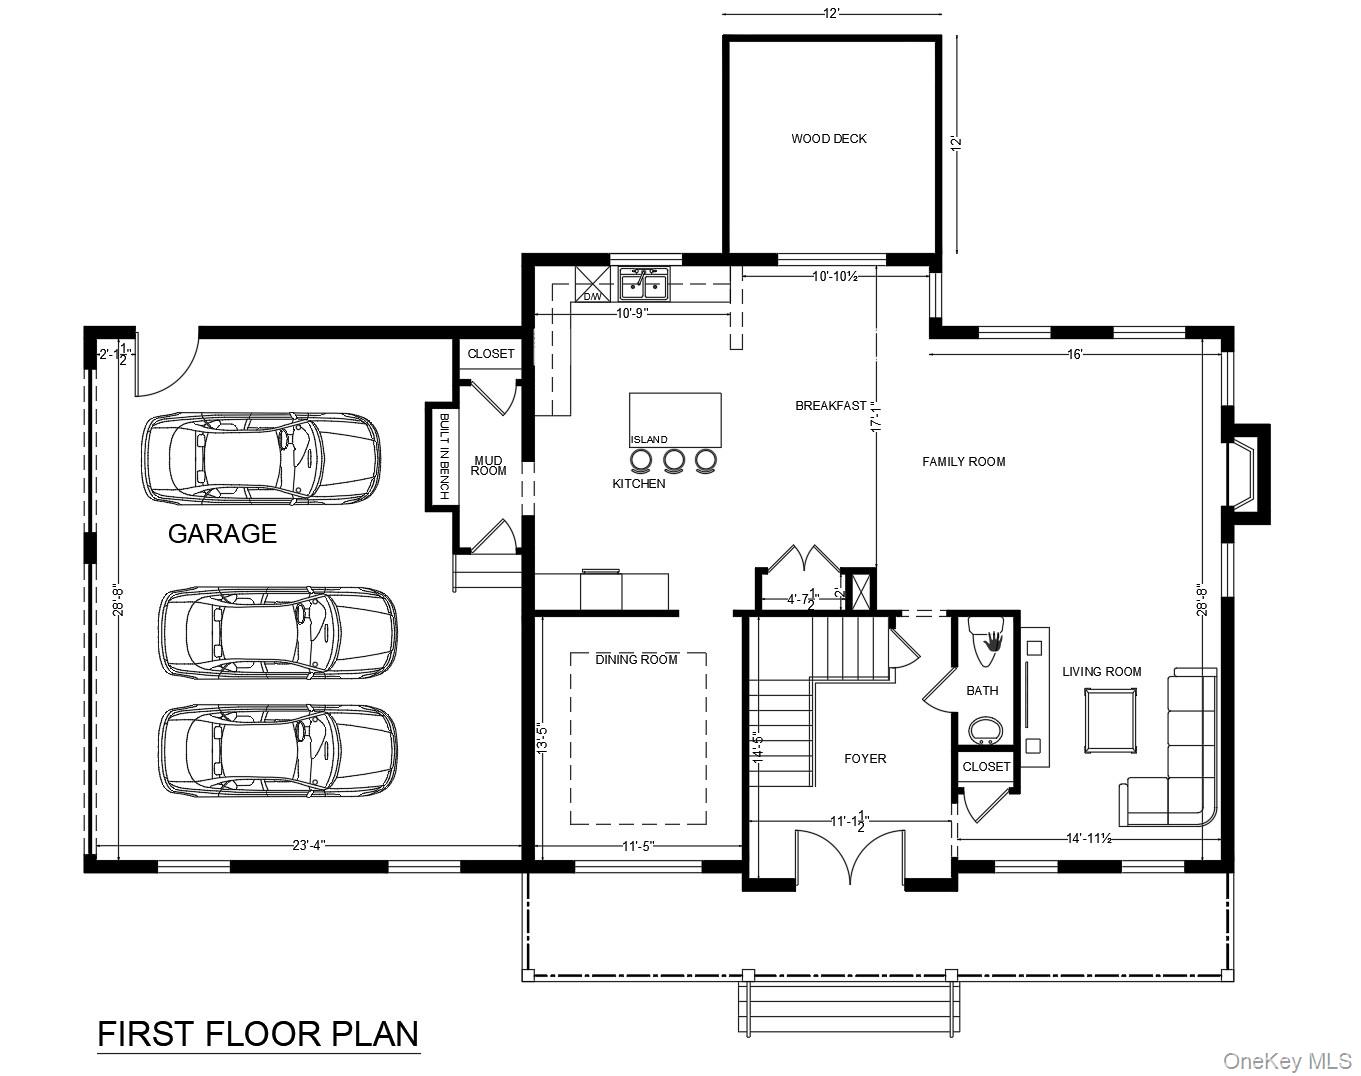
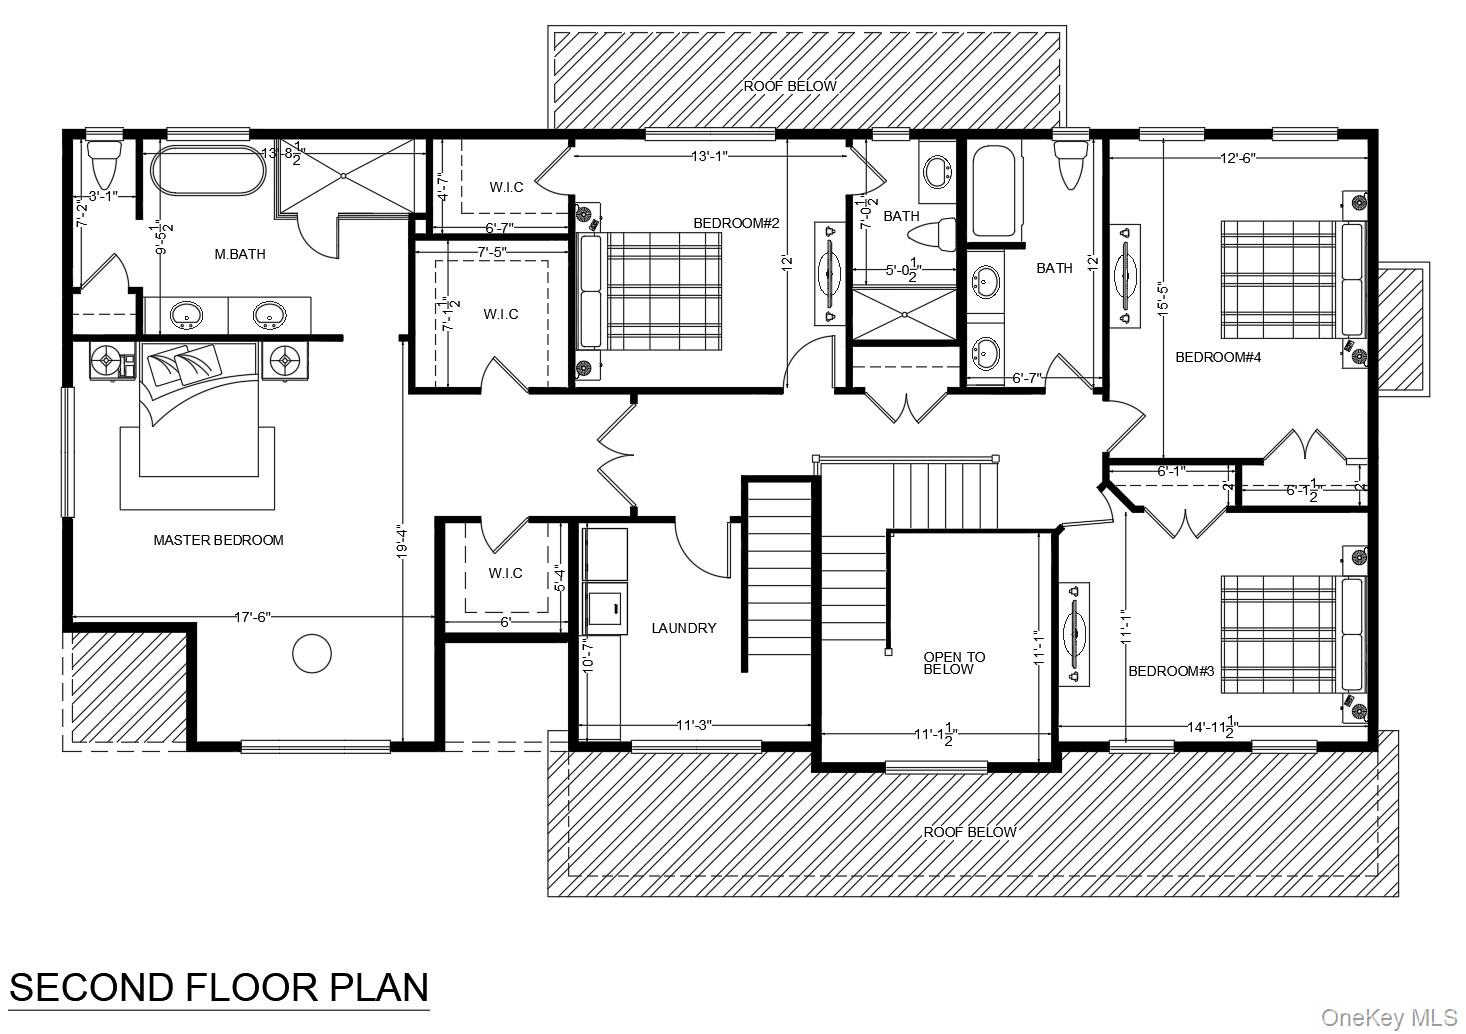
**TO BE BUILT** Stunning Farmhouse Colonial with 4-bedrooms and 3.5 baths in the BRAND NEW Clove Meadows subdivision! Situated on almost 2.5 acres of privacy, with pond and mountain views, in the heart of Beekman, within the Arlington School District. Home has just over 3,000 SQFT of living space welcomed by a full rocking chair front porch and double doors and into the foyer area. First floor features a formal dining room, powder room, open concept living throughout the kitchen, breakfast nook and family room centered around the gas fireplace. Second floor has an expansive primary en suite complete with custom tile surround shower, soaking tub and double vanity, princess suite with full bath and walk-in closet, 2 other well sized bedrooms sharing a full bath with double vanities and spacious second floor laundry room. Generous builder specs allow you to design your custom chefs kitchen, pick out countertops and all other interior and exterior options making it your own. Oak floors throughout all common areas, dual zoned climate control with central air and high efficient furnaces and propane fire stand alone water heater. Full unfinished basement with almost 1400 SQ FT, 8' poured concrete walls making it an amazing future \"lower level\" for a gym, play area, golf simulator, den/bedroom and wet-bar. Sky's the limit! Located just minutes from the Taconic Parkway, the Village of Pawling, shopping, dining, and schools, this home offers the perfect balance of privacy and accessibility. Come see all that the Hudson Valley has to offer! **PHOTOS SHOWN ARE RENDERINGS WITH OPTIONS** OneKeyMLS 958805


