
66 Carol Lane | Beekman

$799,000 | 3 Beds | 4 Baths (3 Full, 1 Half) | 4,211 Sq. Ft.

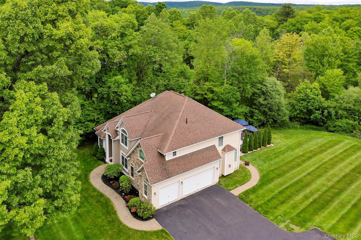
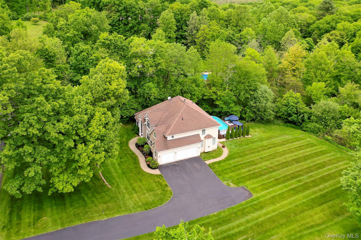
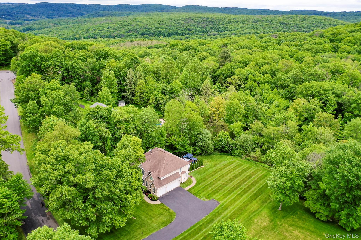
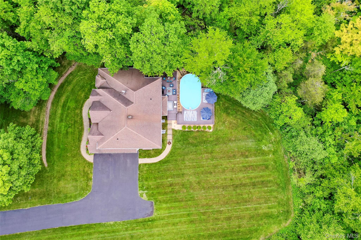
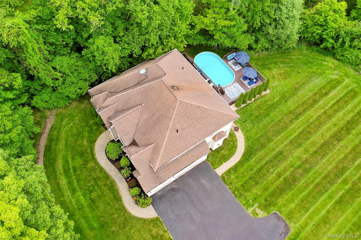
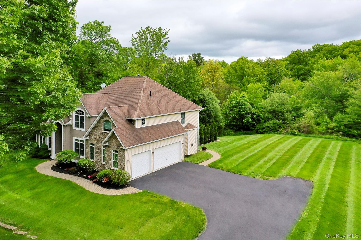
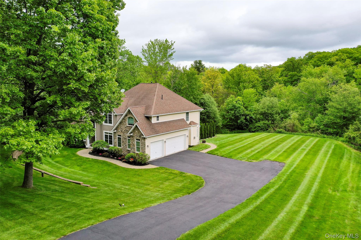
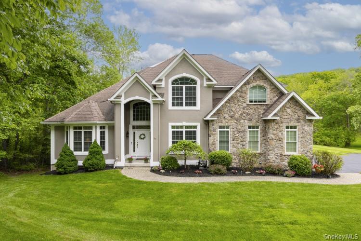
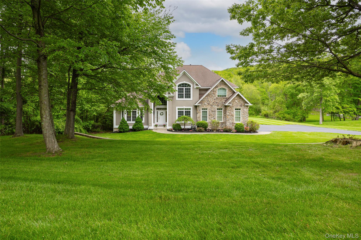
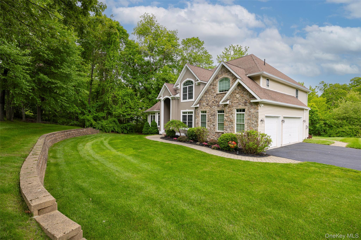
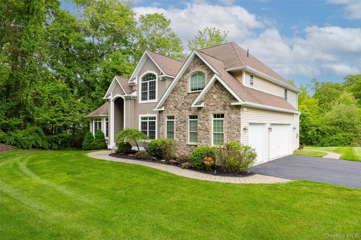
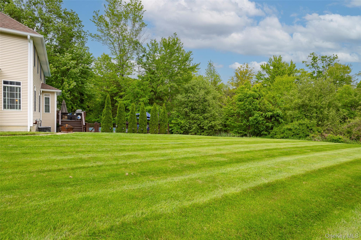
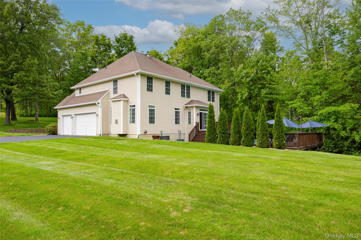
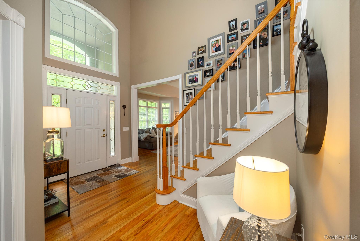
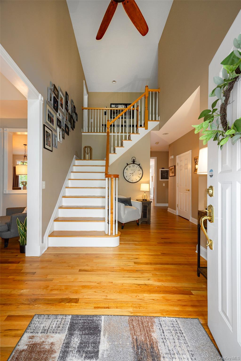
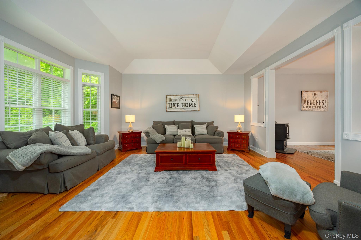
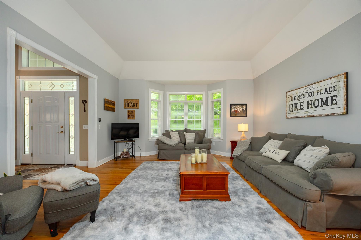
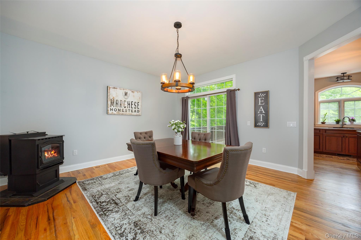
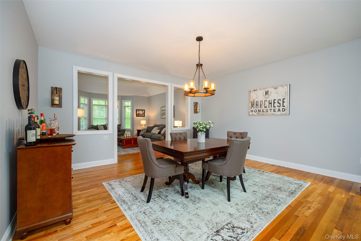
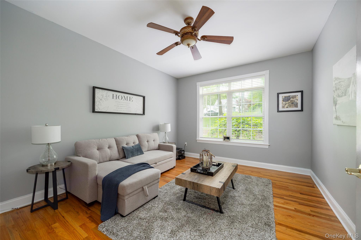
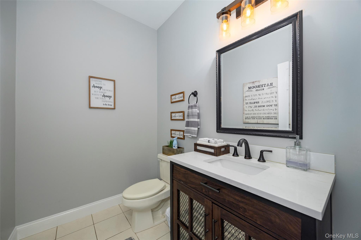
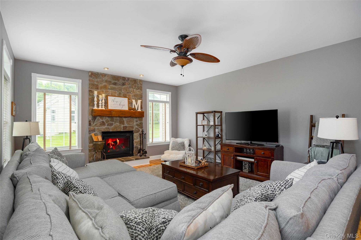
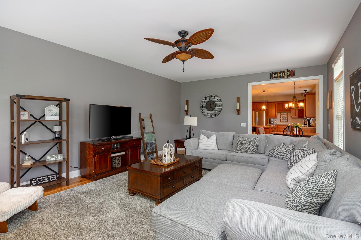
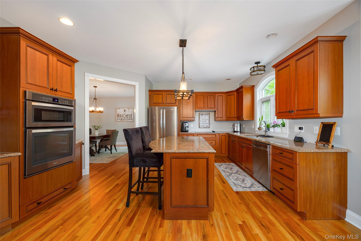
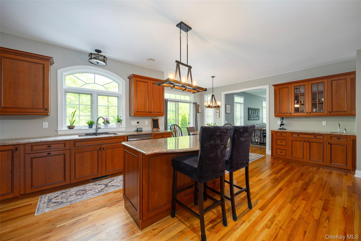
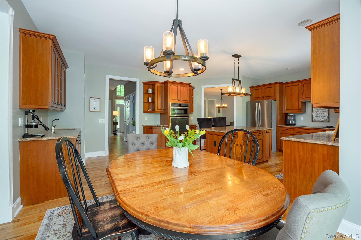
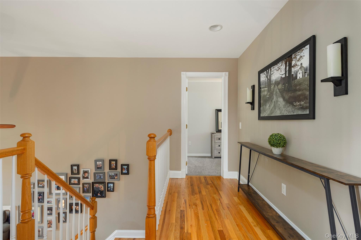
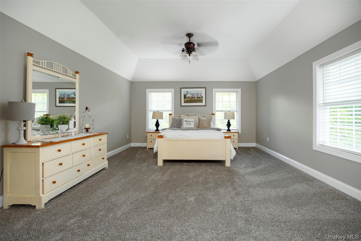
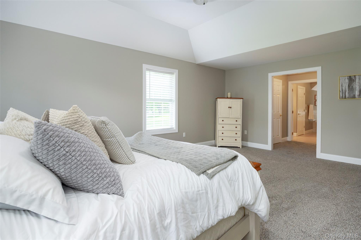
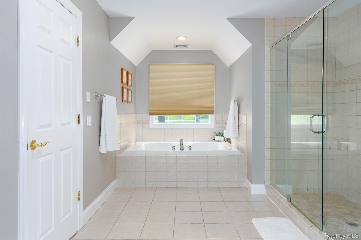
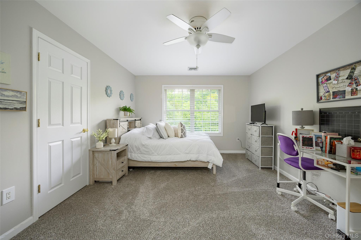
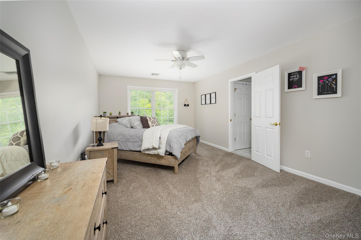
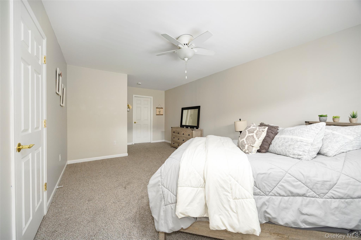
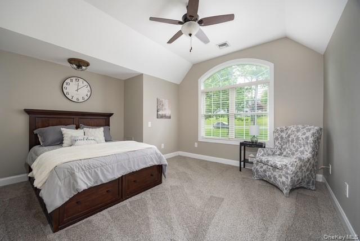
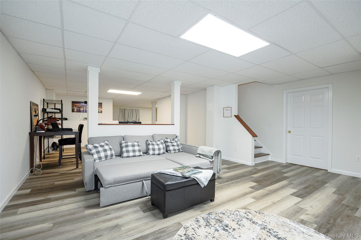
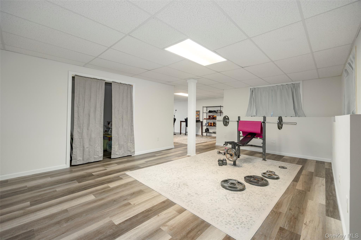
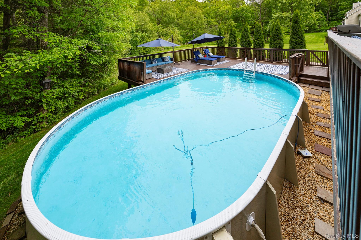
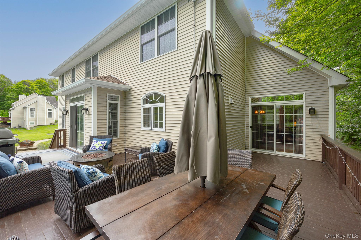
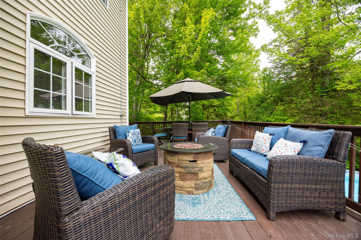
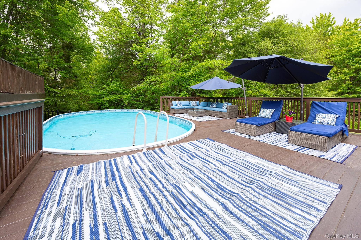
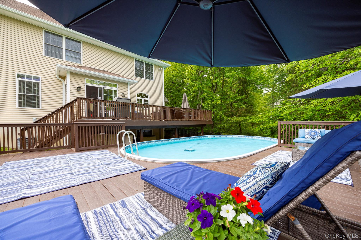
Nestled on nearly four private, wooded acres within the prestigious Woodhaven Manor subdivision, this meticulously maintained 4,400+ square foot custom Colonial offers the perfect blend of classic elegance and modern efficiency. A grand two-story entry leads to a versatile layout featuring a gourmet kitchen with cherry cabinetry, granite countertops, a wet bar, and a double oven, seamlessly flowing into a spacious dining area with a cozy pellet stove. The main level is designed for comfort and entertaining, boasting a family room with a gas fireplace, a formal living room, and a private den. Upstairs, the luxurious Primary Suite serves as a true retreat with tray ceilings and a spa-like bath, complemented by two additional large bedrooms and a dedicated home office or guest room with its own full bath. Significant recent upgrades provide peace of mind, including AC condensers that are only one year old. The property is rounded out by a finished lower level, a three-car attached garage, and a park-like backyard featuring a private pool in a tranquil setting.Located just minutes from the Taconic State Parkway, I-84, and the highly-regarded Arlington Central Schools. BACK ON MARKET. BUYER FAILED TO PERFORM OneKeyMLS 986171

MLS Listing ID: 
OneKeyMLS 986171
Community Information
School District: 
Arlington Central
Subdivision: 
Woodhaven Manor
Building Details
Details about the building on a property.
Architectural Style: 
Colonial,Contemporary
Year Built: 
2005
Living Area: 
4,211
Basement: 
Finished,Full,Storage Space
Interior: 
Cathedral Ceiling(s),Ceiling Fan(s),Chandelier,Chefs Kitchen,Eat-in Kitchen,Entrance Foyer,Granite Counters,High Ceilings,His and Hers Closets,Kitchen Island,Open Floorplan,Open Kitchen,Pantry,Recessed Lighting,Storage,Tray Ceiling(s),Walk-In Closet(s),Wa
Fireplaces: 
Family Room,Gas,Pellet St
Construction
Construction Materials: 
Frame,Stone,Stucco
Room Details
Details about the rooms in the building.
Total Rooms: 
12
Total Bedrooms: 
3
Total Bathrooms: 
4
Total Full-Bathrooms: 
3
Total Half-Bathrooms: 
1
Utilities
Information about utilities available on the property.
Heating System: 
Forced Air,Oil
Cooling System: 
Central Air
Water Source: 
Well
Sewer: 
Septic Tank
Lot/Land Details
Details about the lots and land features included on the property.
Lot Size (Dimensions): 
3.73 ACRES
Waterfront: 
0
Lot Features
Parking Type: 
Driveway,Garage,Garage Door Opener
Public Record
Parcel Number: 
132200-6858-00-053066-0000
Annual Tax: 
$16,597.00
Listing Dates
Dates involved in the transaction.
Listing Entry Date/Time: 
4/16/2026
Listing Participants
Participants (agents, offices, etc.) in the transaction.
Listing Agent Name: 
Helen Schweitzer
Listing Office Name: 
Helen Schweitzer Realty, LLC