
68 Brill Lane | Beekman
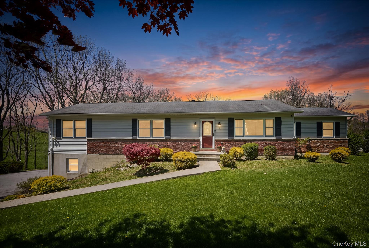
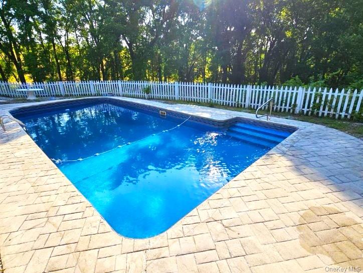
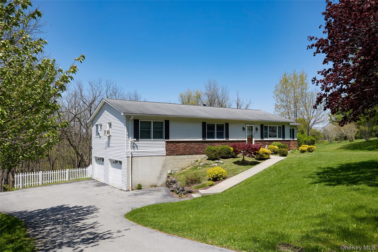
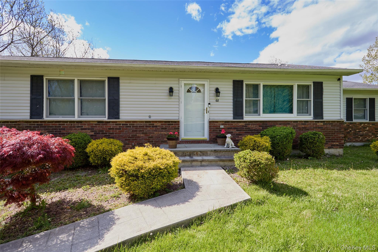
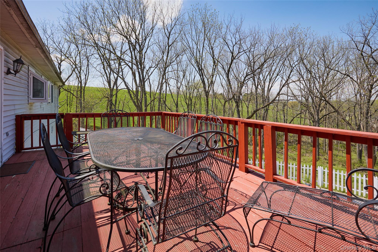
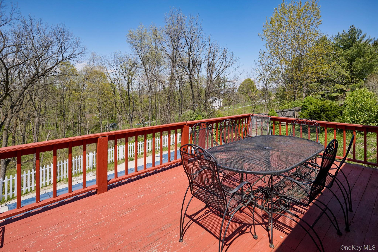
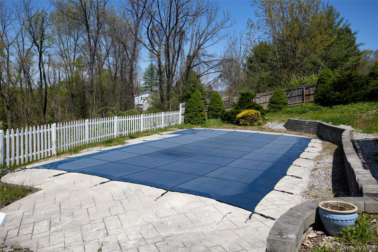
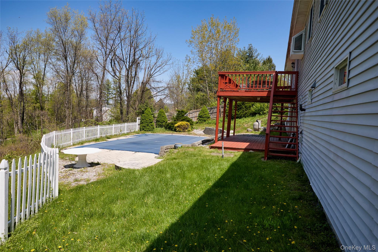
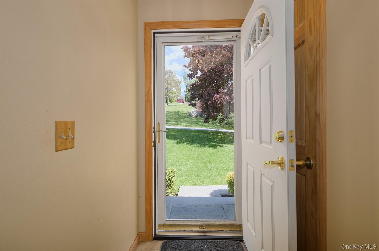
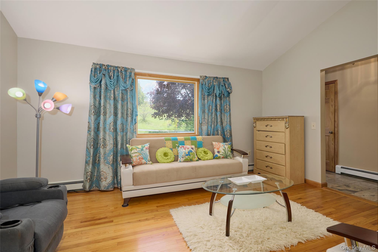
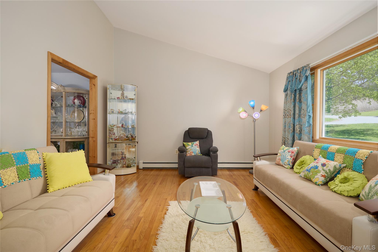
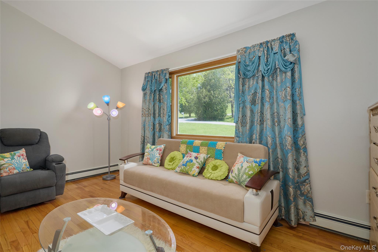
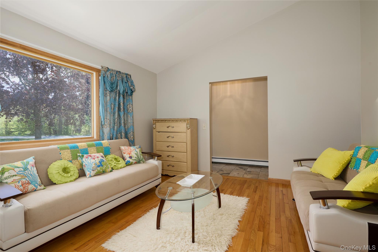
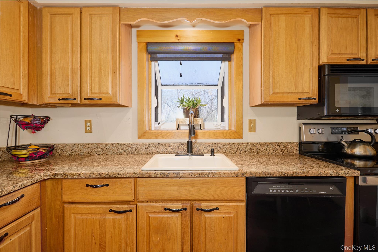
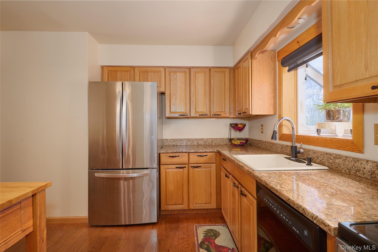
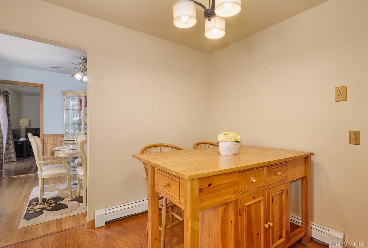
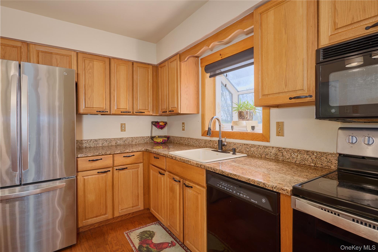
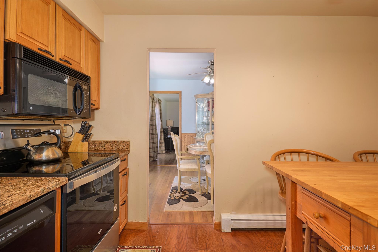
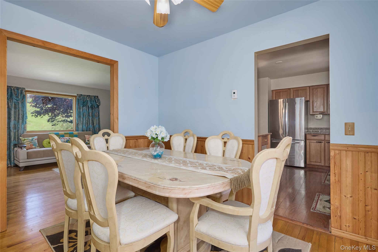
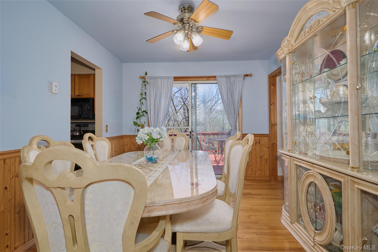
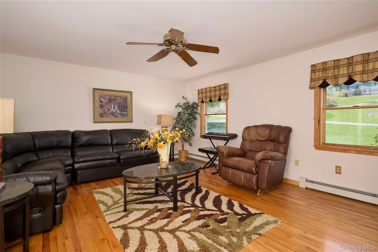
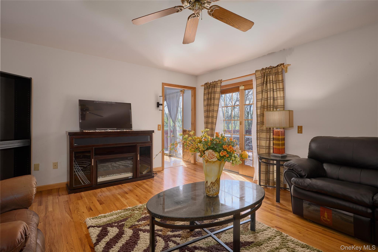
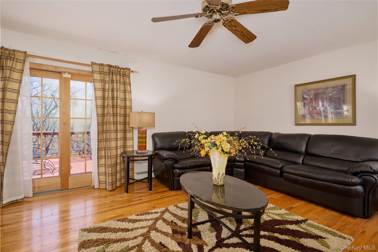
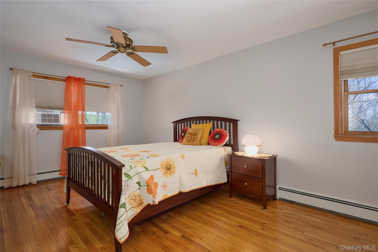
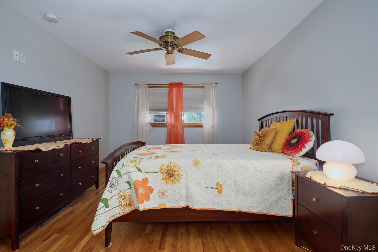
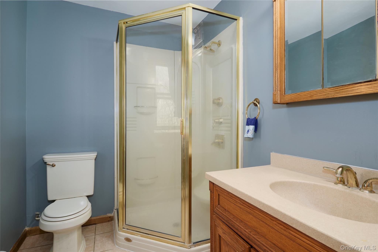
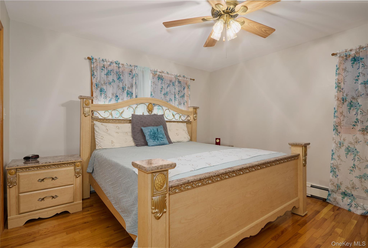
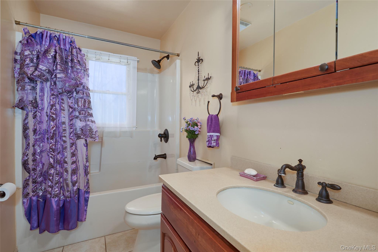
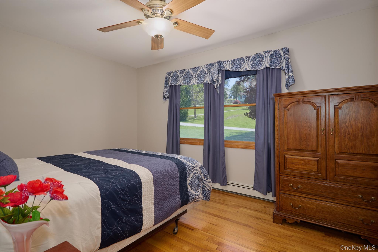
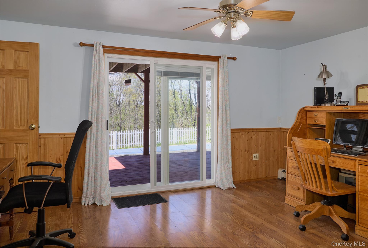
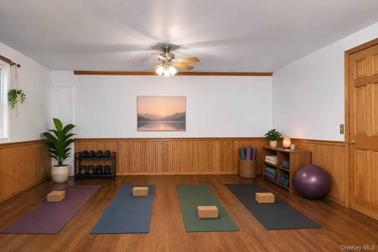
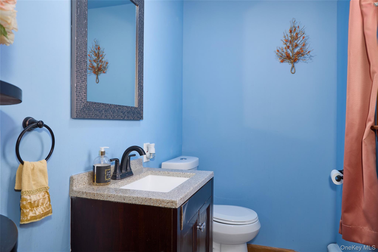
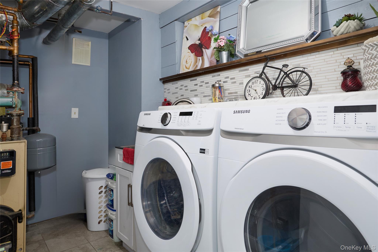
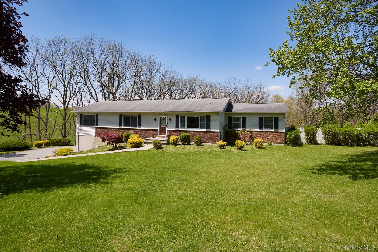
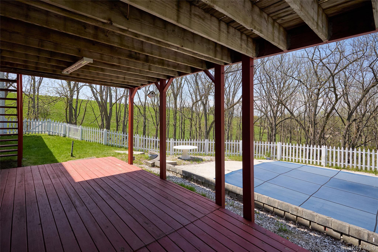
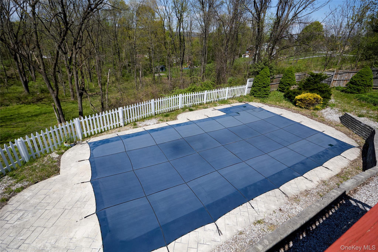
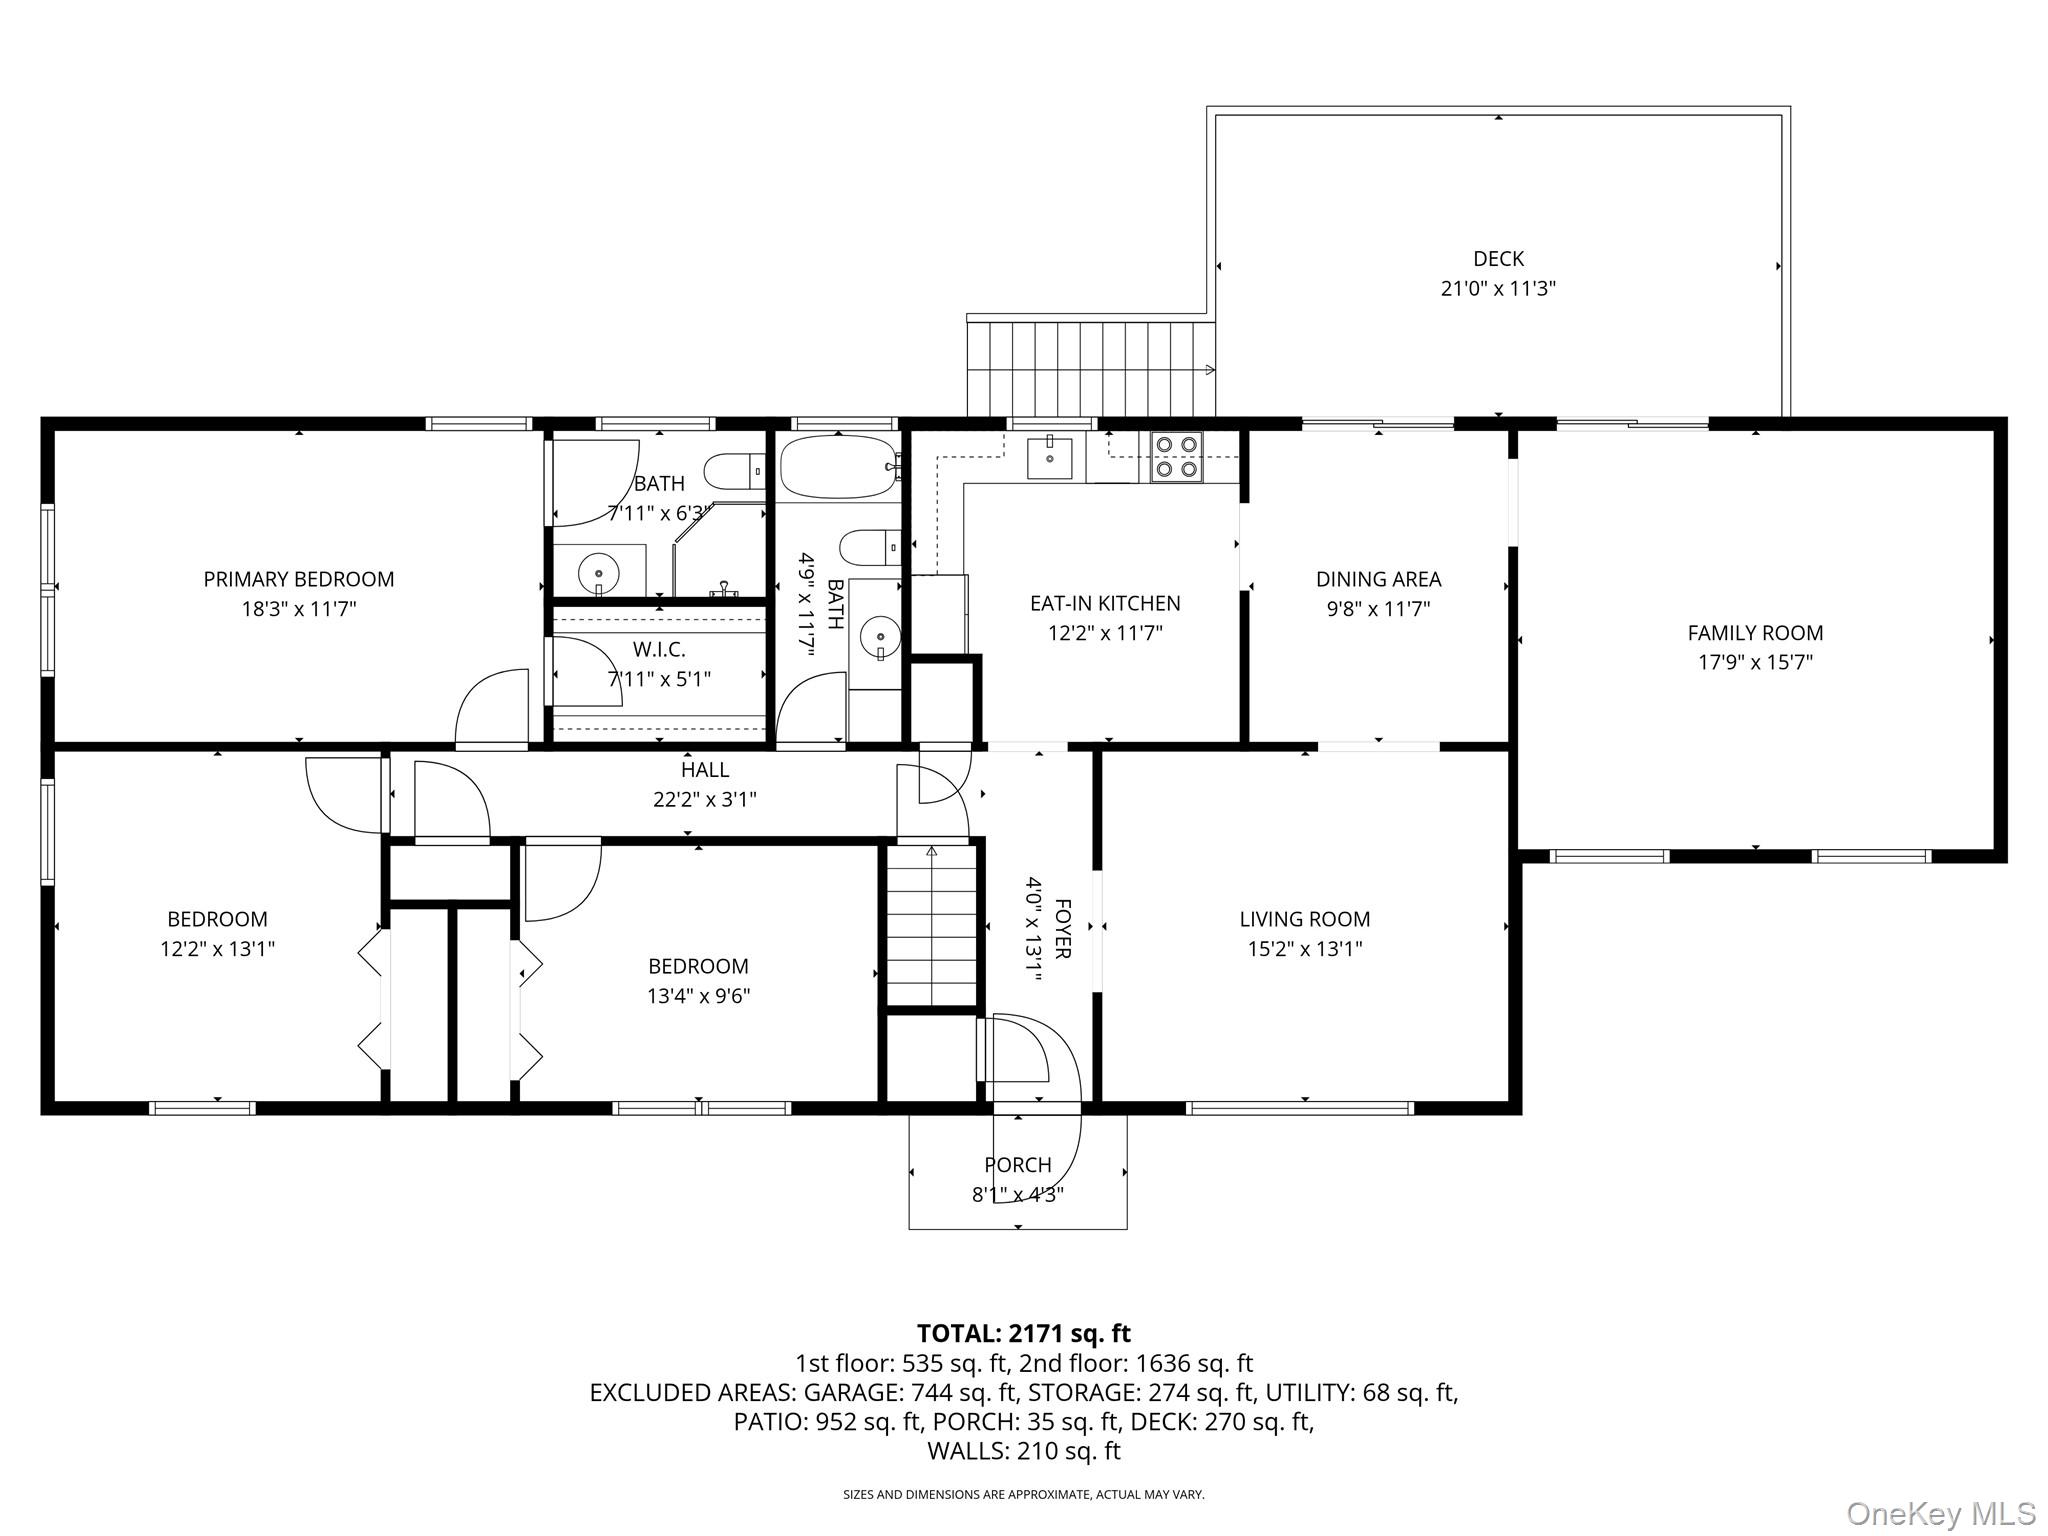
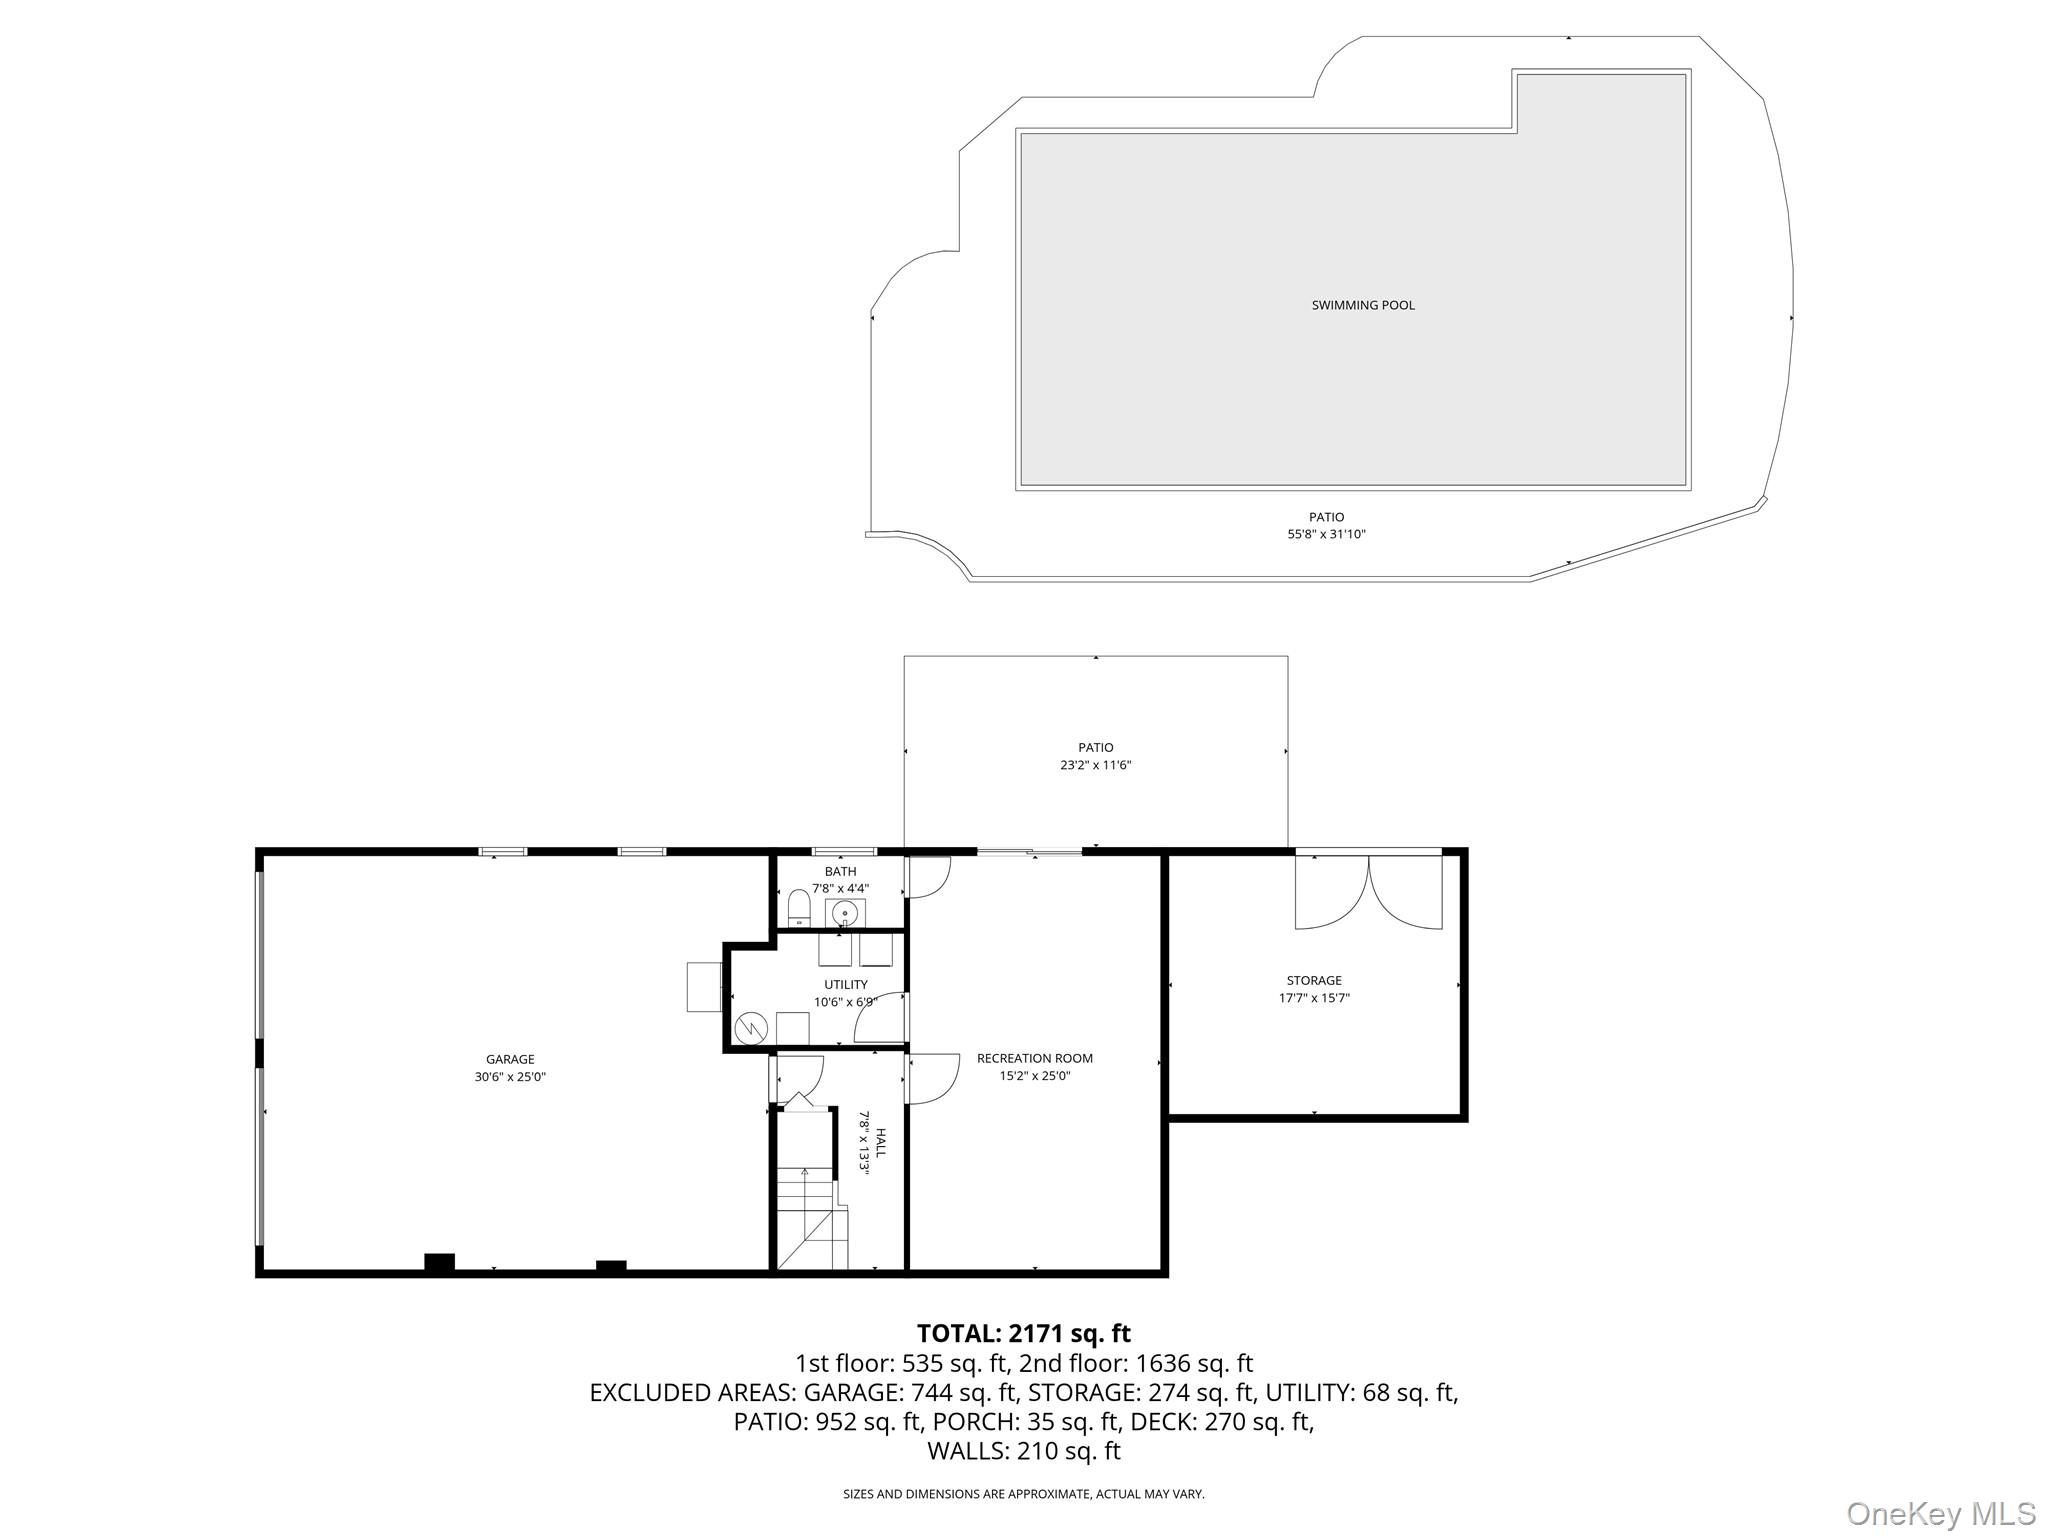
Beekman-Lovely expanded ranch with inground pool, set on a peaceful cul-de-sac with only two homes, offering privacy and pastoral views that create a truly serene setting. This bright and inviting home features a living room with vaulted ceilings, large windows and a separate dining room, perfect for both everyday living and entertaining. The eat-in kitchen is appointed with granite countertops, a charming bay window, and a new refrigerator, while the island table with stools is included for added convenience. An additional main-floor bonus room/family room provides flexible living space, and both the dining room and bonus room feature sliders that open to the expansive deck, seamlessly connecting indoor and outdoor living. The primary suite includes a full bath and a walk-in closet, while two additional bedrooms share a well-appointed full bathroom. Beautiful hardwood floors, complemented by ceiling fans and window A/C units for upstairs cooling. The lower level offers a laundry and utility room with a newer washer and dryer, along with a versatile flex space ideal for a home office or gym, complete with a half bath. Sliders lead to a rear lower deck and the backyard oasis. The oversized garage provides ample storage and workshop space, and an additional storage room is located beneath the home. Outdoors, a 40x20 inground pool with an 8' deep end, newer sand filter, pump and cover serves as the centerpiece of the property, surrounded by a stamped concrete patio. Pool furniture is included, making it easy to enjoy this private retreat from day one. Ideally located near Route 55 and Route 216, this exceptional Beekman property offers the perfect balance of privacy, convenience, and timeless appeal. Just minutes from golf courses, parks, and everyday amenities, the home is perfectly positioned to enjoy the best of the Hudson Valley, including vineyards, farm-to-table dining, rail trails, and charming antique shops. OneKeyMLS 995500
Directions to property: TSP to 52E to 216 to Depot Hill or Route 55 to 216 to Depot Hill


