
4 South Street | Putnam Valley
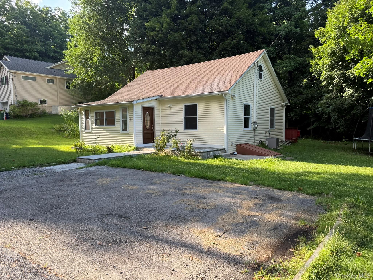
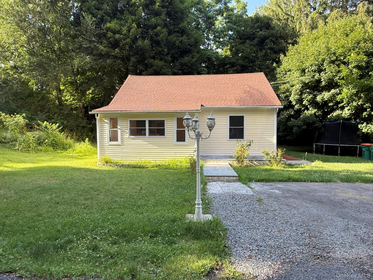
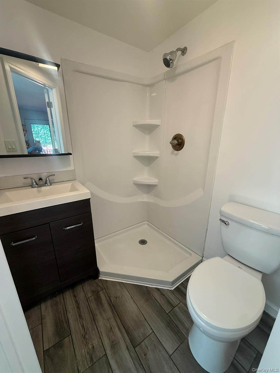
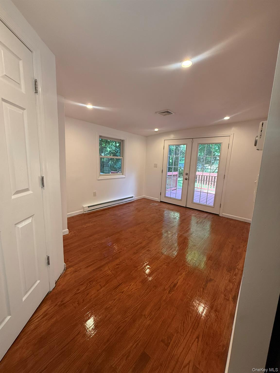
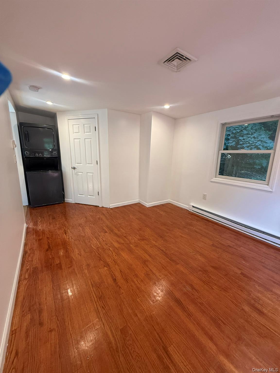
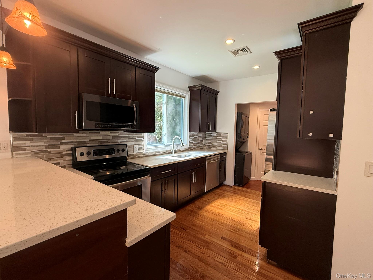
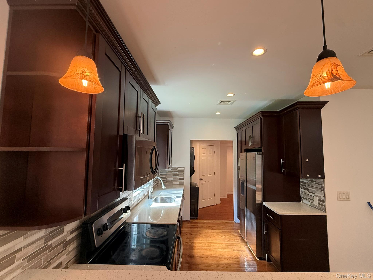
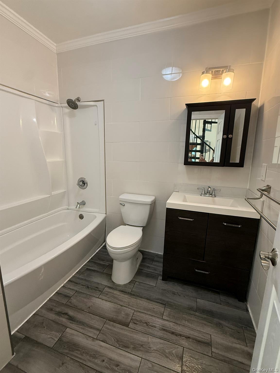
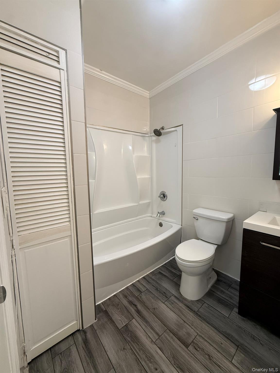
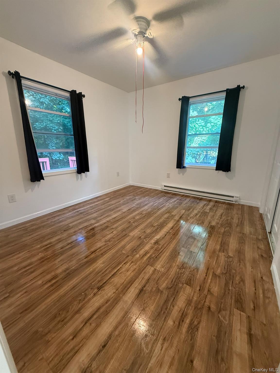
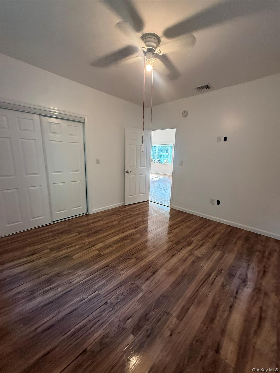
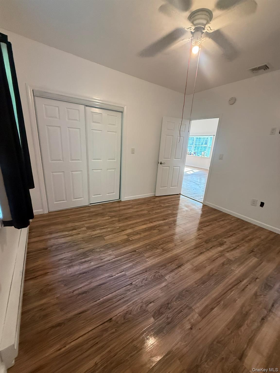
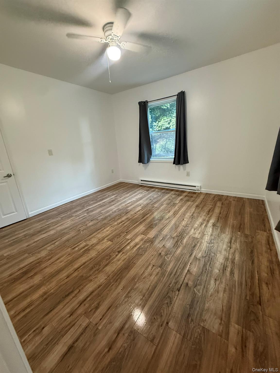
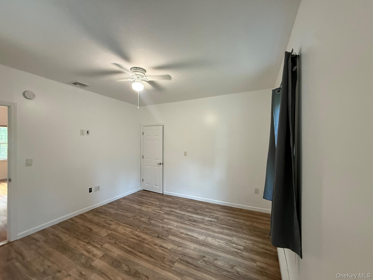
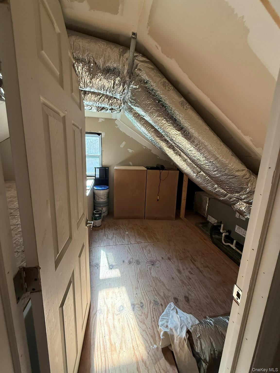
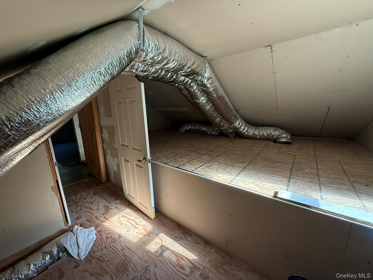
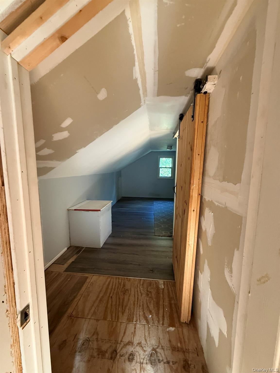
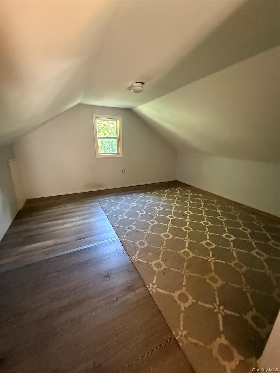
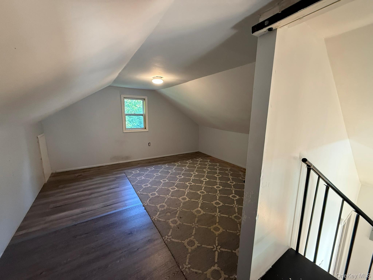
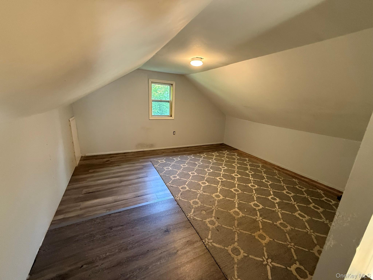
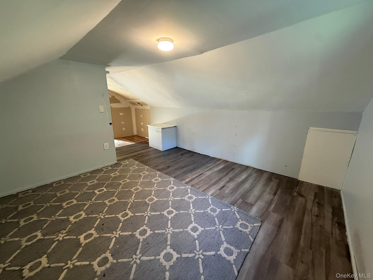
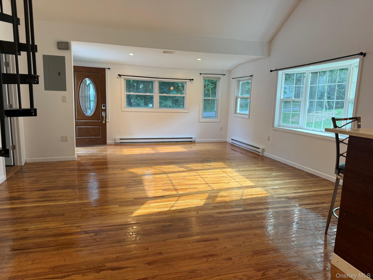
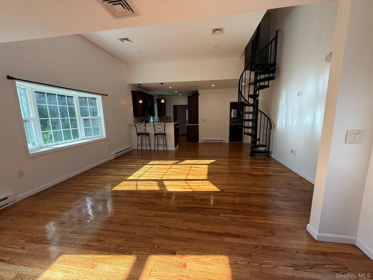
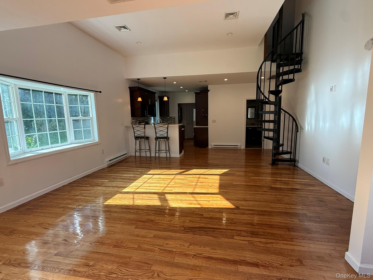
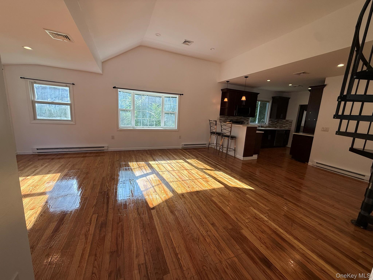
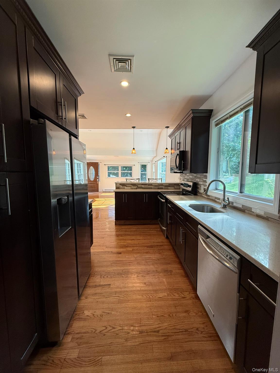
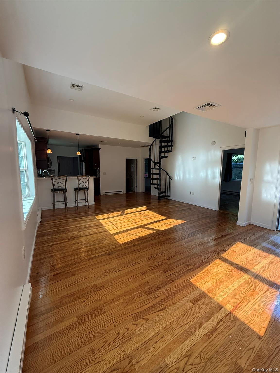
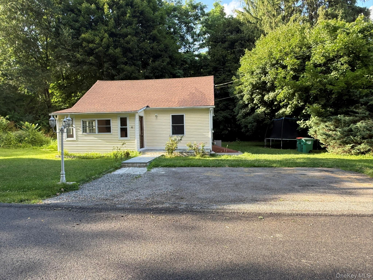
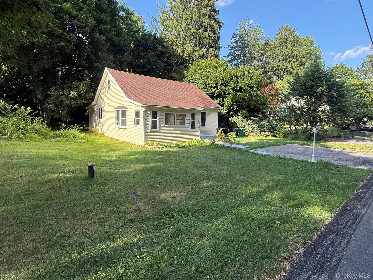
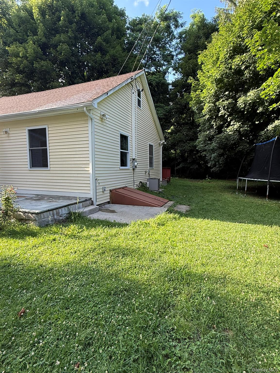
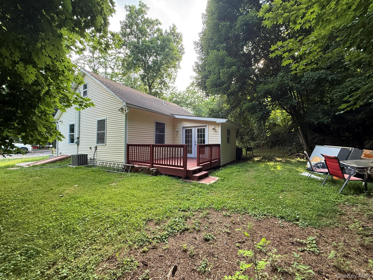
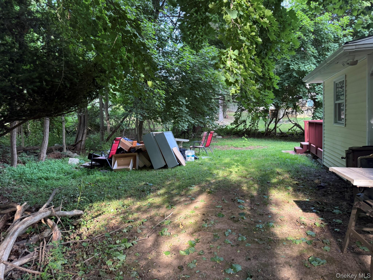
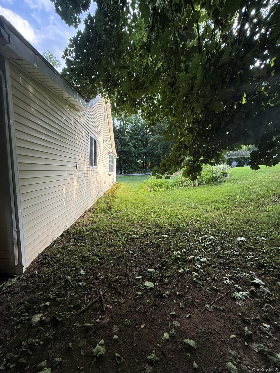
Welcome to this beautifully updated ranch-style home offering the perfect blend of modern finishes and flexible living space in the heart of Putnam Valley. Featuring 2 bedrooms, 2 full bathrooms, and approximately 1,180 square feet of living space, this move-in-ready home is ideal for a variety of lifestyles.\r\n\r\nStep inside to a bright, open-concept living area with soaring cathedral ceilings, abundant natural light, and gleaming hardwood floors. The updated kitchen features rich wood cabinetry, stainless steel appliances, quartz countertops, a breakfast bar, and recessed lighting, creating a functional and inviting space for everyday living and entertaining.\r\n\r\nThe spacious primary suite includes ample closet space and an updated en-suite bath with a walk-in shower. A second generously sized bedroom is located near the beautifully renovated full hall bath.\r\n\r\nThe flexible dining area can easily be converted into a private home office, den, or guest room to accommodate your changing needs. A finished bonus attic room, accessed by a spiral staircase, provides additional space perfect for a home office, playroom, fitness area, hobby room, or storage. (Bonus room is not included as a legal bedroom.)\r\n\r\nOutside, enjoy a level yard with plenty of room for outdoor activities, gardening, or entertaining. Conveniently located near parks, lakes, hiking trails, shopping, restaurants, and the Taconic State Parkway, this home offers the perfect combination of privacy and accessibility.\r\n\r\nDon't miss this opportunity to own a beautifully updated home in scenic Putnam Valley! FINAL AND BEST DUE NO LATER THAN 5 PM FRIDAY, JULY 17, 2026. OneKeyMLS 1022744


