
31 Boswell Road | Putnam Valley
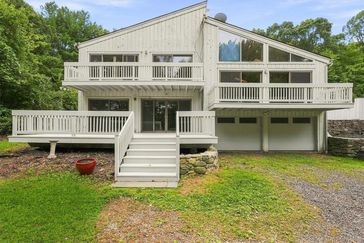
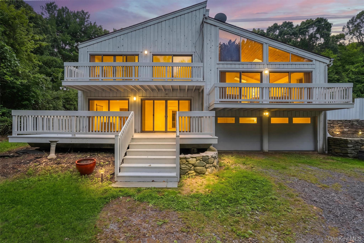
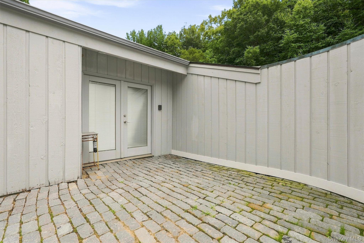
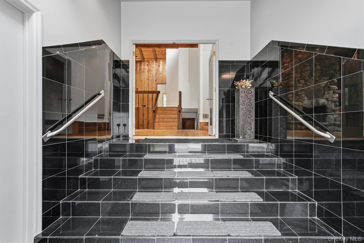
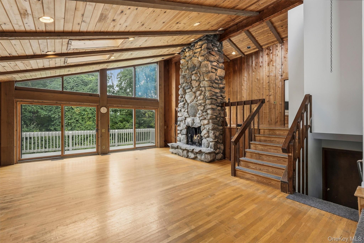
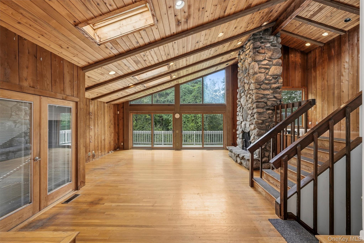
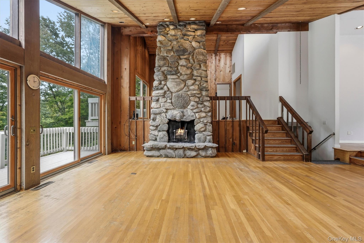
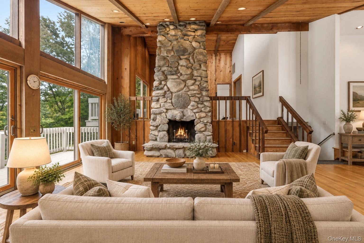
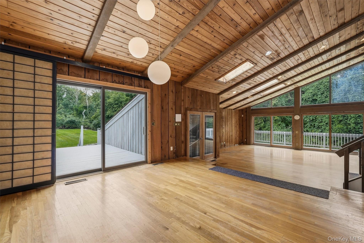
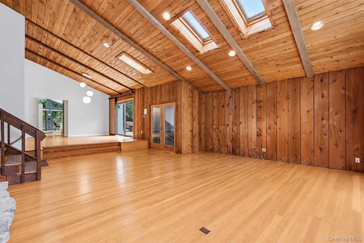
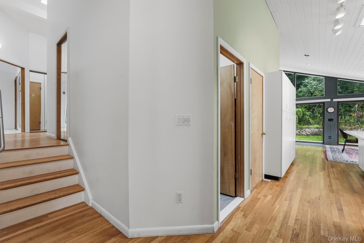
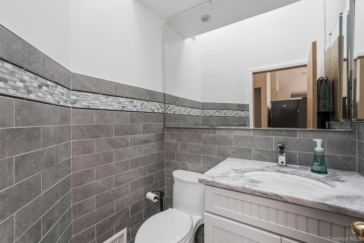
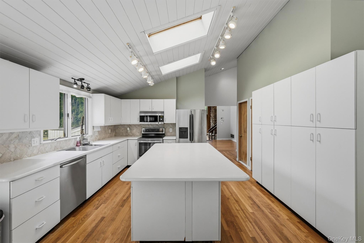
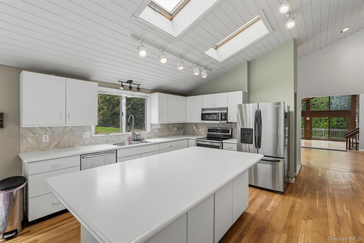
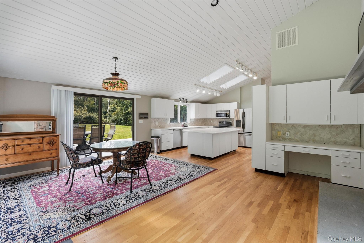
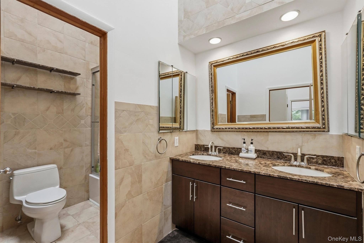
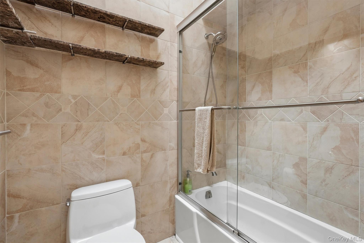
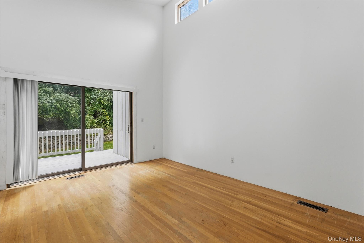
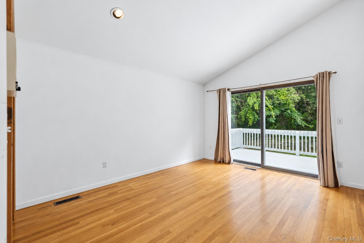
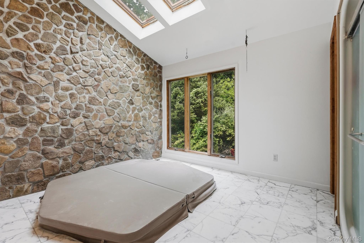
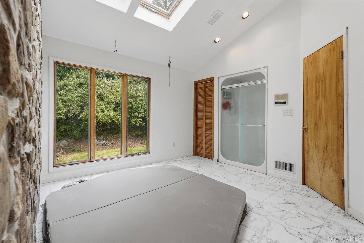
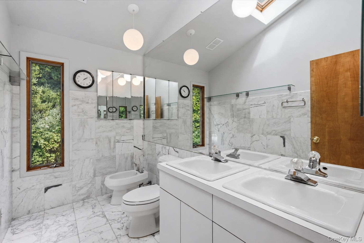
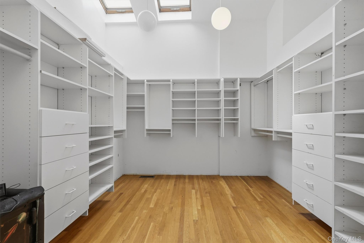
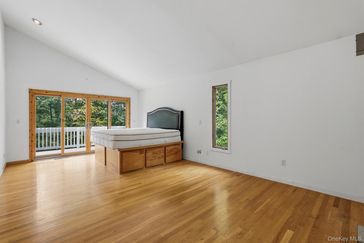
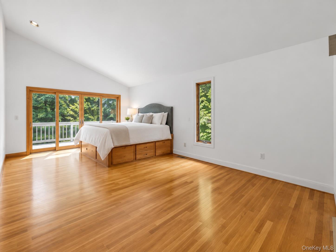
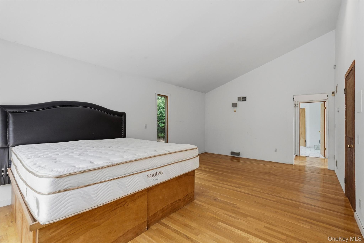
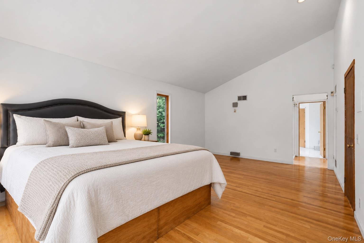
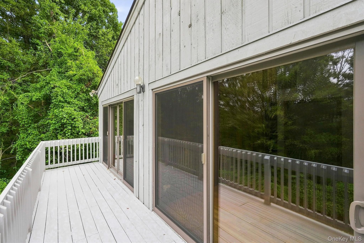
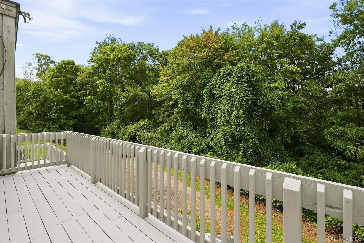
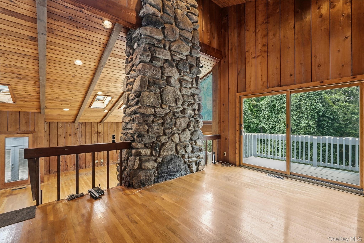
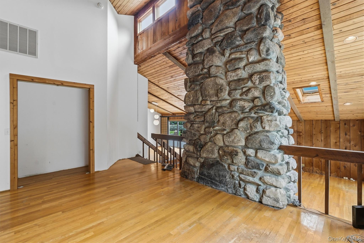
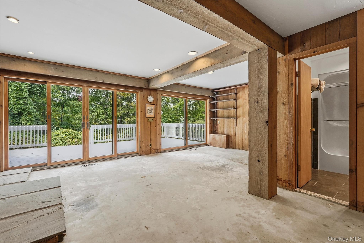
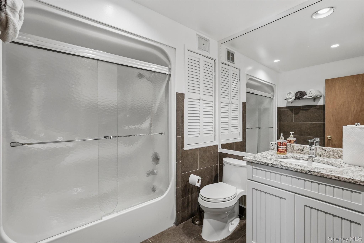
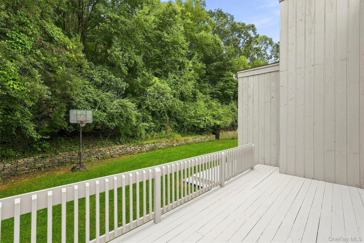
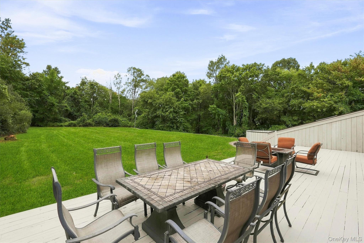
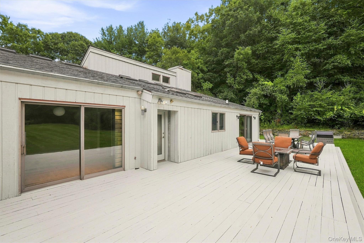
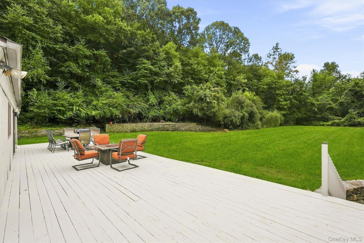
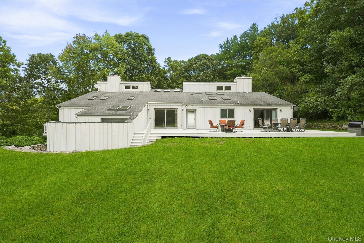
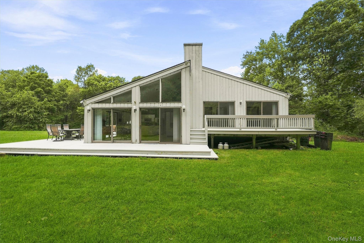
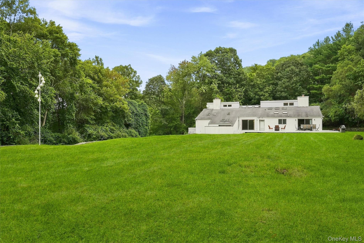
Designed for privacy, natural light, and indoor-outdoor living, this distinctive multi-level residence offers dramatic architectural details, generous living spaces, and exceptional potential. Vaulted ceilings, skylights, multiple wood-burning fireplaces, floor to ceiling glass doors and windows and expansive decks create a wonderful connection to the mature landscaped surroundings.\n\nThe spacious living room features a striking stone fireplace, vaulted ceiling, skylights, and floor-to-ceiling windows and doors opening to an expansive deck with peaceful treetop views. Across from the living room, the formal dining room offers an inviting setting and leads to the oversized eat-in kitchen which features its own wood-burning fireplace, vaulted ceiling, skylights, and doors leading to the decks and backyard. A convenient laundry area and updated powder room complete this level. Just a few steps from the living room is a spacious family/TV room with vaulted ceilings, providing another comfortable gathering space.\n\nUpstairs, the primary suite features sliders to a private deck overlooking the wooded setting, a huge walk-in closet, private bath, and access to a dedicated Jacuzzi room. Two additional bedrooms also enjoy deck access.\n\nThe lower level offers tremendous flexibility, including a semi-finished family room with sliders to a deck and fireplace insert, an additional semi-finished room, and an exceptionally large unfinished space with three generous windows OneKeyMLS 1047930


