3 Miller Road | Putnam Valley

$820,000 | 4 Beds | 3 Baths (2 Full, 1 Half) | 4,357 Sq. Ft.

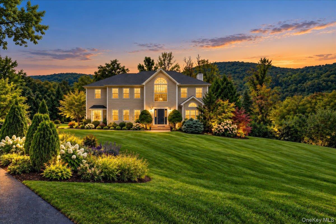
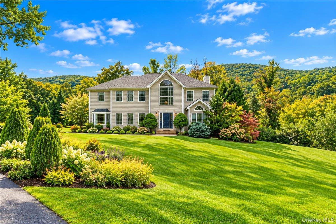
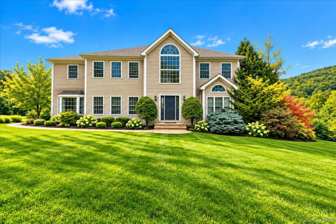
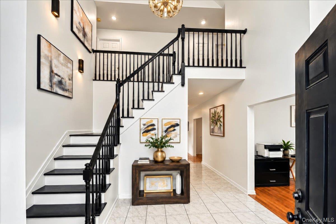
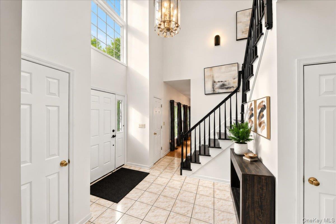
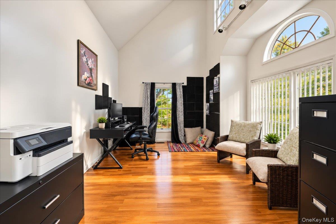
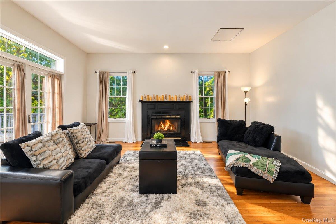
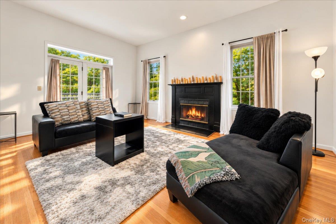
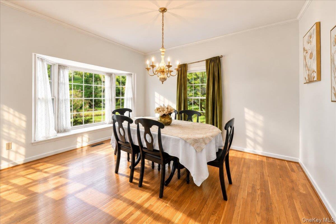
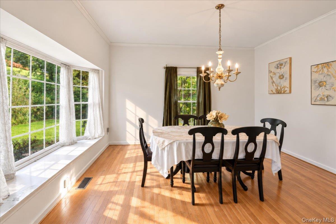
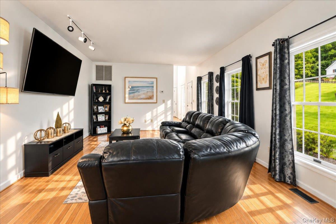
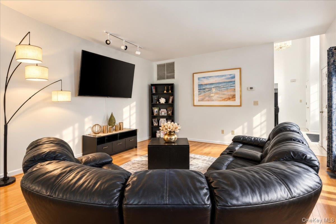
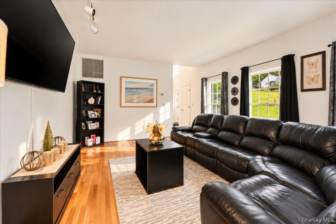
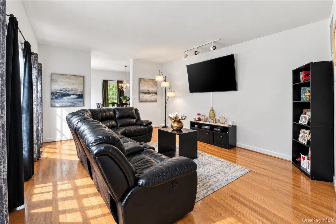
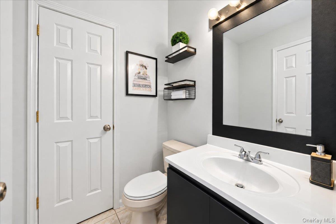
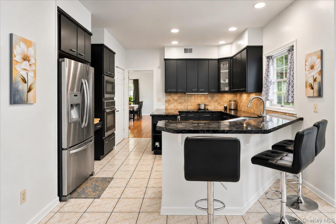
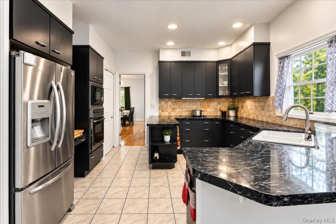
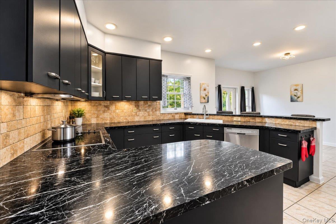
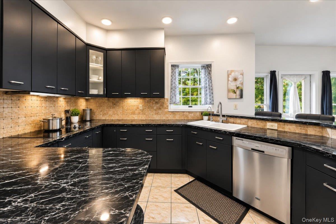
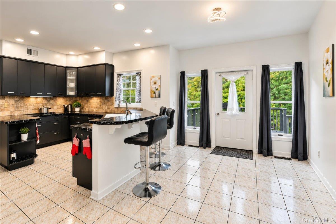
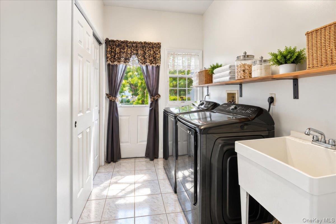
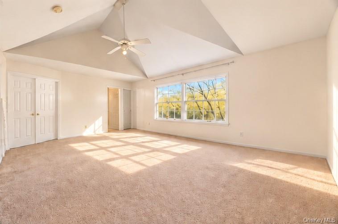
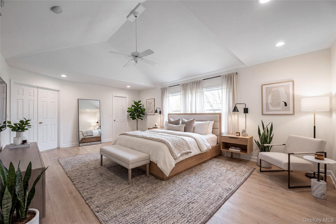
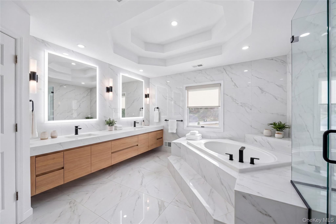
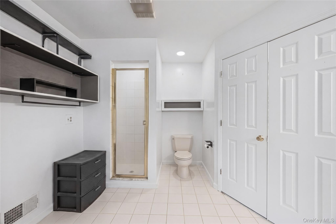
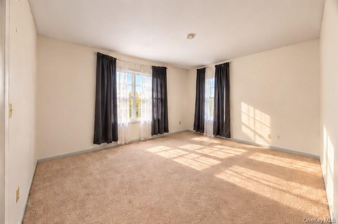
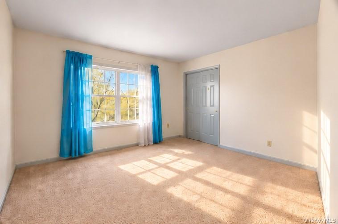
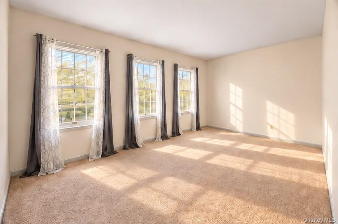
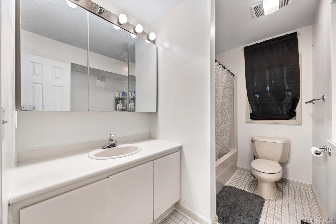
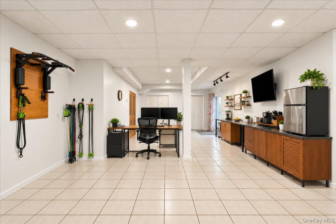
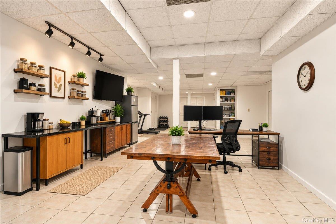
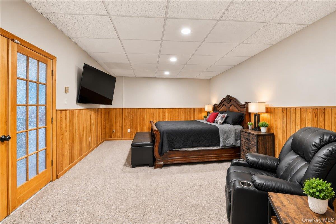
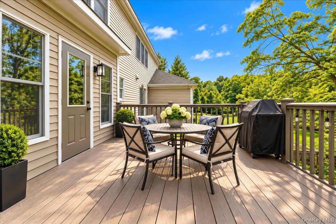
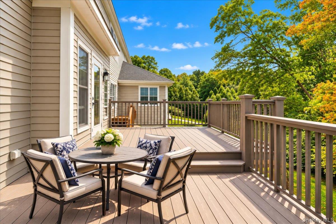
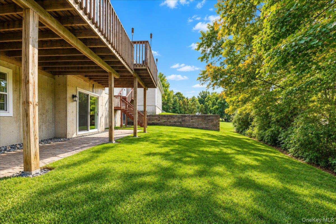
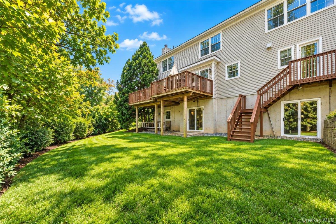
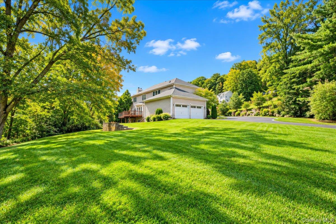
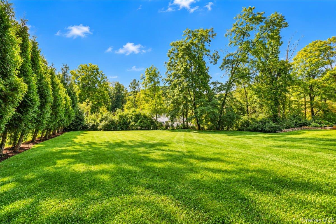
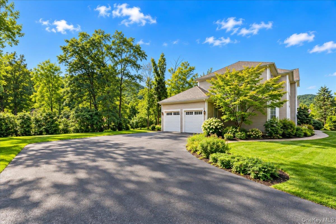
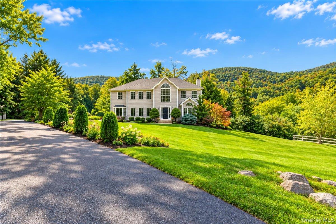
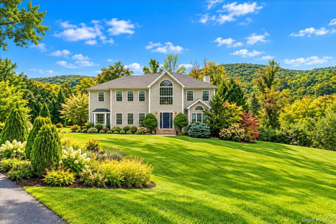
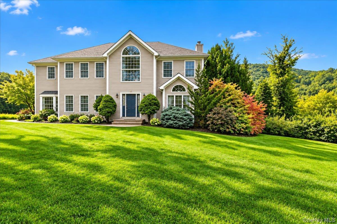
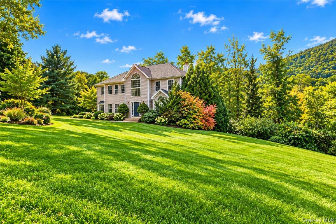
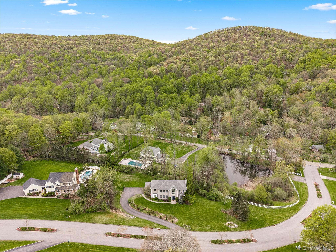
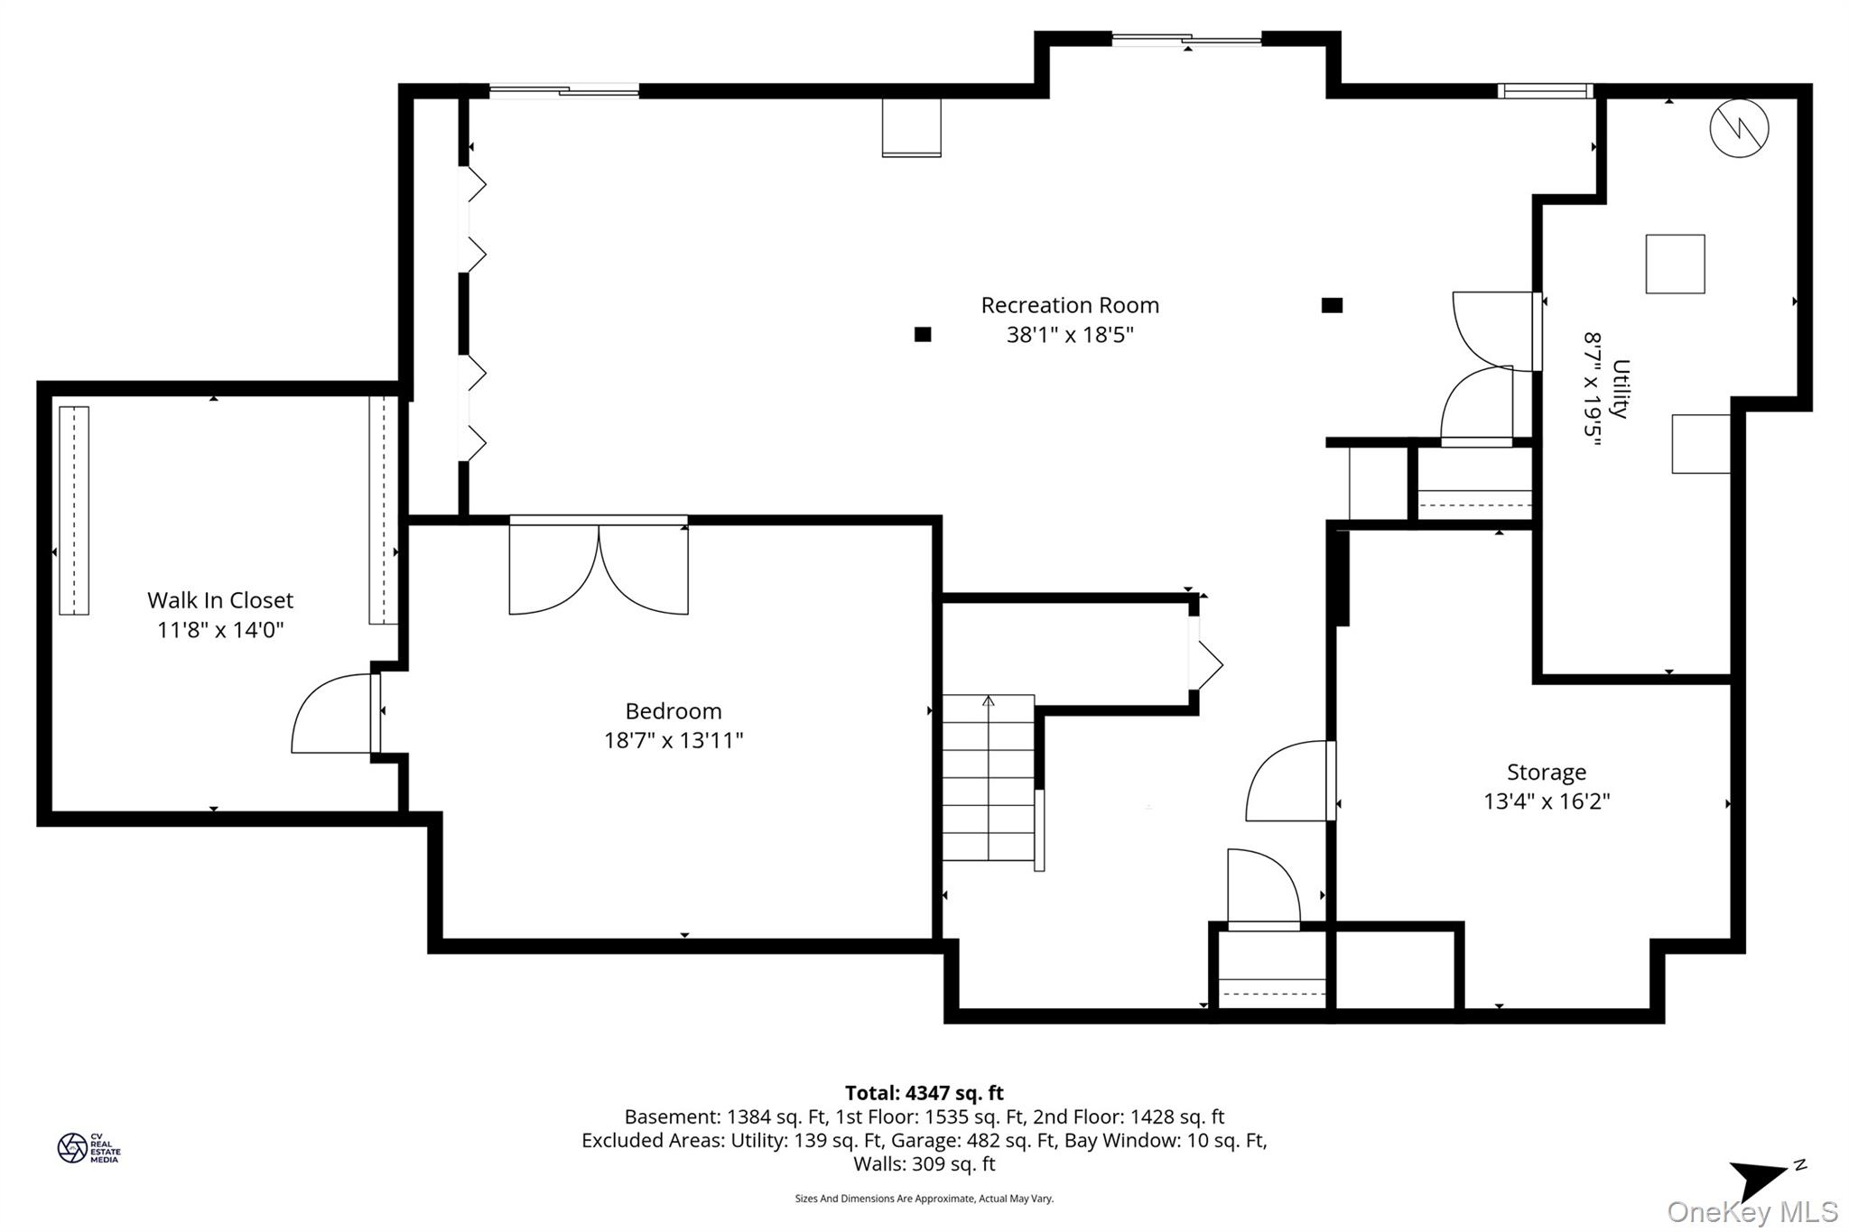
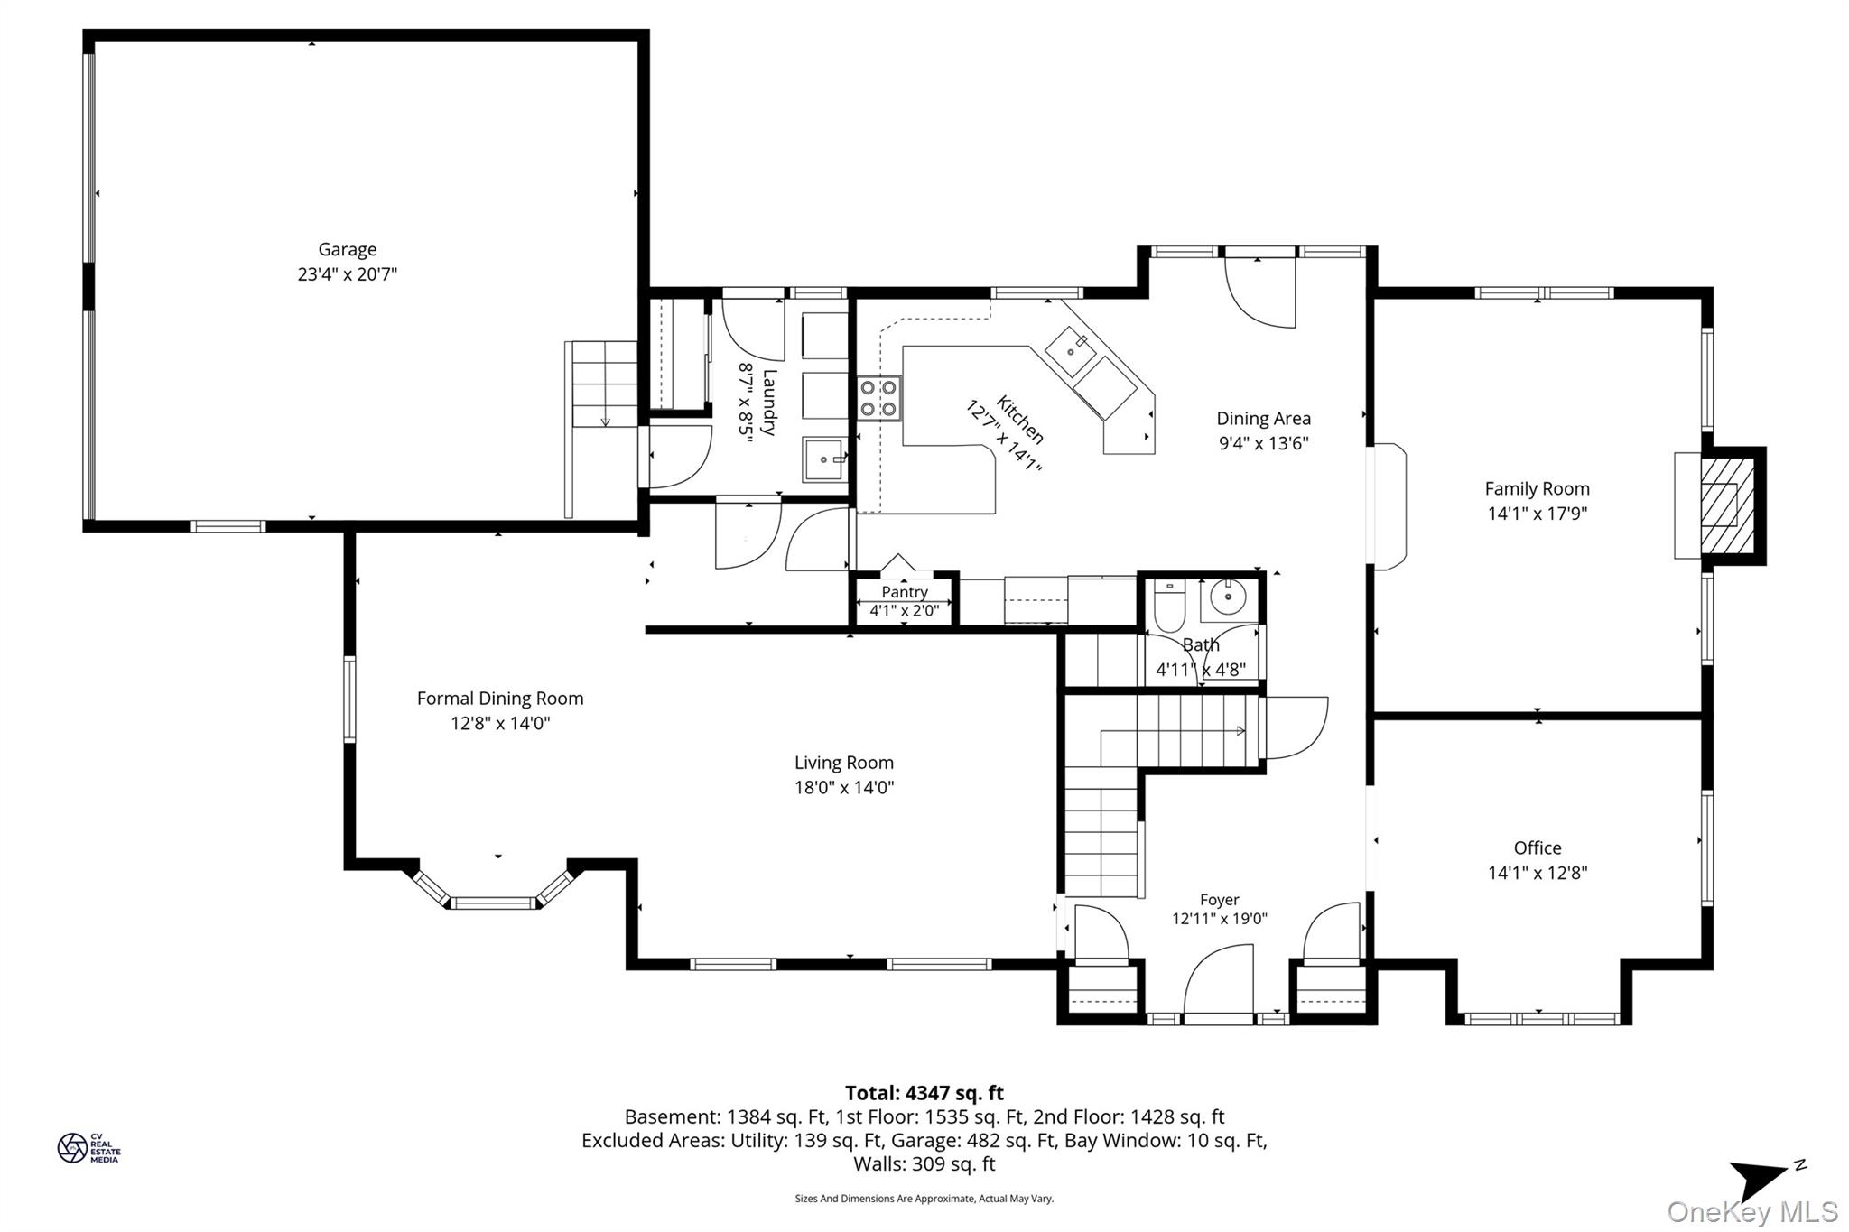
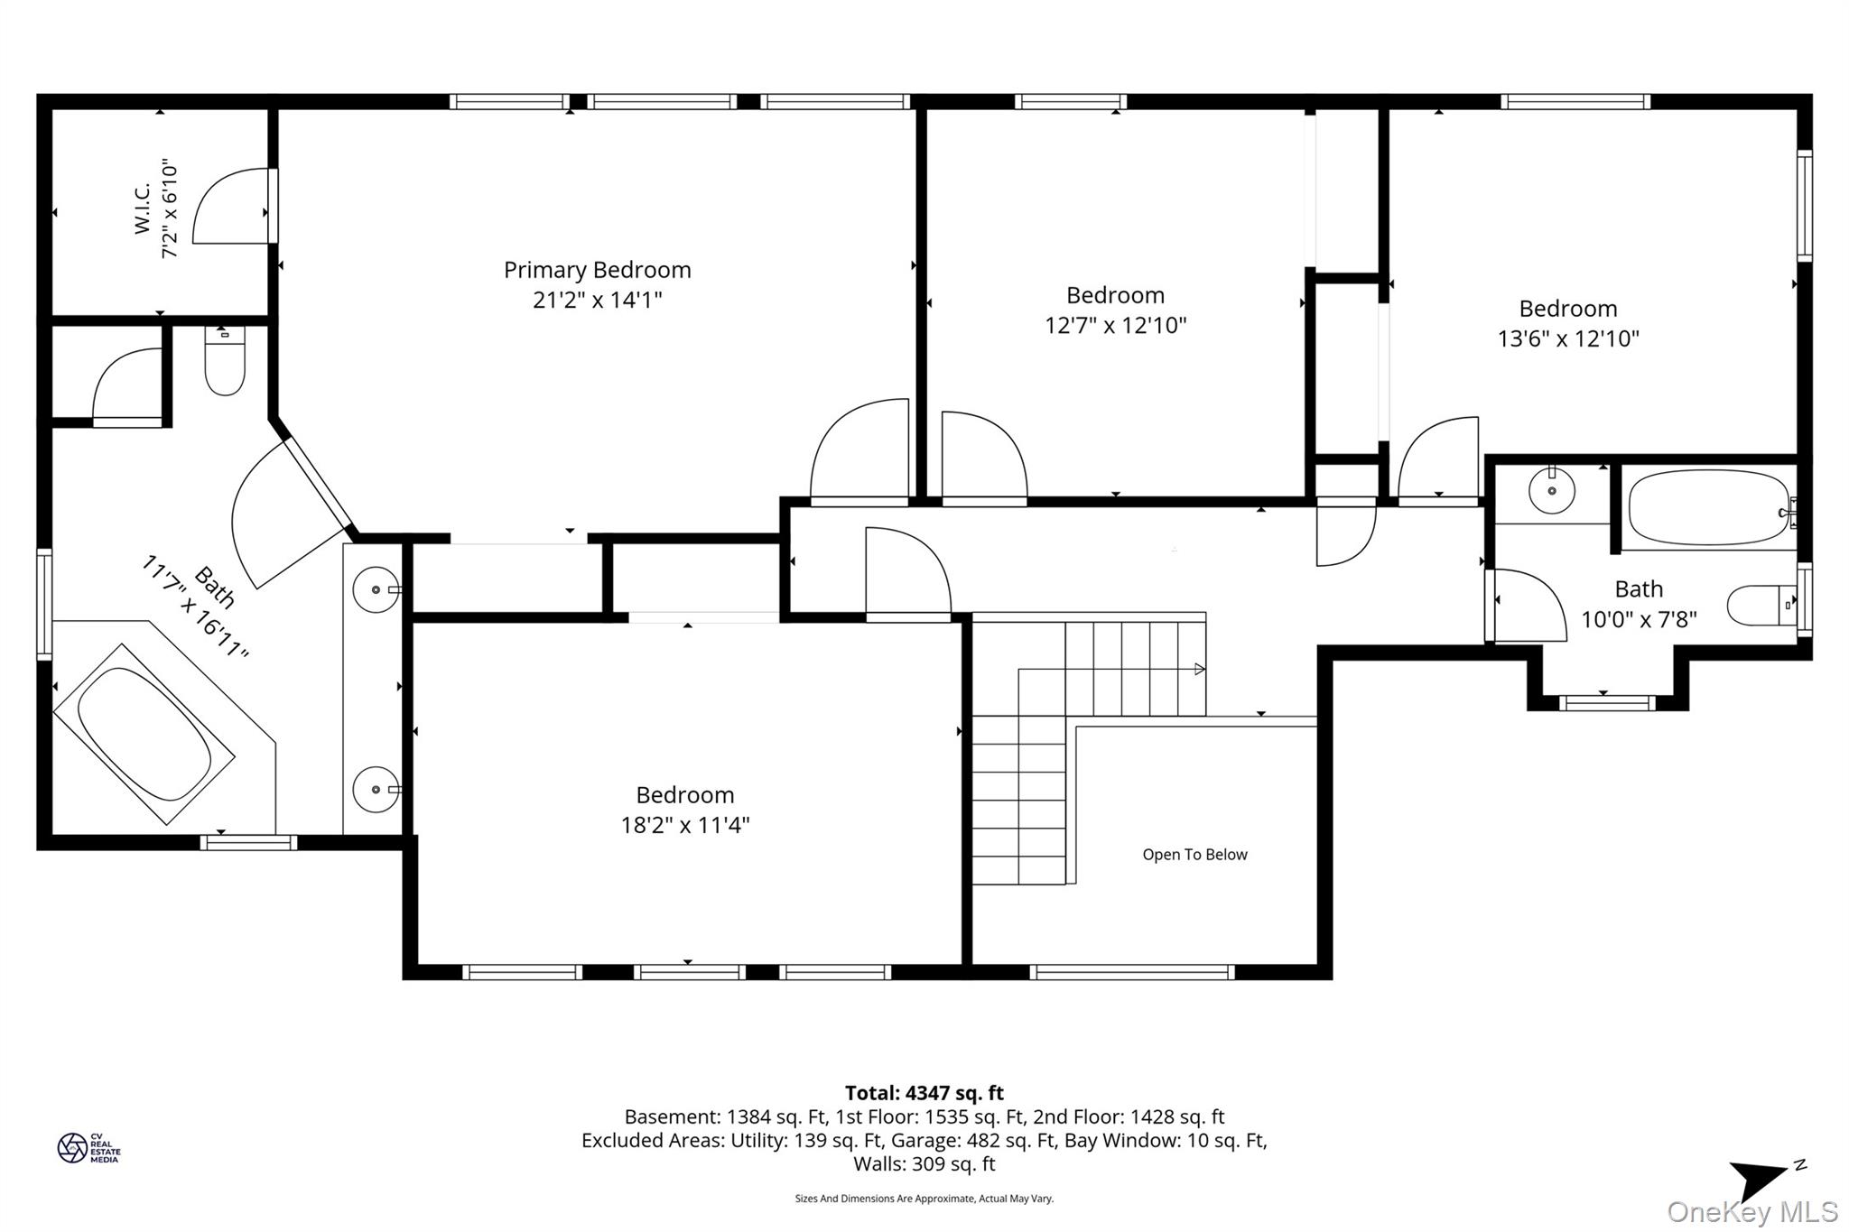
Welcome to 3 Miller Road, a home with the kind of space that gives you room to imagine what comes next. Set on nearly an acre in Putnam Valley, this four-bedroom home offers 4,357 square feet including a finished basement, creating plenty of room to spread out, gather together, work from home, entertain, or simply enjoy having a little more space.\n\nStep inside and you're greeted by a soaring entryway filled with natural light. From there, the home opens into generously sized rooms that feel comfortable and inviting. There's space for everyday living as well as those occasions when everyone seems to end up at your house. The kitchen features granite countertops and plenty of cabinetry, while the surrounding living and dining areas offer a layout that can easily evolve with the way you live.\n\nDownstairs, the finished basement adds another dimension to the home. Think movie nights, a home gym, game room, office, hobby space or simply a place for everyone to have a little room of their own. With a walk-out to the yard and natural light, it feels connected to the rest of the home rather than like an afterthought.\n\nAnd perhaps that's what makes 3 Miller Road particularly interesting. You aren't paying for someone else's idea of what your home should look like. There is wear and there are updates the next owner may choose to make, but there's also something increasingly difficult to create from scratch OneKeyMLS 1057359

MLS Listing ID: 
OneKeyMLS 1057359
Community Information
School District: 
Putnam Valley Central
Building Details
Details about the building on a property.
Architectural Style: 
Colonial,Contemporary
Year Built: 
1990
Living Area: 
4,357
Basement: 
Finished,Full,Walk-Out Access
Interior: 
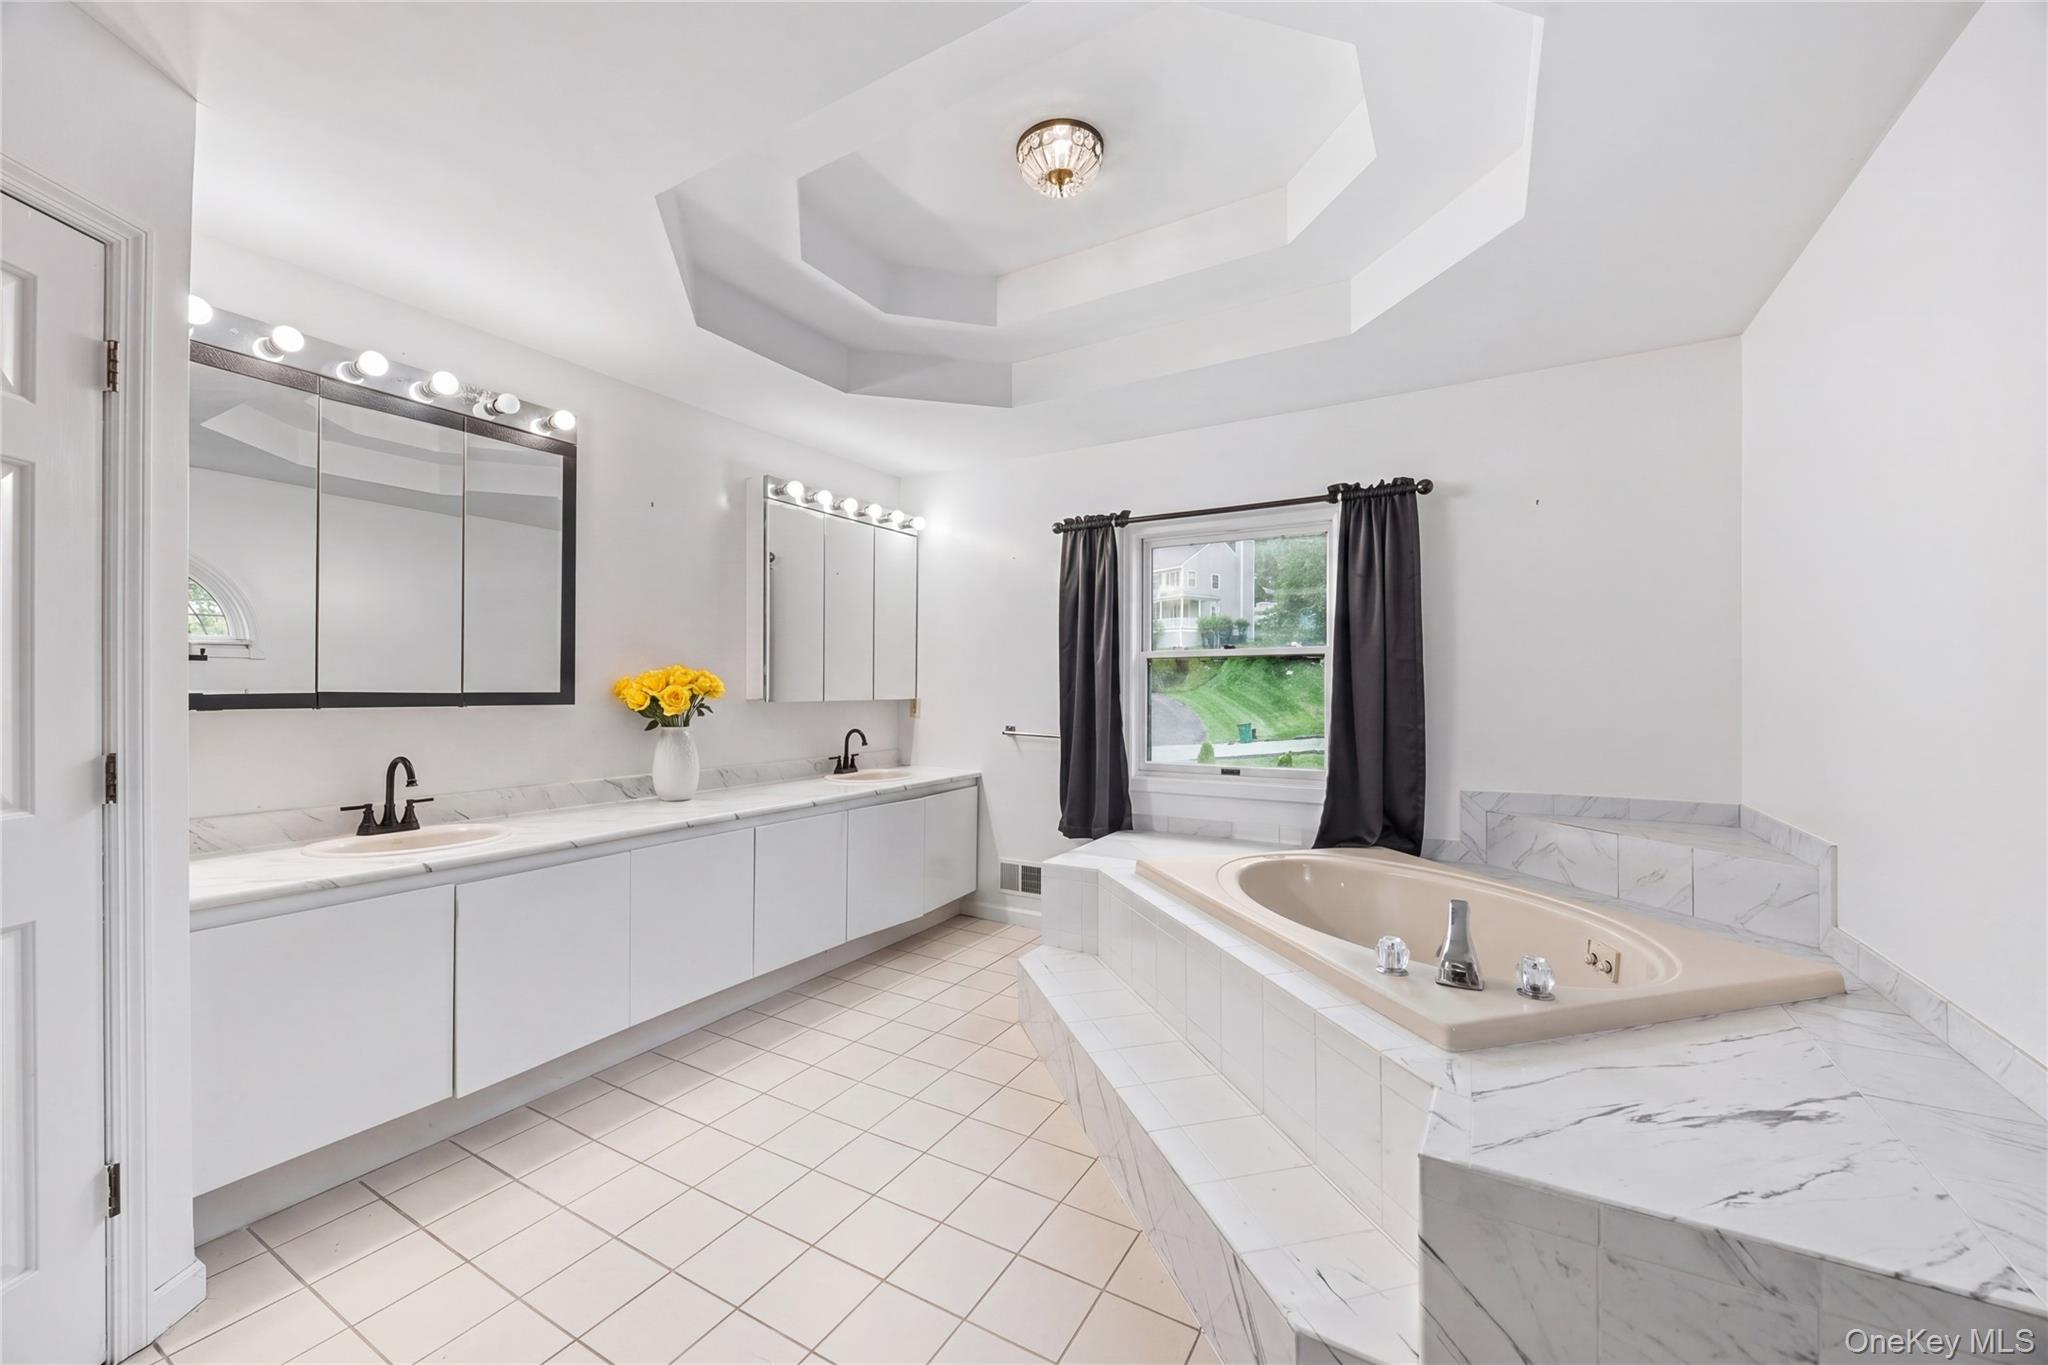
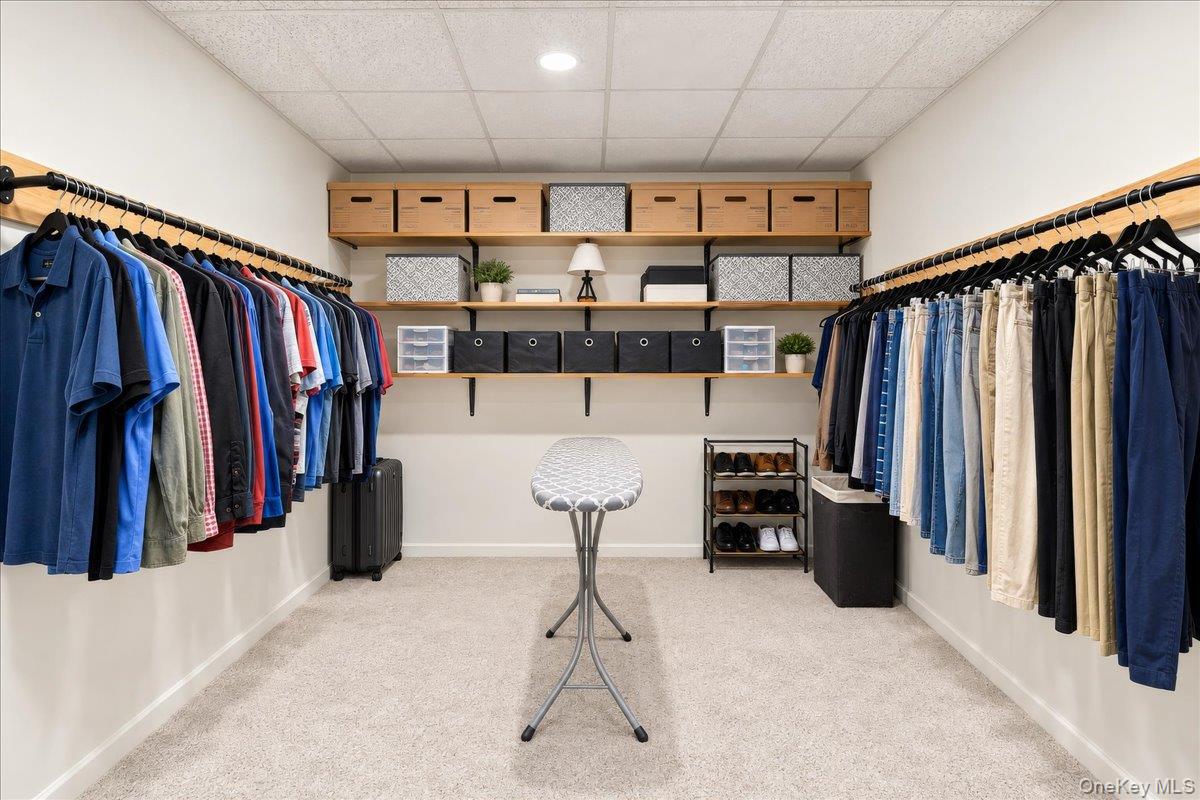
Cathedral Ceiling(s),Ceiling Fan(s),Chandelier,Chefs Kitchen,Double Vanity,Eat-in Kitchen,Entrance Foyer,Formal Dining,Granite Counters,In-Law Floorplan,Open Floorplan,Primary Bathroom,Recessed Lighting,Storage,Tray Ceiling(s),Walk Through Kitchen,Walk-In
Construction
Construction Materials: 
Frame
Exterior Features: 
Basketball Hoop
Room Details
Details about the rooms in the building.
Total Rooms: 
8
Total Bedrooms: 
4
Total Bathrooms: 
3
Total Full-Bathrooms: 
2
Total Half-Bathrooms: 
1
Utilities
Information about utilities available on the property.
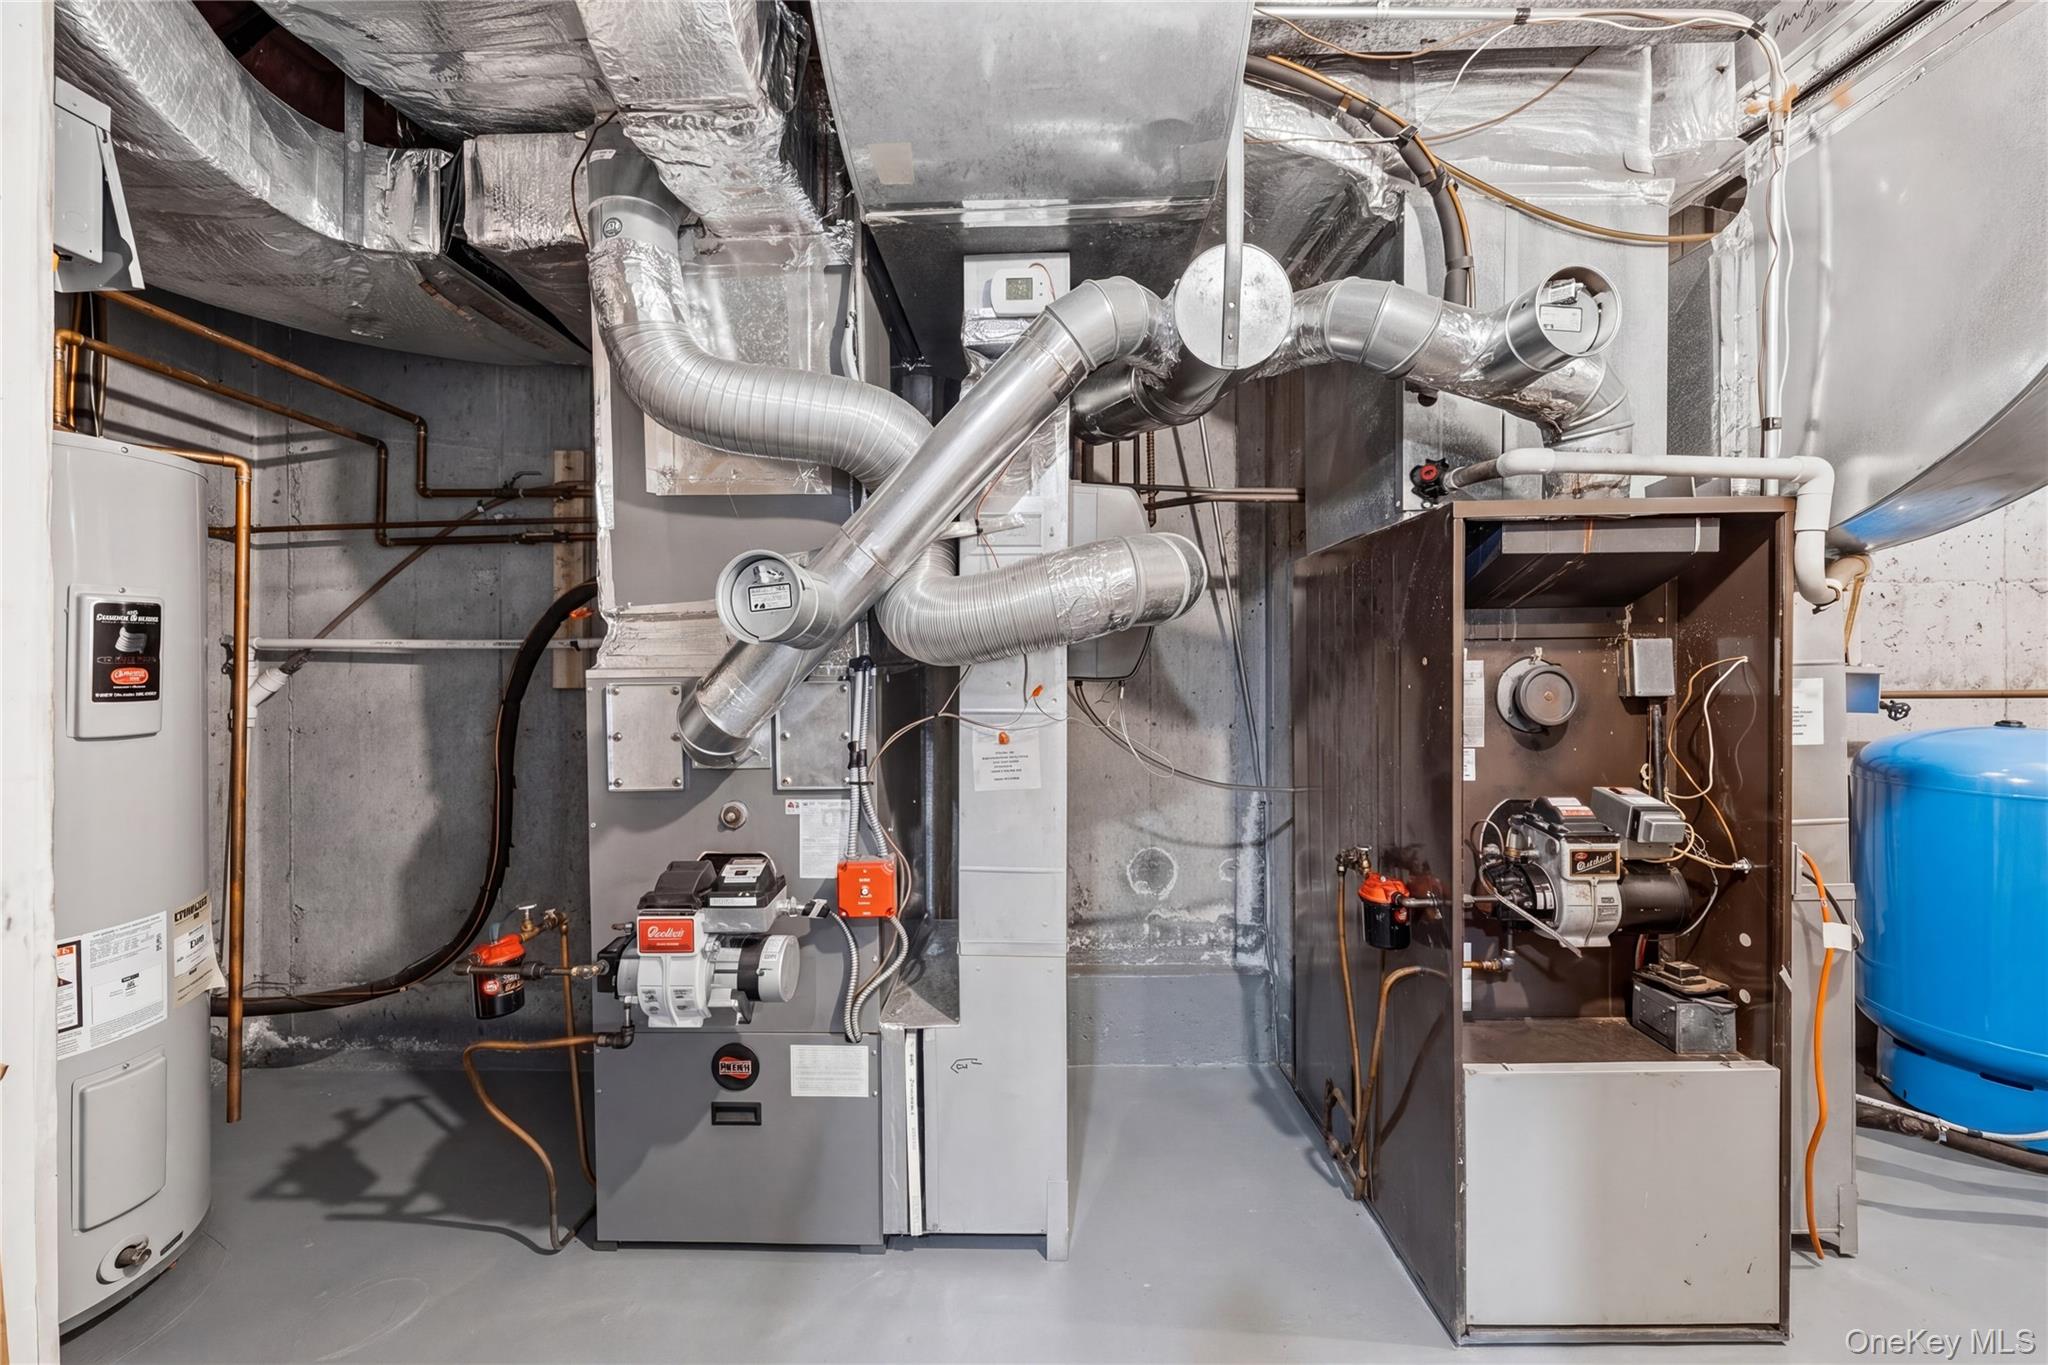
Heating System: 
Forced Air
Cooling System: 
Central Air
Water Source: 
Well
Sewer: 
Septic Tank
Lot/Land Details
Details about the lots and land features included on the property.
Waterfront: 
0
Lot Features
Parking Type: 
Driveway,Garage
Public Record
Parcel Number: 
372800-073-008-0001-051-000-0000
Annual Tax: 
$18,382.00
Listing Dates
Dates involved in the transaction.
Listing Entry Date/Time: 
10/1/2026
Contract Details
Details about the listing contract.
Disclosures: 
Other Disclosures,Seller Property Disclosure
Listing Participants
Participants (agents, offices, etc.) in the transaction.
Listing Agent Name: 
Jules Zaphire
Listing Office Name: 
Locqube New York, Inc.