
3 Miller Road | Putnam Valley
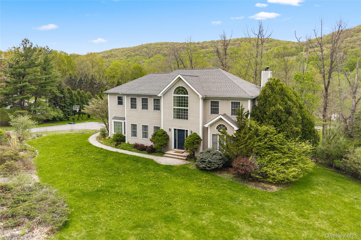
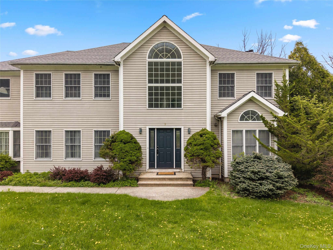
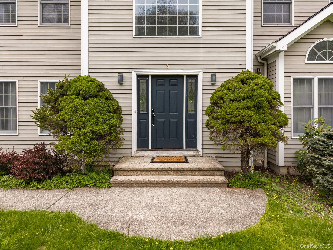
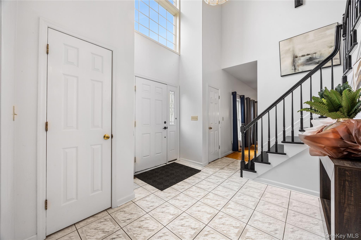
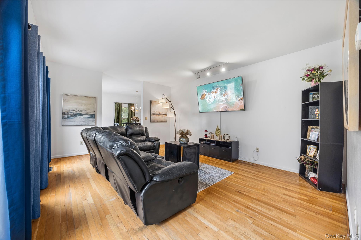
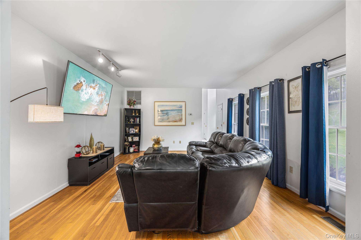
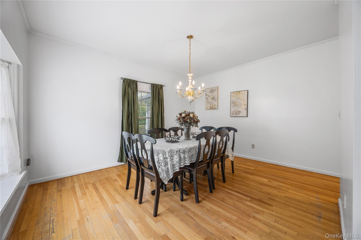
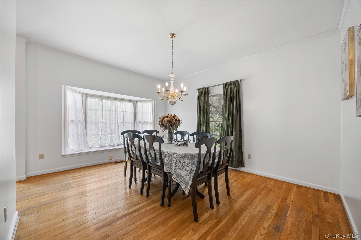
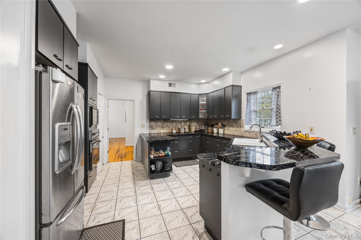
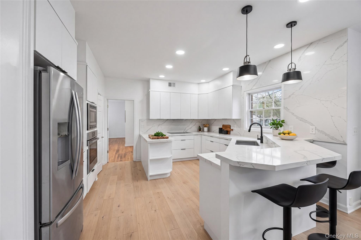
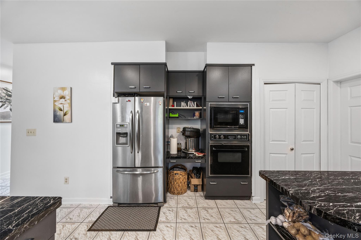
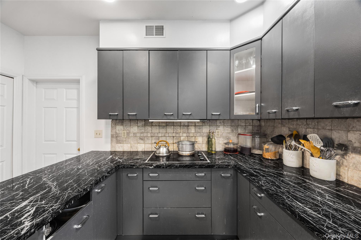
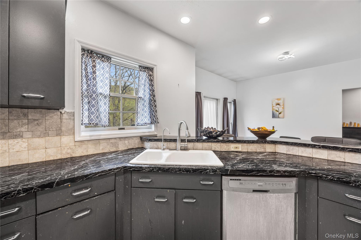
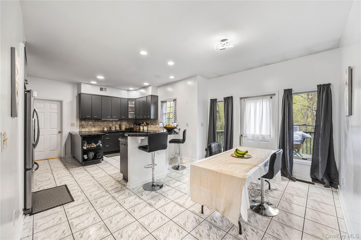
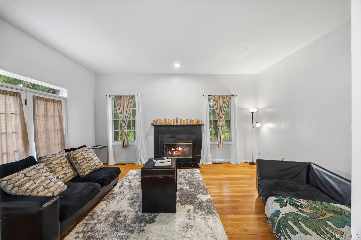
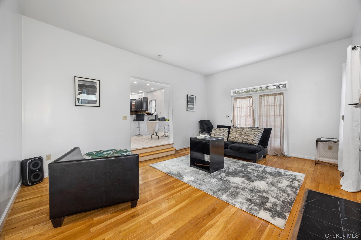
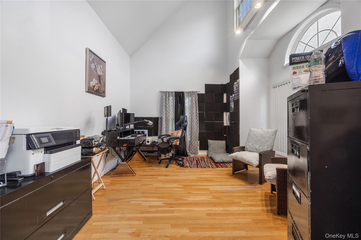
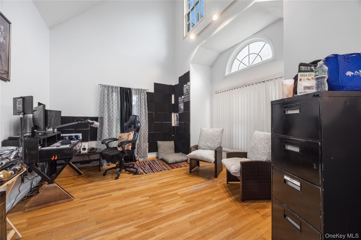
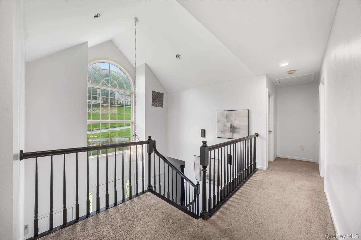
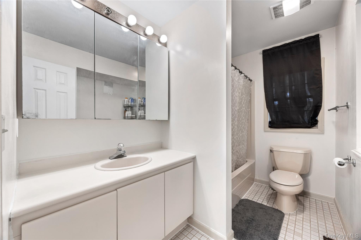
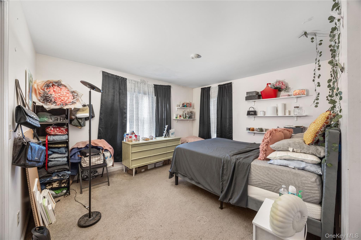
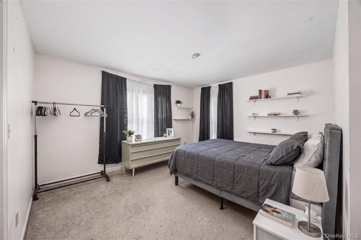
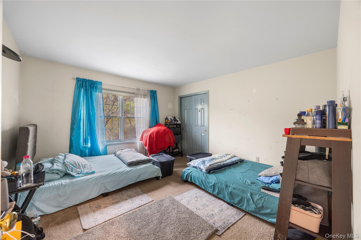
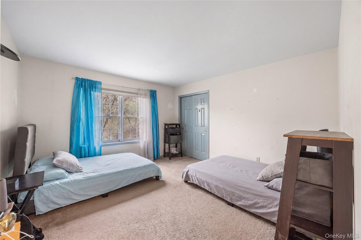
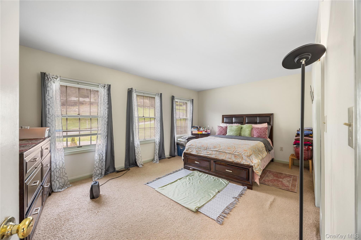
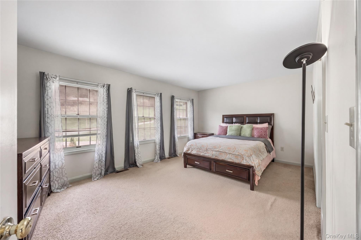
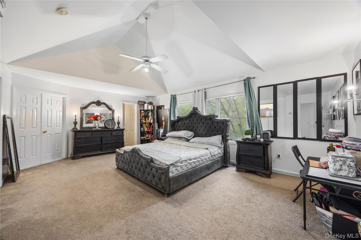
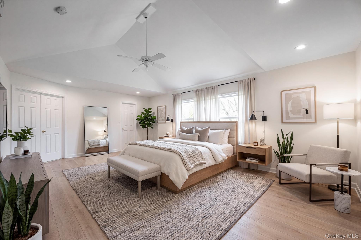
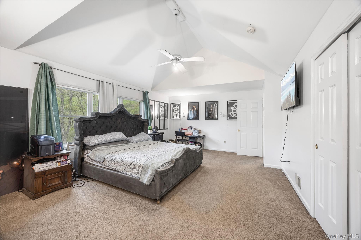
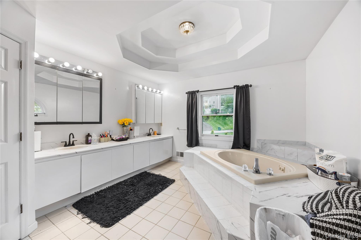
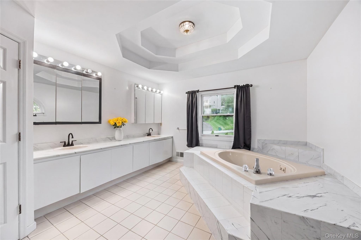
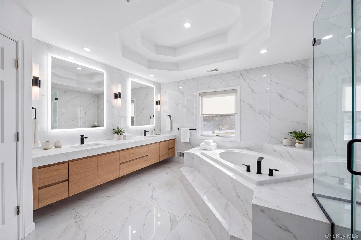
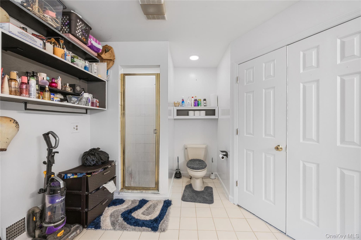
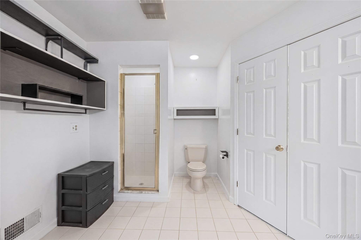
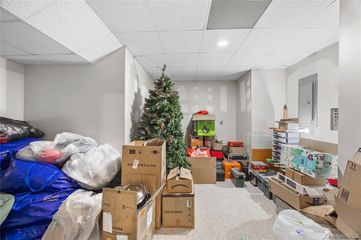
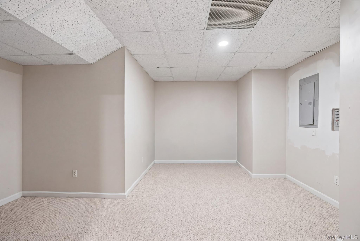
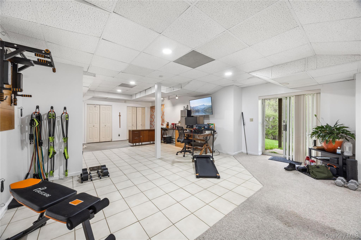
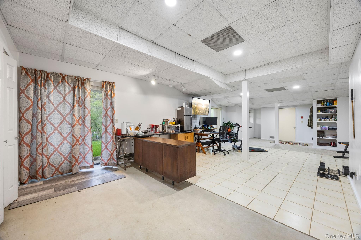
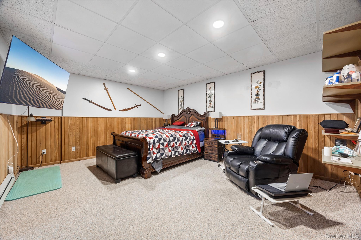
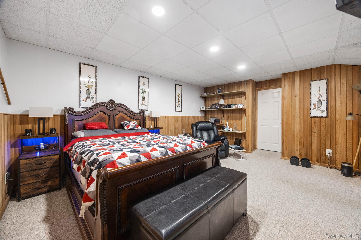
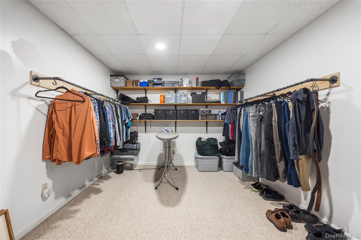
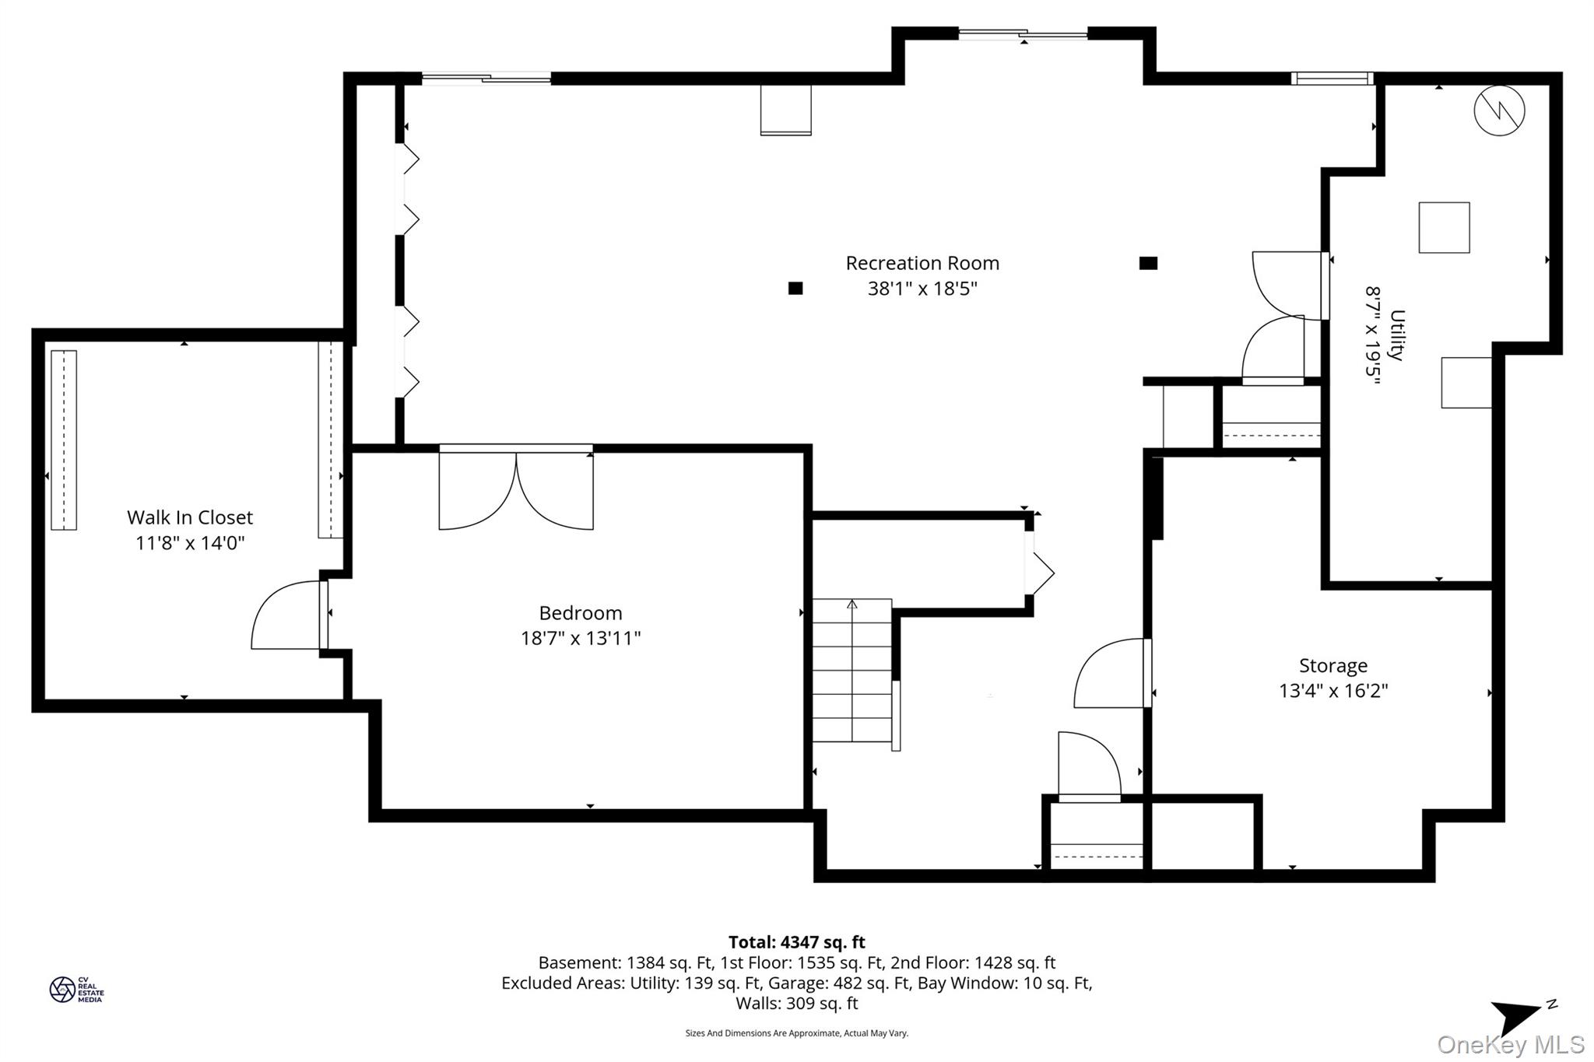
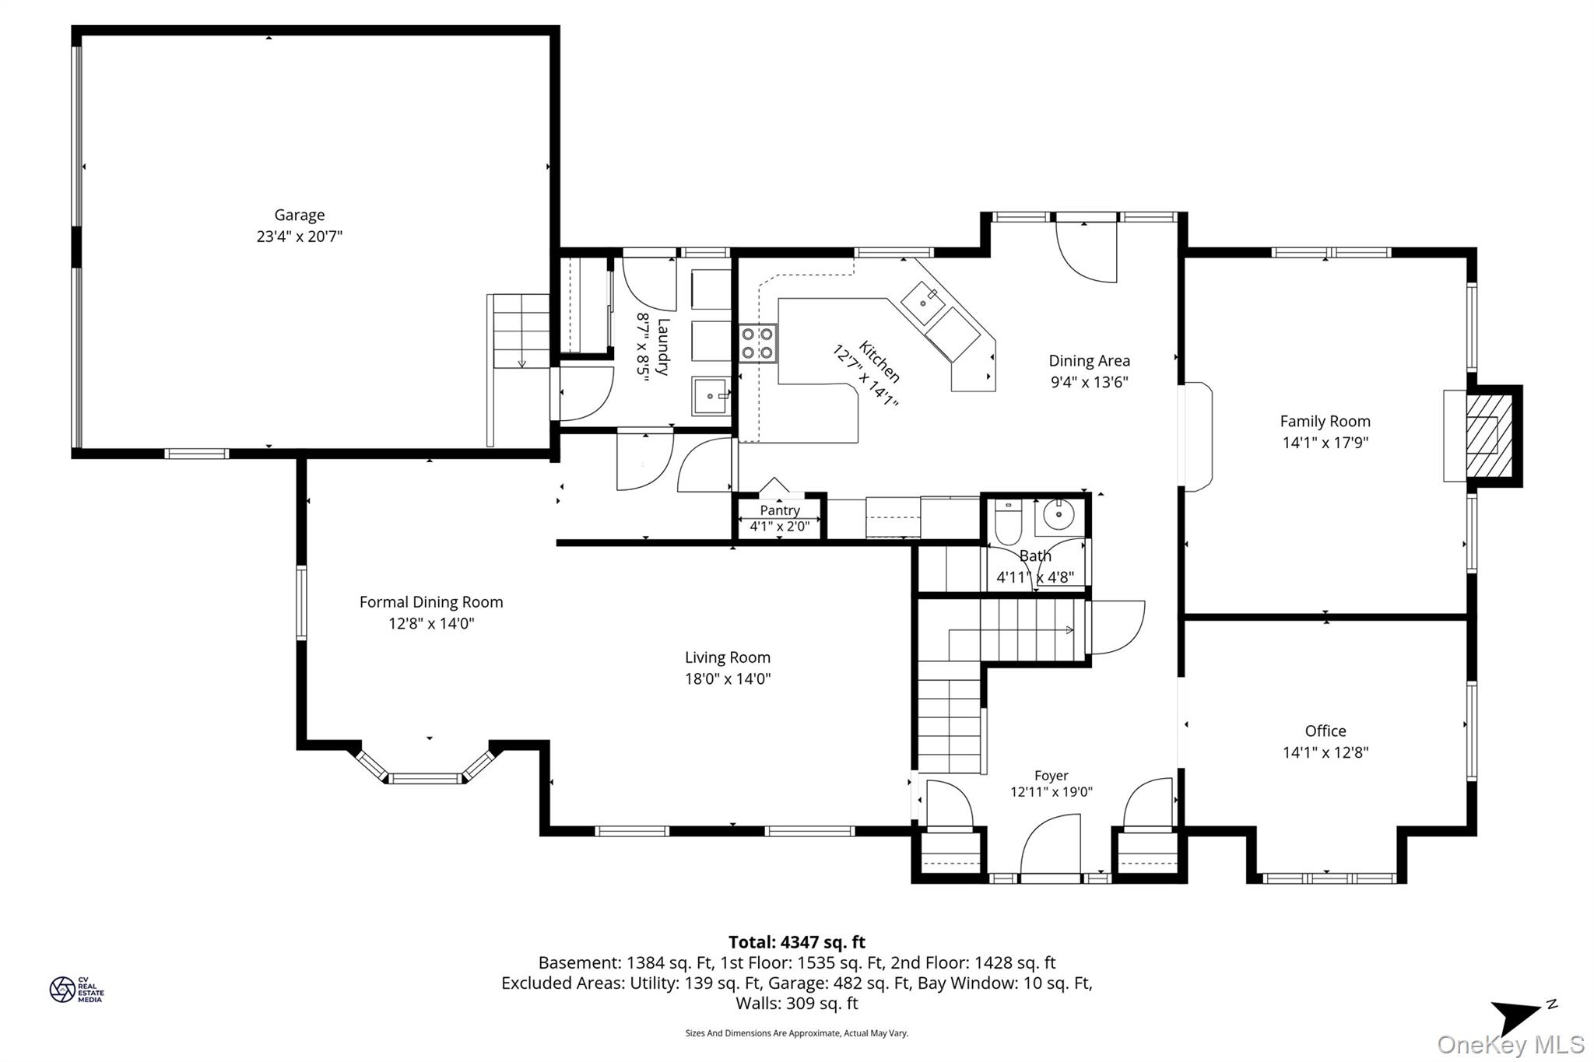
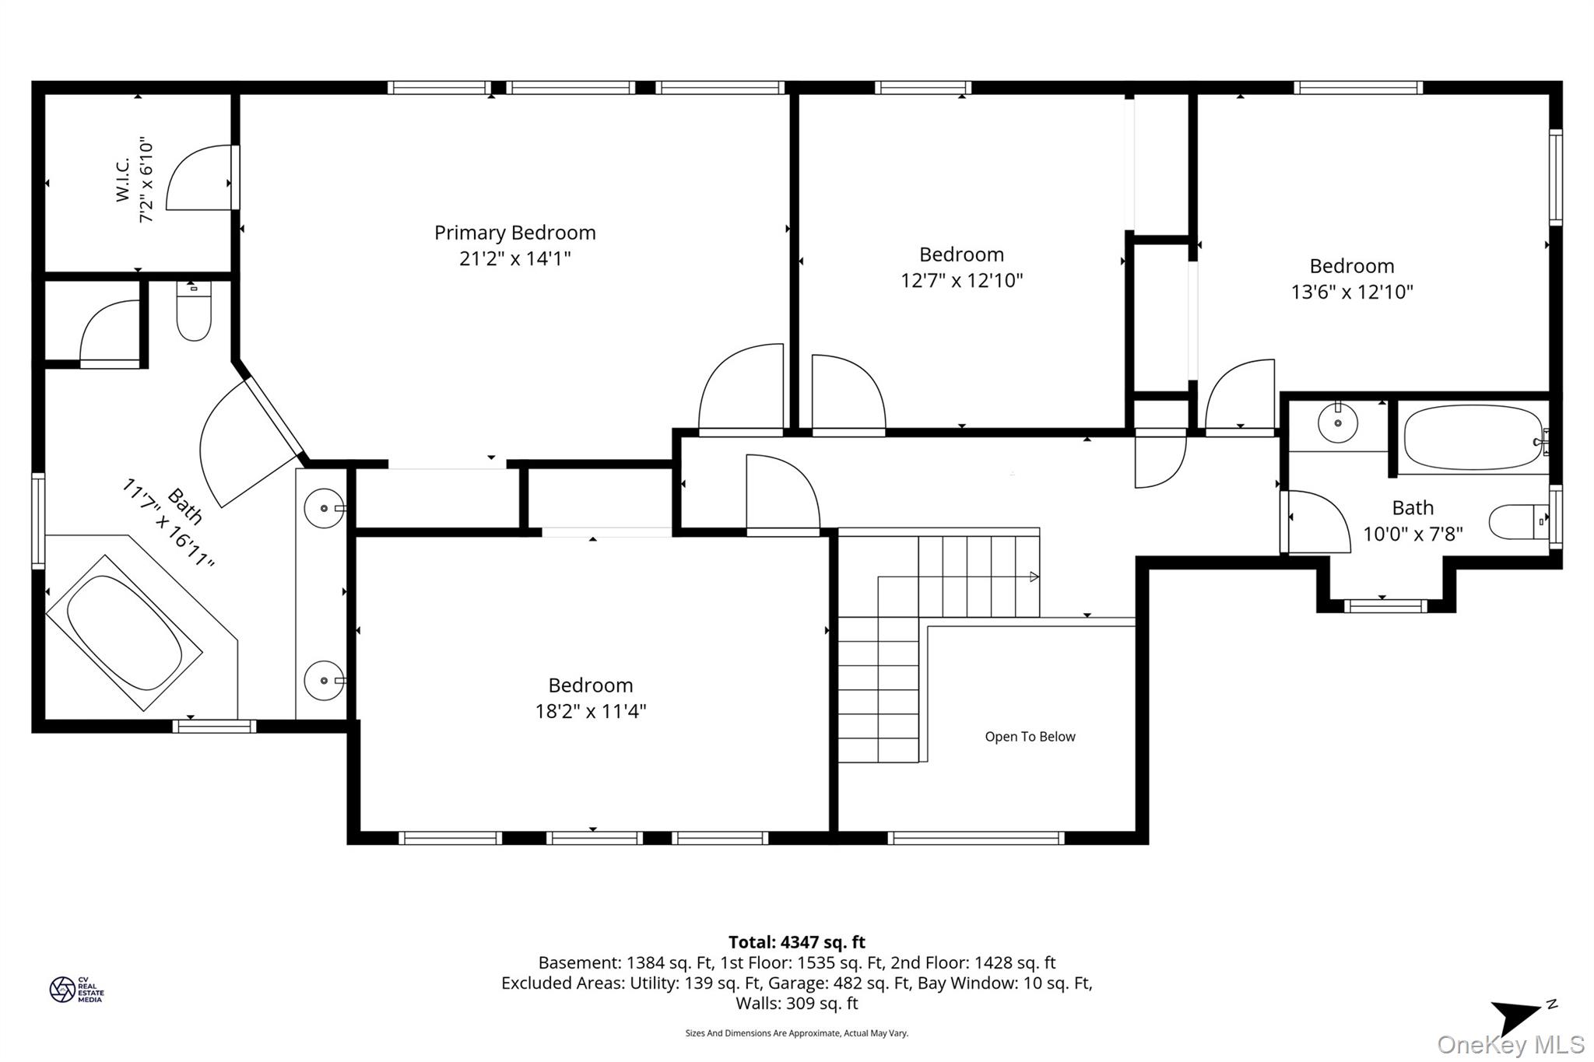
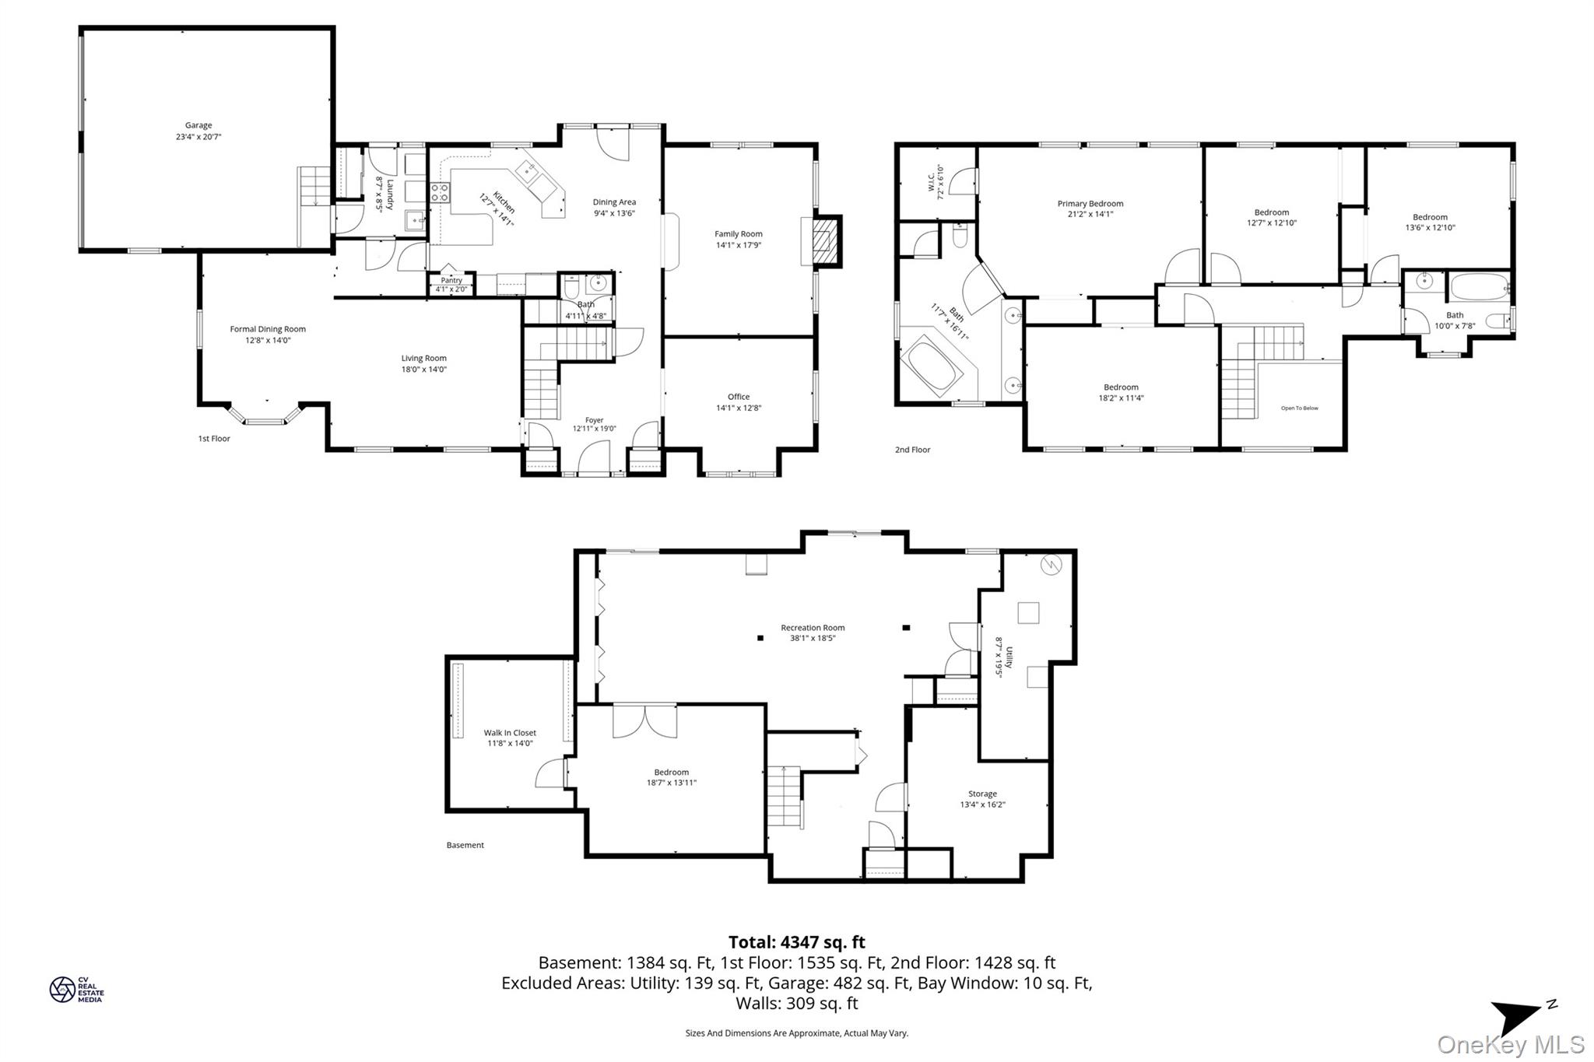
Welcome to 3 Miller Road, where exceptional space and endless potential come together on nearly an acre in the heart of Putnam Valley. Offering 3,492 square feet above grade plus a finished basement, this four-bedroom, three-bathroom home presents a rare opportunity to create a residence tailored to your personal style while enjoying the generous footprint that's increasingly difficult to find.\n\nInside, you'll find spacious, naturally lit rooms, soaring ceilings in the entryway, and a thoughtfully designed layout that comfortably accommodates everyday living, entertaining, and today's work-from-home lifestyle. The kitchen serves as the heart of the home with granite countertops, ample cabinetry, and direct access to the surrounding living spaces.\n\nThe finished basement adds valuable flexibility, offering ideal space for a home office, fitness area, recreation room, media room, or multi-generational living. Throughout the home, generous room sizes and abundant storage provide a solid foundation for both immediate enjoyment and future personalization.\n\nBeing sold as-is, this home is perfectly suited for buyers who recognize the value of exceptional square footage, a functional layout, and the opportunity to update a home to reflect their own vision rather than paying a premium for someone else's design choices.\n\nSet on nearly an acre in a peaceful Putnam Valley setting, 3 Miller Road combines privacy, space, and versatility with convenient access to major roadways, Metro-North, parks, lakes, hiking trails, and all that the Hudson Valley has to offer. Whether you're looking for room to grow, entertain, or simply create your dream home, this property offers a remarkable opportunity to make it your own. OneKeyMLS 994950


