
19 Closs Drive | Rhinebeck
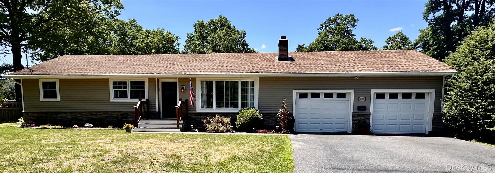
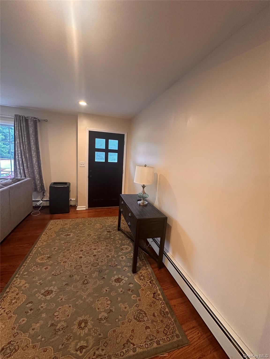
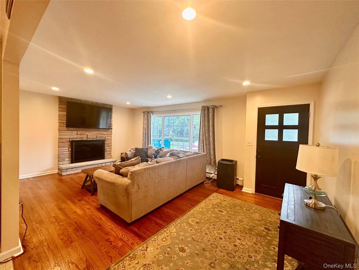
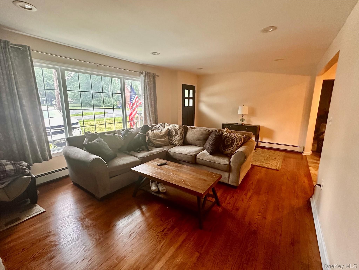
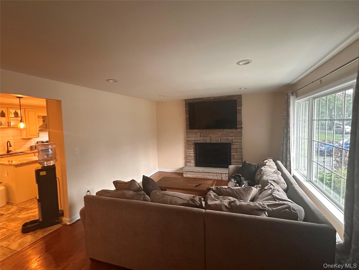
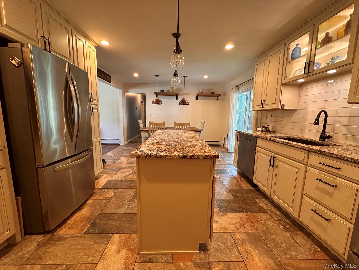
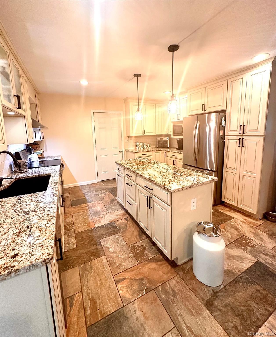
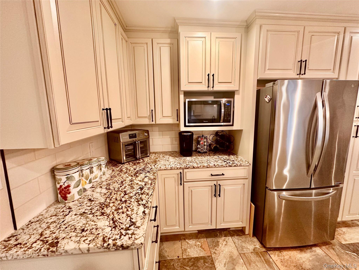
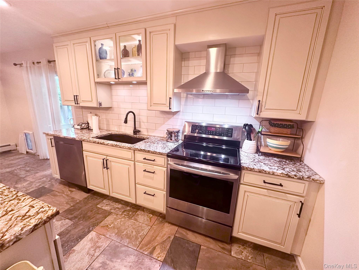
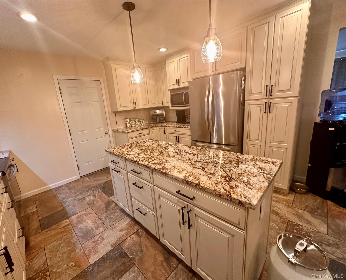
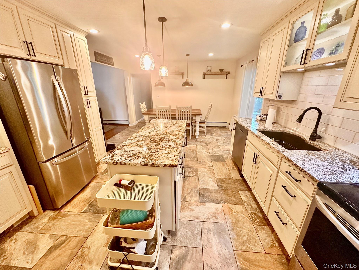
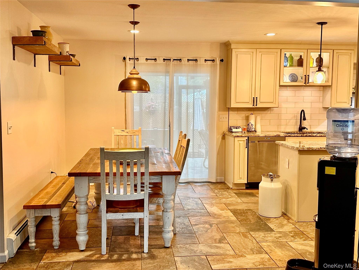
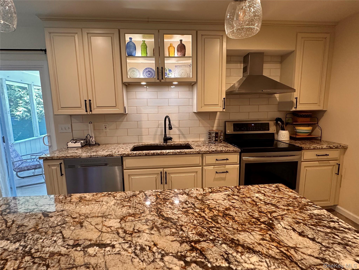
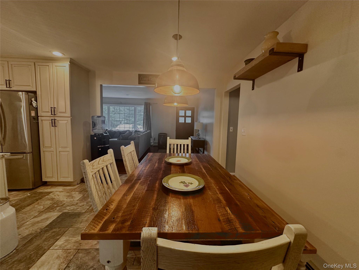
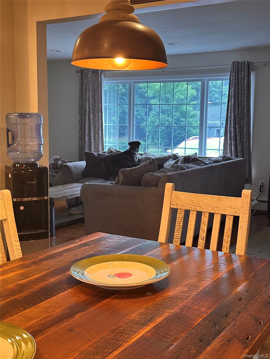
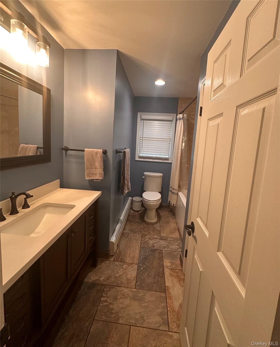
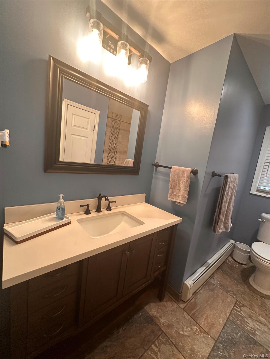
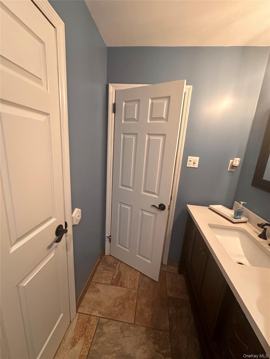
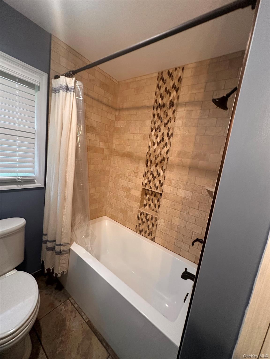
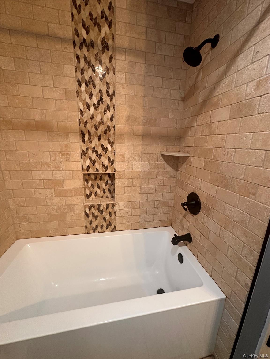
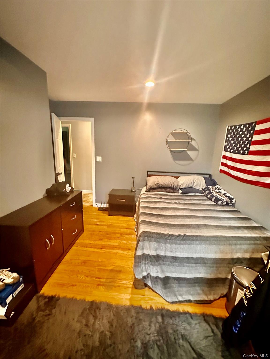
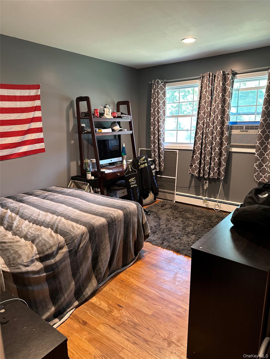
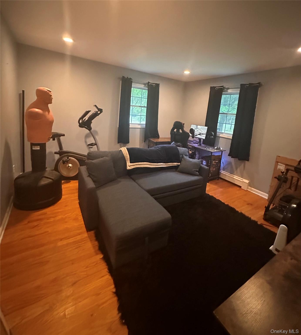
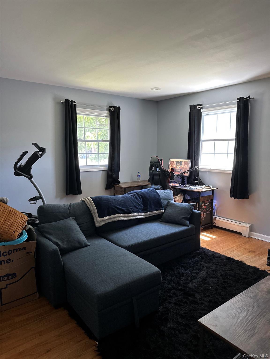
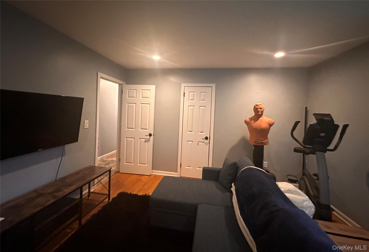
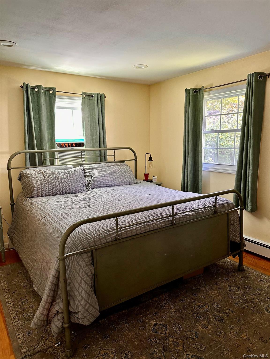
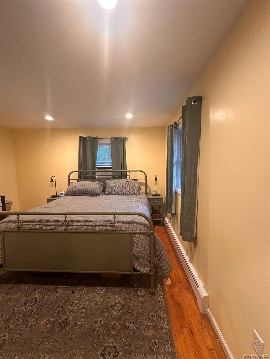
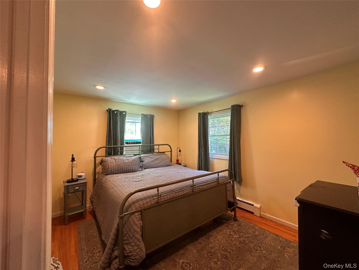
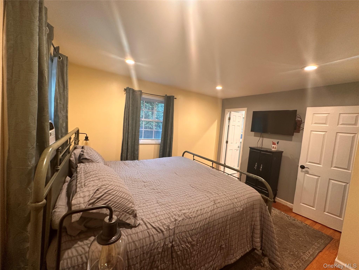
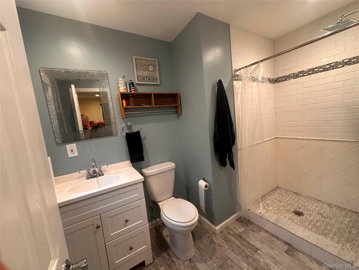
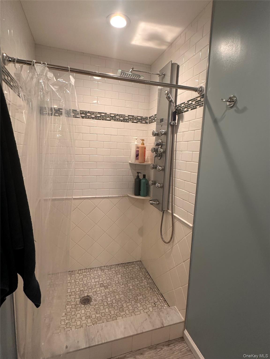
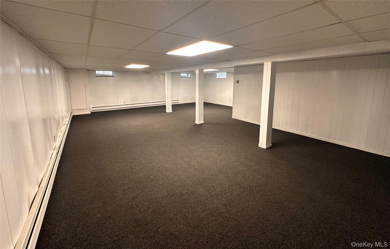
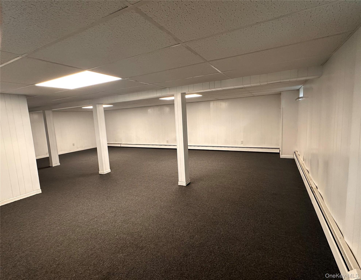
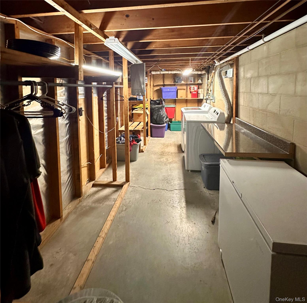
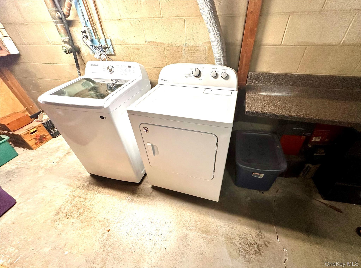
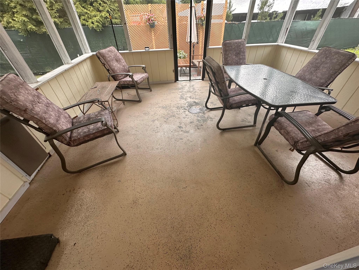
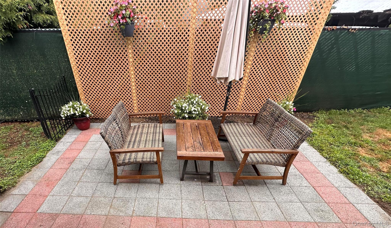
Welcome to 19 Closs Drive, a beautiful, updated, move in ready 3 BR, 2 BTH ranch located within walking distance to Rhinebeck Village shops, restaurants, boutiques, schools and spas. The exterior of the house has been tastefully updated with new siding and stonework in 2020. A newer mission style front door & porch beckons you to enter into this home replete with gleaming hardwood floors in the living room & bedrooms. The bright living room, lit up by the morning sun, is a cozy gathering place. The fireplace warms you up on those chilly winter days. The heart of this home is a stunning kitchen featuring an island, granite countertops, tile floor & stainless-steel appliances. Ideal for entertaining, the kitchen is open to the dining area & is steps from the living room. The screened porch offers additional dining & entertaining area. An outdoor patio offers another place to relax with your morning coffee or evening glass of wine.\nThe primary suite with updated bath, two additional bedrooms & updated hall bathroom completes the first-floor layout. The basement auxiliary recreation area features new carpet, ceiling tiles & lights and has separate zoned baseboard heat. Work bench located in basement utility room.\nThere are 2 garages to help you stay dry when going to & from the car.\nClose by are many historic sites as well as colleges such as Bard College, Vassar College, Marist University & the Culinary Institute of America. There are many recreational opportunities in the area including the Walkway Over the Hudson, golf courses or water activities on the Hudson River & nearby lakes. \nThe train station is about a 7-minute drive to travel for work or pleasure.\nThere is much to see & do in Rhinebeck & the surrounding area. OneKeyMLS 1028512
Directions to property: From the south: Route 9 north to right on to Closs Dr. First house on left.\nFrom the north: Route 9 south to left on Mill St, to right onto Closs Dr. Last house on right.


