


415 Gardenia Drive | Rhinebeck
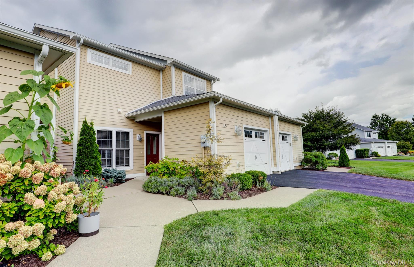
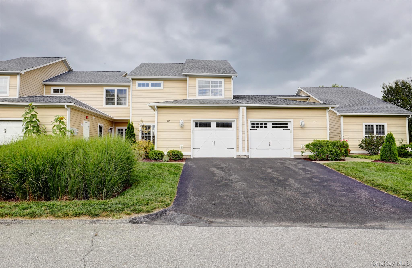
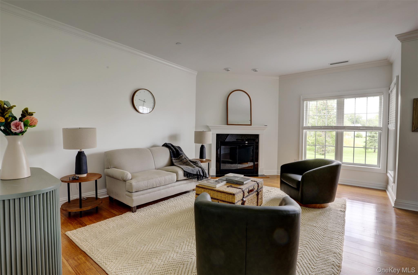
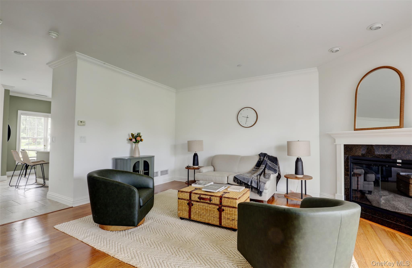
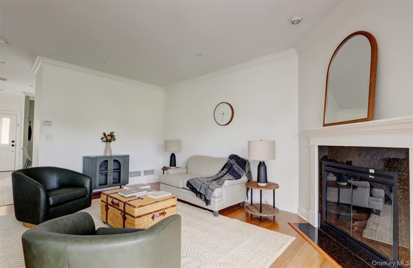
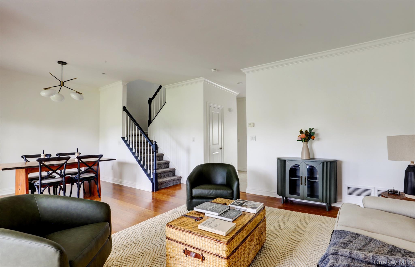
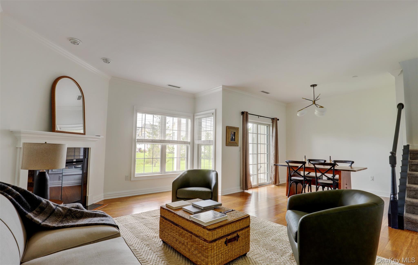
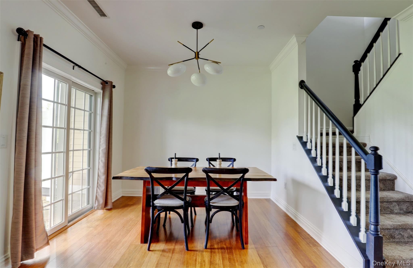
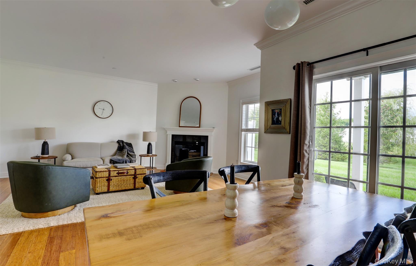
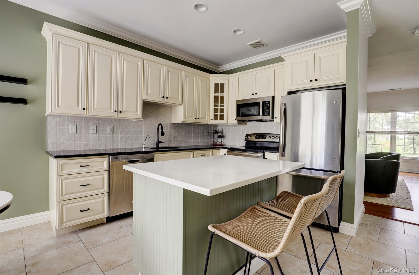
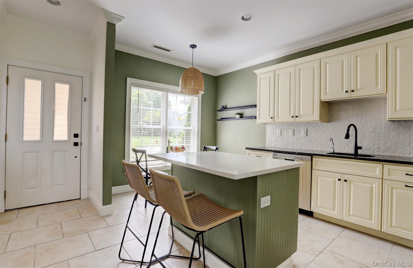
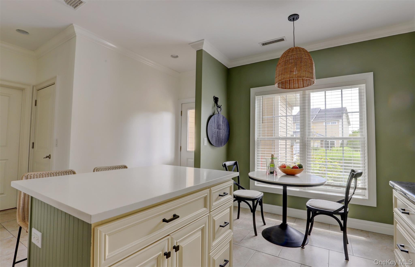
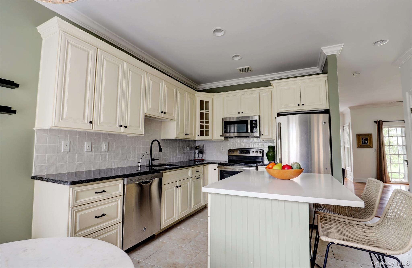
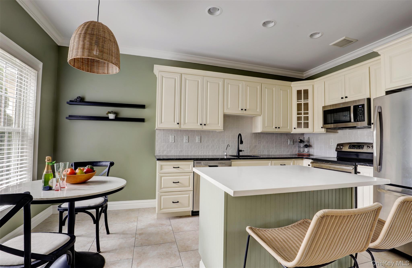
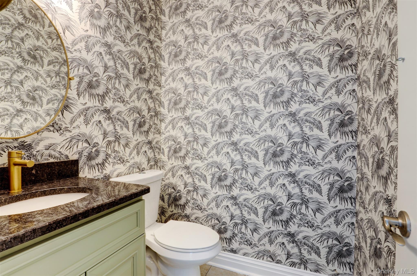
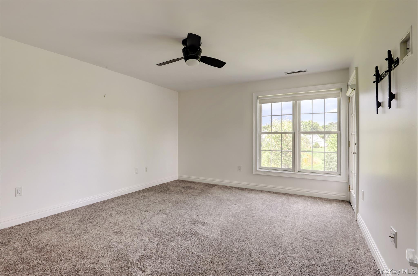
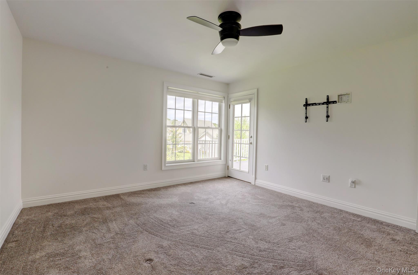
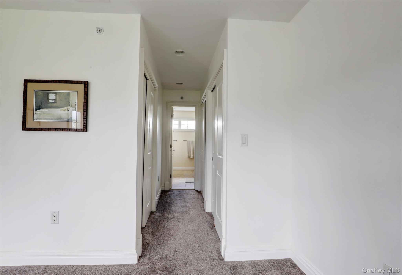
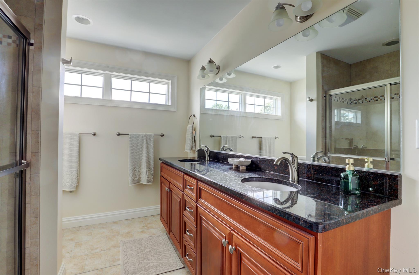
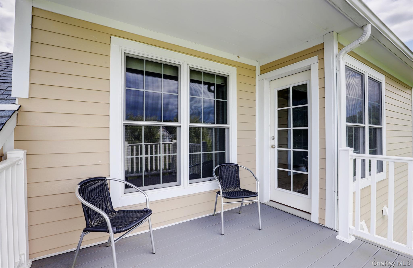
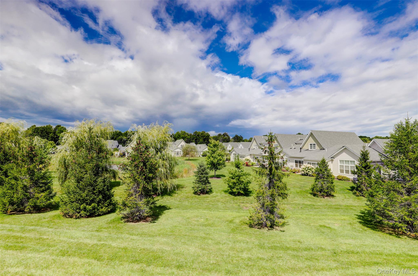
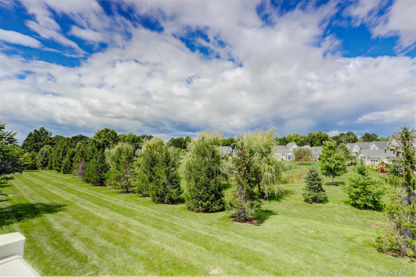
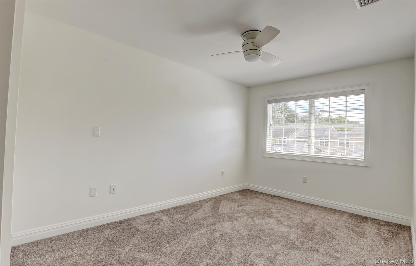
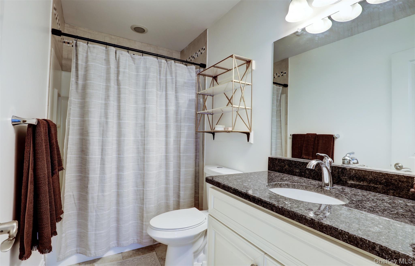
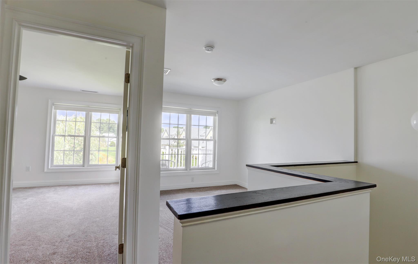
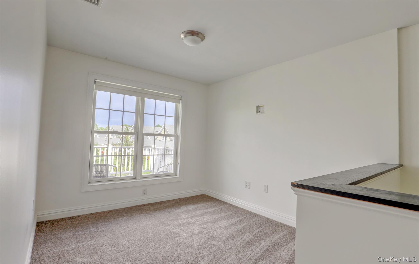
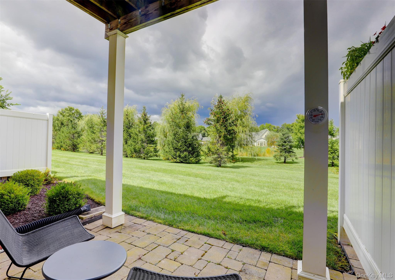
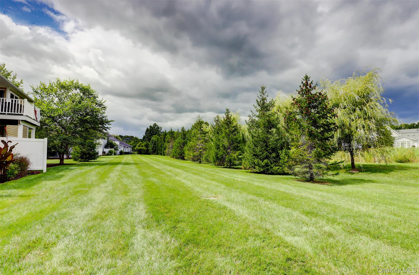
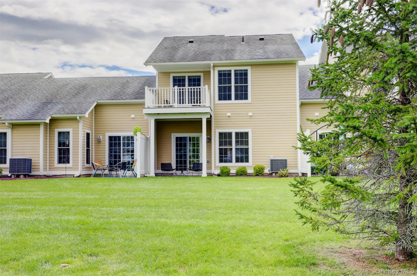
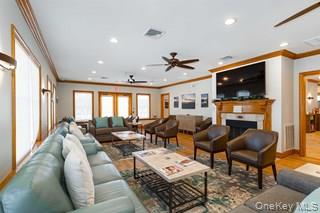
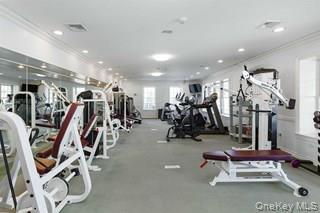
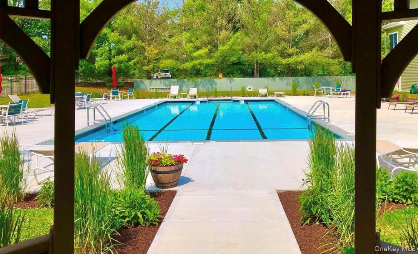
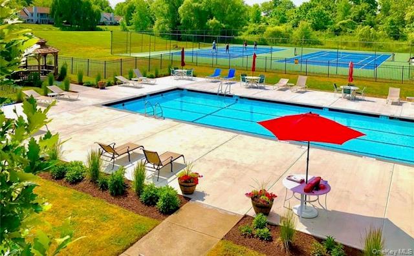
Welcome to The Gardens at Rhinebeck II, an upscale community of beautifully maintained homes. This 2-bedroom, 2.5-bath, 1,495-square-foot condo is stylish and move-in ready, with 9-foot ceilings, central air, and a bright, airy main floor that feels instantly welcoming. The main floor features a thoughtfully designed floor plan that blends comfort and functionality.\nThe kitchen features stainless steel GE appliances, granite countertops, an elegant backsplash, a center island with additional storage and room for barstools for entertaining, and a charming, windowed breakfast nook, perfect for your morning coffee. Just off the kitchen is a wallpapered powder room, coat closet, pantry, and direct access to an attached garage with additional storage room. The open living and dining area is filled with natural light and designed for both everyday living and entertaining. An electric fireplace adds a warm and beautiful focal point.\nThe windows and sliding glass doors open to a private patio, perfect for dining, relaxing, and taking in the tranquil surroundings. Upstairs, the primary bedroom offers a private balcony with pond and sunset views, ample closets, and an en-suite bath with a double vanity and walk-in shower. The second bedroom with full guest bath provides additional accommodation, while the loft offers a possible media room, home office, den, playroom, or additional sleeping space. This floor also has a linen closet plus washer and dryer for convenience, all with new carpeting. New water heater 2024. New faucet 2026. New paint and carpeting.\nResidents of the Gardens enjoy a carefree lifestyle, with landscaping, snow removal, and trash pickup included in the common charges, allowing more time to enjoy the community OneKeyMLS 1041074
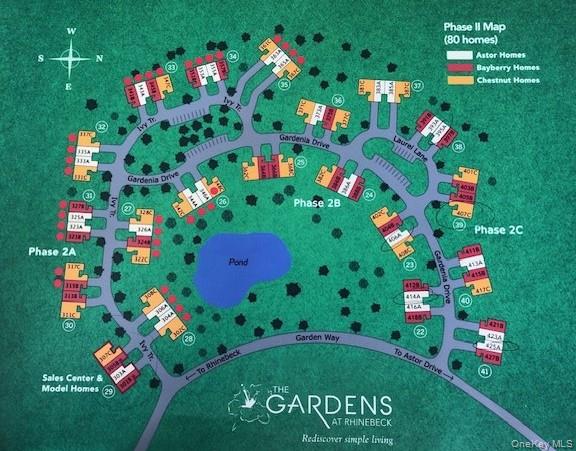
Directions to property: From the traffic light in Rhinbeck go south on Garden St/Rhinecliff Road. Right on Garden way. 2nd left on Gardenia to 415 on the right.


