
416 Rock Hill Drive | Thompson
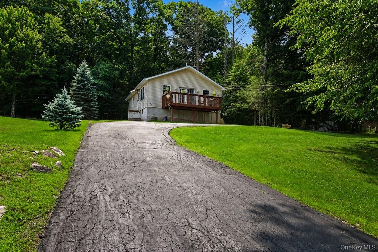
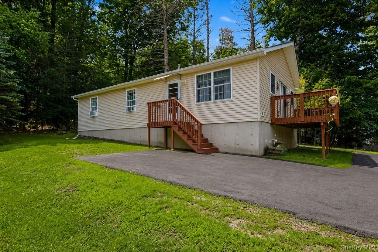
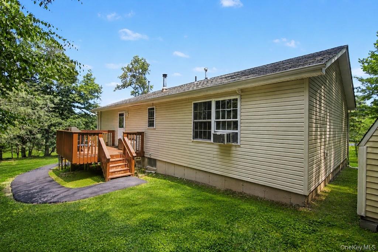
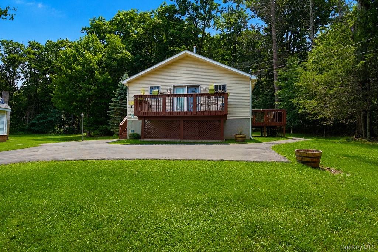
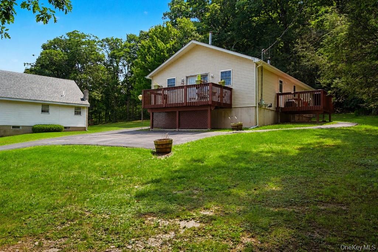
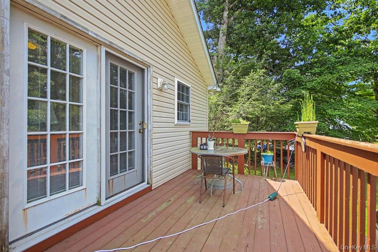
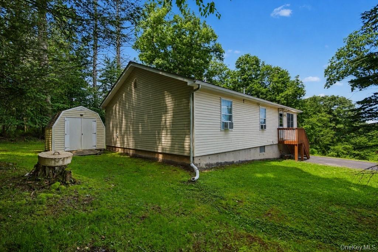
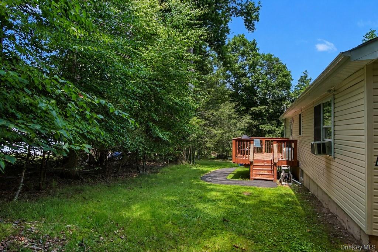
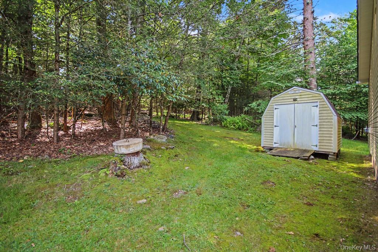
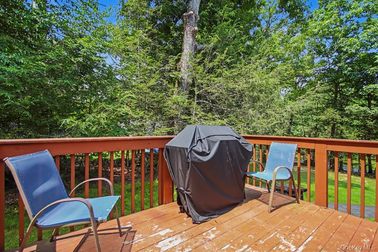
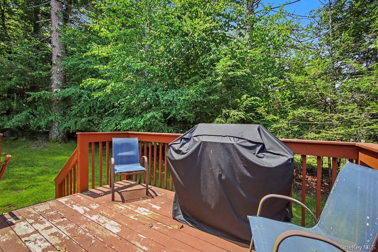
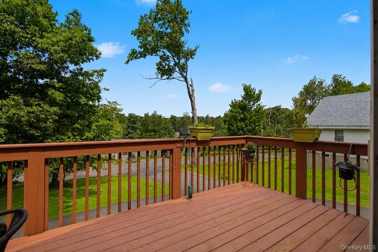
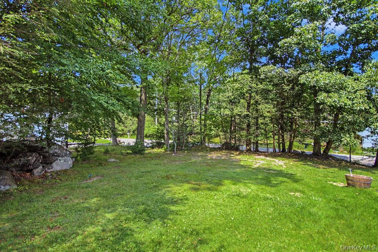
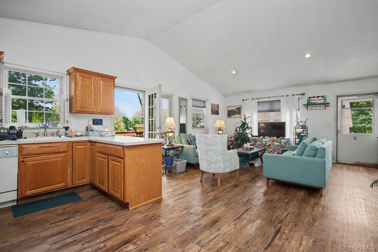
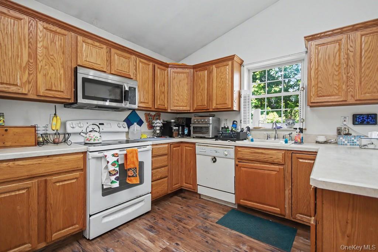
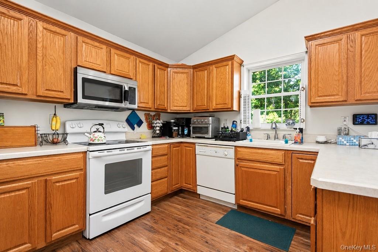
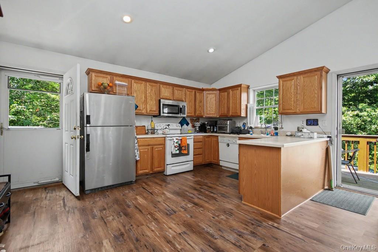
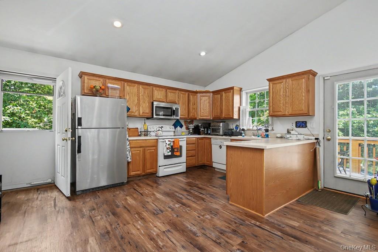
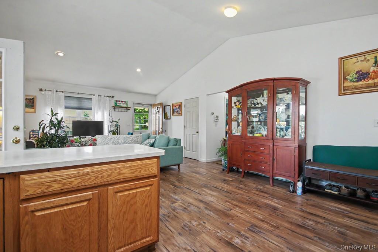
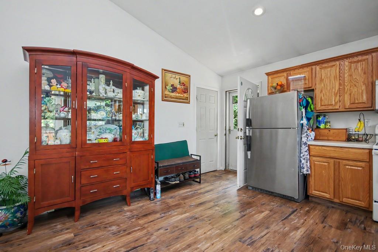
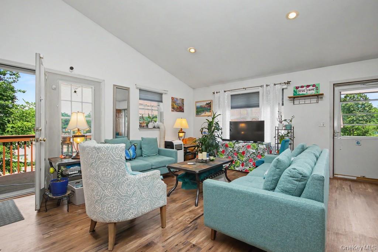
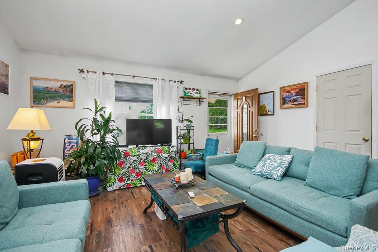
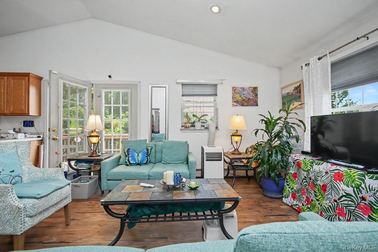
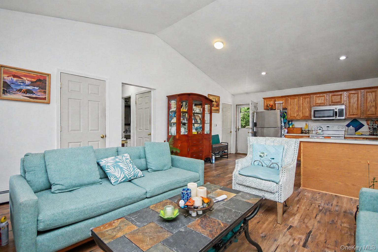
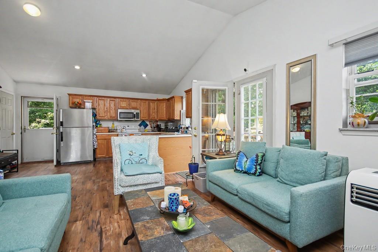
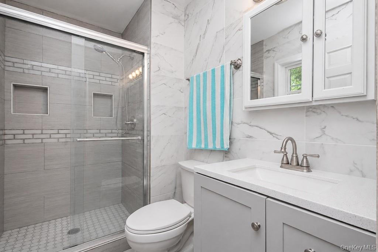
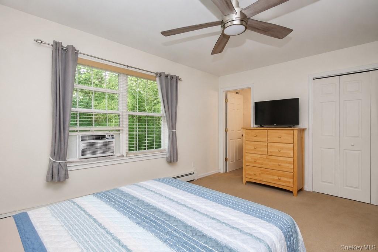
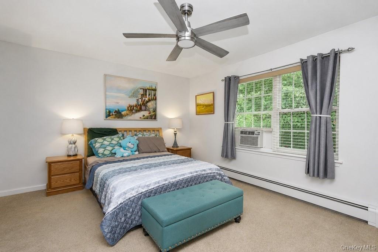
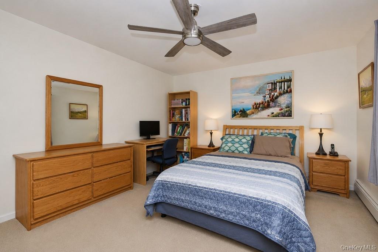
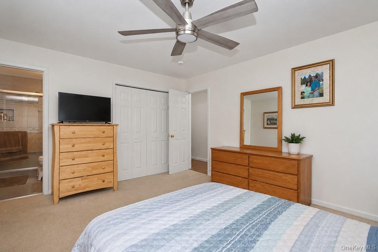
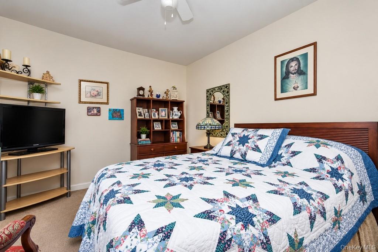
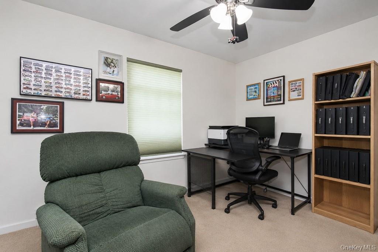
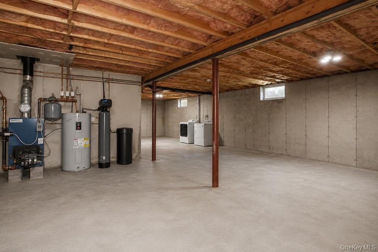
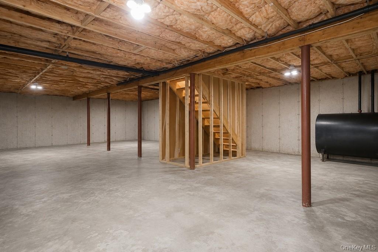
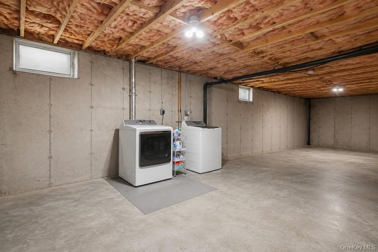
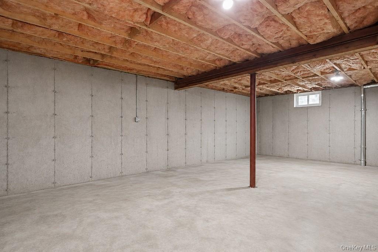
Welcome to this well-maintained ranch-style home, built in 2004 and situated on a private .55-acre lot in the Town of Thompson within the Monticello School District. Offering 3 bedrooms and 2 full bathrooms, this home features a bright, open floor plan designed for comfortable everyday living. The spacious living room and eat-in kitchen flow seamlessly together beneath cathedral ceilings, creating an inviting space for relaxing or entertaining. A combination of hardwood flooring and carpet adds warmth and comfort throughout, with carpeting in all three bedrooms and ceiling fans providing added comfort. The primary bedroom features an updated full en suite bathroom, and the interior has been partially freshly painted, making this home move-in ready.\n\nThe full unfinished basement offers endless possibilities with laundry hookups already in place and abundant space for storage, a workshop, or future finished living space. Known for being clean and dry, this lower level provides an excellent opportunity to expand your living space. Additional features include pull-down attic access for extra storage and a generator hookup for added peace of mind. Step outside from the kitchen to enjoy the private backyard, perfect for outdoor gatherings, gardening, or simply relaxing. Sliding glass doors from the living room lead to the welcoming front porch, an ideal spot to enjoy your morning coffee or unwind at the end of the day. The property also includes a storage shed, offering even more storage space for tools, lawn equipment, or seasonal items. Conveniently located near shopping, restaurants, schools, and area attractions, this charming home offers the perfect combination of privacy, functionality, and potential. Whether you OneKeyMLS 1032559


