
75 Lotus Drive | Wawayanda
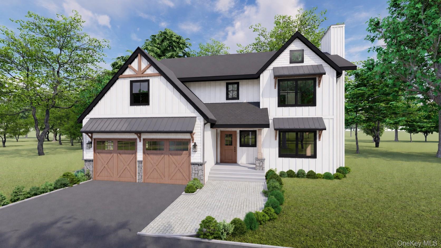
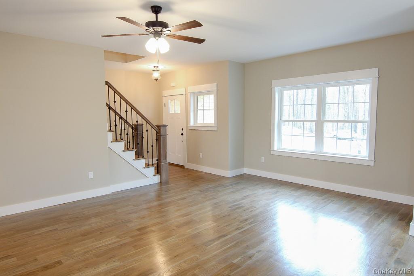
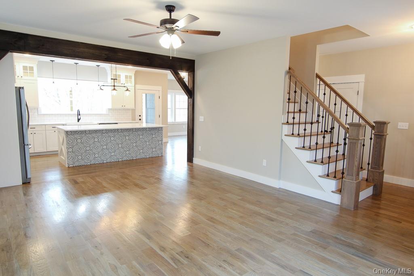
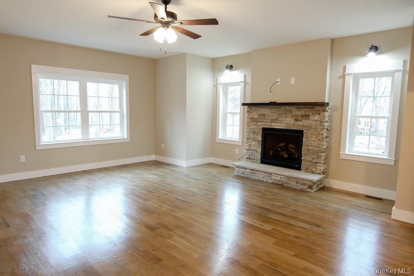
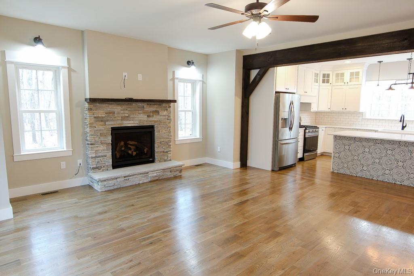
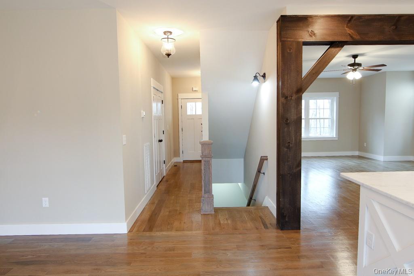
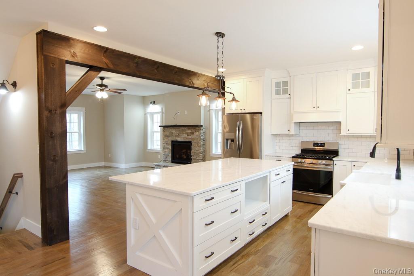
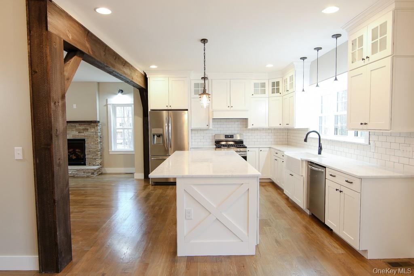
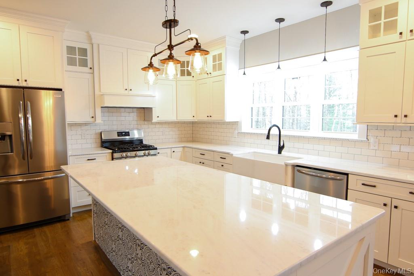
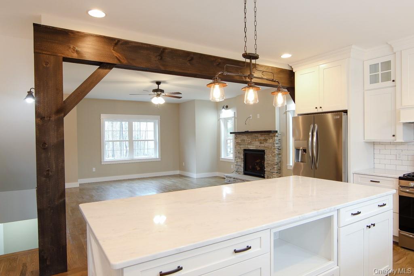
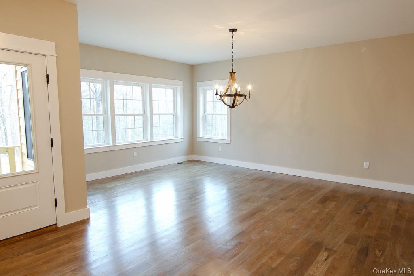
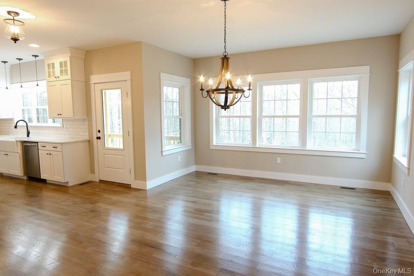
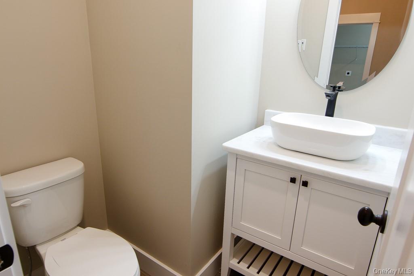
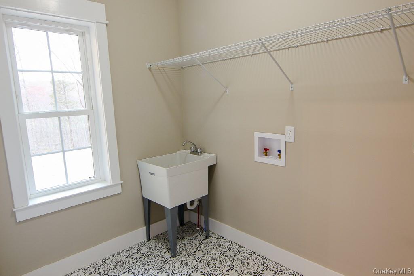
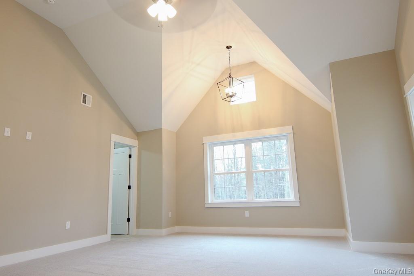
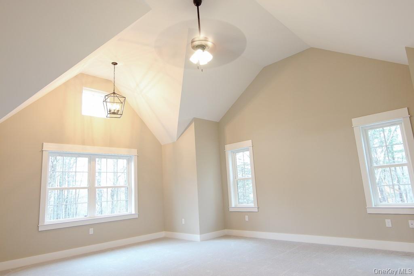
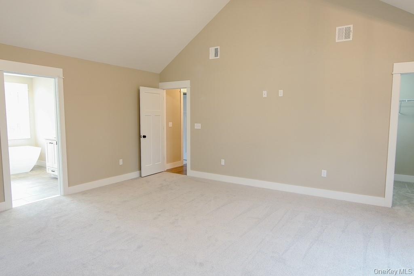
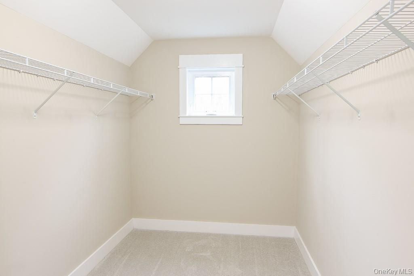
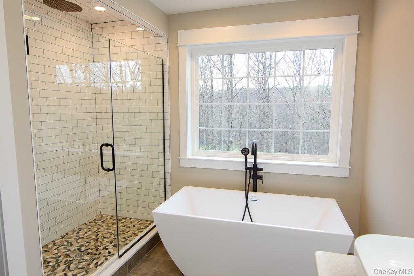
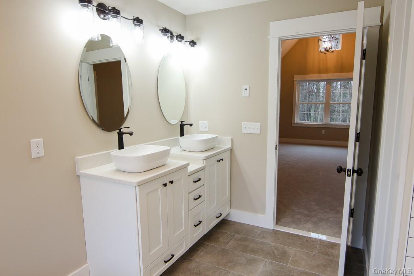
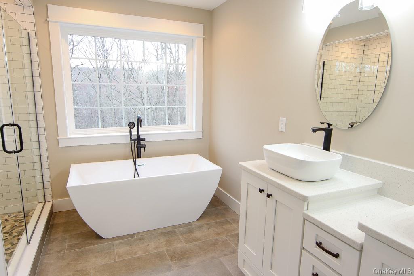
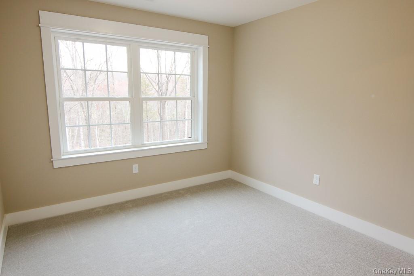
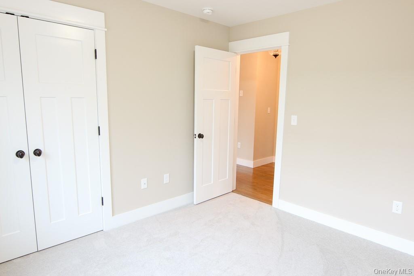
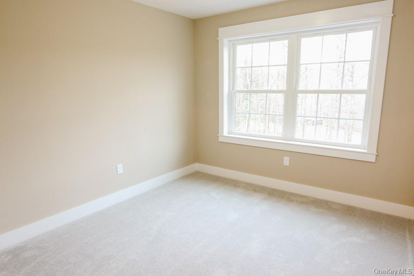
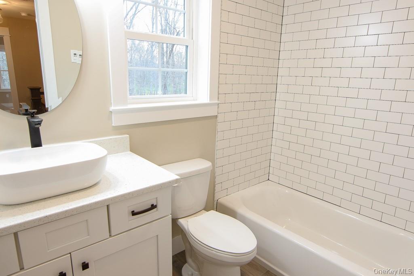
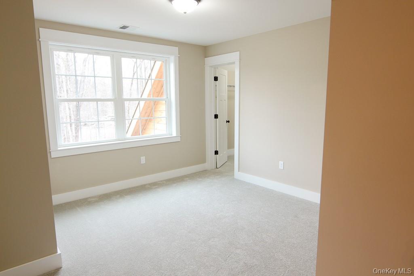
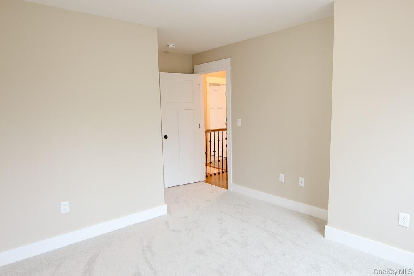
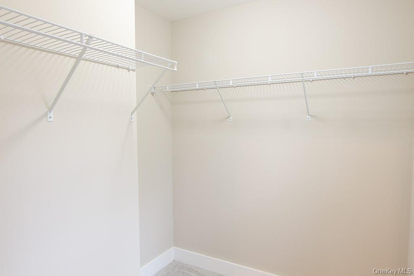
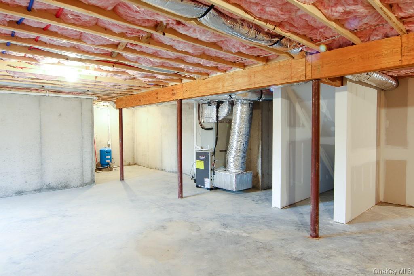
Beautiful new construction being built in Ridgebury Estates, a new community of carefully crafted colonials perched high on a hill with tree-lined streets, stone walls and lots of open space. Situated in the heart of Orange County, NY and in the highly sought-after Minisink Valley School District. Welcome to The Woods Model, where timeless design meets modern functionality. This beautiful new construction home features four spacious bedrooms, 2.5 bathrooms, and exceptional attention to detail throughout. A charming front porch sets the tone for the welcoming exterior. Inside, the first floor boasts rich red oak hardwood floors, a cozy fireplace, and an open layout perfect for everyday living and entertaining. The gourmet kitchen is a true centerpiece, complete with custom cabinetry, quartz countertops, a decorative tile backsplash, stainless steel appliances, and a breakfast bar ideal for casual dining. Upstairs, the expansive second story includes an impressive primary suite, a large walk-in closet, and a private spa-like bathroom featuring a double vanity, tiled shower, and a soaking tub for ultimate relaxation. Three additional bedrooms all feature ample closets. Brand-new carpeting adds comfort and warmth to all bedrooms. Additional highlights include central A/C, a laundry rooms, a spacious two-car garage and a finished walk out basement of approximately 592 square feet of additional living space. The Woods II Model is the perfect blend of style, comfort, and practicality OneKeyMLS 1057541
Directions to property: Use 555 Ridgebury Road Slate Hill in GPS


