
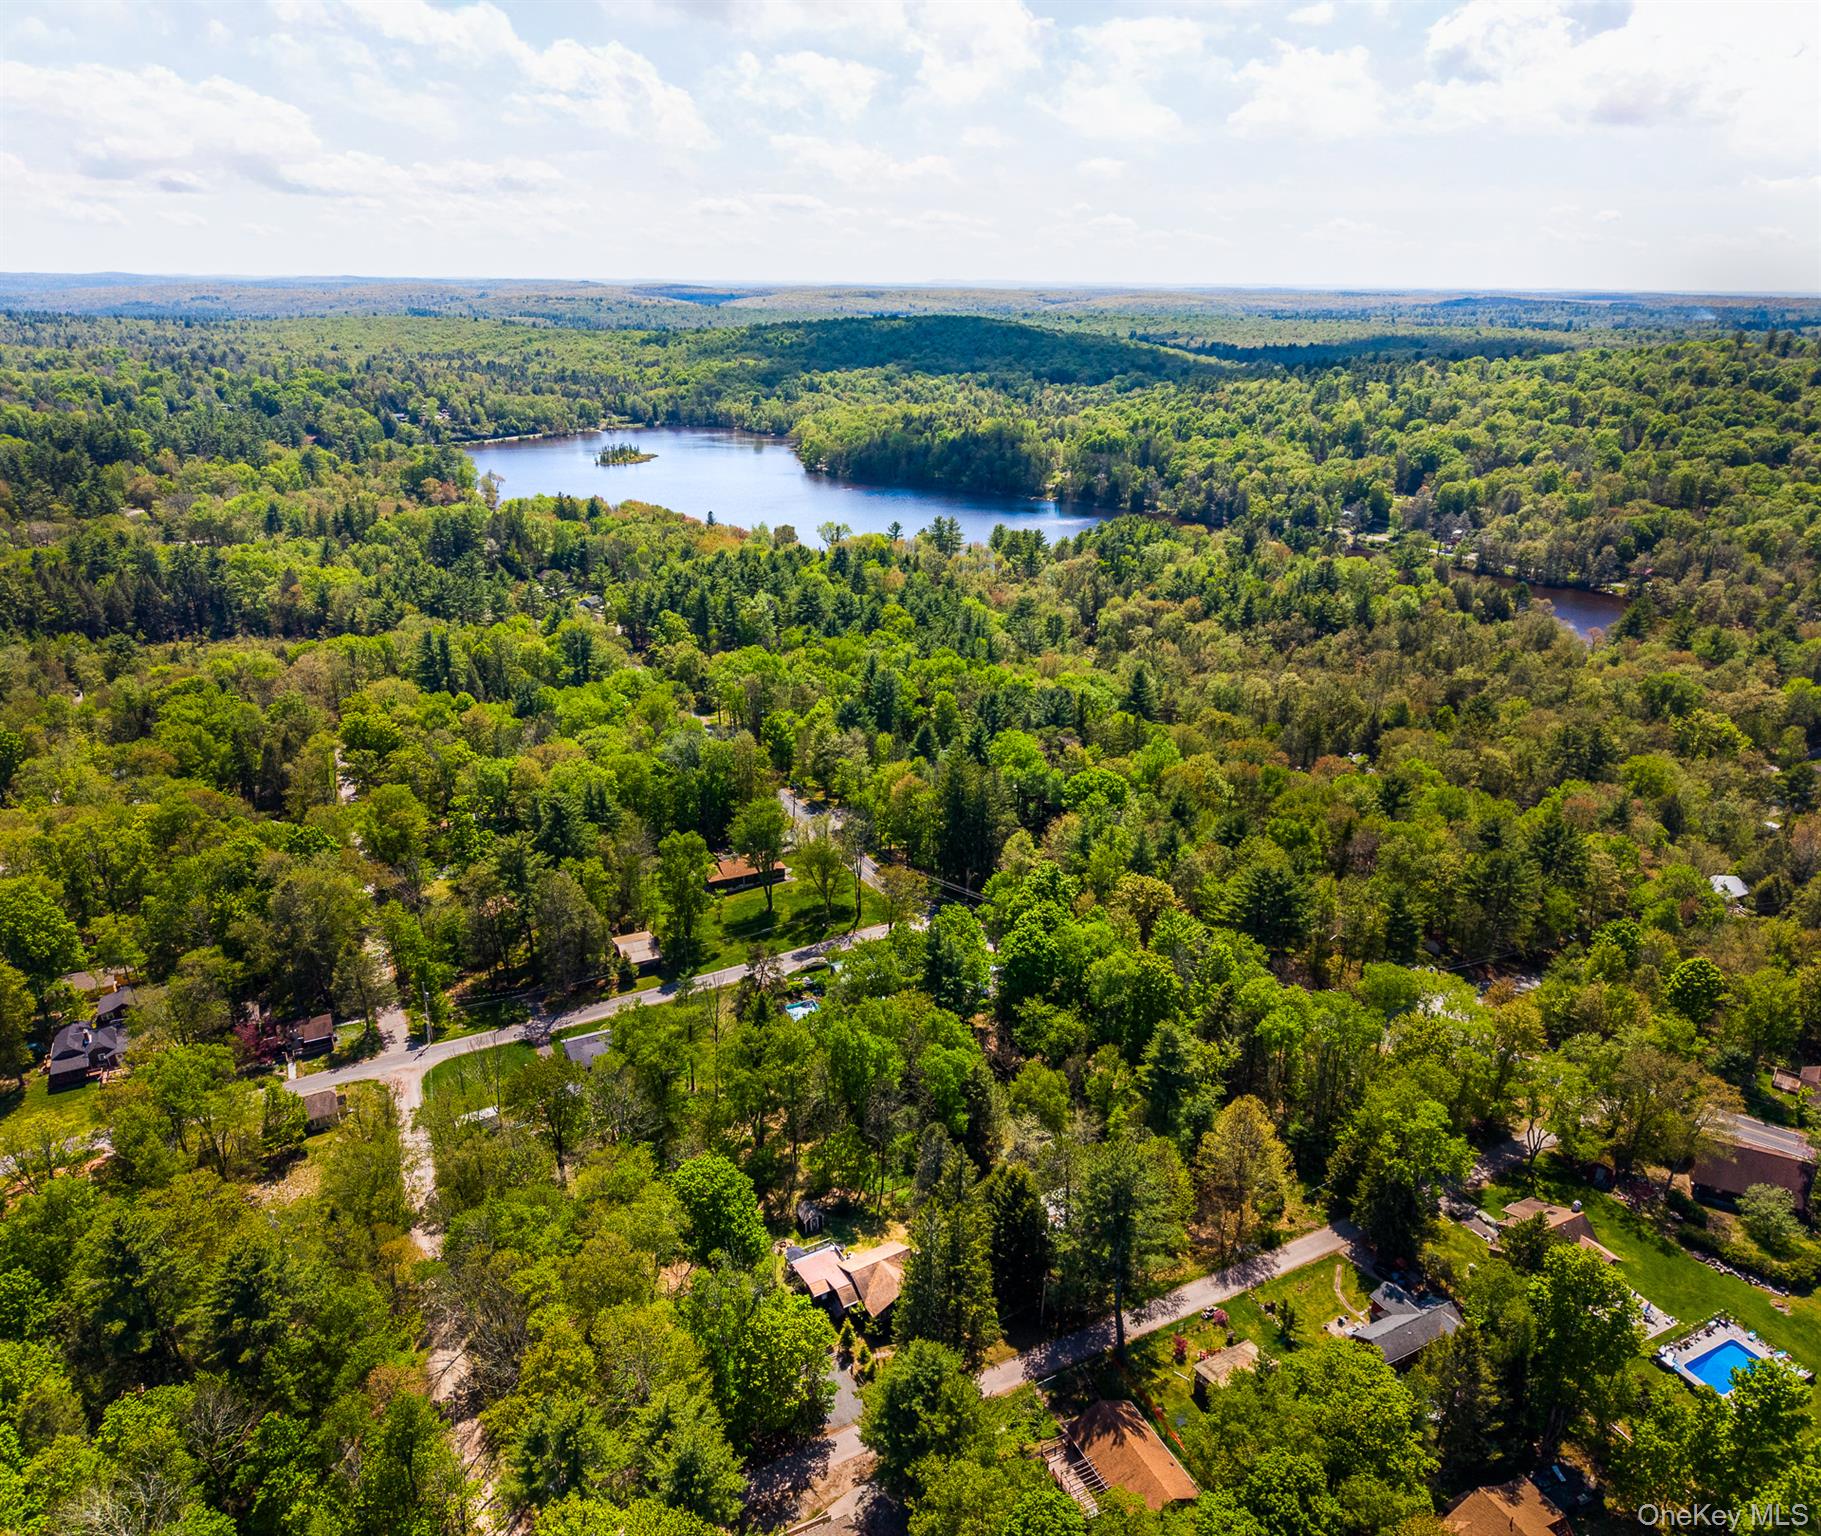
18 W Mitchell Street | Bethel
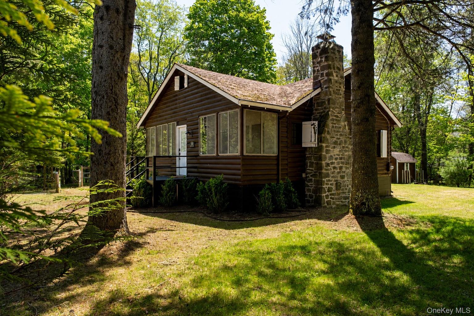
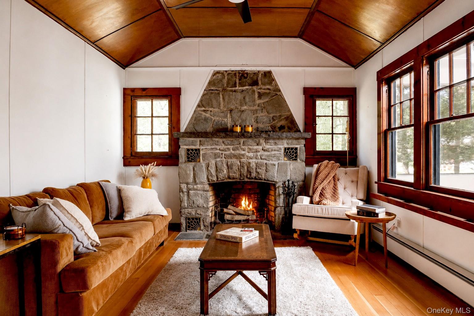
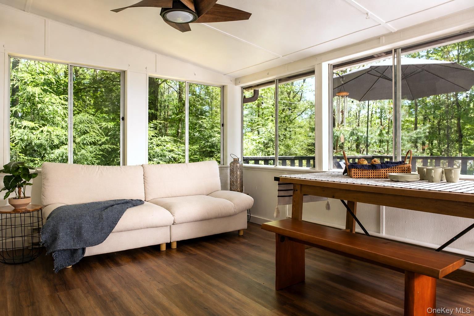
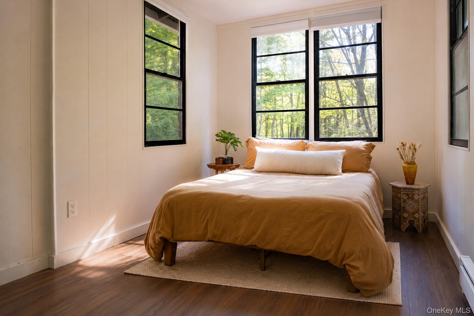
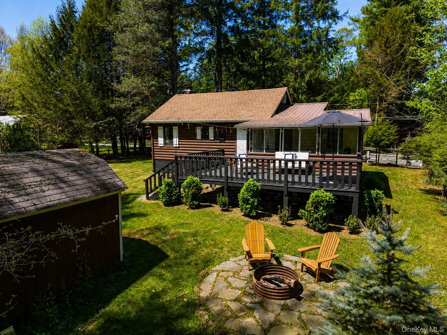
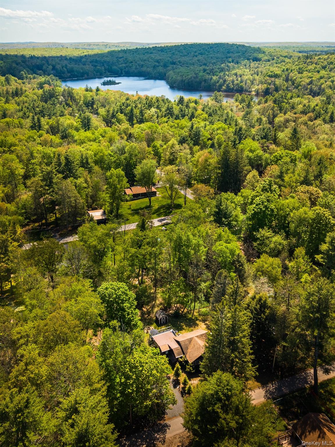
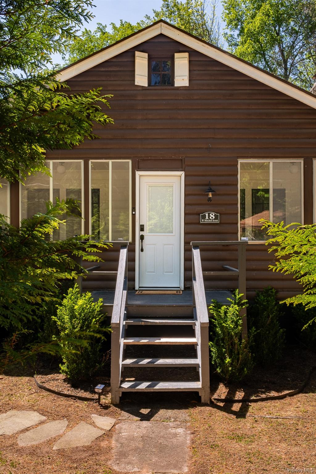
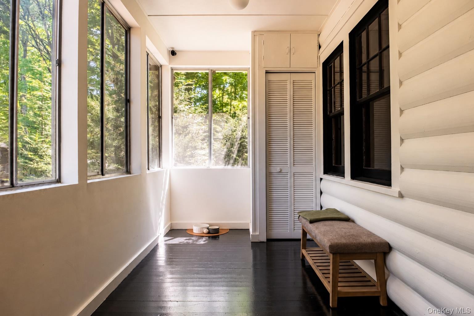
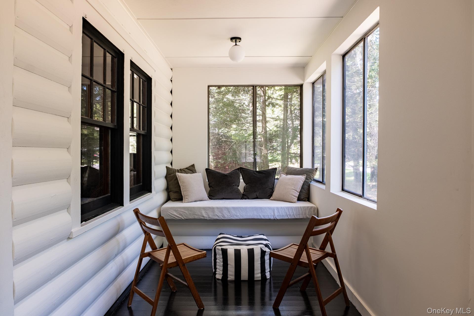
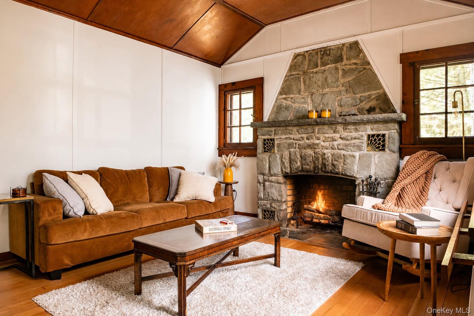
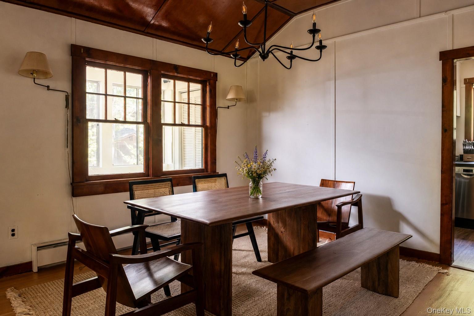
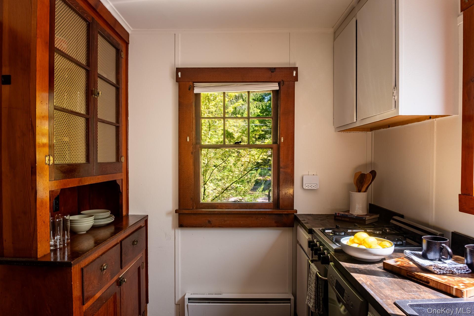
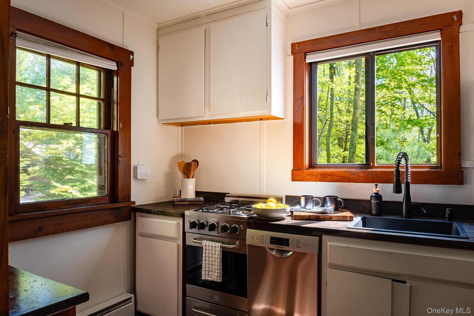
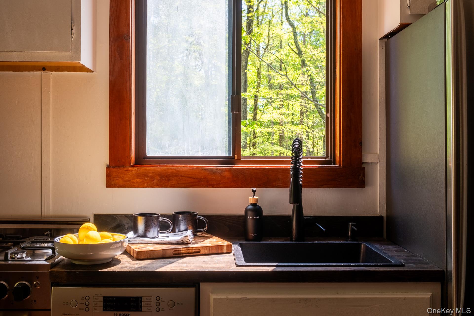
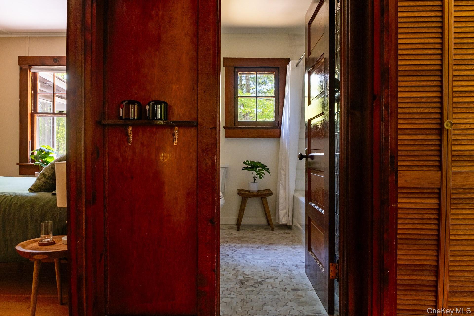
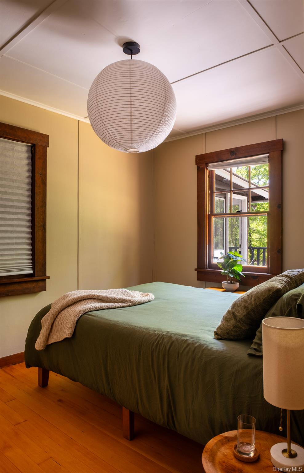
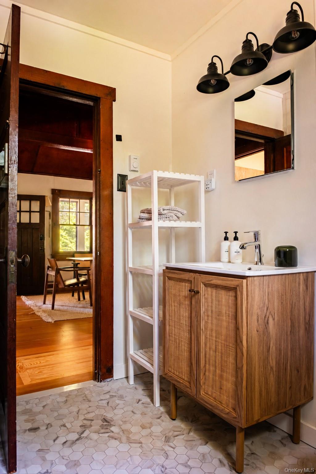
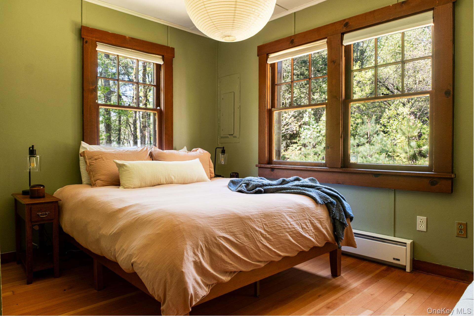
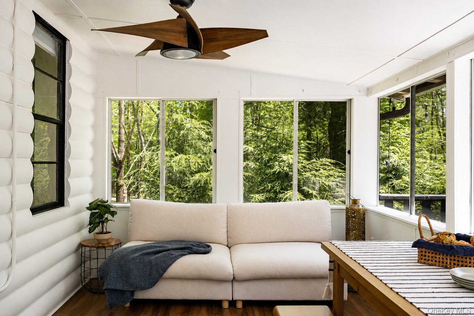
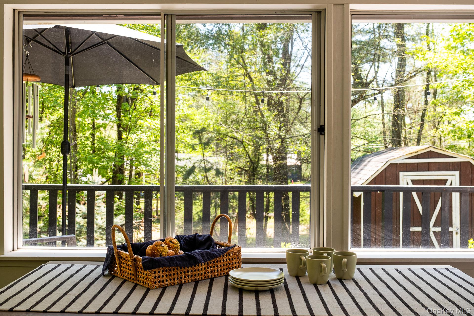
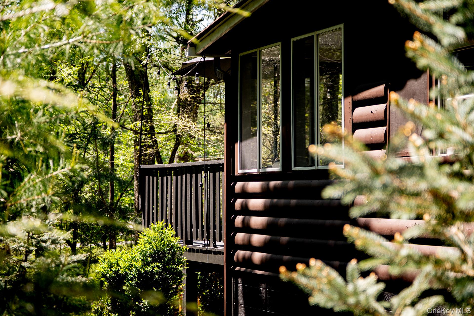
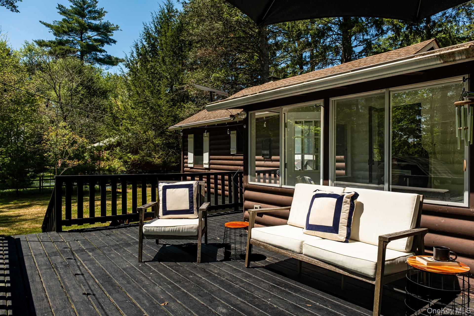
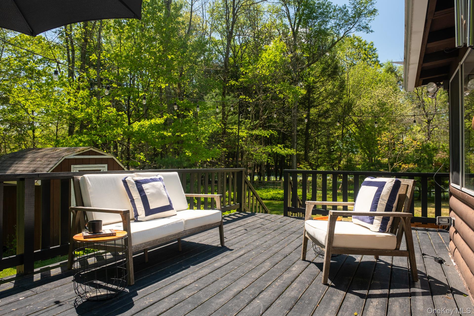
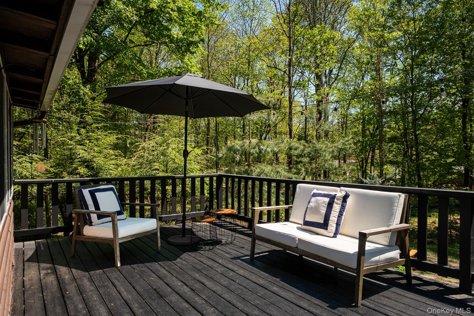
Set on a fully fenced half-acre in the Mountain Lake community, this thoughtfully renovated 1935 cottage pairs classic cabin character with bright, comfortable interiors and a series of recent updates. Mature trees and established landscaping create a sense of privacy while remaining just moments from Mountain Lake, local dining, and the area's many recreational attractions.\nThe traditional cabin exterior retains its timeless charm, while inside, bright and comfortable interiors have been updated throughout. A fully insulated front porch wrapped in windows serves as a welcoming introduction to the home and provides additional year-round living space. Beyond, the open living and dining area features vaulted wood ceilings, hardwood floors, and a striking stone fireplace. The beautifully updated kitchen retains its original built-in hutch, a nod to the home's 1935 origins. A renovated bathroom and heated floors throughout add comfort and functionality to the interior. Three bedrooms, together with insulated front and rear porches, offer flexibility for guests, a home office, or additional living space.\nOutside, a spacious deck overlooks the backyard, creating an inviting setting for morning coffee, outdoor dining, or evenings under the stars. Wildlife, hiking trails, and the natural beauty of Sullivan County are all close at hand, while Bethel Woods Center for the Arts is less than 10 minutes away, offering world-class concerts and cultural events throughout the season.\nOwners have the option to purchase annual lake rights, providing access to boating, fishing, kayaking, and the Smallwood Beach Club, along with optional membership to the community clubhouse, pool, and year-round events. Whether you're searching for a full-time residence, weekend retreat, or investment opportunity, this move-in-ready home offers comfort, character, and an easy connection to lake life in Smallwood. OneKeyMLS 1020052


