

9 S Shore Drive | Lewisboro
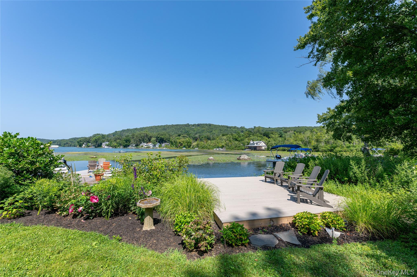
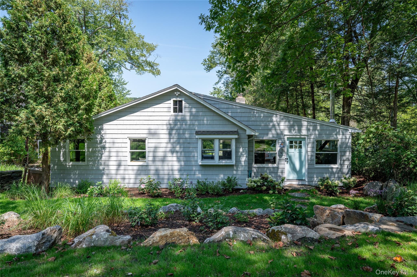
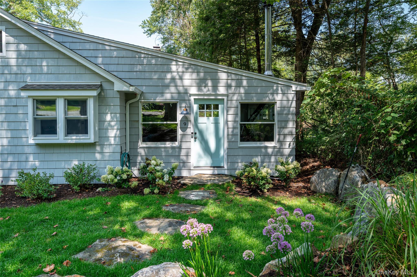
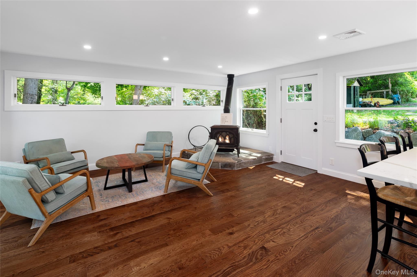
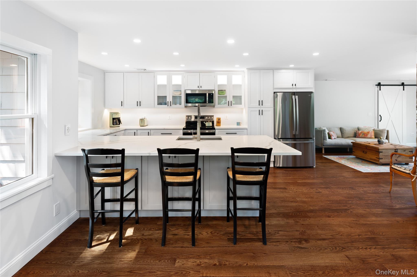
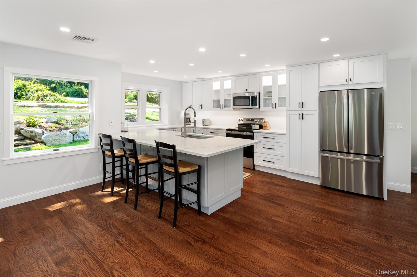
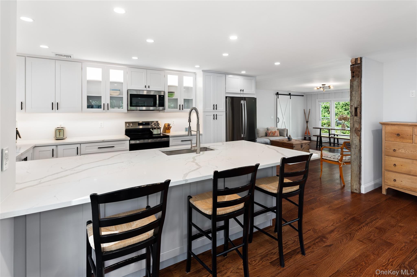
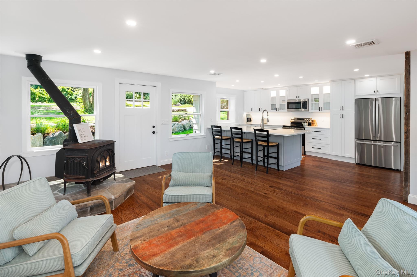
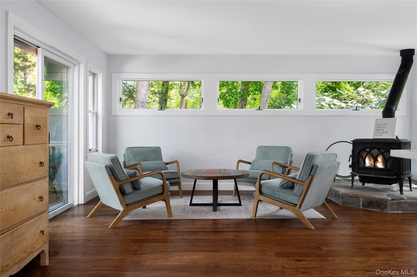
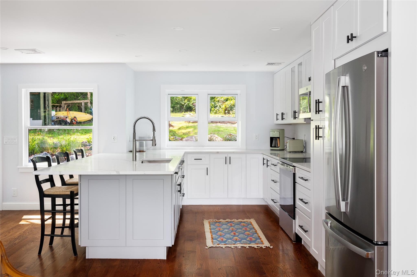
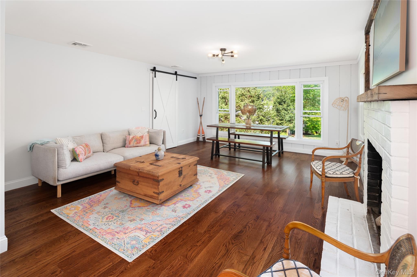
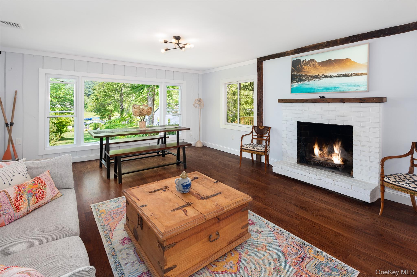
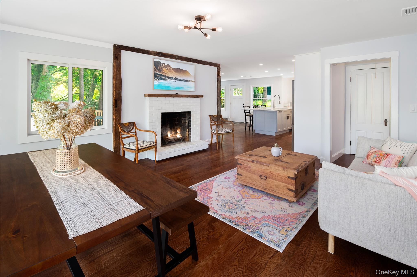
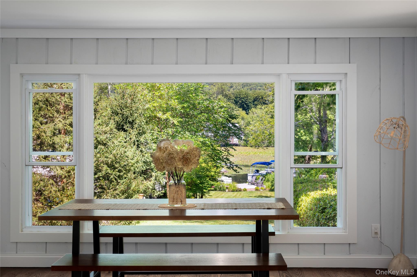
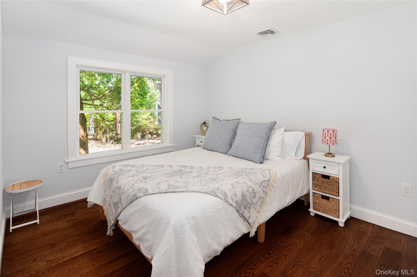
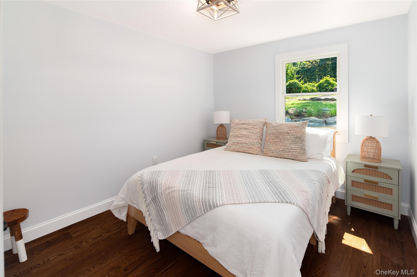
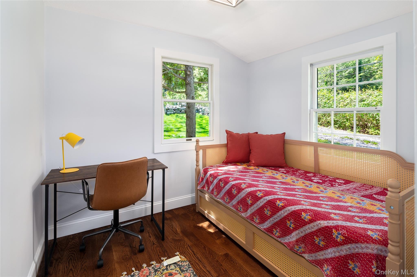
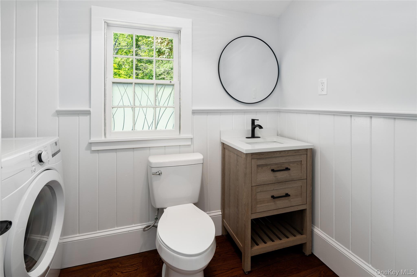
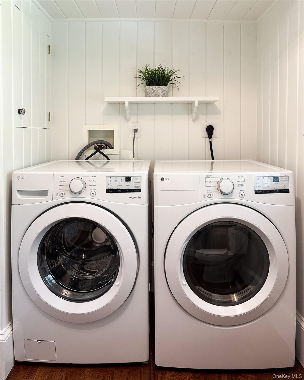
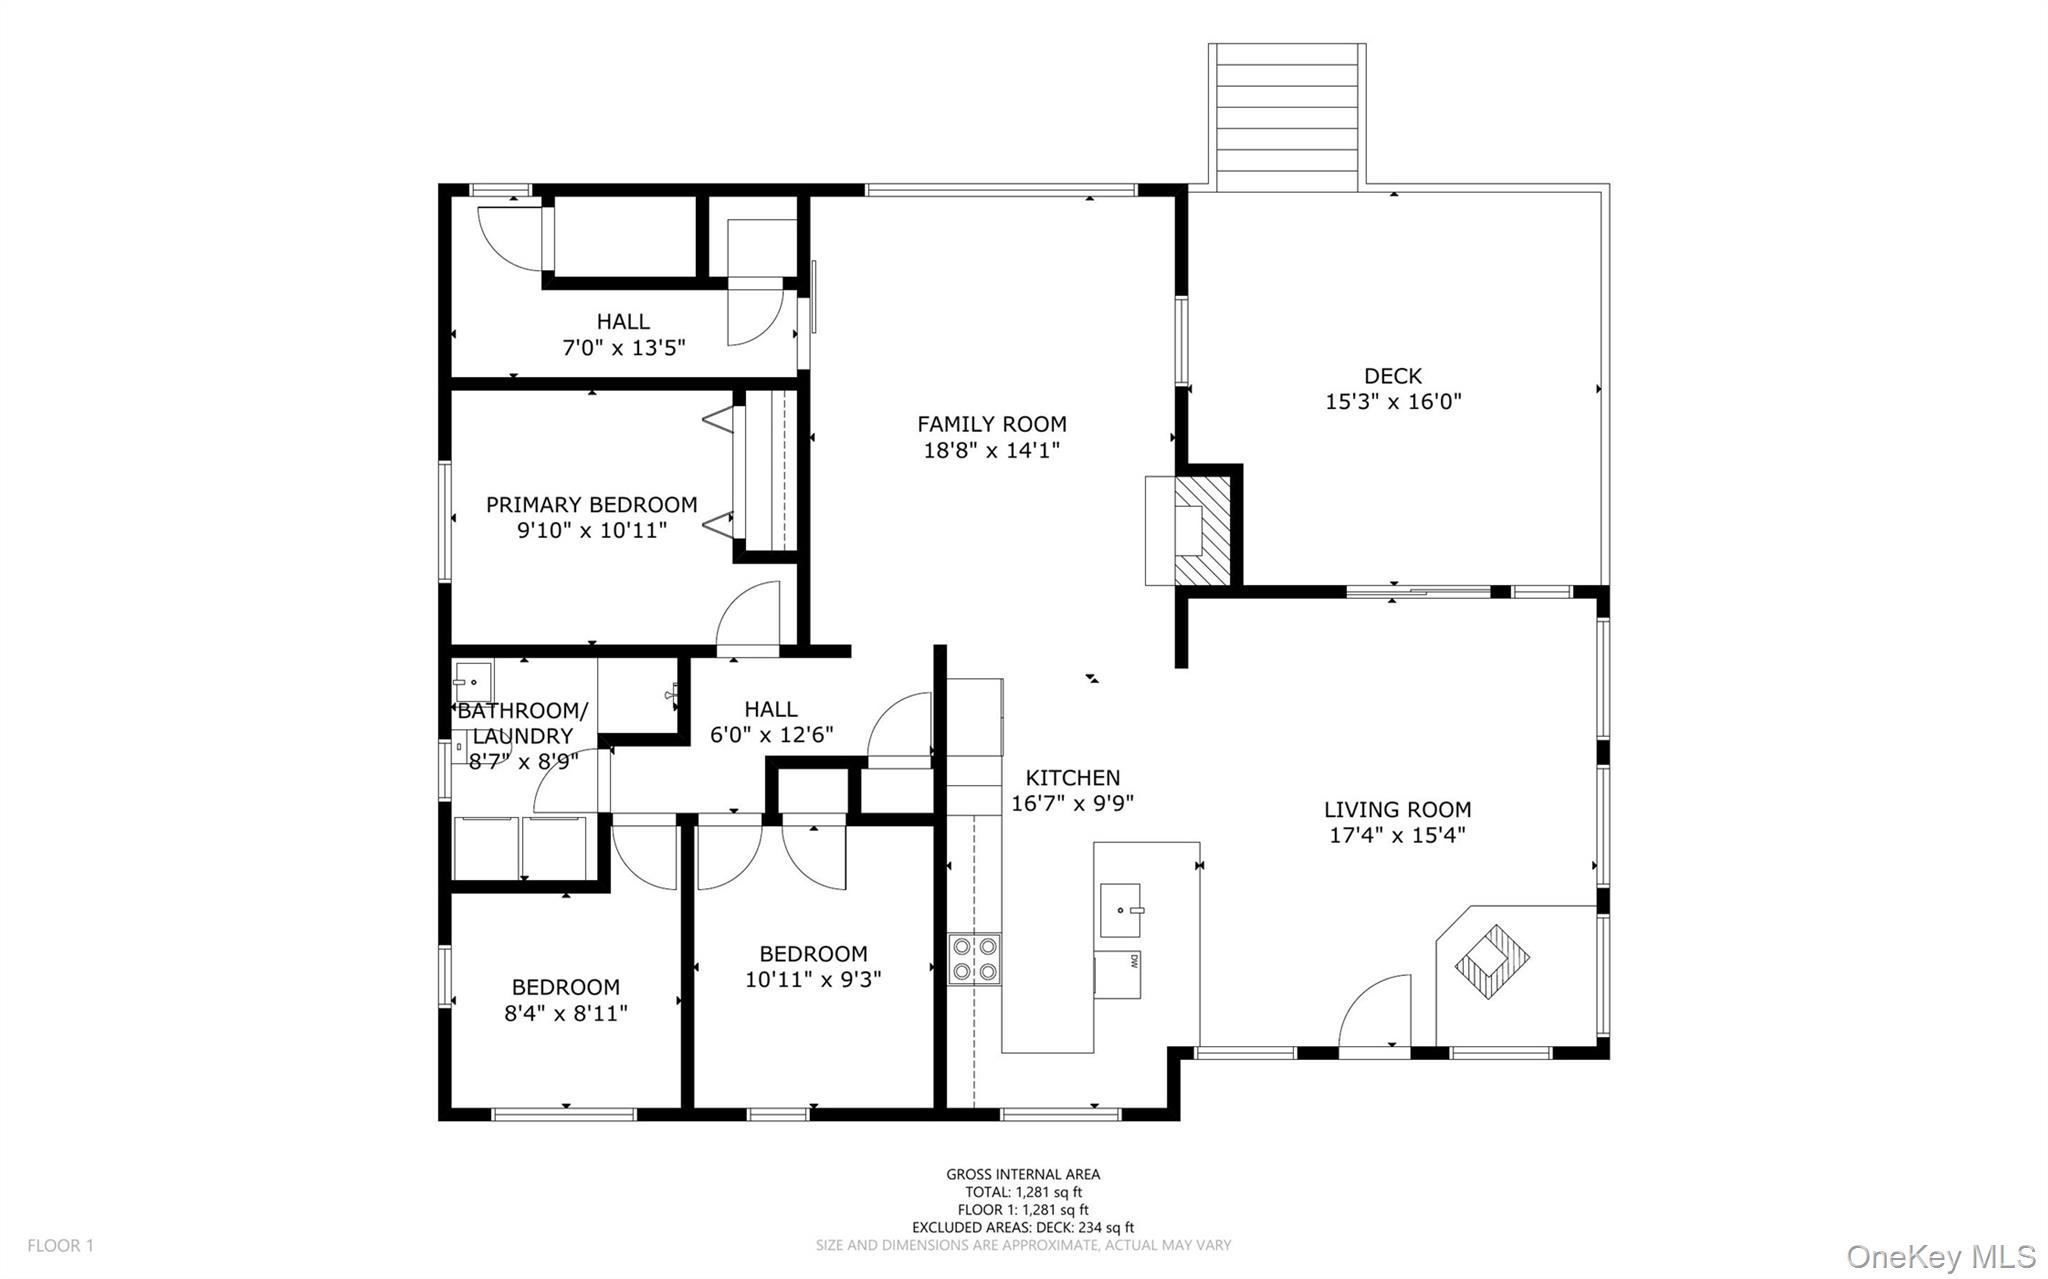
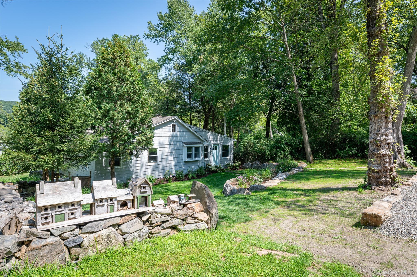
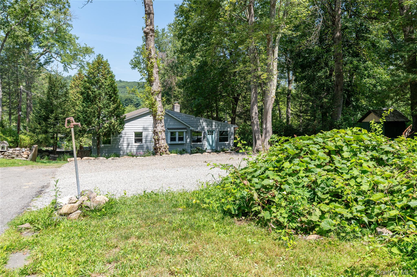
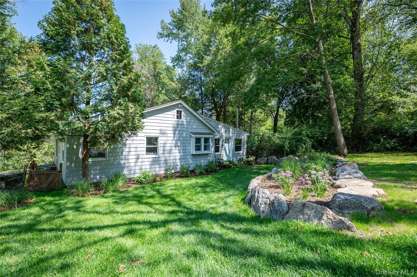
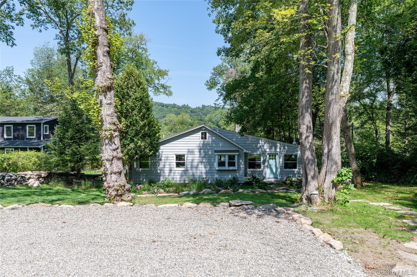
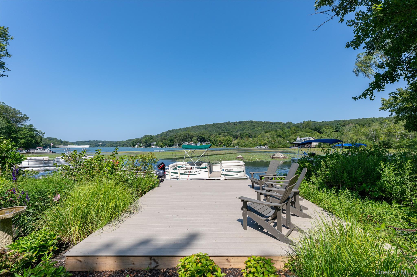
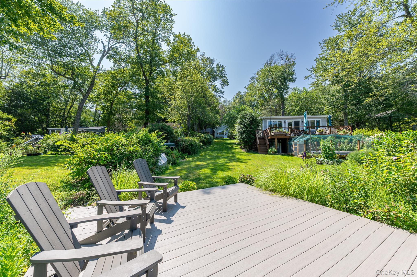
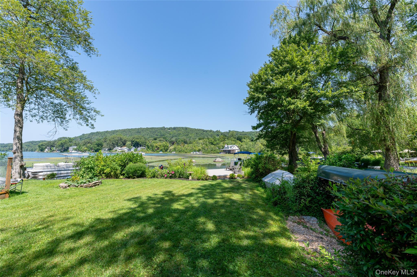
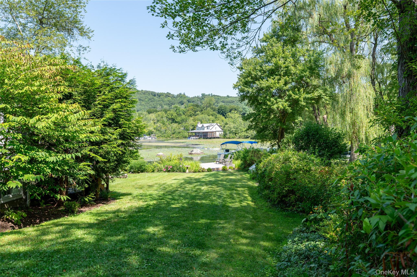
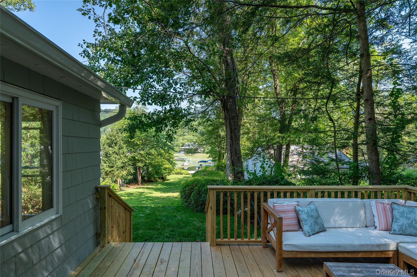
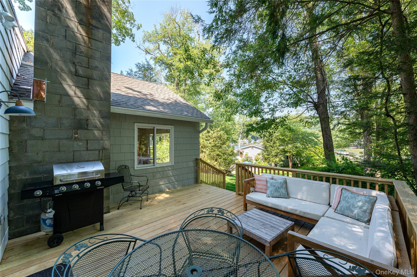
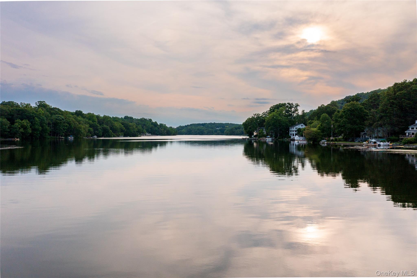
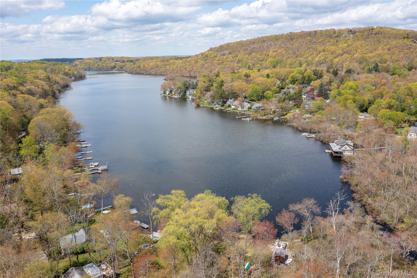
Booked May 19, 2026 - October 20, 2026\n\nLakeside Retreat - where you can get away from it all! Relax with the family at this peaceful fully furnished home. This is a 3 Bedroom that features a newly renovated open floor plan of kitchen, den, fireplace and living room with lake views and a beautiful back deck overlooking Lake Waccabuc. Enjoy the water views from your private dock on the lake. Washer/Dryer, Large Deck with grill, kayaks and canoe available. In the winter, after a day of hiking or Ice fishing, cozy up by the fire place or wood burning stove for the night. \n\nLive amongst nature and Horse Country - close to North Salem, Ridgefield, Katonah, New Canaan and centrally located in Lewisboro.\n\nKeep in mind this is a small quiet community where the homes are close together. Everyone respects each other's privacy. During your stay, the owners are permitted to use the dock for lake access only and will not disturb your stay.\n\nShort term/Month to month rental only\nBooked May 19, 2026 - October 20, 2026\n\nPerfect for family overflow for the holidays, visiting friends or family, relocation during a renovation, traveling for work, short term needs welcomed\n\n2 Queen Bedrooms, one Twin bedroom with a with a trundle (can also be used as an office) \n\nRental Rate valid thru April 2026, Inquire for other dates\n\nBooked May 19, 2026 - October 20, 2026 OneKeyMLS 906353


