
40 Long Meadow Drive | Hyde Park
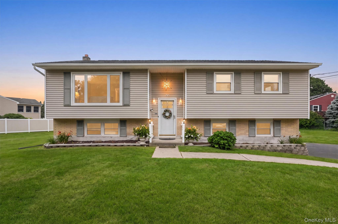
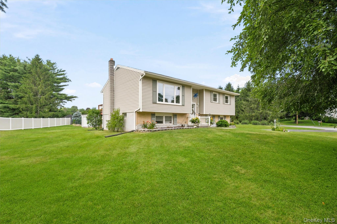
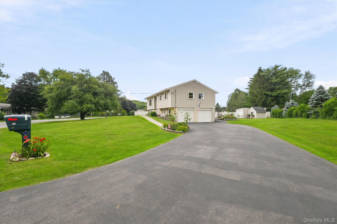
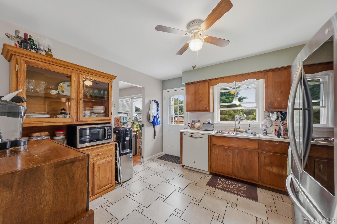
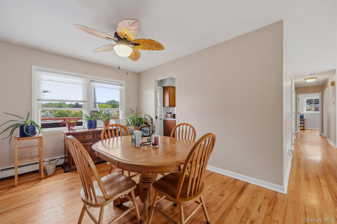
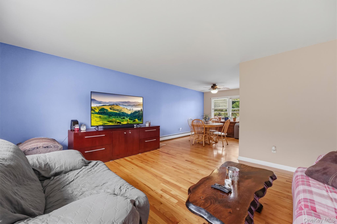
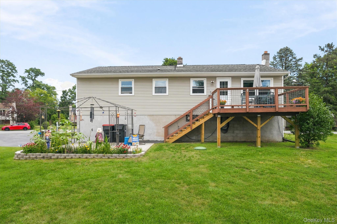
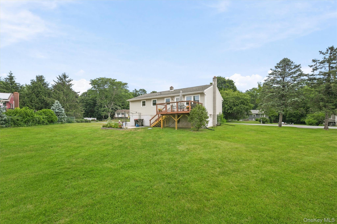
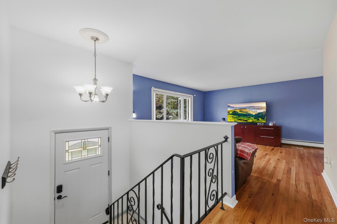
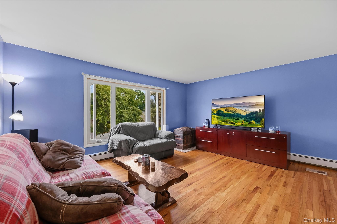
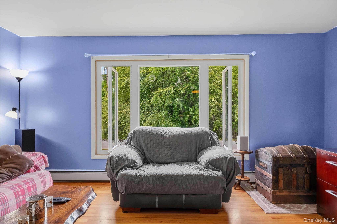
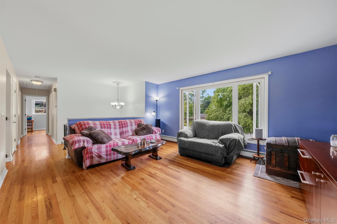
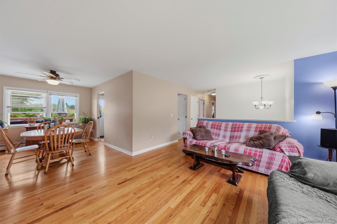
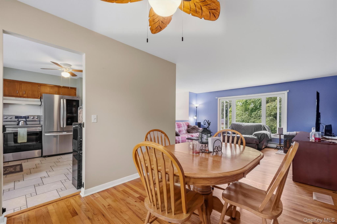
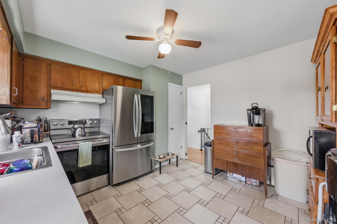
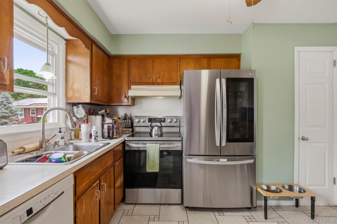
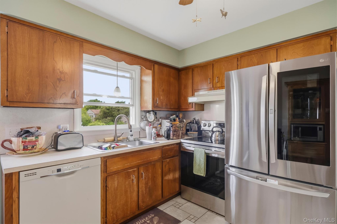
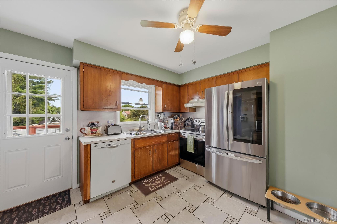
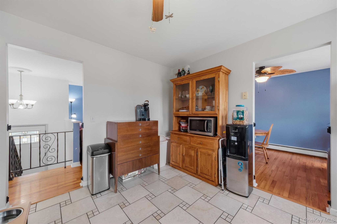
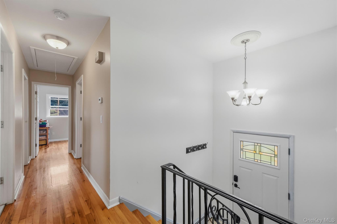
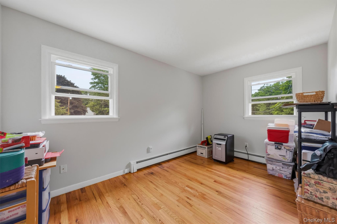
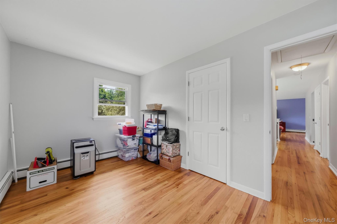
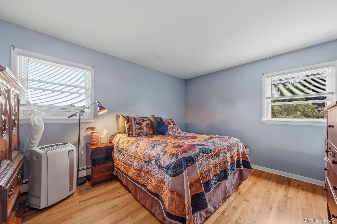
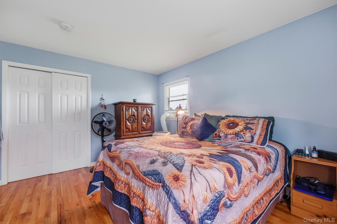
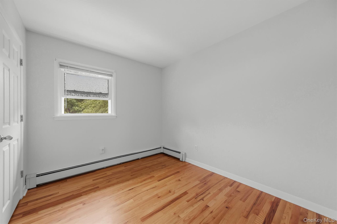
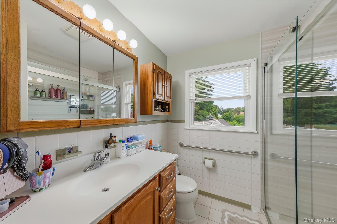
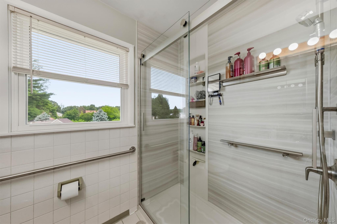
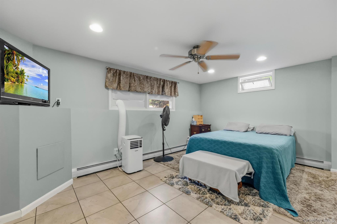
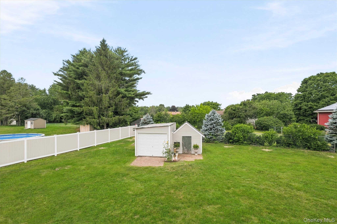
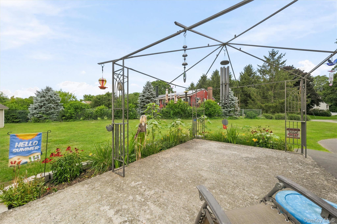
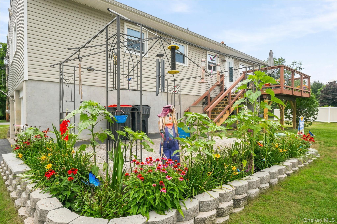
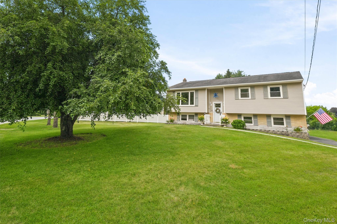
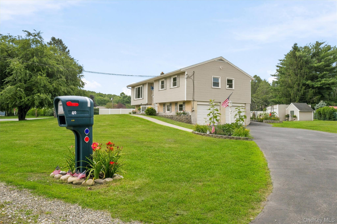
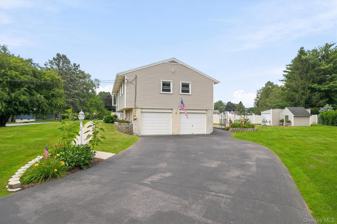
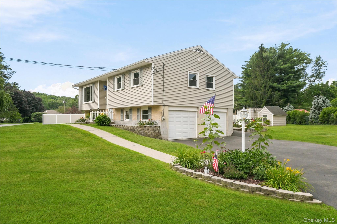
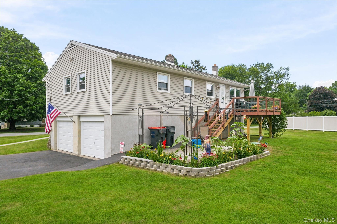
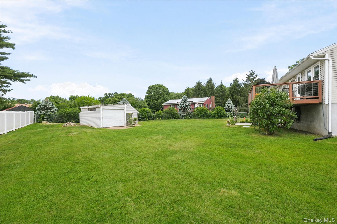
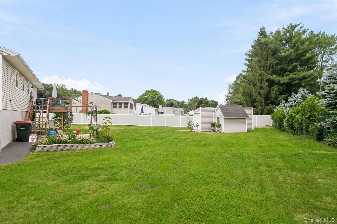
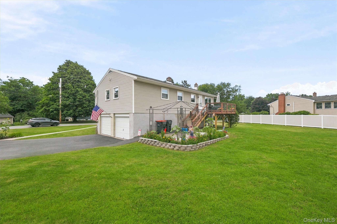
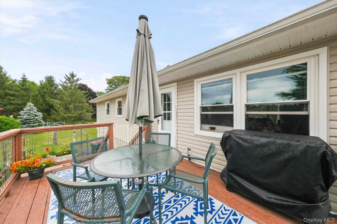
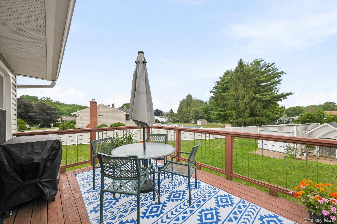
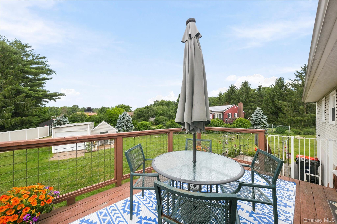
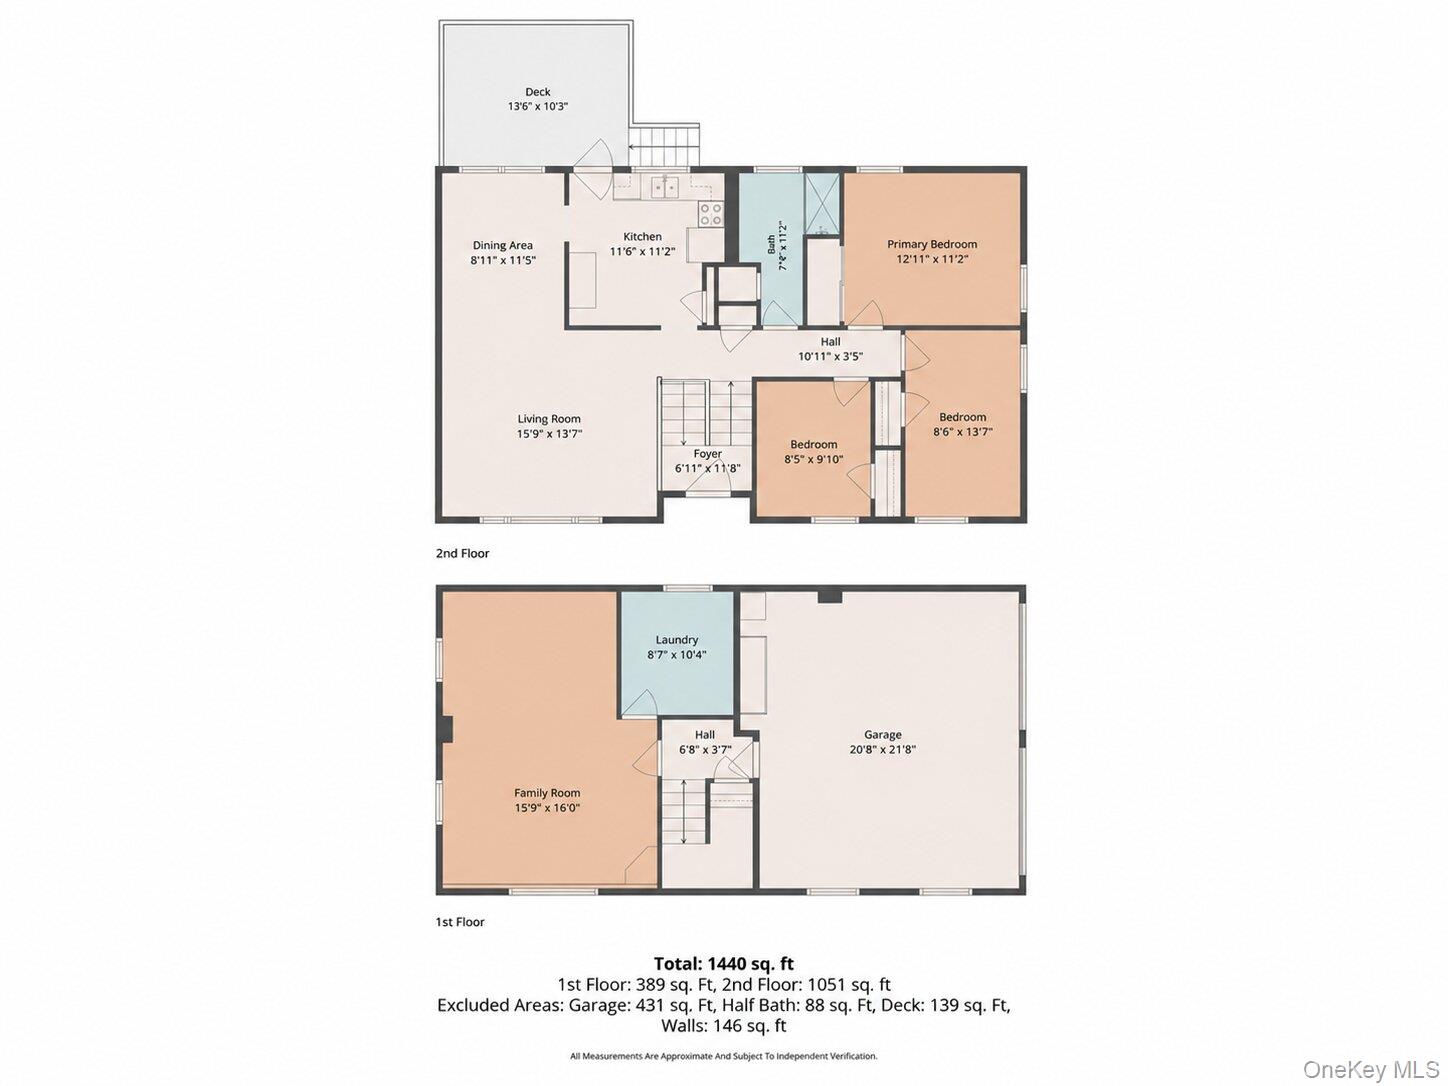
Welcome to this well-maintained raised ranch situated on a beautifully landscaped corner lot in Staatsburg within the Hyde Park Central School District. Offering 3 bedrooms, 1 full bathroom, and approximately 1,690 square feet of living space, this home combines comfortable everyday living with inviting indoor and outdoor spaces. Buyers searching for a raised ranch with hardwood floors, a large yard, or outdoor entertaining space will appreciate everything this property has to offer.\n\nInside, the bright living room is highlighted by a large picture window that fills the space with natural light and showcases the hardwood flooring that extends through much of the main level. The dining area flows easily into the kitchen, creating a functional layout for everyday meals and gatherings. Three comfortable bedrooms and an updated full bathroom featuring a walk-in glass shower complete the main level. Vinyl siding and replacement windows installed approximately four years ago with a lifetime warranty provide lasting value and peace of mind.\n\nStep outside to enjoy the spacious back deck overlooking the expansive backyard, offering plenty of room for outdoor dining, gardening, recreation, or simply enjoying the seasons. The beautifully maintained perennial gardens, mature landscaping, decorative pergola sitting area, and storage shed add both charm and functionality to the property. Conveniently located near Metro-North train service, shopping, restaurants, parks, schools, and major commuter routes, this home offers a wonderful combination of comfort, outdoor living, and accessibility in the heart of Dutchess County. OneKeyMLS 1020599


