
71 W Pine Road | Hyde Park
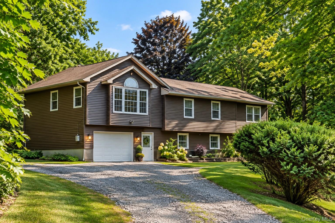
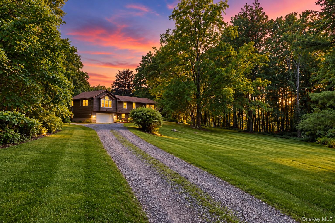
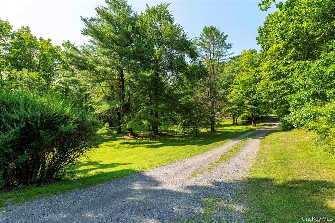
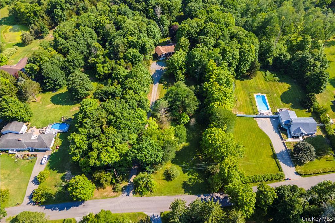
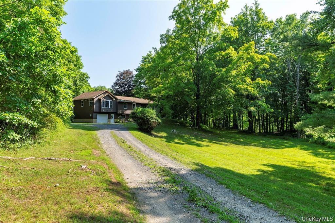
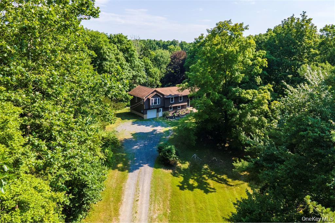
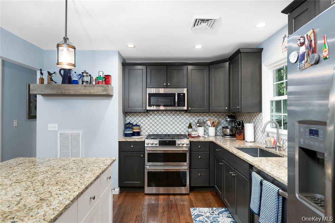
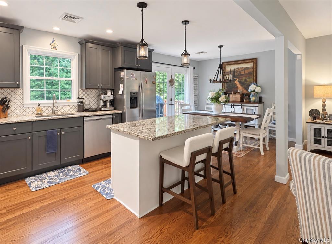
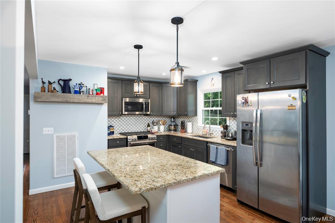
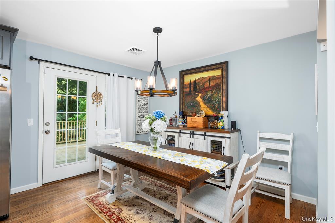
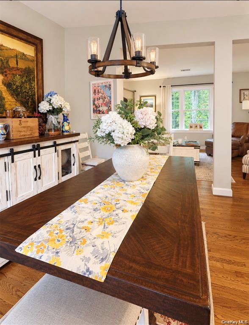
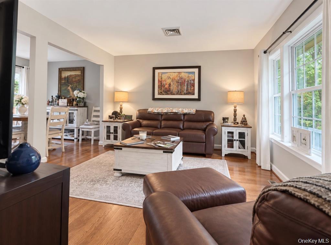
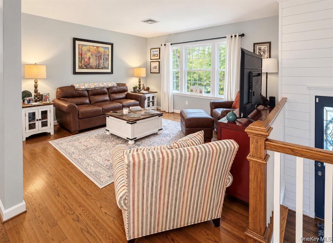
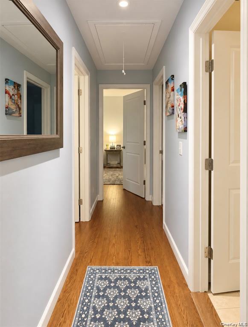
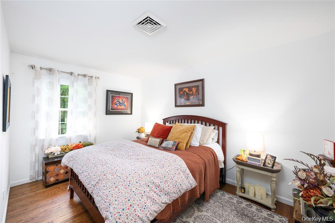
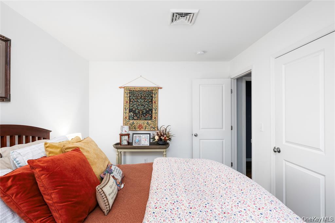
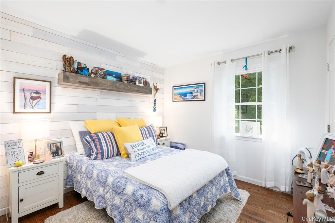
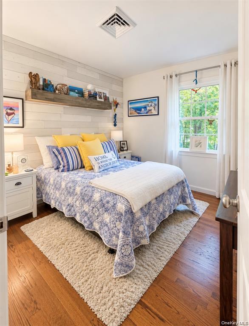
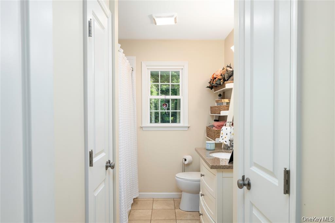
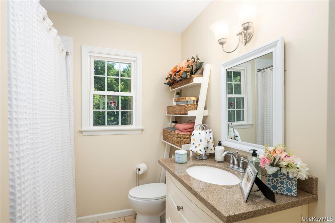
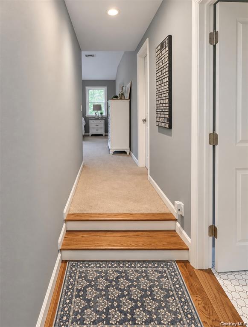
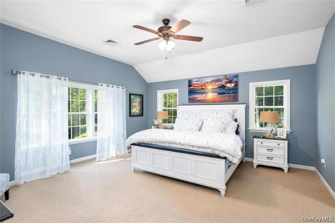
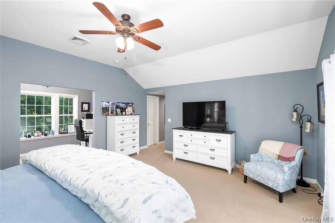
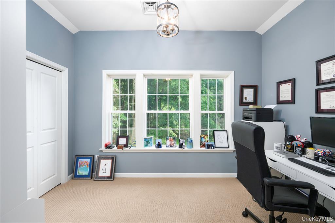
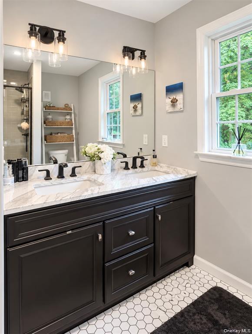
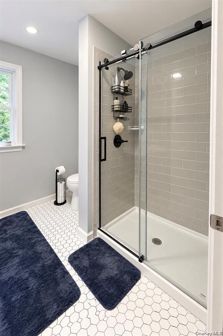
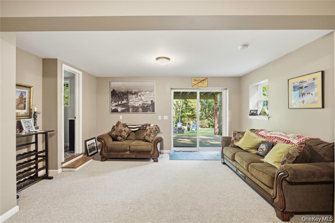
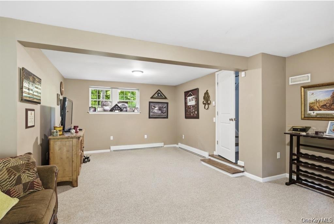
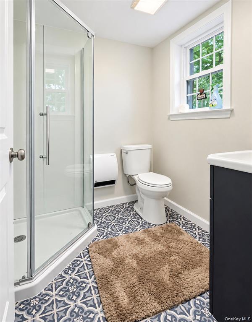
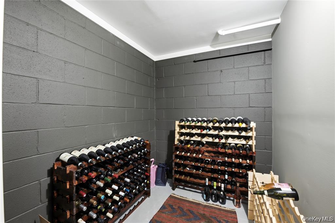
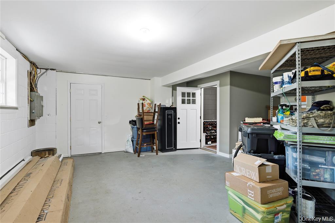
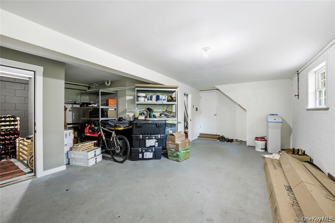
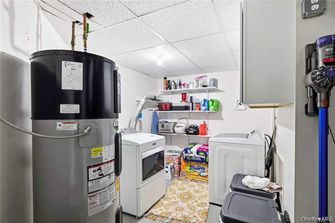
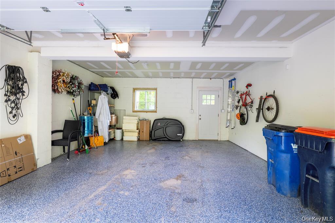
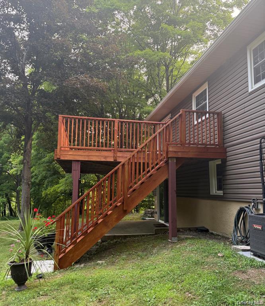
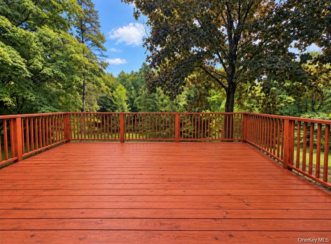
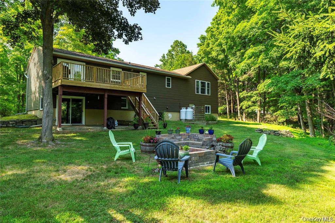
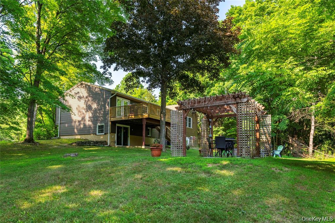
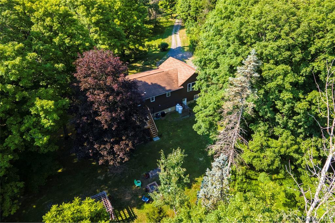
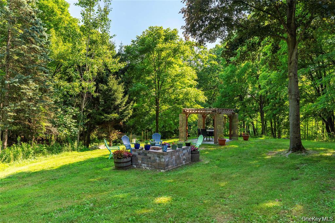
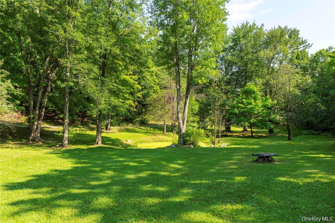
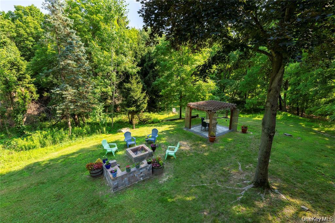
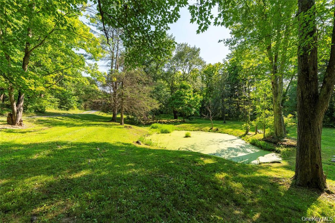
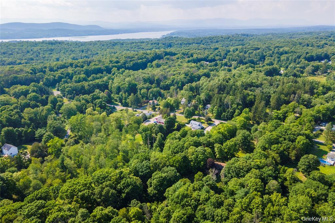
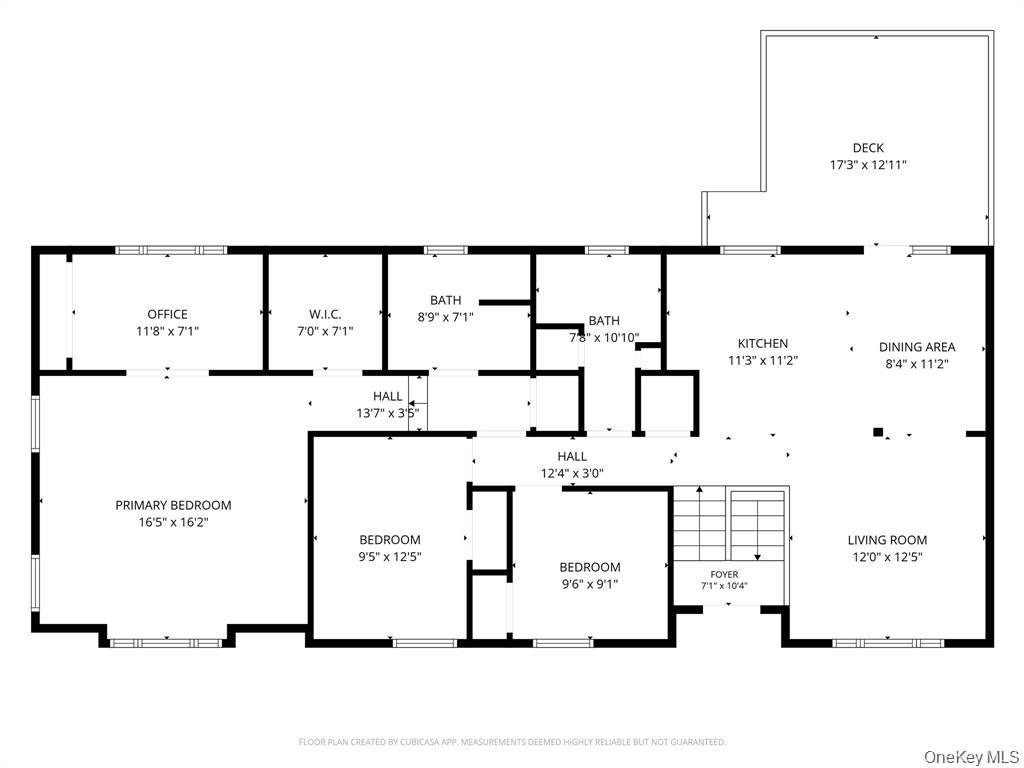
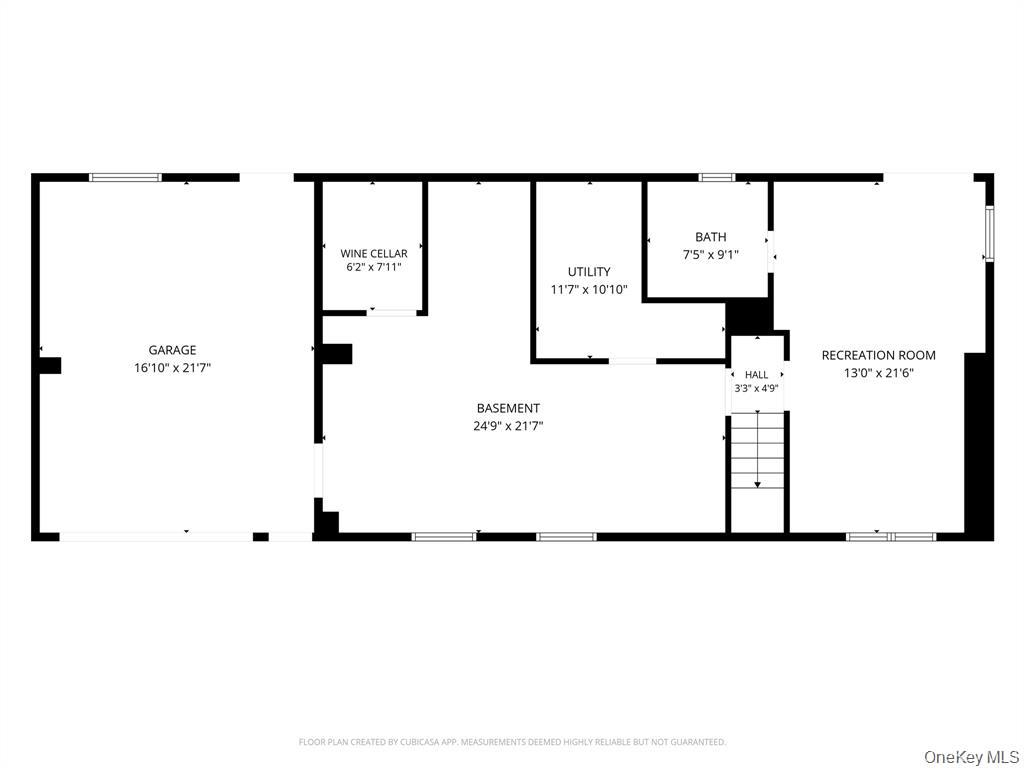
Step into quality and perfection here. Nothing has been on the cheap. The home feels solid, welcoming and has wonderful appeal in warmth and energy. Sited on a lot with a spacious lawn yet surrounded by woods and set back from the road, privacy is ensured. Stroll the neighborhood if you'd like to meet neighbors. They're close by, yet feel far away, the best of both worlds!\nBoth immaculate and obsessively cared for, this home lives more like contemporary with its open floor plan and incredibly generous primary suite with it's own work space and multiple, large closets. Large windows in both the front and back of the home allow the homeowner to take in the seasonal changes, naturally bringing the outdoors in.\nSo so many upgrades and updates make the home look and feel like new construction. \nWith hardwood floors, a kitchen with granite counters, a GE cafe gas range and other stainless appliances, you're bound to become a master chef. The island has been customized with pull out shelves for convenience and the tile backsplash is lovely. The washer dryer and stove are less than two years old and both are higher end from the Maytag and GE brands bespoke lines.\nFreshly painted in neutral tones, and bathed in natural light, you'll be lost gazing at nature everywhere you turn. Set far back from the road, your privacy is guaranteed and vital after long days at work. The wine room is insulated and lockable, for stroring your vino securely and safely for accurate temperature keeping and preservation.\nThe lower level walk out is not below grade, has large windows and excellent light. it is partially finished with a full bath for exercise, guest space or extra space for a home office with privacy, away from the rest of the home.\nThis is a lot of house, and it's one you won't want to miss! Offered at a newly competitve price, it's going to steal your heart. Located just a few minutes from Northen Dutchess Hospital. The Poughkeepie and Rhinecliff train stations are within 15-20 minutes, Historic Hyde Park and Rhinbeck are easily accessible for dining, historic sites and nature trails. OneKeyMLS 1061586


