


11 Old Depot Way | Stanford
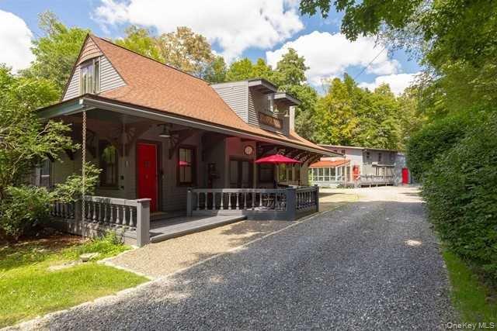
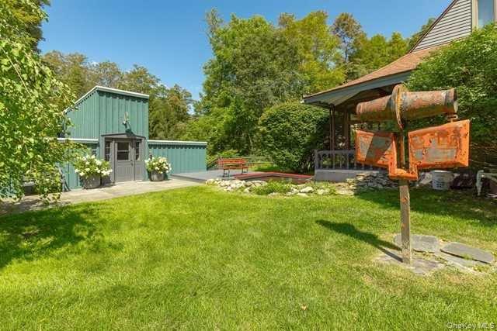
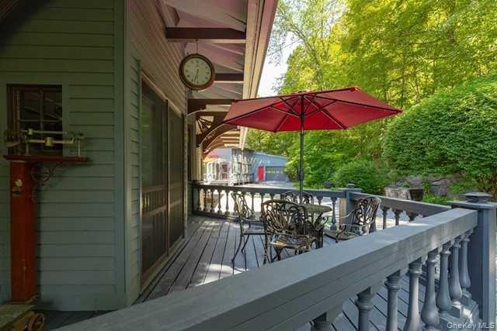
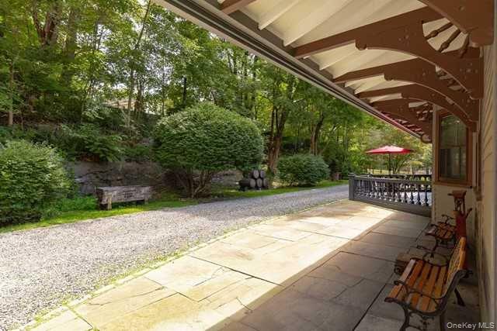
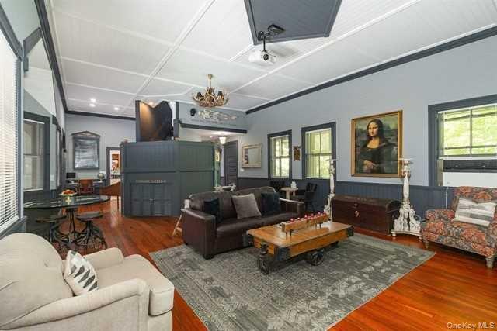
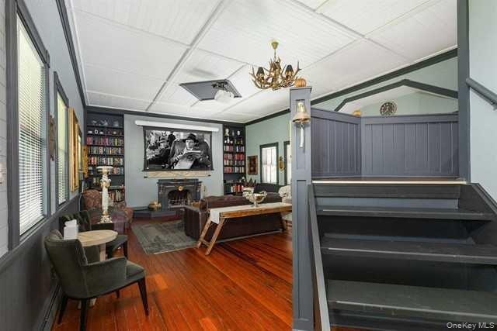
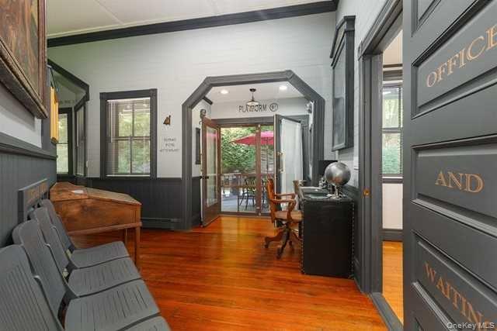
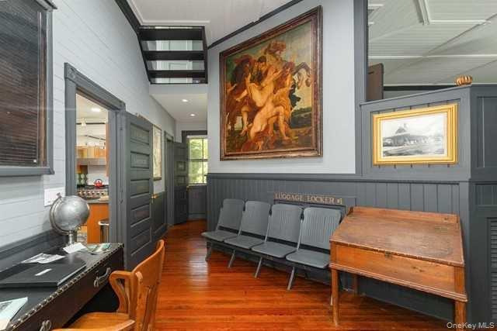
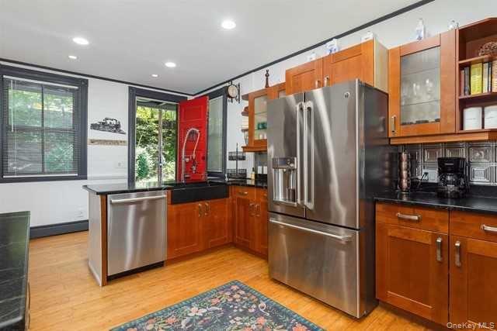
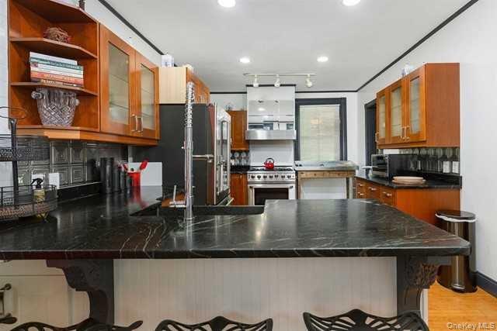
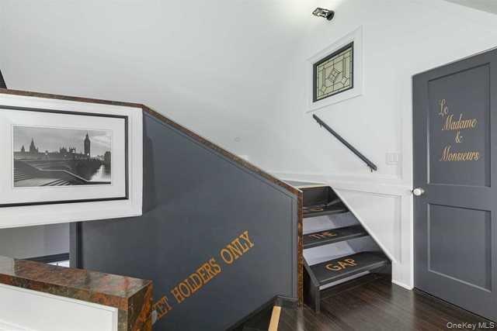
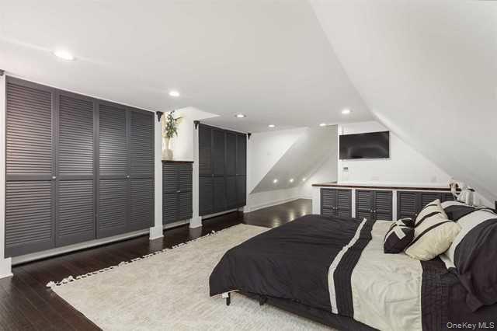
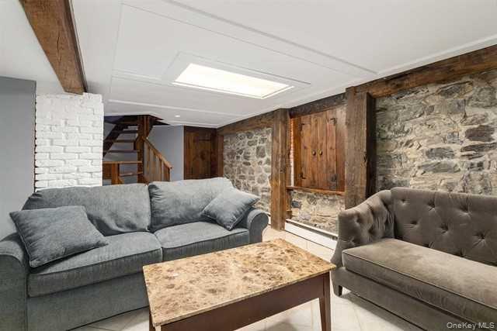
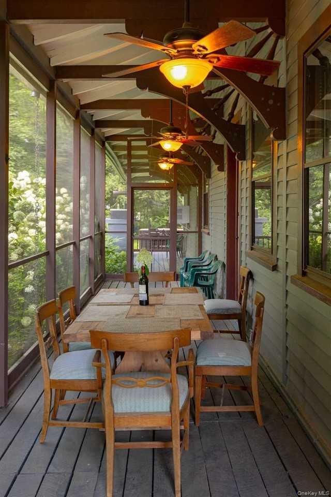
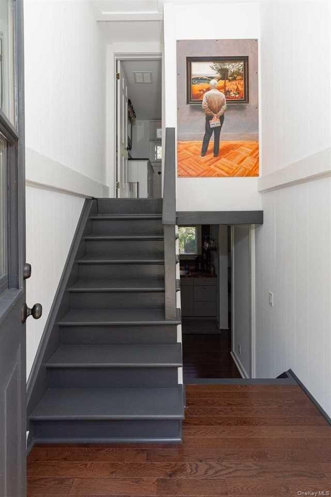
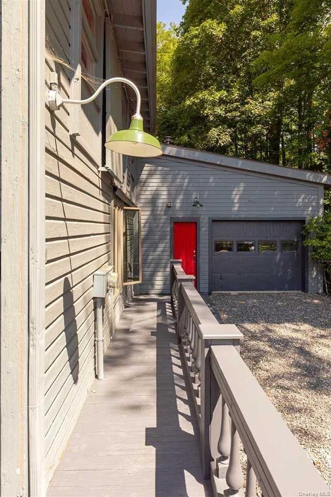
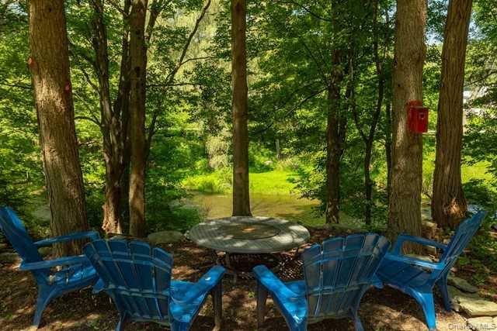
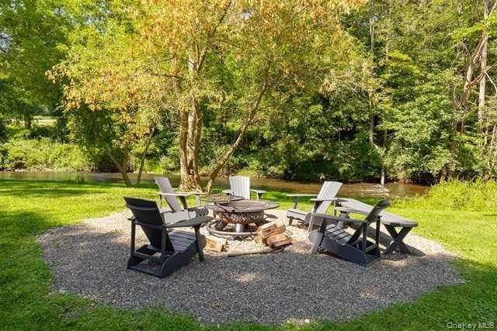
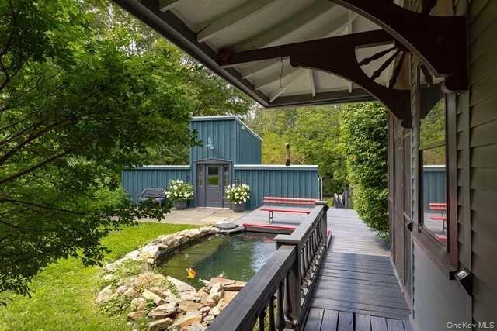
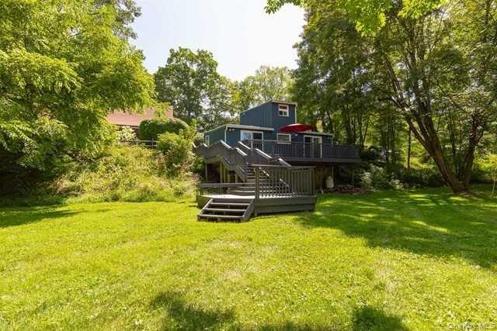
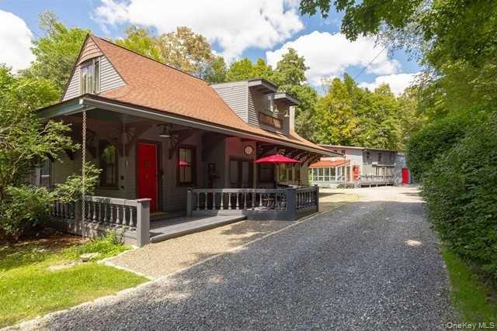
If you crave a truly unique property, love history this property might be your ticket to ride. Built in 1889, the historic Train Station in the hamlet of Stanfordville is the only existing station remaining along the original former P&C line that ran alongside Wappinger Creek (known as one of the top 10 trout streams in NYS). Originally, the buildings consisted of the main passenger station, the coal shed and the freight shed each of which have been lovingly transformed into three warm and welcoming cottages that must be seen to be appreciated. The original Depot features a well-thought-out cook's kitchen complete with soapstone counters, granite sink, and full six burner Capital brand gas range featuring a wok ring, rotisserie and convection oven. Owner's Suite includes a landing area reading nook. The only bedroom is huge and light filled and finished with a wall of closets with a hidden office nook tucked away at the far end. The massive full bathroom holds a walk-in shower, soaking tub, yards of counter space and storage and a truly impressive vaulted ceiling. The stunning tiles featured throughout the bath were handmade by the master potters who previously owned the property. (Optional) A two bedroom Creekside Cottage adjacent to the Main Depot is a private addition to the property for guests. There you will also enjoy a beautiful inclosed deck with stairs leading to the creek where you might enjoy the fire pit or tubing the length of the property between the bridges. That additional (optional)\\structure on the property also has a traditional one car garage as well as a greenhouse. Centrally located in Northern Dutchess County just 90 miles from New York City with easy access to Metro North, Amtrak, and the Taconic State Parkway. This rental could be seasonal too. July, August, September OneKeyMLS 967736
Directions to property: Rt 82 North to Bulls Head Rd. West on Bulls Head to 5-15 Old Depot Way.


