
123 Stagecoach Pass | East Fishkill
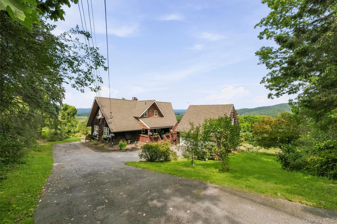
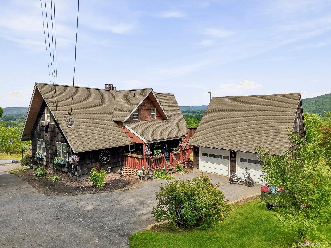
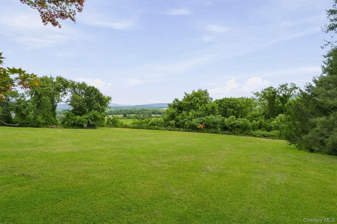
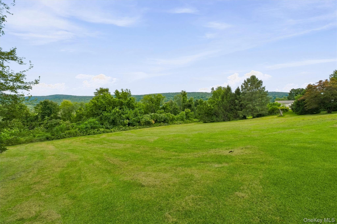
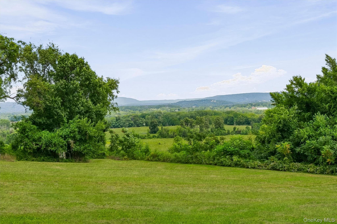
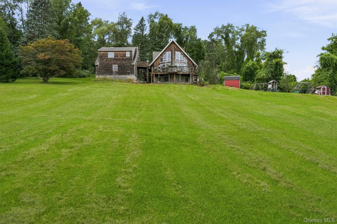
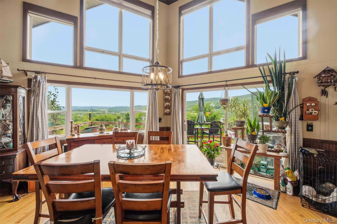
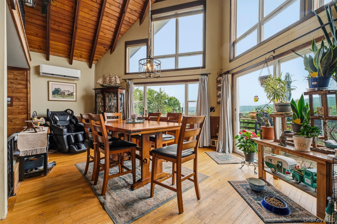
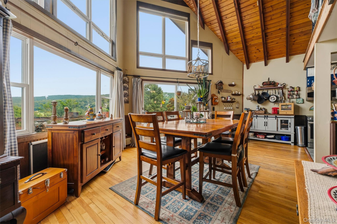
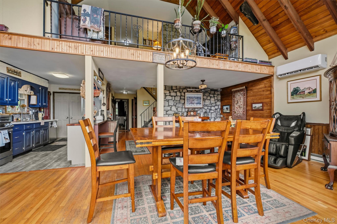
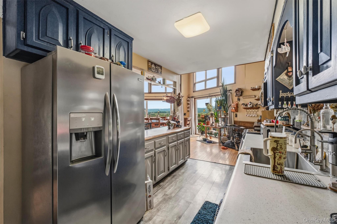
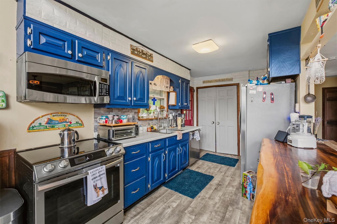
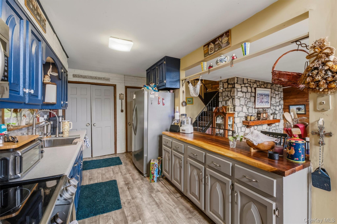
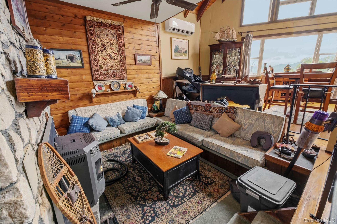
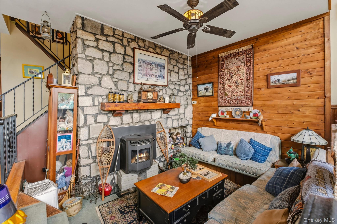
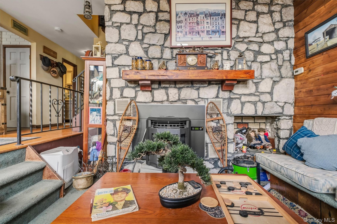
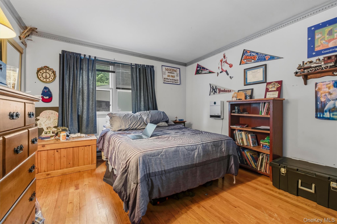
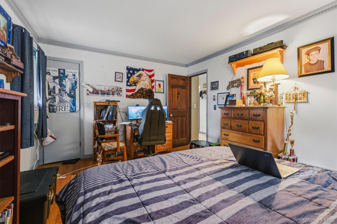
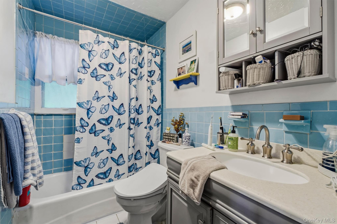
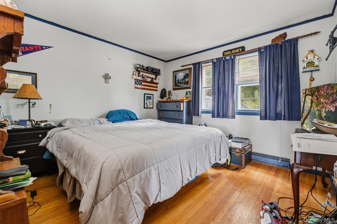
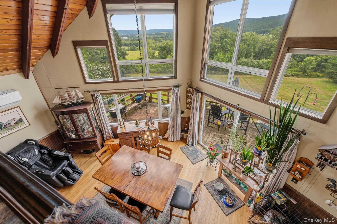
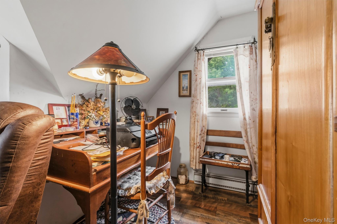
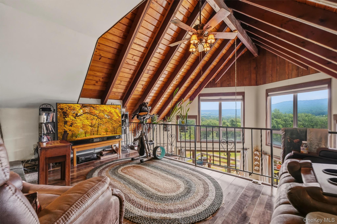
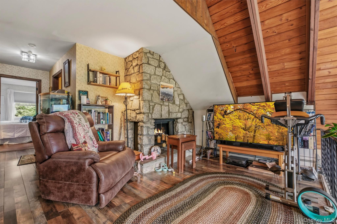
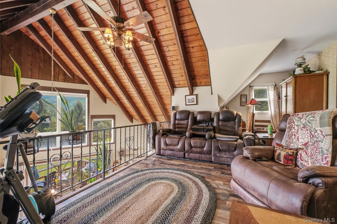
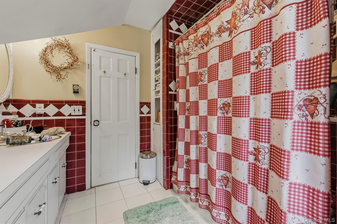
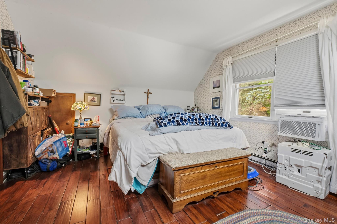
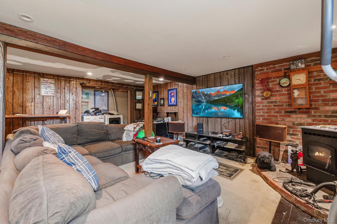
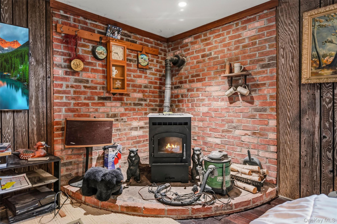
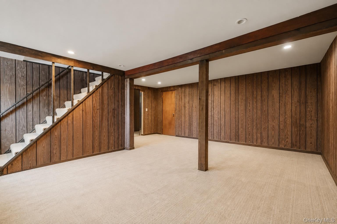
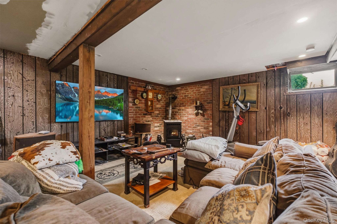
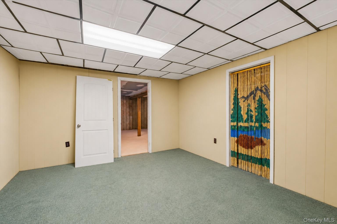
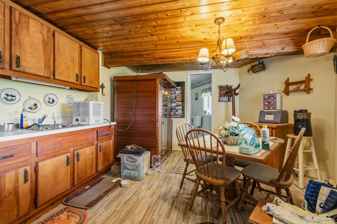
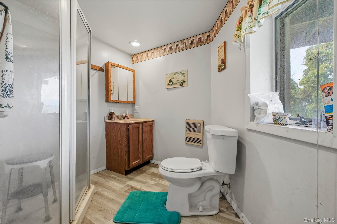
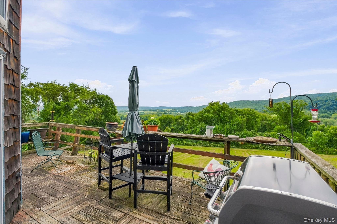
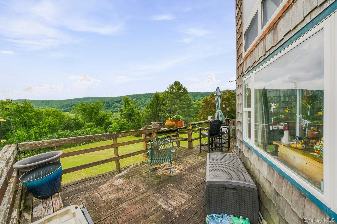
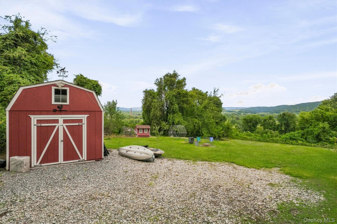
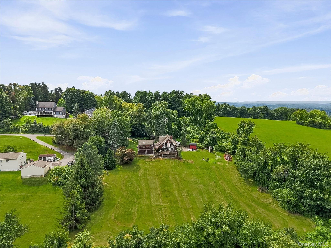
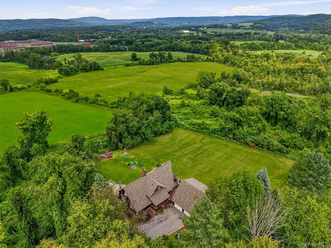
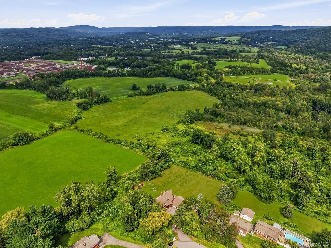
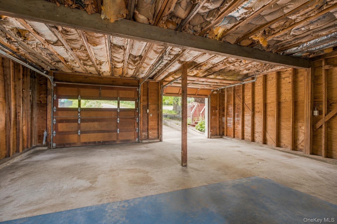
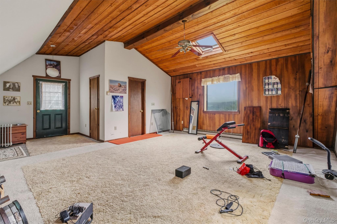
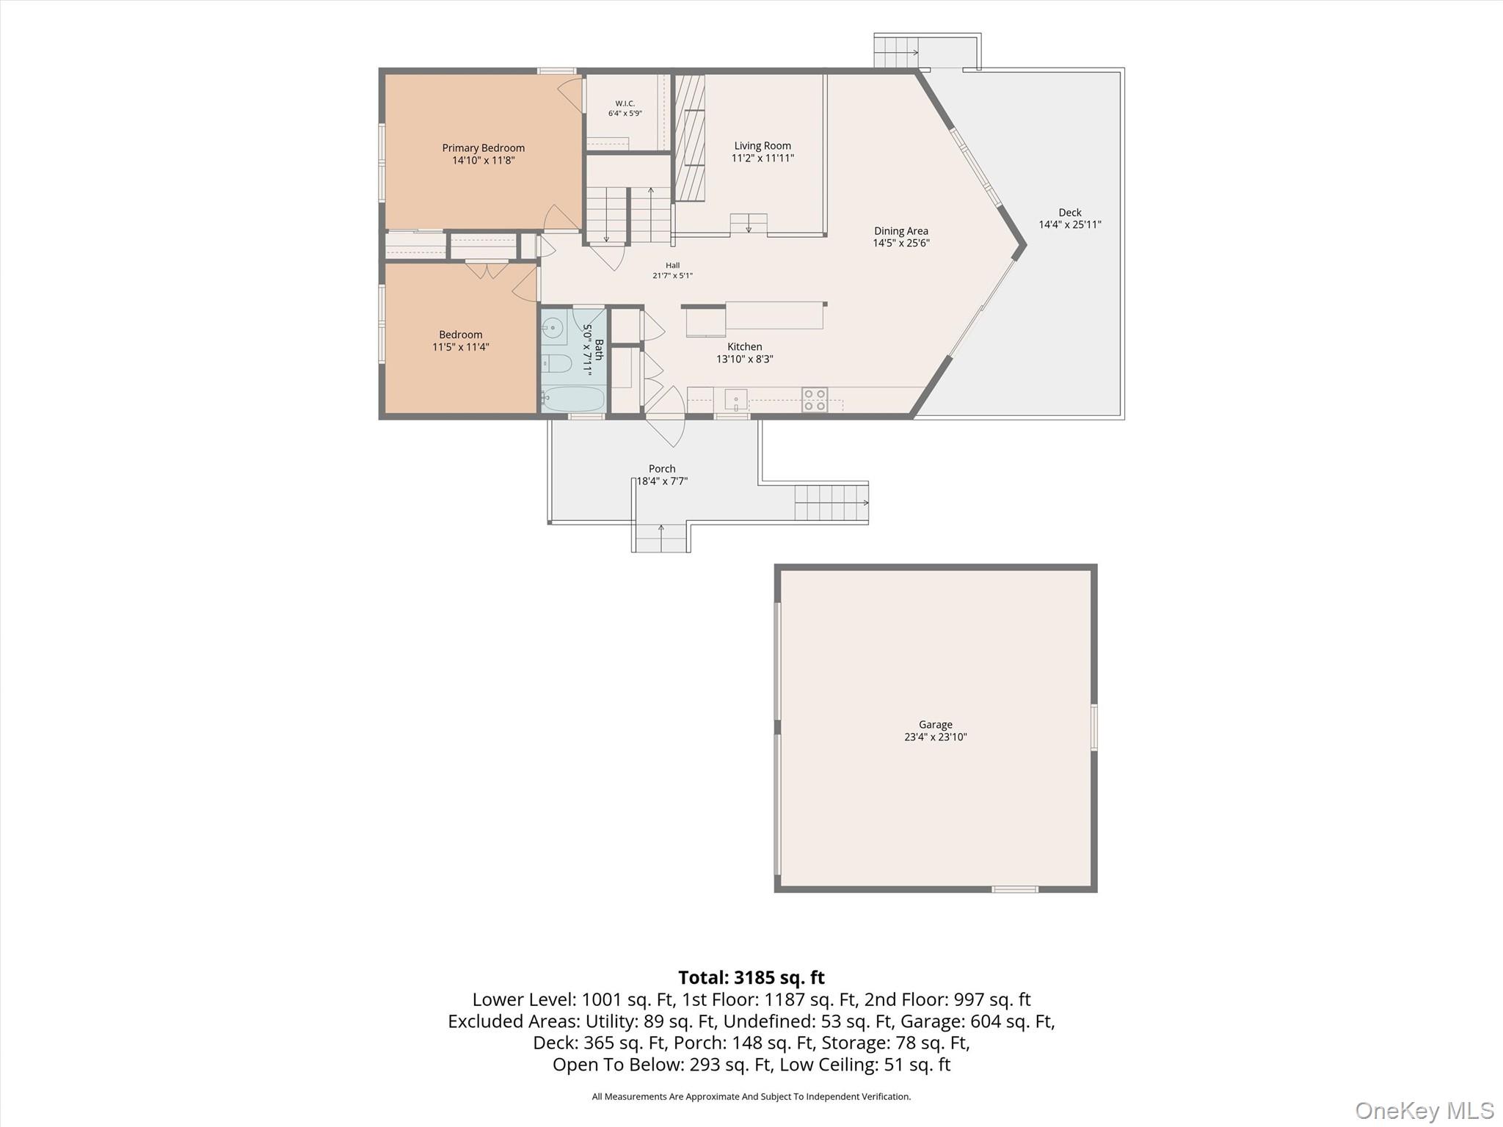
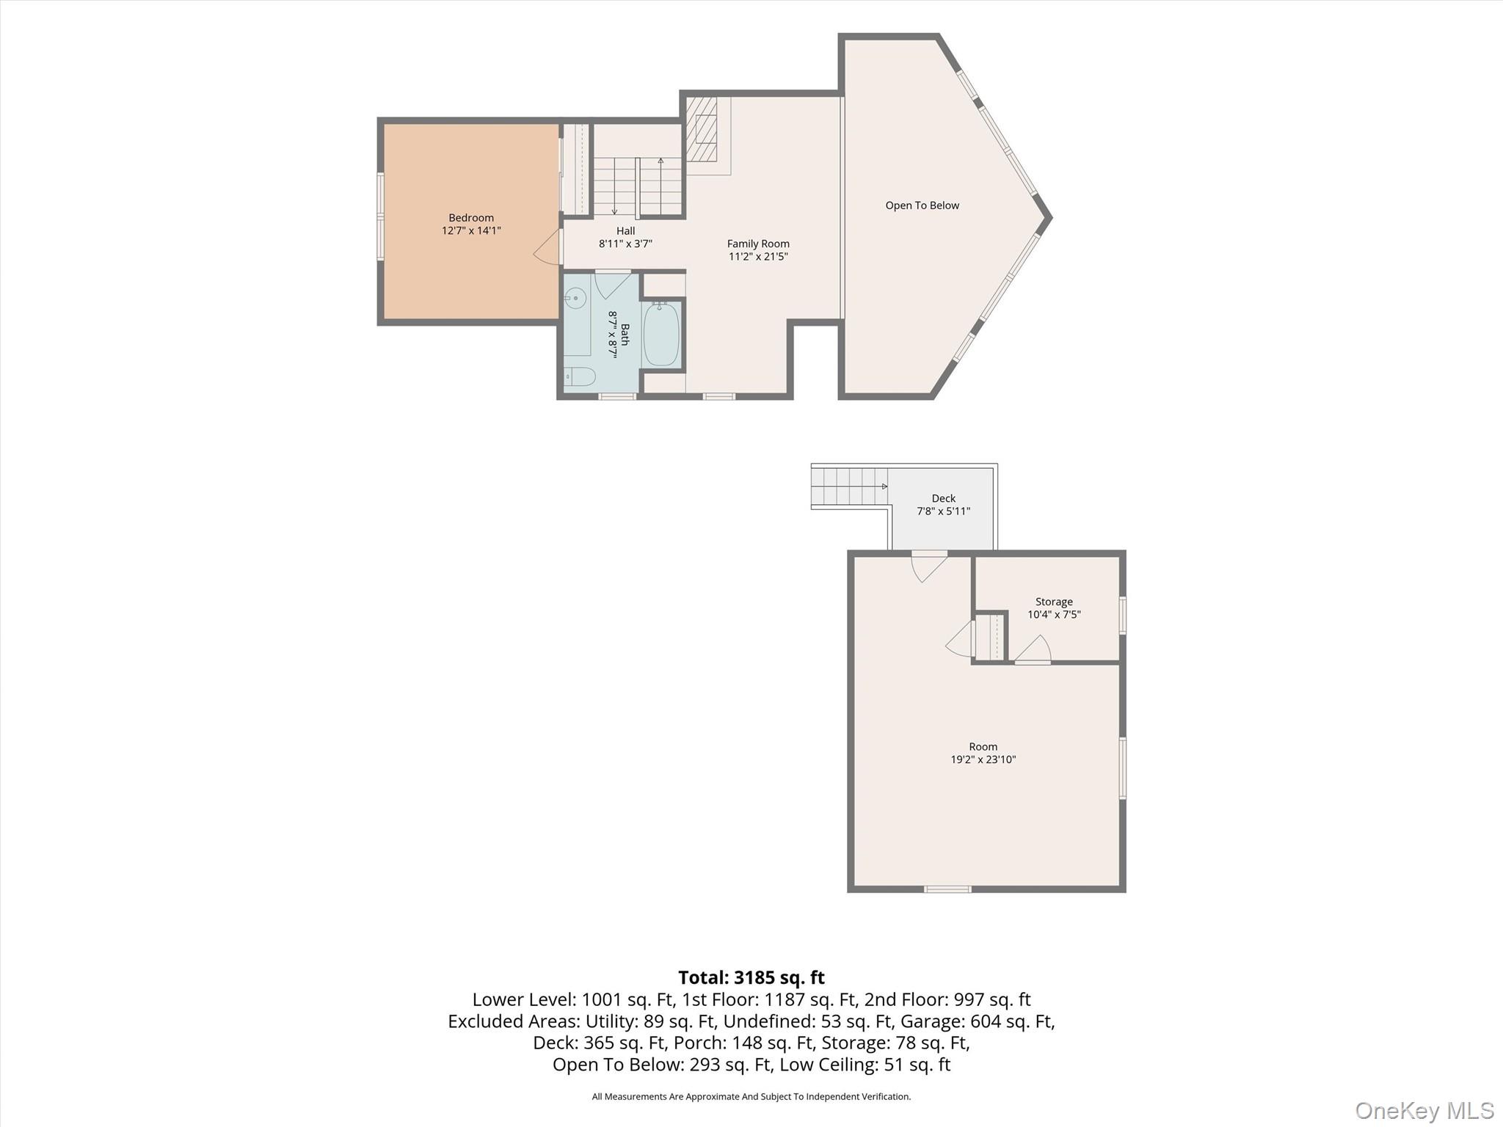
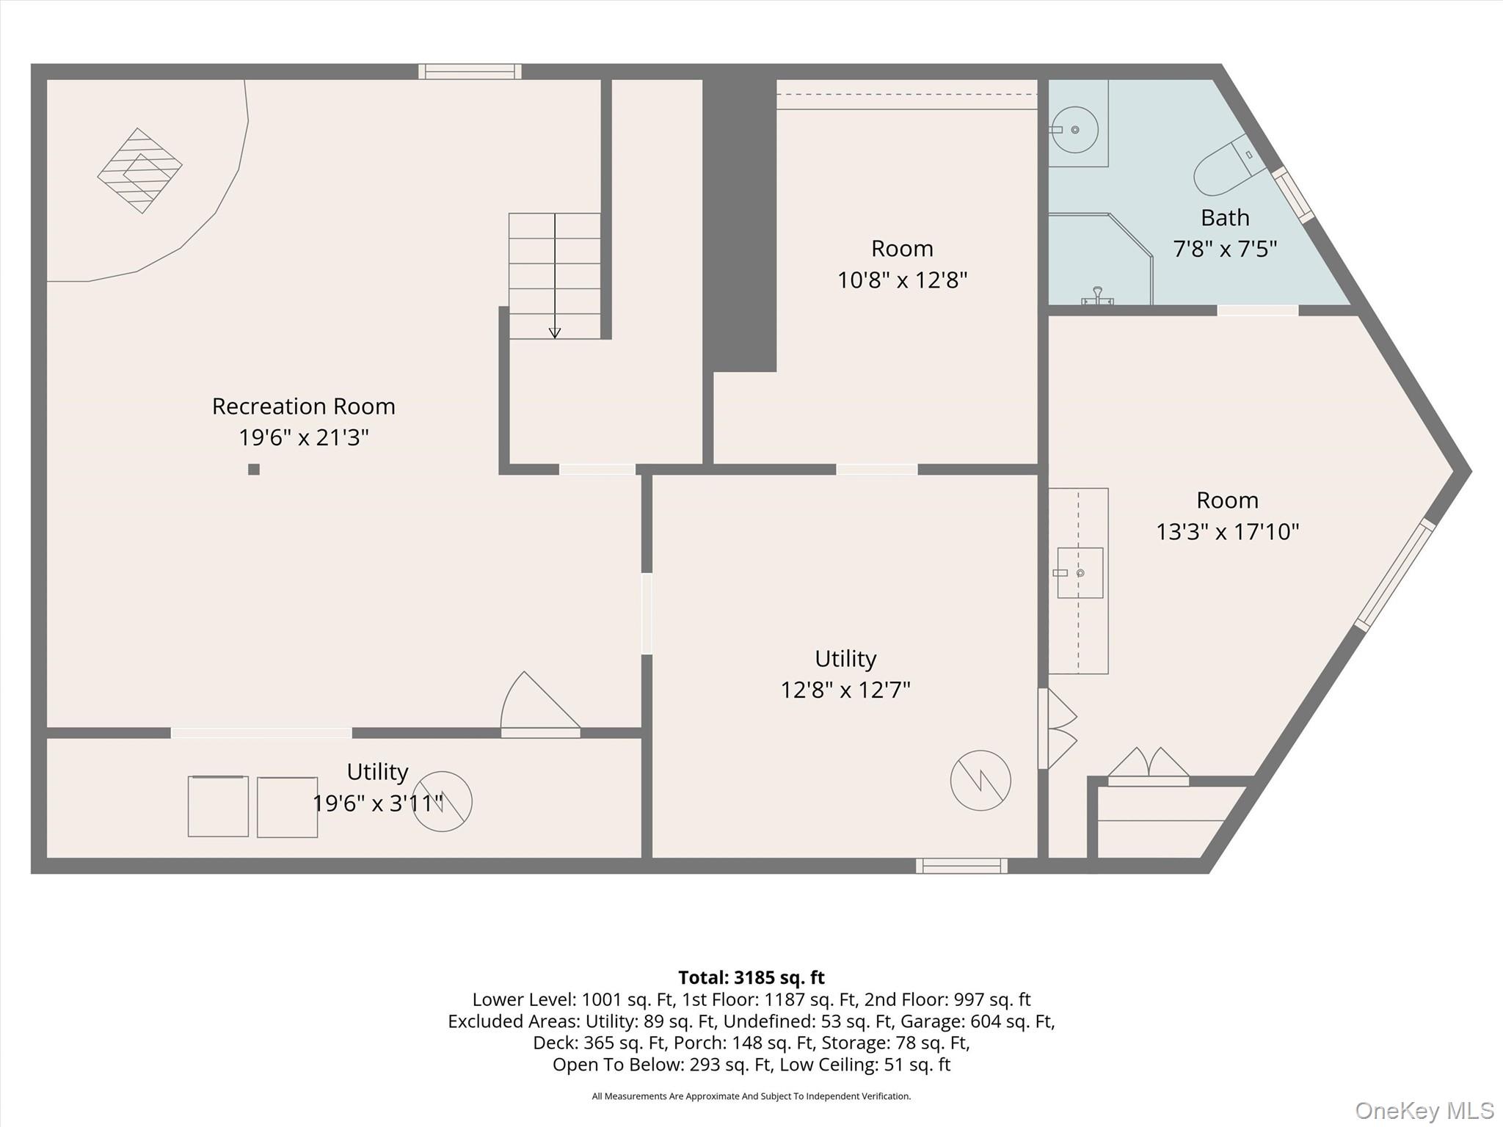
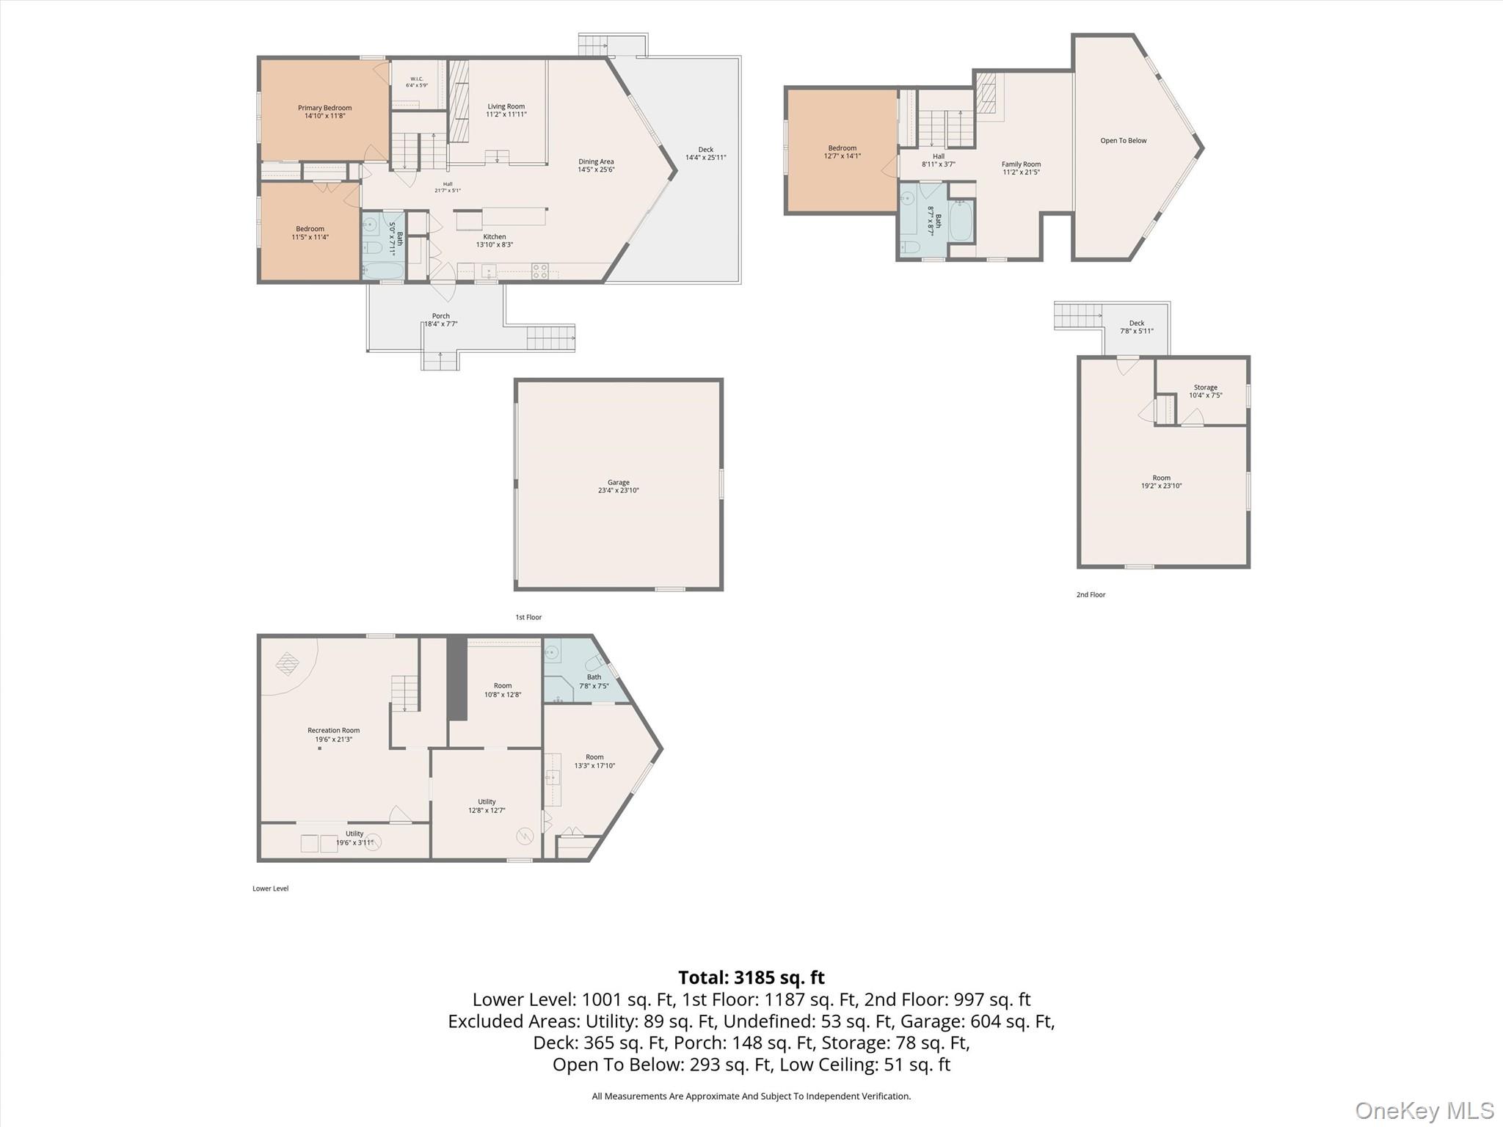
Priced to sell is this rare opportunity to bring your vision to life and enjoy fantastic views overlooking the Hudson Valley right from your own wrap around deck! This home has so much to offer! Before stepping inside you will notice an oversized 2 car garage with a massive heated bonus area above for gym equipment or a hangout area. Step inside and the main level has the open concept throughout the kitchen, living room, and dining room. You can't miss the floor to ceiling windows in the main area that gives you beautiful views overlooking your big back yard and the Hudson Valley area. In the sunk in living room you will notice custom stone all around the pellet stove for those cozy evenings. the stove also heats the main level and loft area! This home also offers two bedrooms and a full bath on the main level. Walk upstairs to the open overlooking loft area and the views get even better! Upstairs in the loft also has another fireplace to use while watching snow fall across the Hudson Valley. The second floor has an area to make a small home office, an oversized third bedroom, and another full bath. The home doesn't stop there, it continues when you go downstairs into the finished walkout basement that has another living room with a beautiful pellet stove surrounded by brick, an additional storage room, full bathroom, and kitchen area. Endless possibilities for extended visitors in this home! A commuters dream being so close to I-84 and taconic parkway. Close to the Dutchess County rail trail and Appalachian trail, making weekend fun easy to do! This home has great potential to be your Hudson Valley retreat. Book your private showing before it's too late! OneKeyMLS 1044696


