
128 Lookout Pass | Beekman
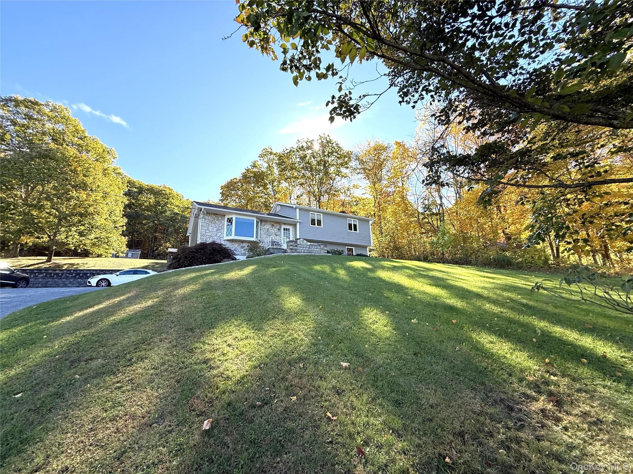


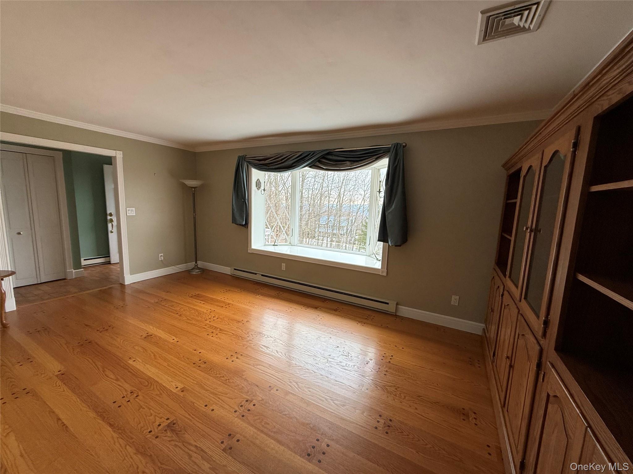
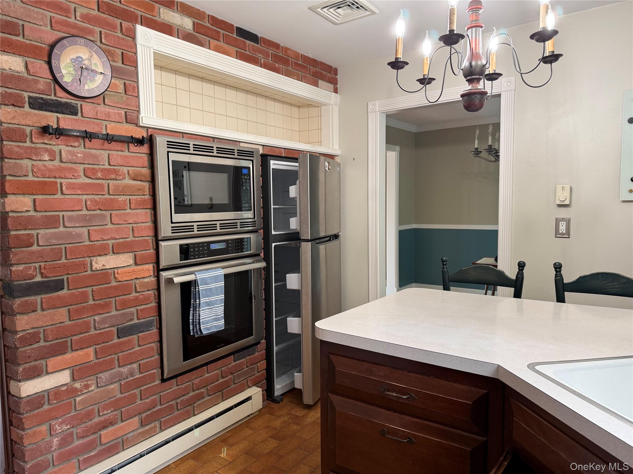
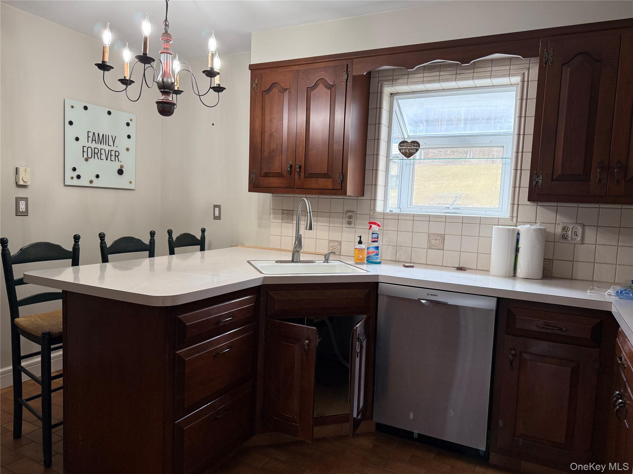
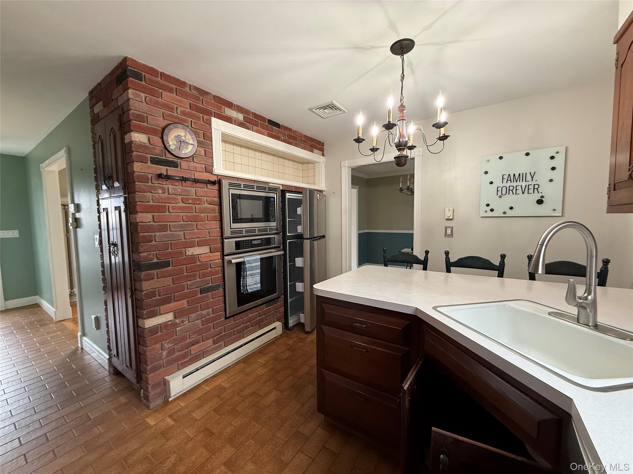




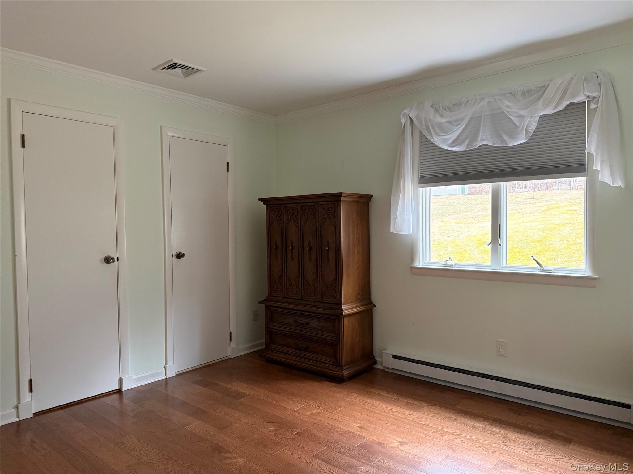


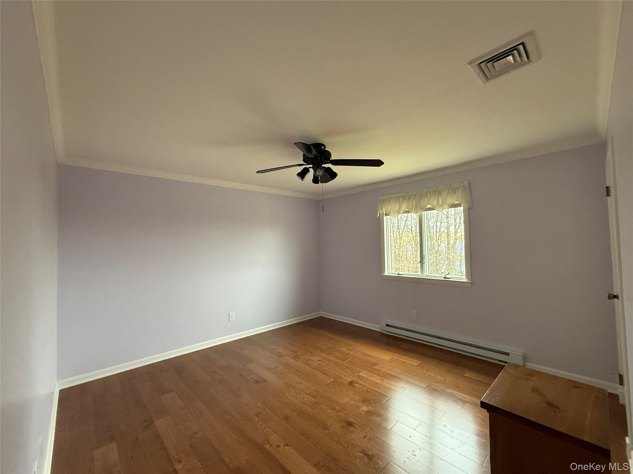

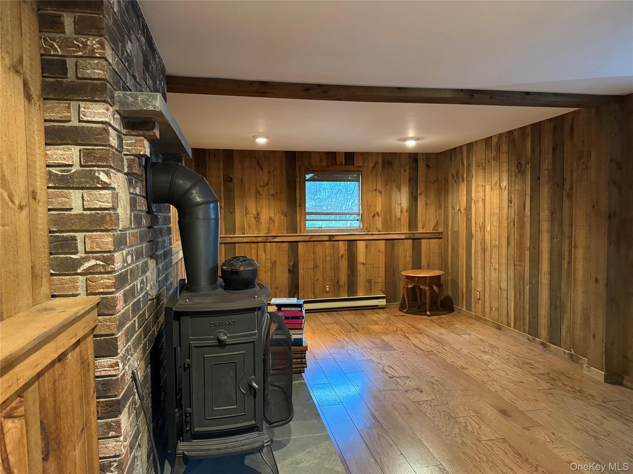
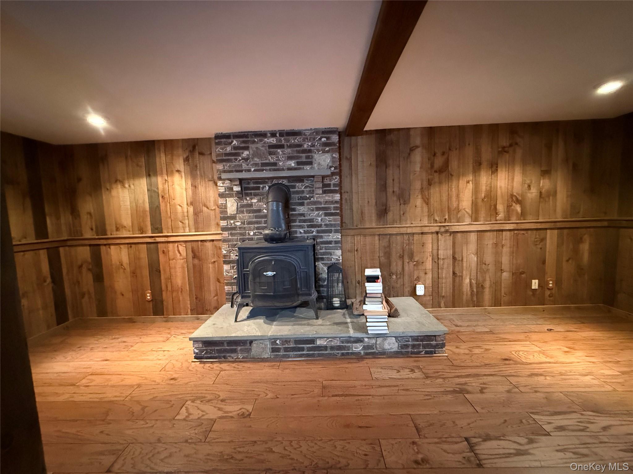


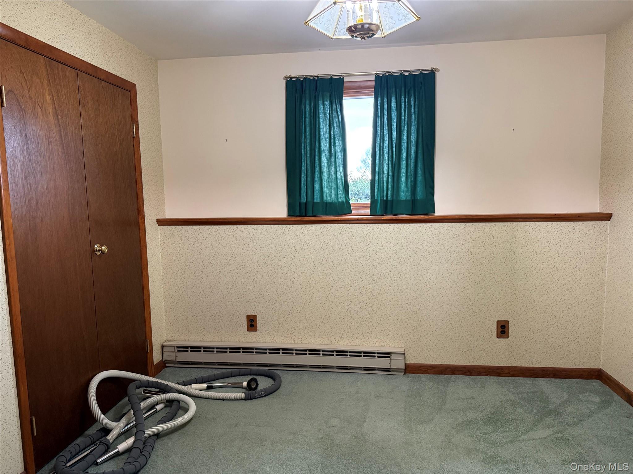





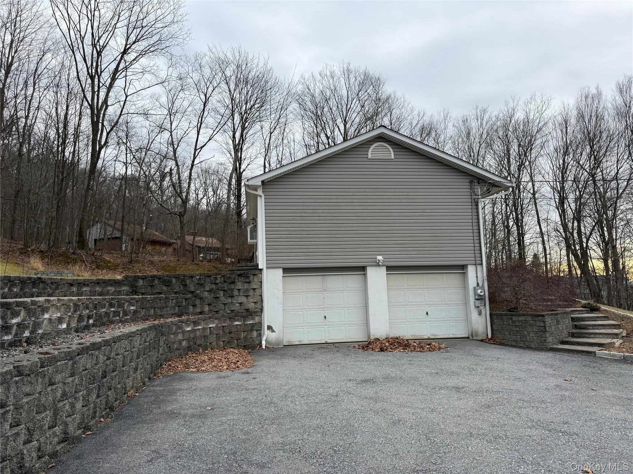
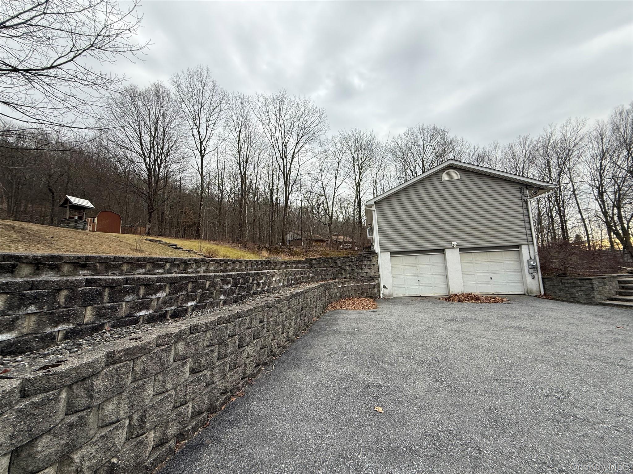


Let me invite you into this lovingly cared for 3 bedroom, 2 bath Split Level home situated atop a hill in the pastoral town of Stormville. As you enter the home, please take note of the pretty tile floors that continue on into the kitchen and dining room. Also don't miss the beautiful pegged wide board floors in the Living Room. Make sure you check out the mountain views from the large angle bay window in the Living Room too. From the Dining Room you can go through the Sliding Glass Doors to an amazing patio for your outside dining and entertaining, or to just sit back and relax and look at the bucolic nature that surrounds you. The kitchen has a great breakfast bar and stainless steel appliances. There is also a Garden Window for you to grow herbs, or just pretty flowers or plants. There is a good size pantry with pull-out shelves on the side of the brick wall. As you head upstairs to the bedrooms, notice the lovely wide plank flooring that runs throughout the hallway and into the bedrooms. There is a pretty tiled bathroom with a soaking tub and separate glass enclosed shower as well as a pedestal sink. The primary bedroom has natural light and a lovely tiled bathroom. The other two bedrooms are generous size and have ceiling fans and plenty of natural light too. Downstairs you will find a cedar lined closet, a bonus room that could be a guest room, office, or craft room. There is also a large family room featuring a raised brick hearth with a woodstove to keep you warm and cozy in the winter. A pretty tiled bath with a stall Shower completes the picture. The Laundry room is through the door and is bright and cheery with shelves for storage. Down the stairs from the laundry is the oversize 2 car garage. Right outside you will find room to park 3-4 cars. Make this your next stop, you might want to call this home! OneKeyMLS 974448


