
181 Martling Avenue | Greenburgh
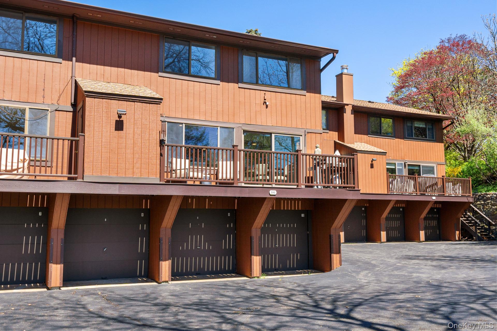
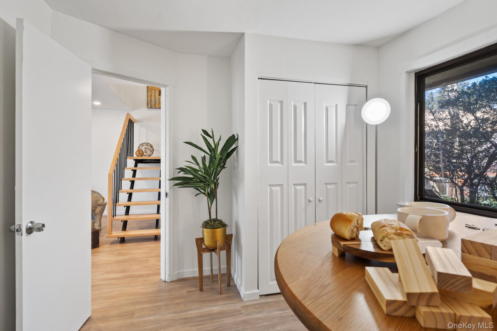
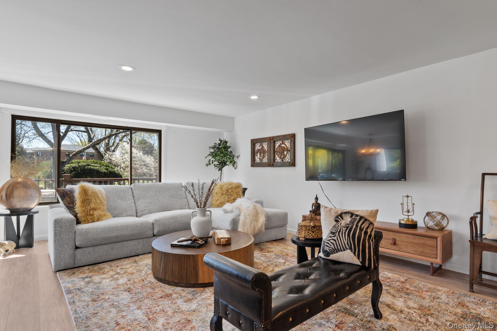
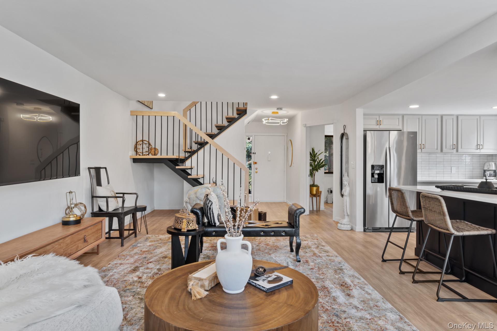
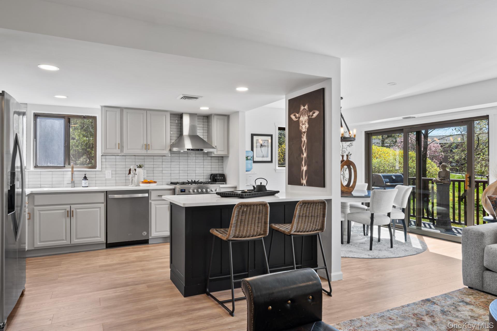
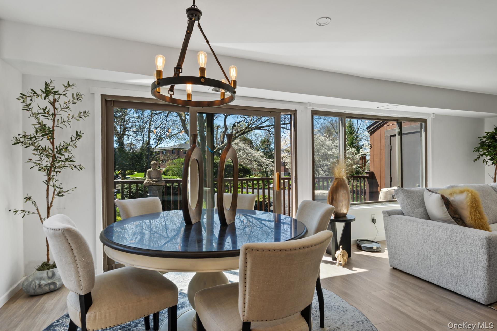
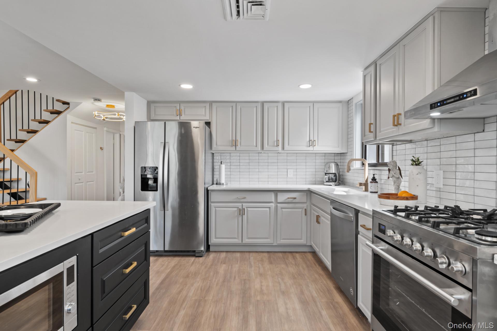
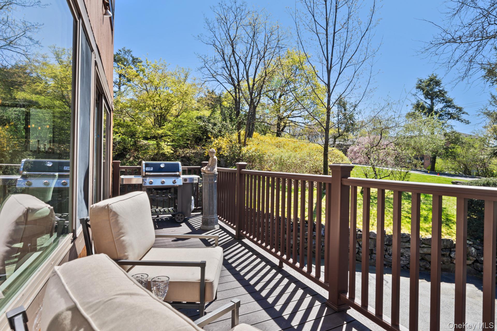
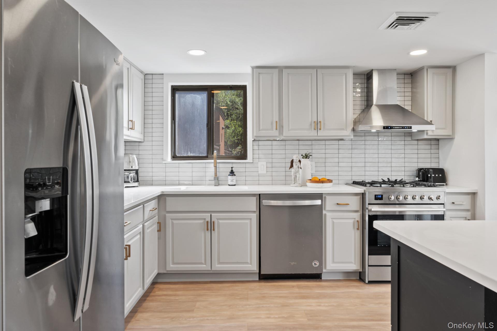
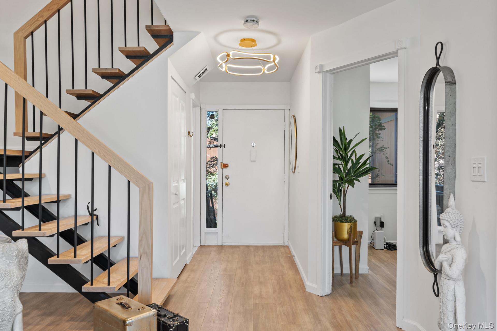
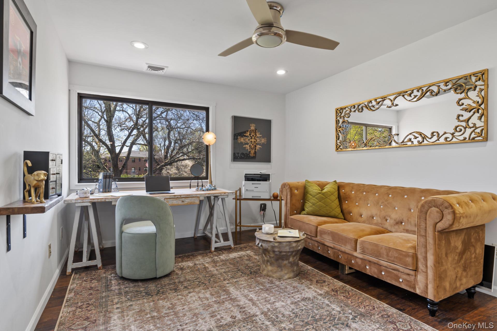
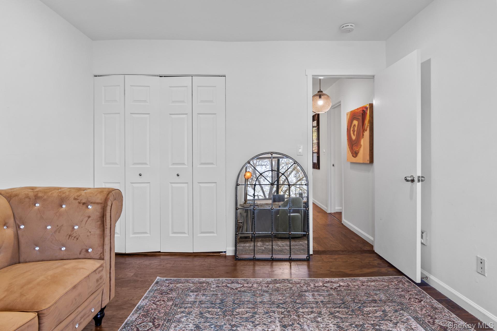
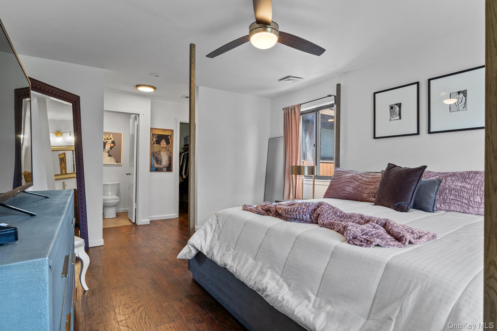
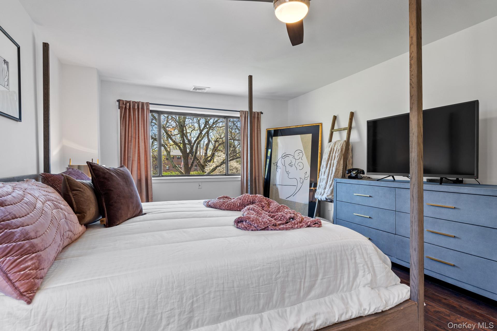
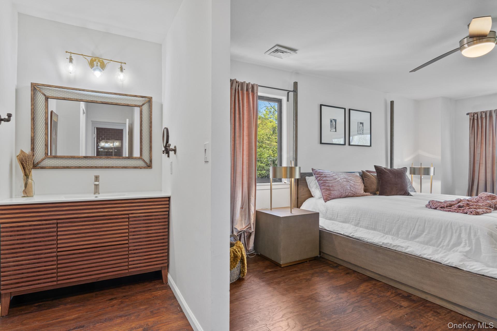
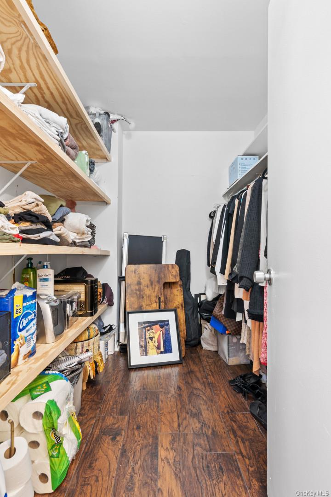
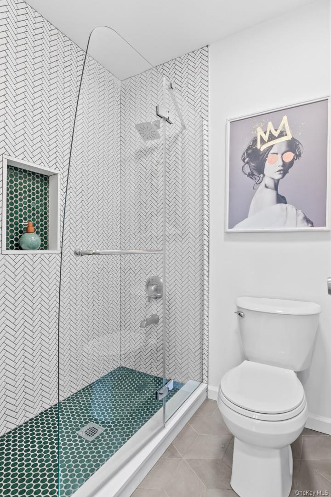
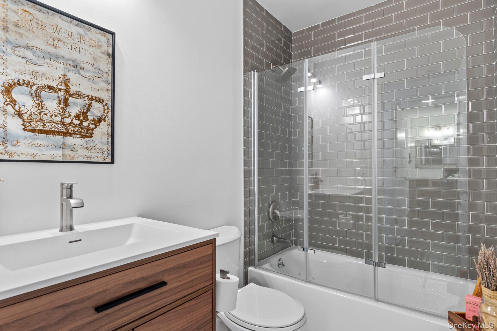
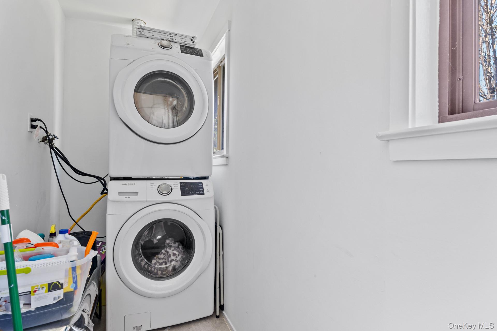
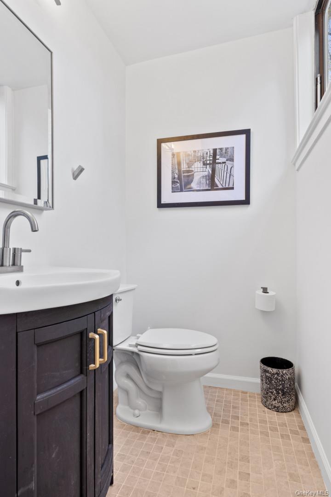
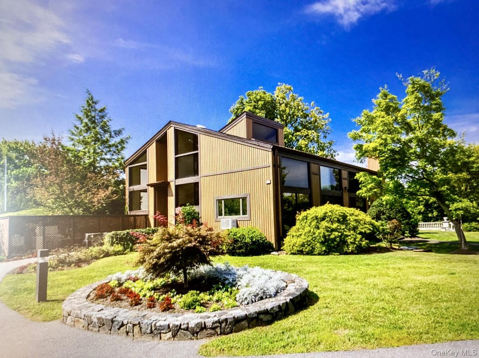
Nestled in the charming town of Tarrytown, New York, this stunning townhouse at 181 Martling Ave. The kitchen is fully renovated, with new flooring and a new staircase; a total of 2.5 bathrooms, including 2 full renovated bathrooms and 1 half bathroom; this townhouse offers style and comfort. The finished area of 1,600 square feet provides ample space for a variety of living arrangements, while the lot size of 5,663 square feet offers a generous outdoor area for relaxation and recreation.\n\nThere is a very large patio with storage and a dedicated 2 car garage. \n\nThe exterior of the townhouse is beautifully landscaped, creating a welcoming atmosphere from the moment you arrive. Inside, the home features a bright and airy living room with large windows that flood the space with natural light. The open concept layout flows seamlessly into the dining area and kitchen. \n\nThe kitchen has a peninsula and is equipped with modern appliances, an in-cabinet microwave, ample cabinet space, and beautiful countertops. Upstairs, the townhouse boasts spacious bedrooms with ample closet space, a washer and dryer, and large windows that offer plenty of natural light. \n\nLocated in the sought-after town of Tarrytown, this townhouse offers easy access to a variety of amenities, including shops, restaurants, parks, and public transportation. With its prime location, modern amenities, and classic charm, 181 Martling Ave is a truly special place to call home. Don't miss the opportunity to make this stunning townhouse your own and start enjoying the best of Tarrytown living today. OneKeyMLS 1027726
Directions to property: White Plains Road to Benedict Ave to Martling Ave


