
52 Camp Ridge Road | Gardiner
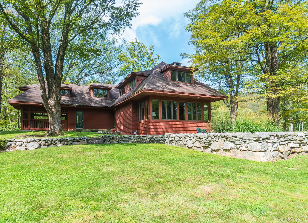
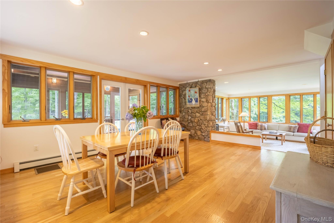
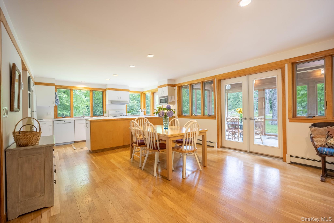
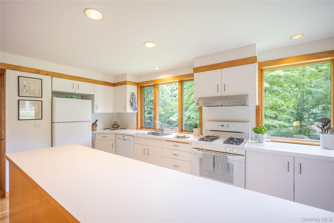
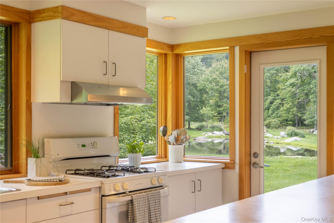
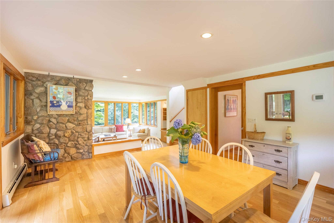
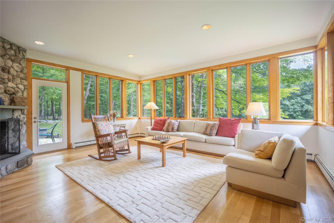
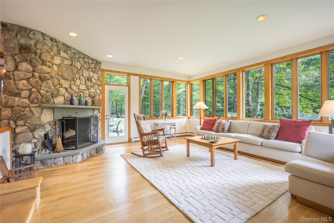
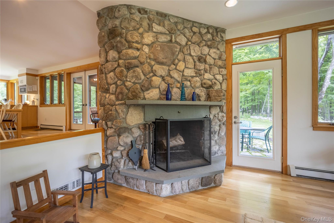
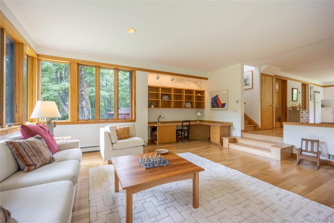
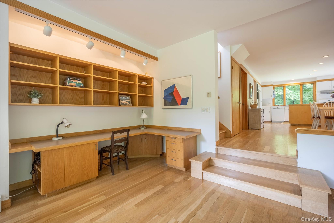
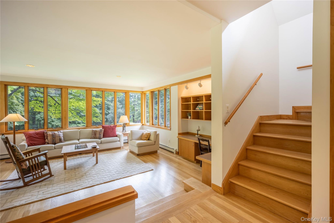
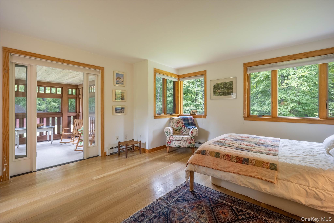
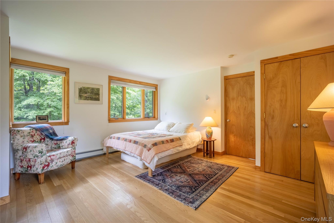
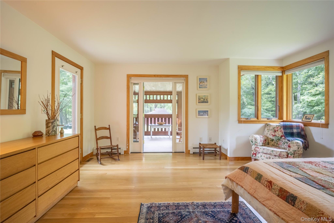
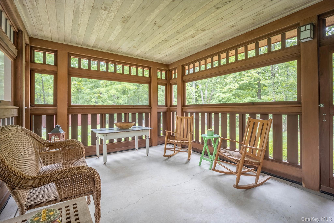
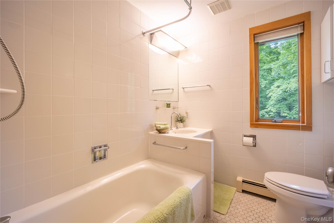
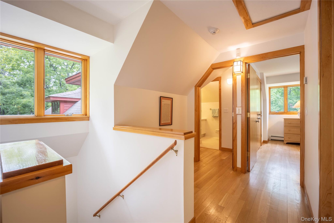
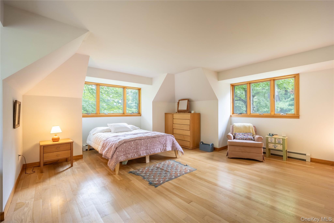
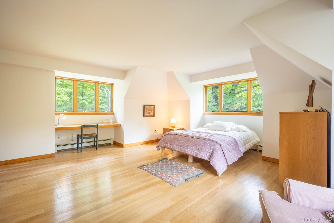
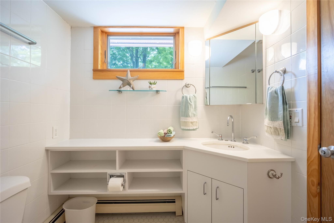
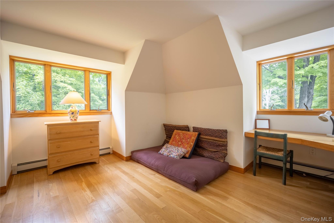
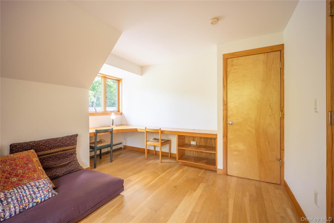
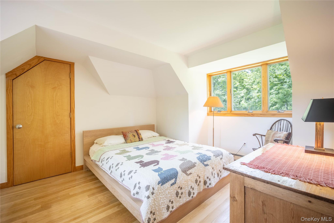
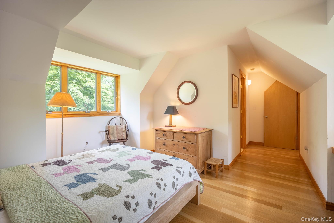
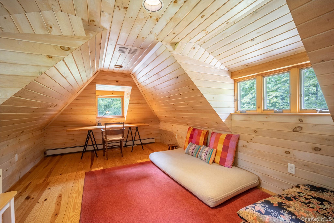
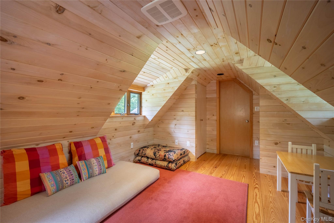
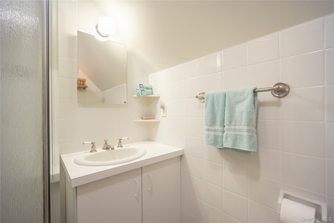
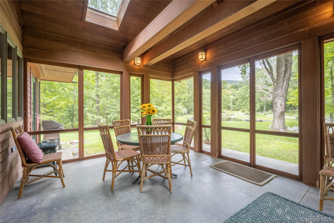
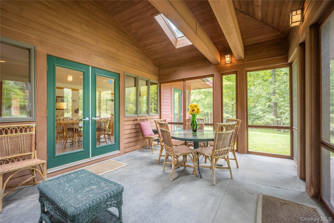
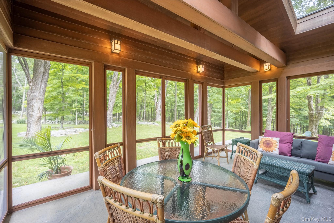
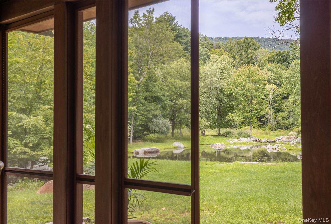
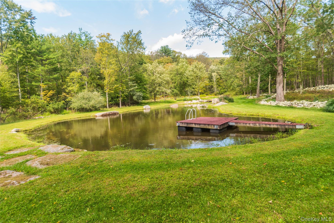
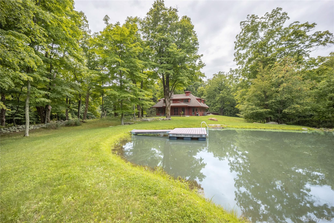
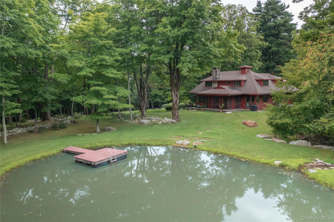
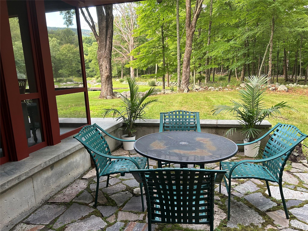
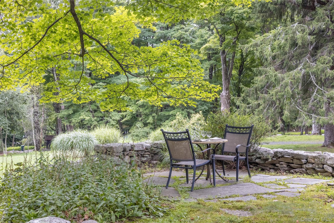
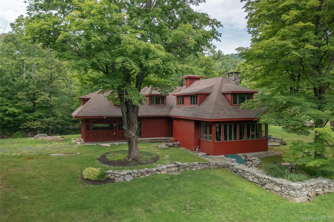
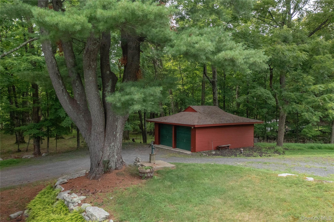
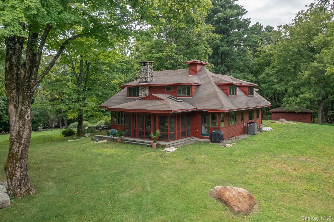
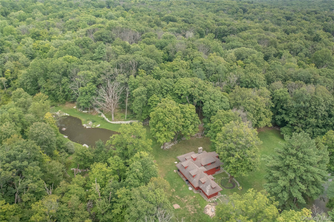
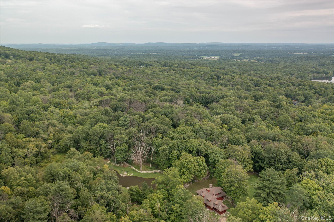
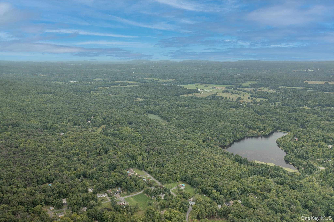
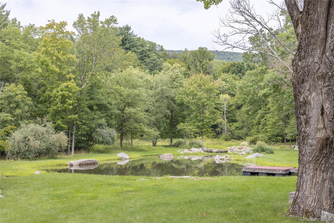
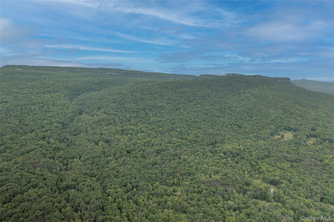
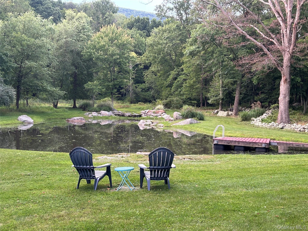
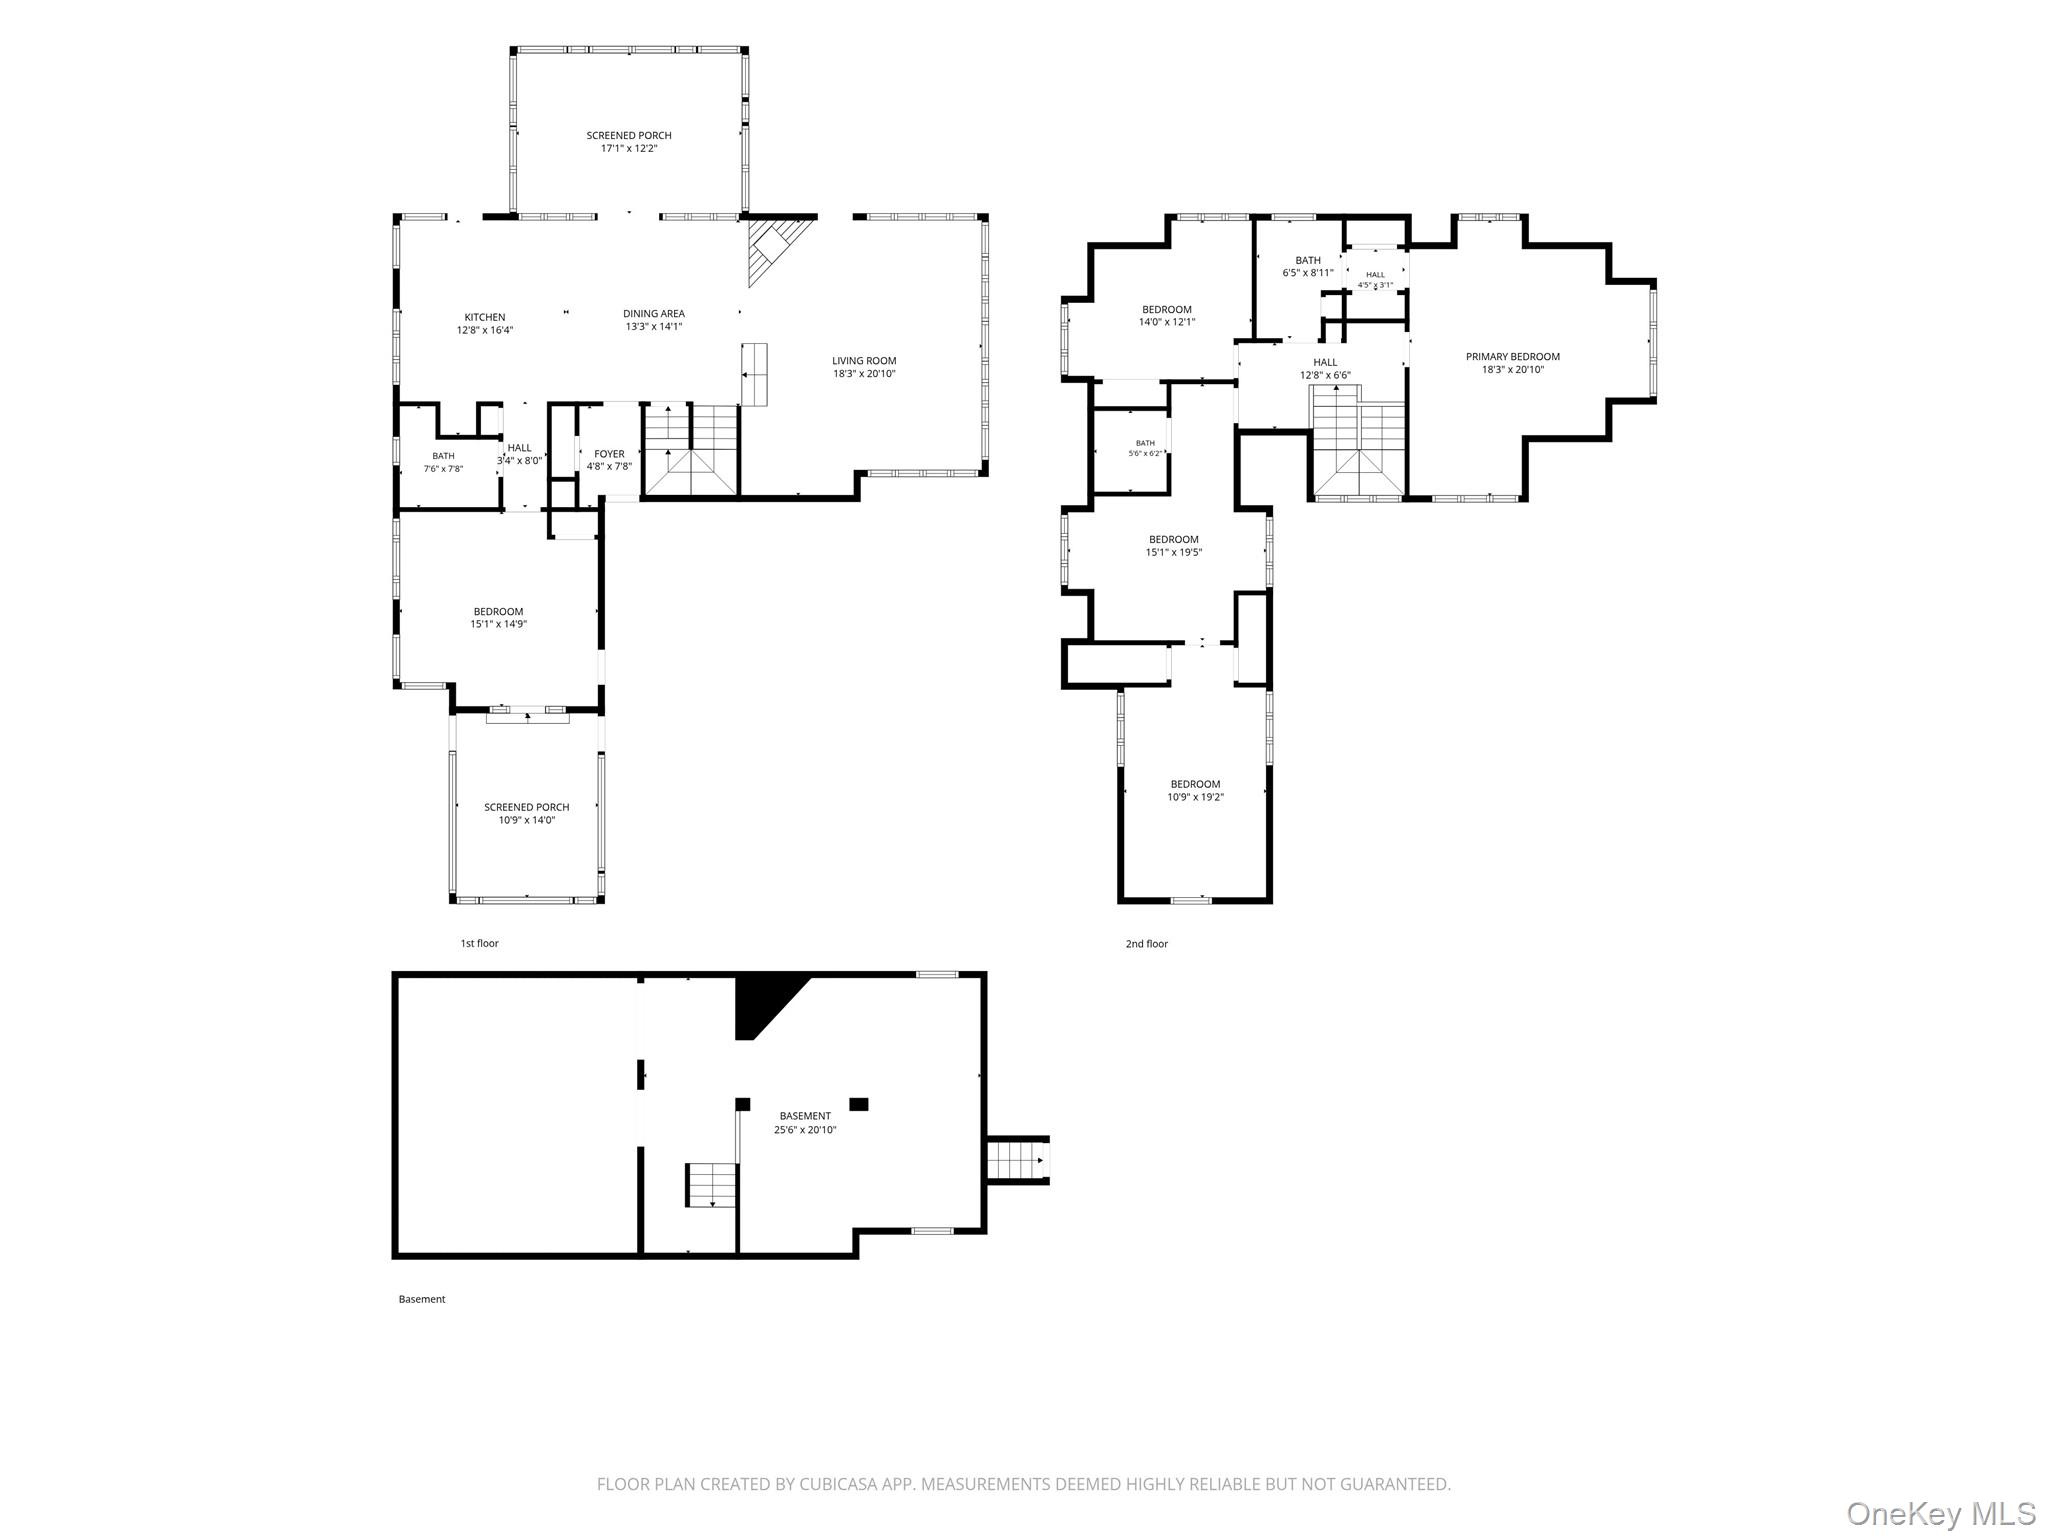
A rare opportunity to own a private retreat surrounded by the natural beauty of the Hudson Valley. Set on 26.75 acres just below the Shawangunk mountain ridge, this exceptional property offers something increasingly difficult to find--privacy, natural beauty, and a remarkable connection to the surrounding wilderness. Just a short hike away, trail access to the Awosting Reserve opens up thousands of acres of wilderness to explore. \n\nMature forest, meandering stone walls, a year-round stream, and a picturesque pond with its own waterfall creates a setting that feels wonderfully removed from the everyday. Thoughtfully designed to complement its natural surroundings, this custom home was influenced by the architectural philosophy of renowned architect Frank Lloyd Wright, and his celebrated connection between architecture and the natural world. Natural woods, stone, and expansive windows give the home a warmth and character perfectly suited to its setting.\n\nInside, walls of windows bring the outdoors in and fill the home with natural light. The sunken living room, anchored by a stone fireplace and surrounded by windows, offers an inviting place to gather while enjoying views of the surrounding woods. \nFour bedrooms and three baths provide comfortable accommodations for family and guests. Some of the quality building materials used include Western red cedar siding, white oak flooring, and a masonry fireplace crafted with natural stone sourced directly from the property. The same native stone was also used to create the terraces and stone walls OneKeyMLS 1035600
Directions to property: from New Paltz, 299W to libertyville rd, bear right onto Bruynwick Rd, approx 4 miles to right on Tillson Lake Rd, right on Lake Rd, Right on Camp Ridge Rd, \ndrive to the end, see sign.


