
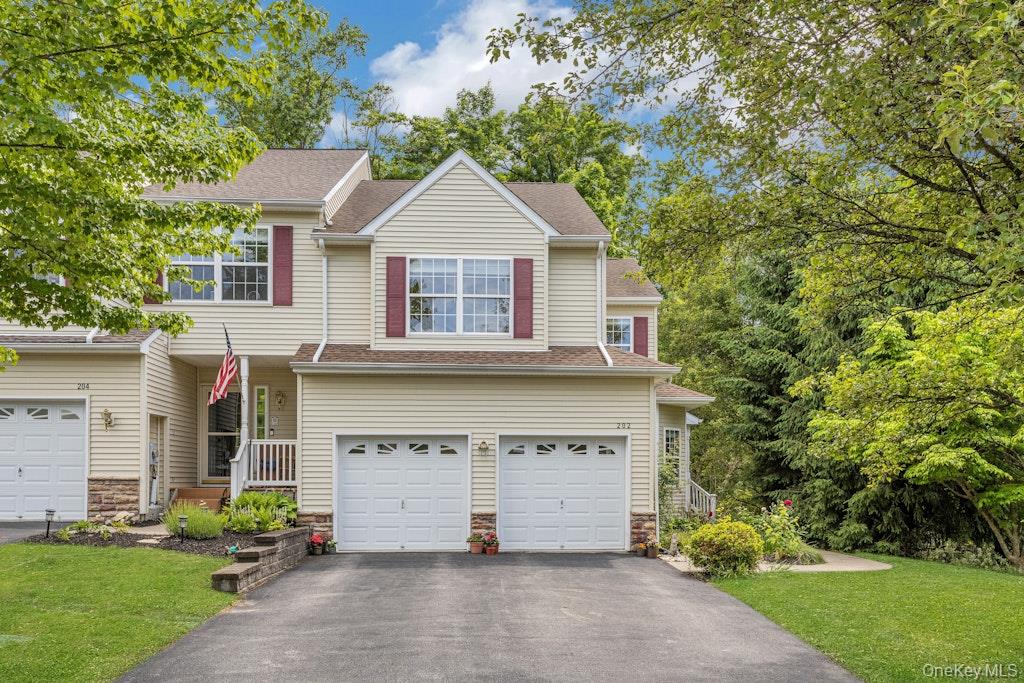
202 Pondview Loop, 202 | Fishkill

$629,000 | 4 Beds | 4 Baths (2 Full, 2 Half) | 2,760 Sq. Ft.

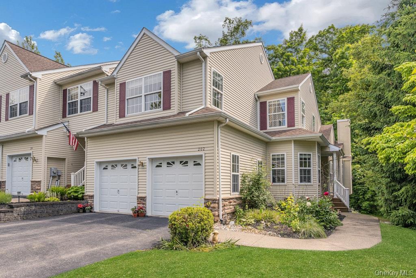
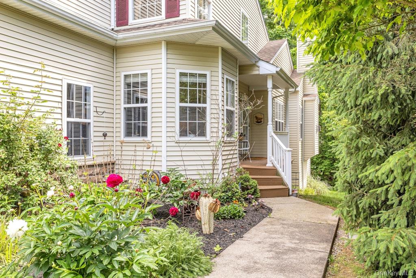
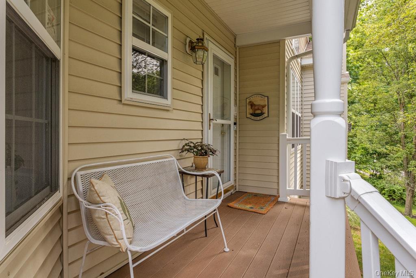
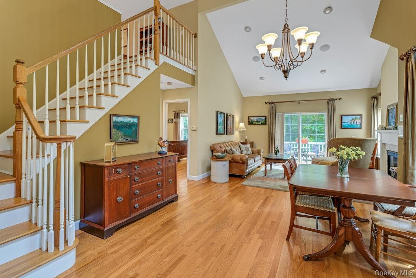
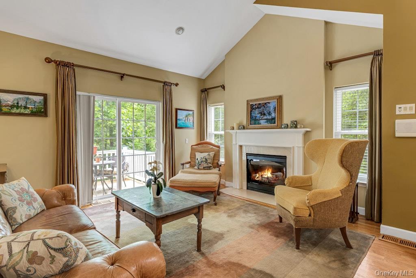
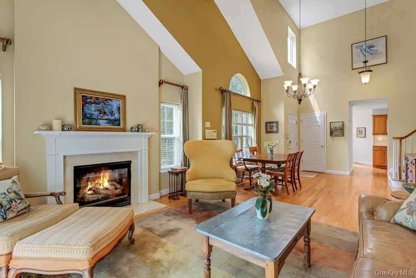
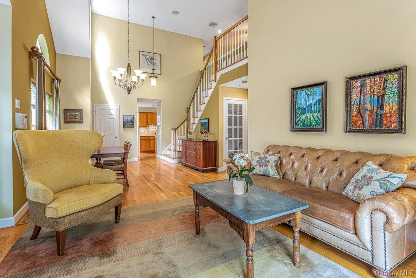
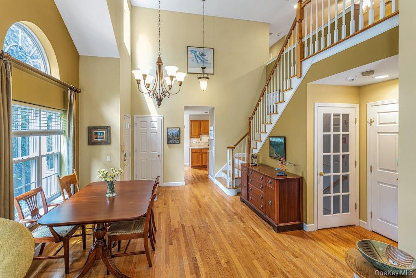
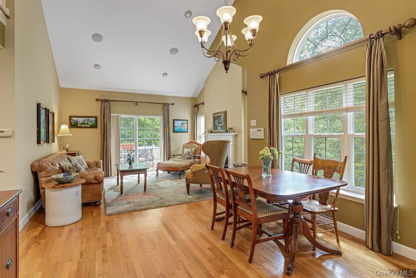
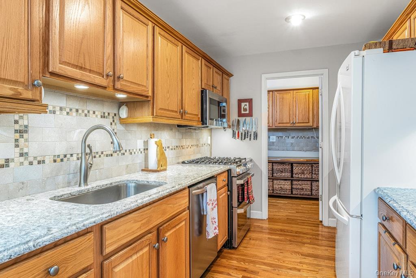
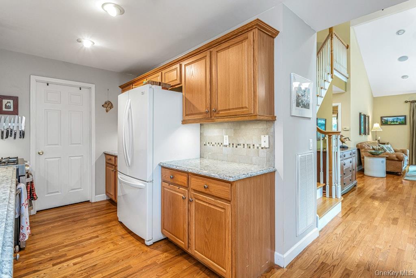
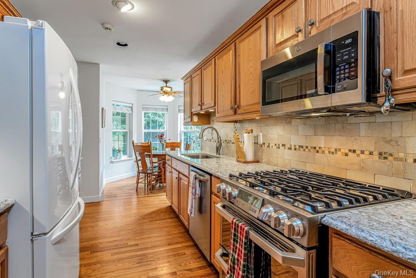
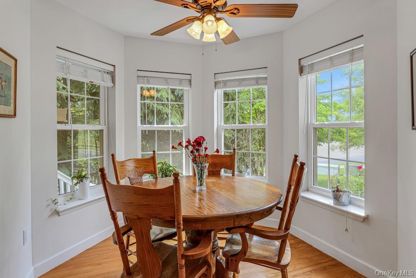
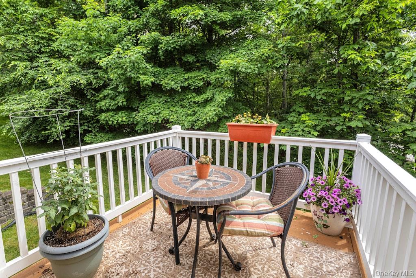
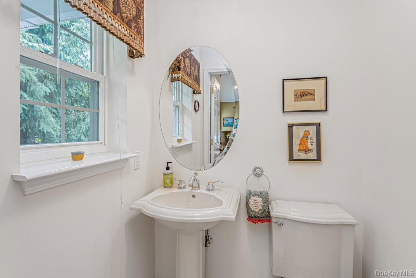
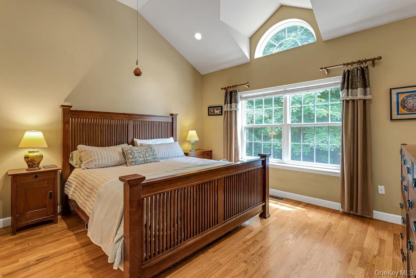
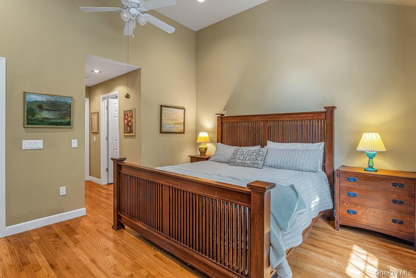
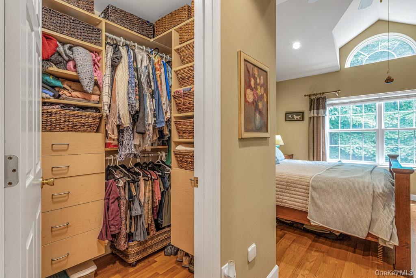
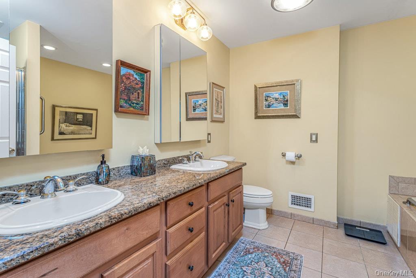
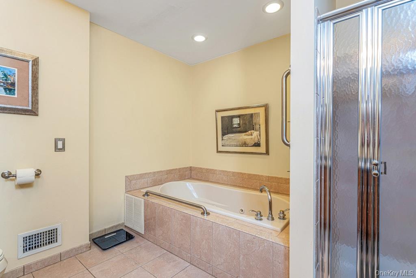
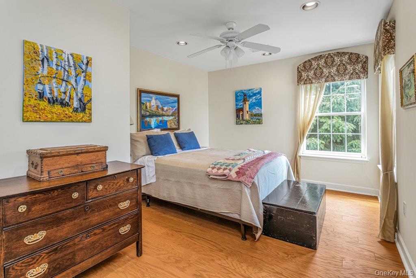
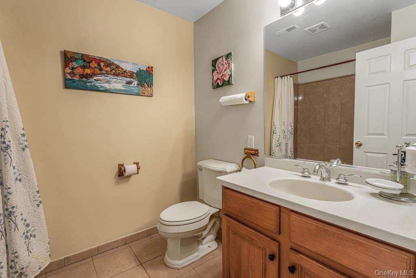
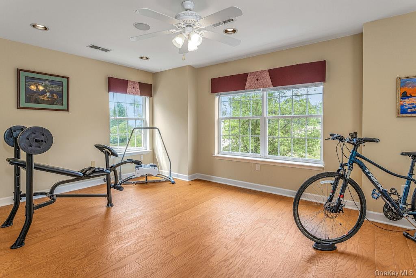
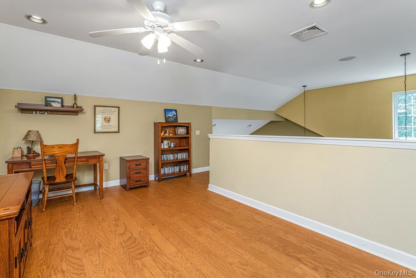
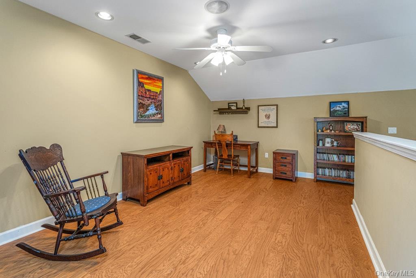
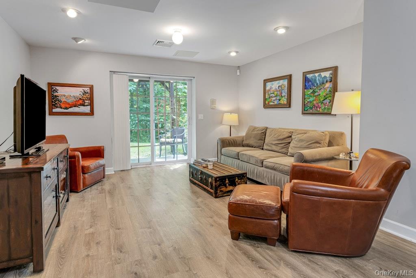
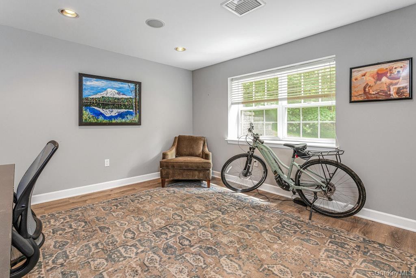
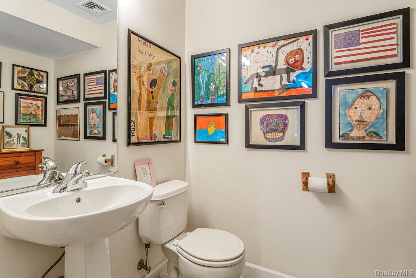
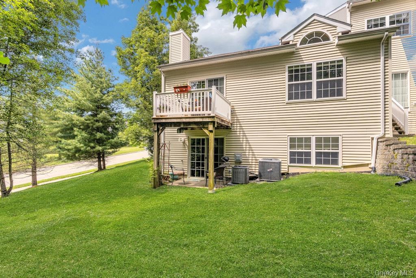
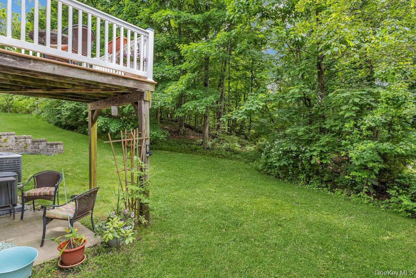
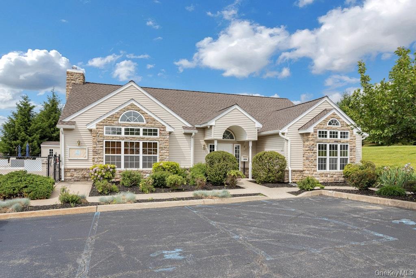
Welcome to the good life at Holly Ridge! This beautifully situated corner townhouse offers exceptional privacy, generous living space, and a coveted location surrounded by lush wooded and lawn views. Step inside to discover soaring ceilings and an airy open layout highlighted by a dramatic living room with a gas fireplace and sliding glass doors leading to a private deck overlooking a tranquil lawn with the woods beyond. The adjoining dining area is bathed in natural light from a stunning, oversized window facing towering evergreens, creating a peaceful and elegant setting for entertaining. The fully outfitted kitchens features, abundant cabinetry, granite countertops, pantry storage, and a charming breakfast nook, perfect for casual dining. The desirable first floor primary suite offers comfort and convenience with a spacious walk-in closet outfitted with California closet built-ins and a en-suite bath featuring double sinks, a Jacuzzi tub, and a separate stall shower. A powder room completes the main living level. Upstairs, you OneKeyMLS 1006711

Directions to property: Rt. 9D to Brockway Road to right turn onto Pondview Loop OR please use your GPS.

MLS Listing ID: 
OneKeyMLS 1006711
Community Information
School District: 
Beacon City
Subdivision: 
Holly Ridge
Association Fee: 
$233
Building Details
Details about the building on a property.
Year Built: 
2003
Living Area: 
2,760
Basement: 
Partially Finished,Storage Space,Walk-Out Access
Interior: 
First Floor Bedroom,First Floor Full Bath,Cathedral Ceiling(s),Central Vacuum,Double Vanity,Eat-in Kitchen,Pantry,Primary Bathroom,Master Downstairs,Quartz/Quartzite Counters,Recessed Lighting,Sound System,Storage,Walk Through Kitchen,Walk-In Closet(s),Wi
Fireplaces: 
Gas,Living Room
Construction
Construction Materials: 
Vinyl Siding
Exterior Features: 
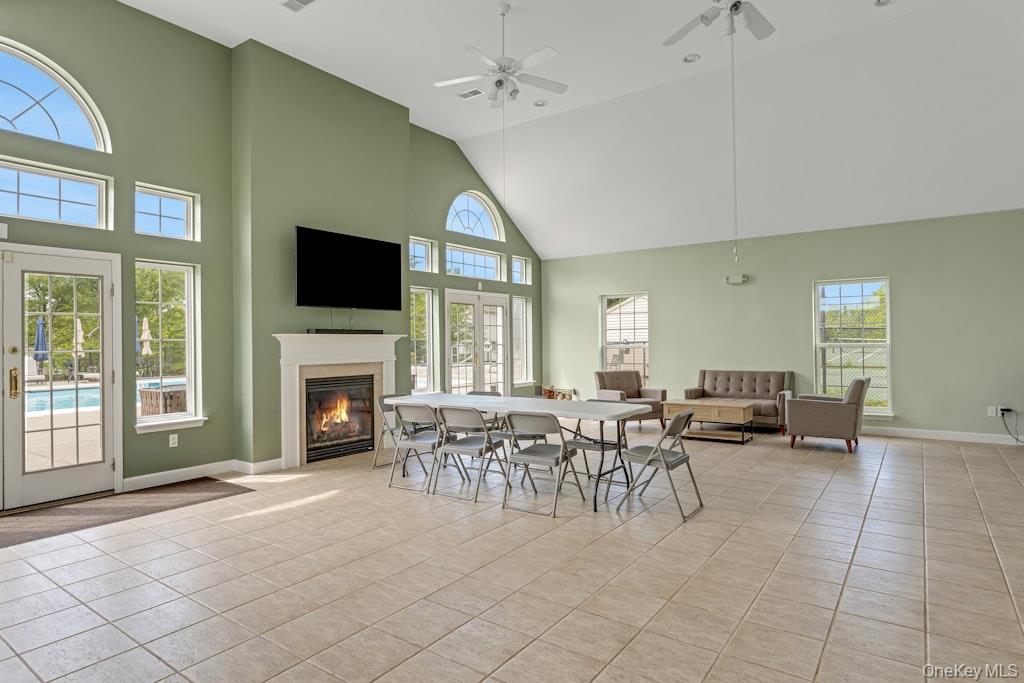
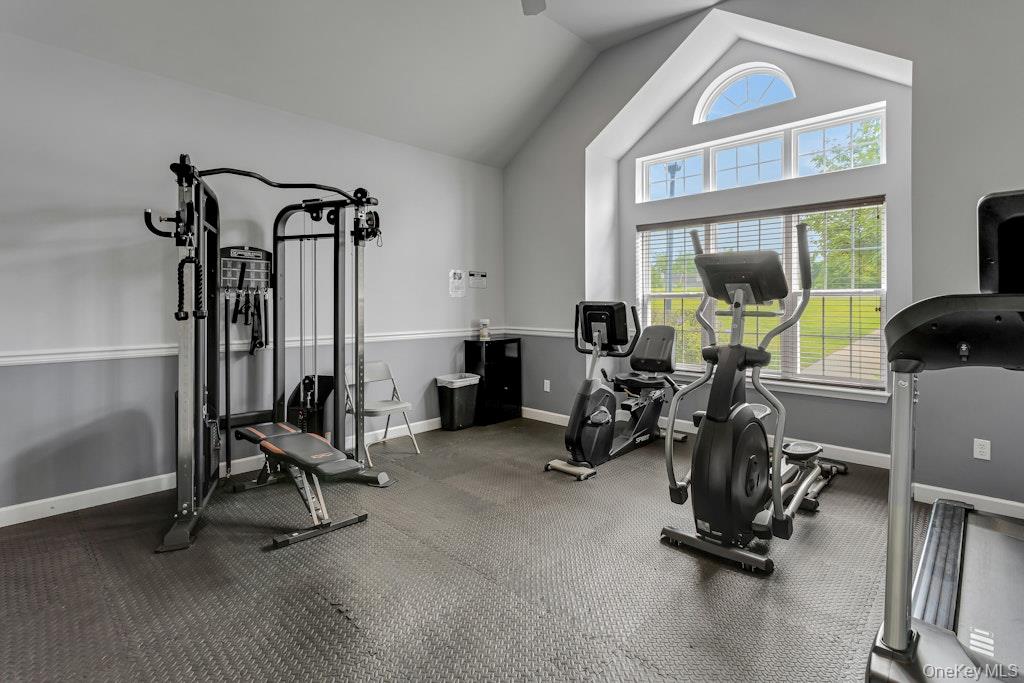
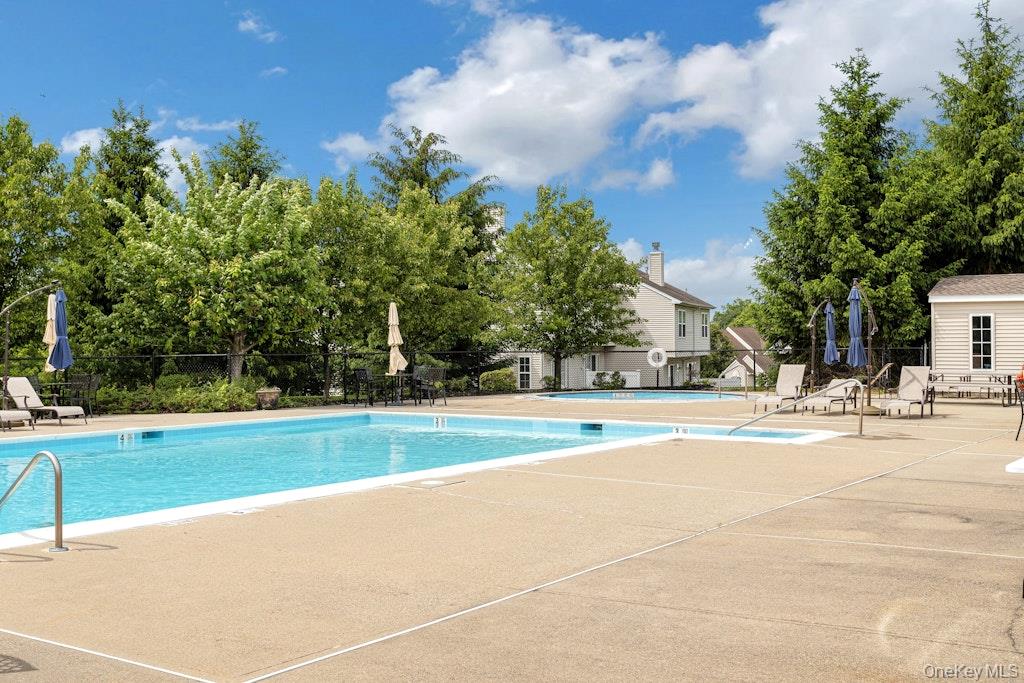
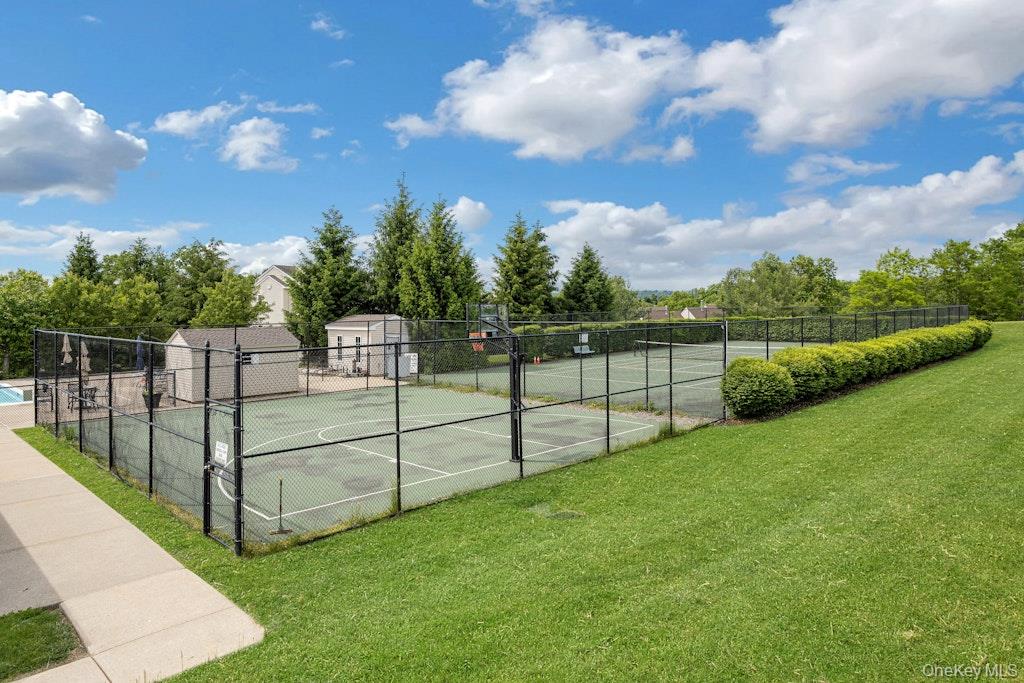
Basketball Court,Other,Tennis Court(s)
Room Details
Details about the rooms in the building.
Total Rooms: 
9
Total Bedrooms: 
4
Total Bathrooms: 
4
Total Full-Bathrooms: 
2
Total Half-Bathrooms: 
2
Utilities
Information about utilities available on the property.
Heating System: 
Forced Air,Natural Gas
Cooling System: 
Central Air
Water Source: 
Public
Sewer: 
Public Sewer
Lot/Land Details
Details about the lots and land features included on the property.
Waterfront: 
0
Lot Features
Parking Type: 
Attached,Driveway,Electric Vehicle Charging Station(s)
Public Record
Parcel Number: 
133089-5955-08-939826-0000
Annual Tax: 
$9,325.00
Listing Dates
Dates involved in the transaction.
Listing Entry Date/Time: 
6/5/2026
Contract Details
Details about the listing contract.
Exclusions: 
Refrigerator in basement (lower level)
Disclosures: 
Seller Property Disclosure
Listing Participants
Participants (agents, offices, etc.) in the transaction.
Listing Agent Name: 
Mary Case Friedner
Listing Office Name: 
Corcoran Legends Realty