
31 Briarwood Drive | Fishkill
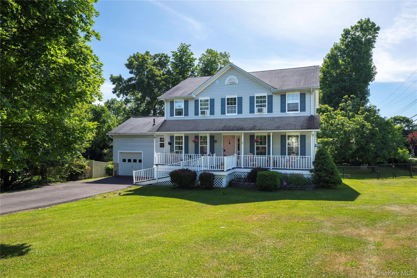
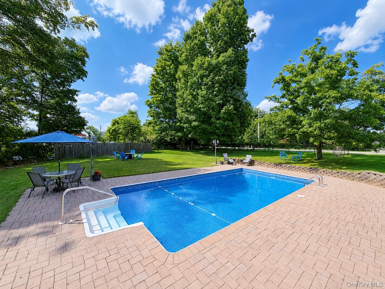
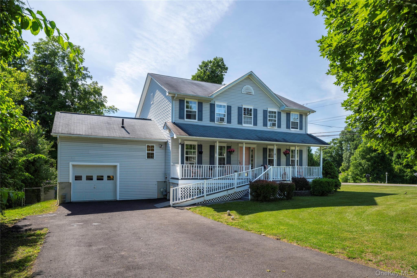
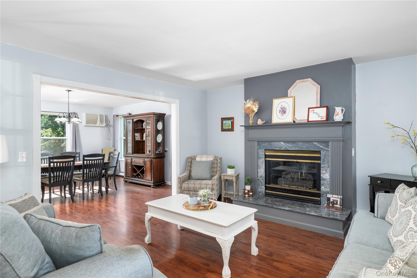
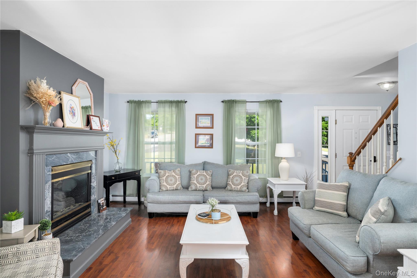
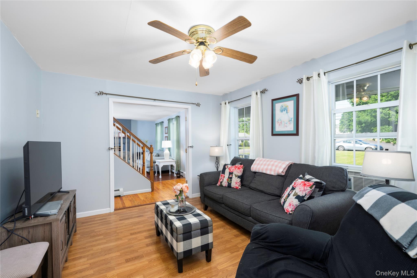
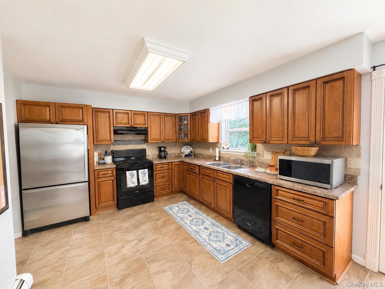
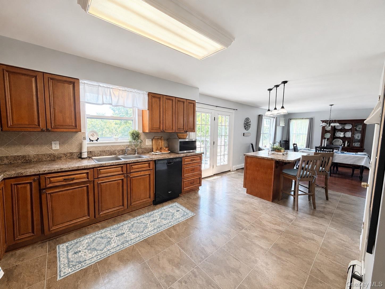
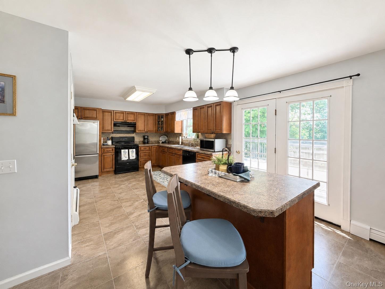
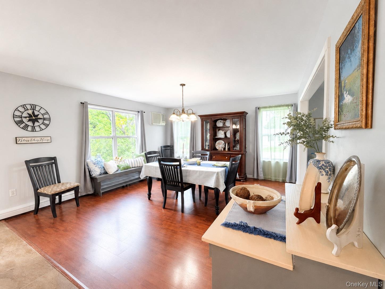
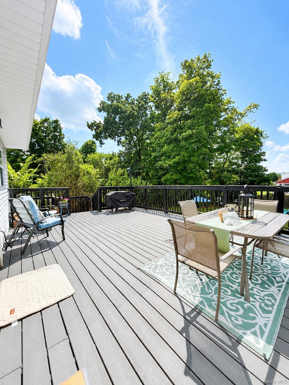
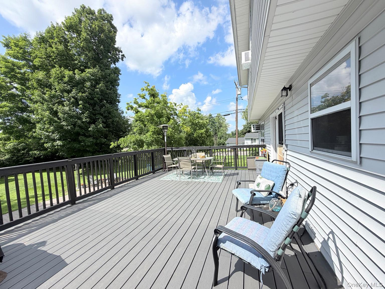
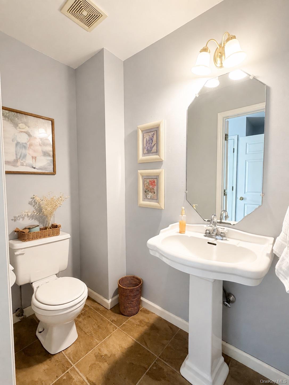
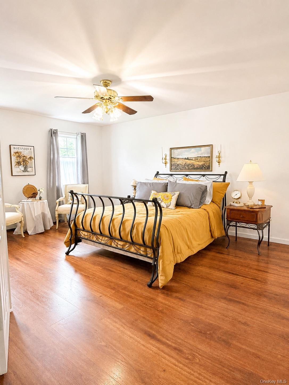
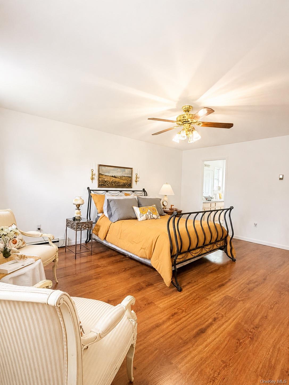
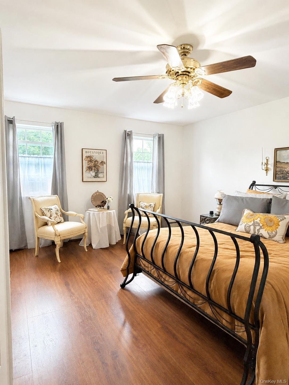
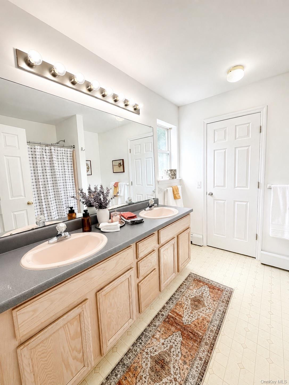
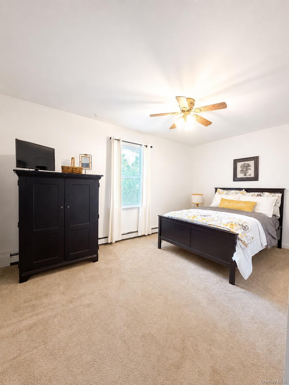
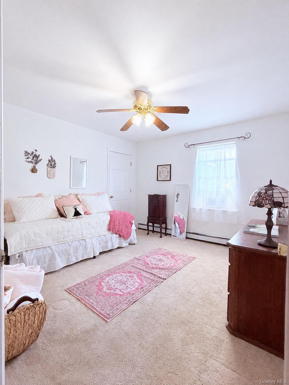
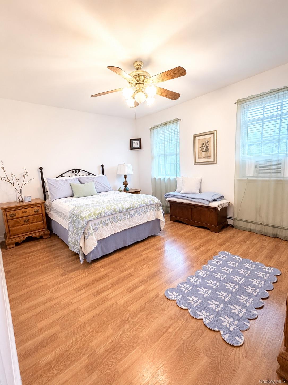
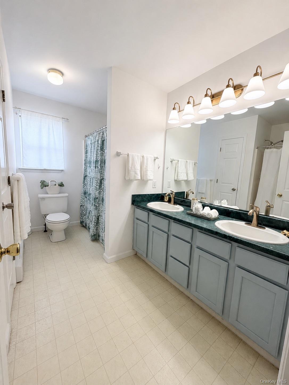
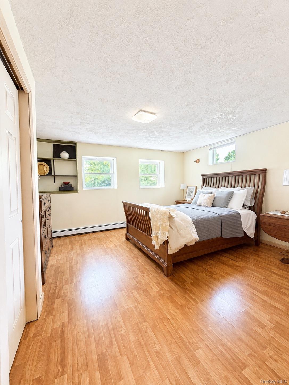
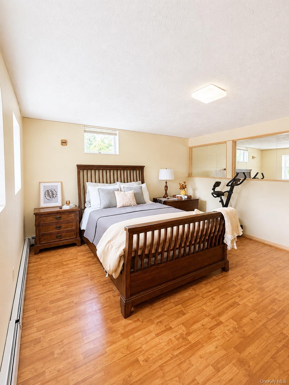
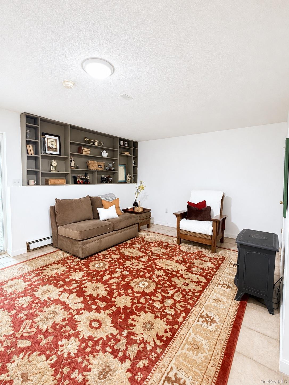
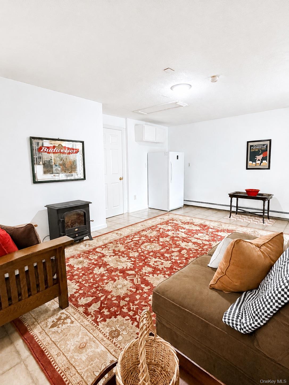
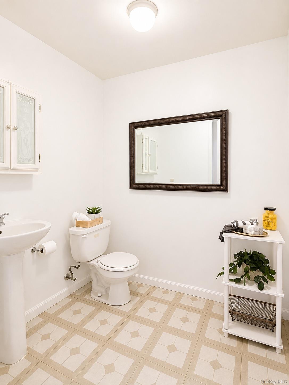
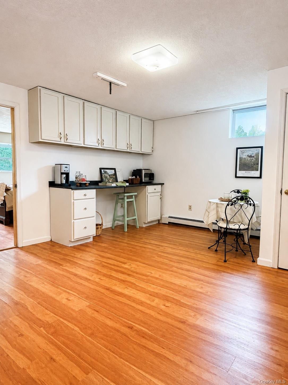
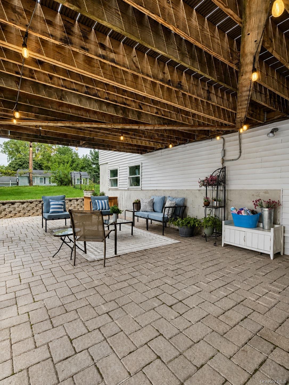
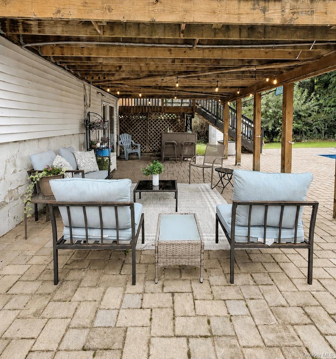
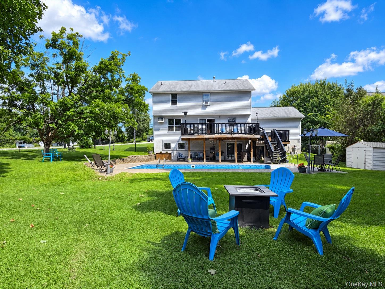
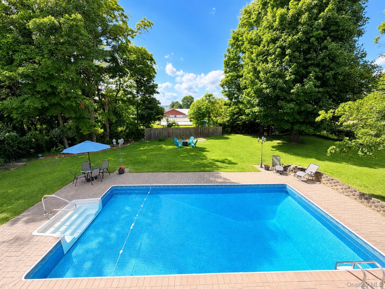
Nestled in the highly desirable Briarwood Estates community, just 3 miles from the Metro-North Station and the vibrant energy of Main Street Beacon, this inviting 5 bedroom home offers the perfect balance of a Hudson Valley Escape and effortless city access. \n\nSituated on a quiet corner lot in the Beacon City School District and offers a wonderful blend of comfortable living, flexible spaces, and exceptional outdoor entertaining.\n\nAt the heart of the home is a spacious kitchen with a large island that flows seamlessly onto the expansive deck, tailor-made for indoor-outdoor entertaining. The inviting main level also features a comfortable living room, an additional versatile room ideal for a home office, playroom, or flex space, and a convenient half bathroom located just off the kitchen. The accommodating layout offers a step-free entrance and a main-level handicap-accessible bathroom, providing both comfort and accessibility.\n\nThe second level offers four bedrooms and two full bathrooms, including a spacious primary suite with its own en suite bathroom.\n\nThe walk-out lower level adds even more versatility, featuring an additional bedroom for a potential in-law suit, half bathroom and finished space ideal for a recreation room or entertainment area. Step outside to enjoy the private backyard retreat, complete with an in-ground pool, grilling area, and plenty of space for entertaining. Take in beautiful sunset views while relaxing or gathering with family and friends.\n\nWith over 3,000 square foot home offers comfortable room for everyone. 5 bedrooms, 3 full bathrooms, and 2 half bathrooms, be the first to jump on the premiere offering of this freshly updated country home, ready for its next chapter. this home offers plenty of space for everyday living and entertaining. OneKeyMLS 1014009


