
4003 Ridgecrest Drive | Fishkill
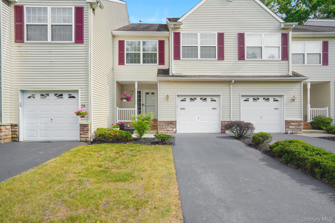
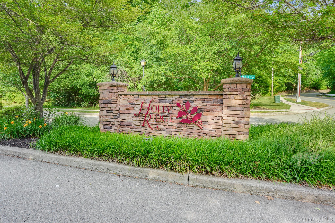
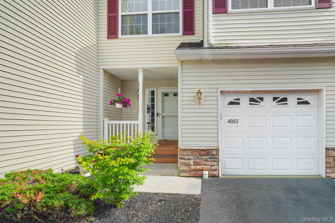
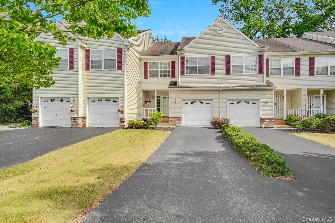
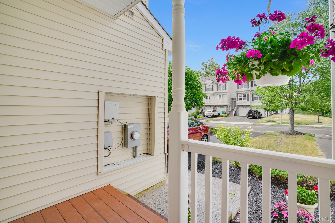
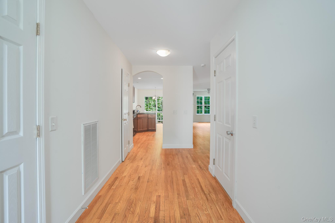
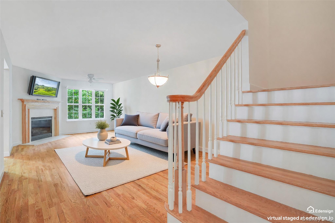
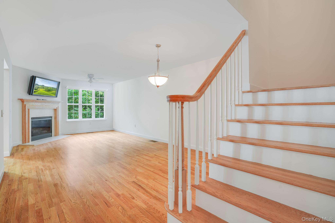
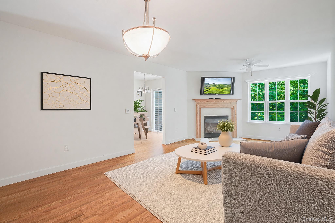
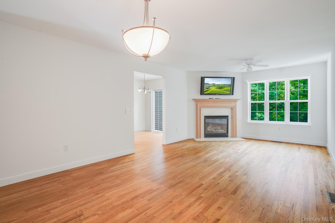
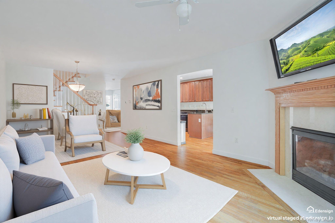
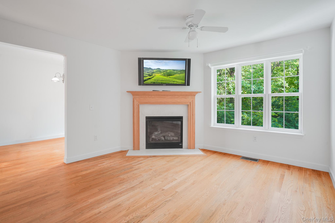
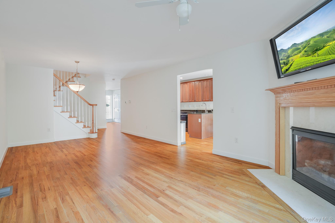
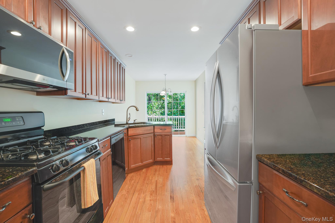
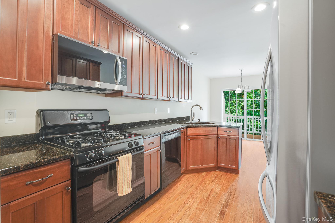
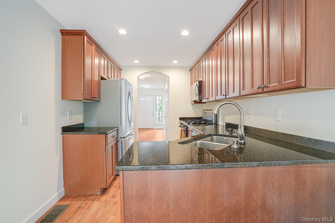
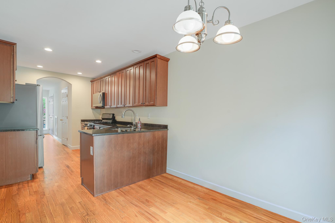
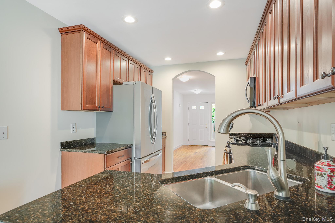
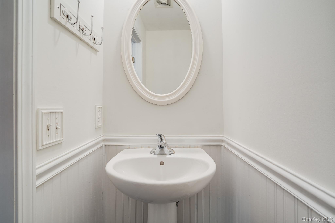
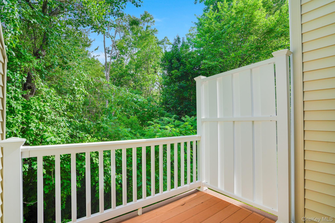
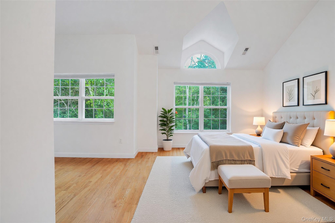
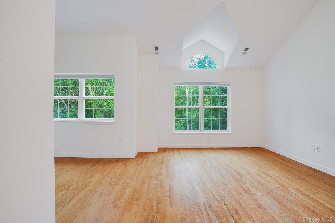
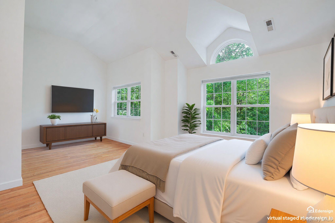
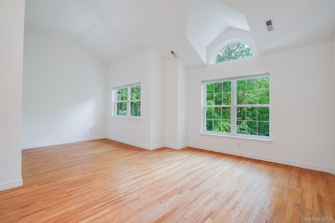
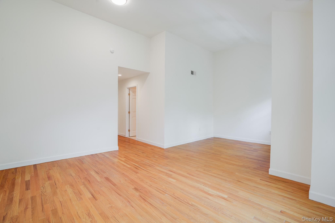
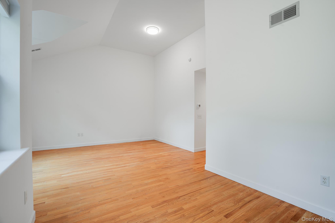
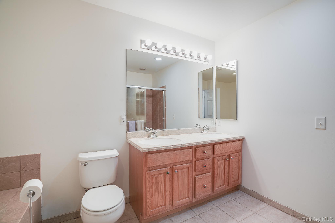
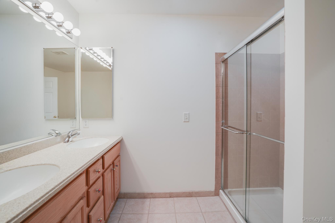
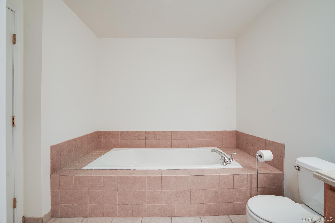
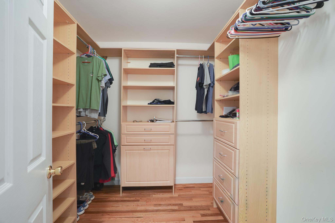
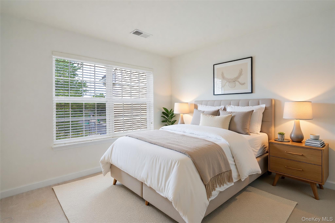
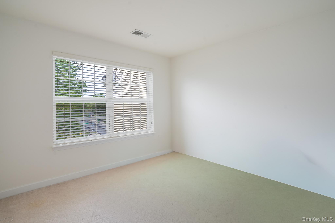
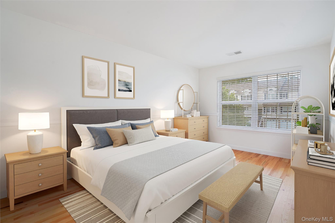
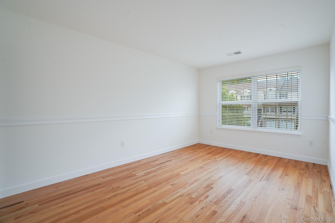
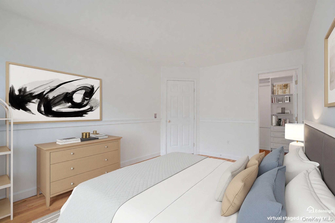
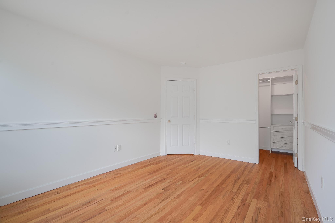
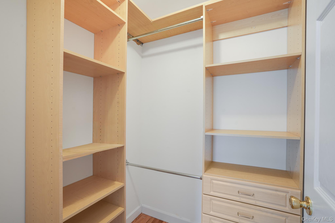
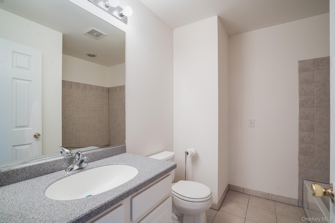
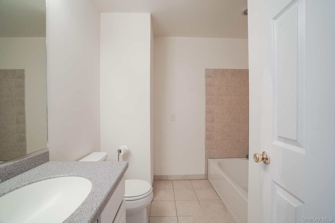
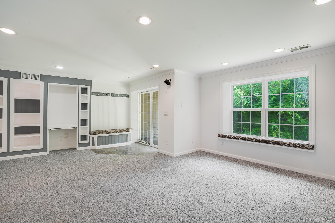
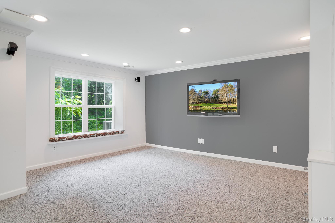
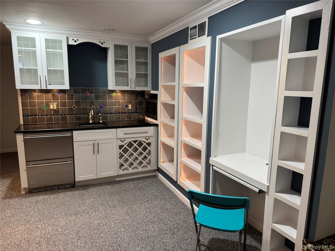
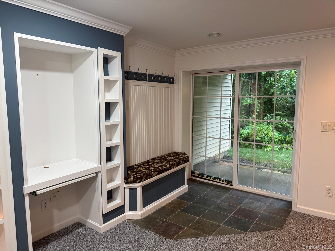
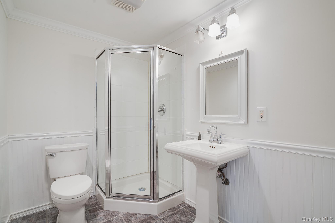
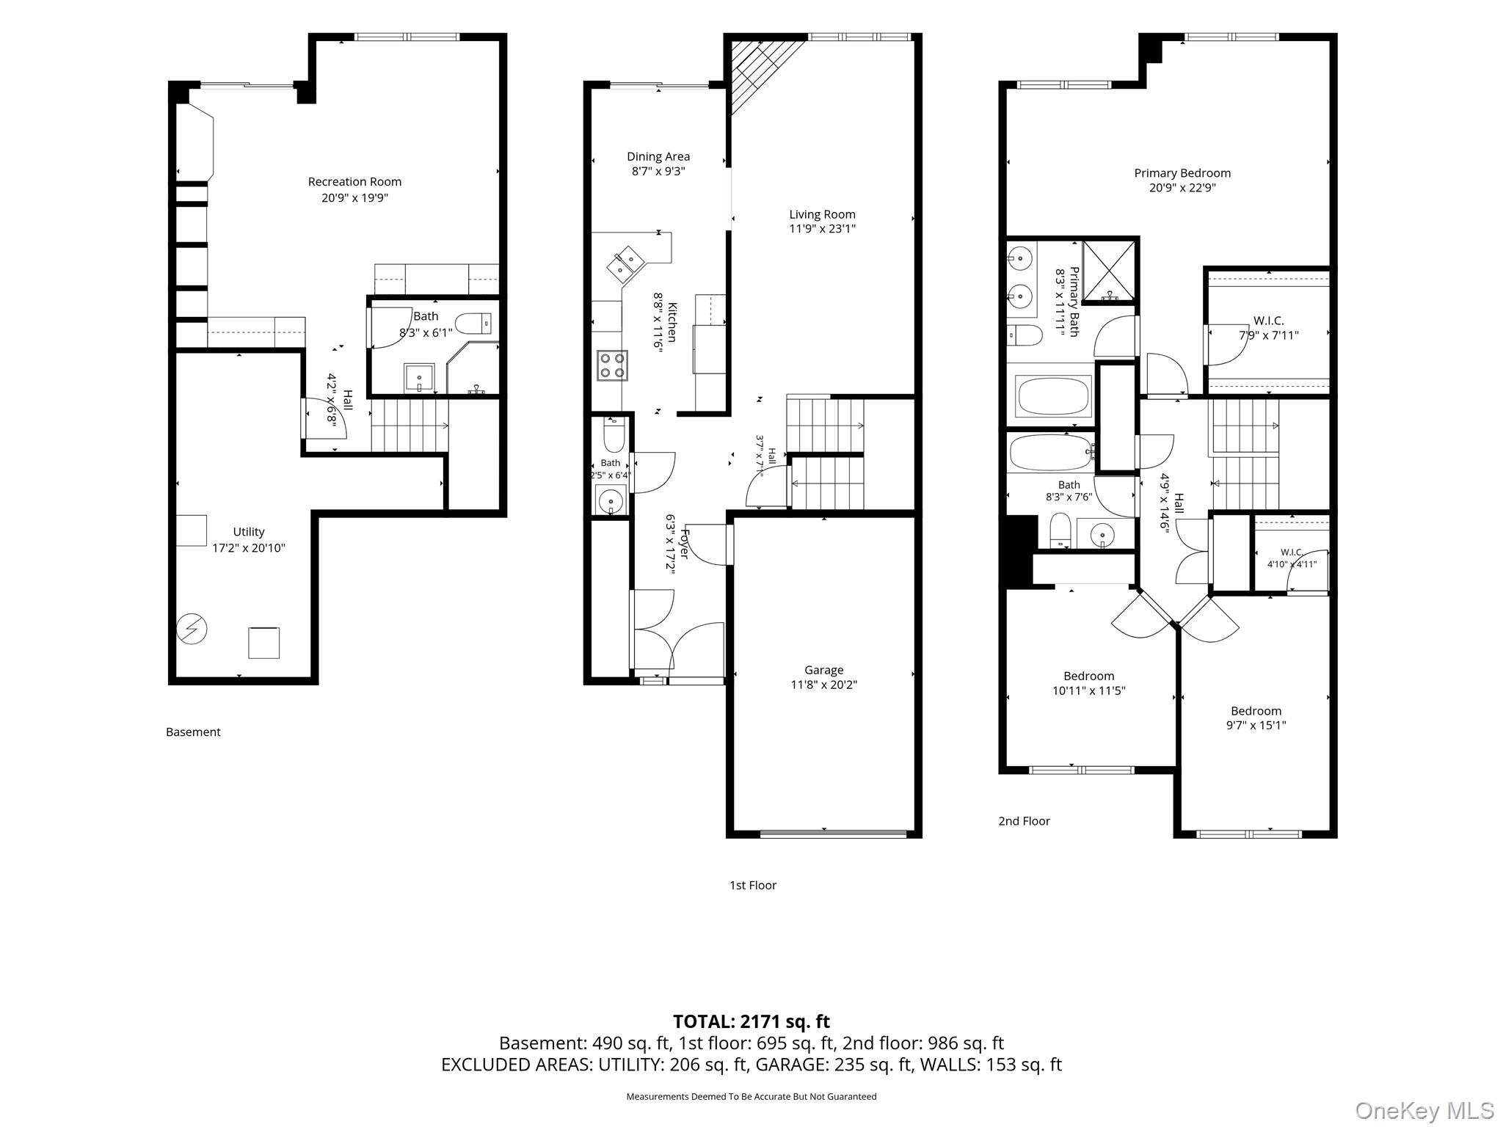
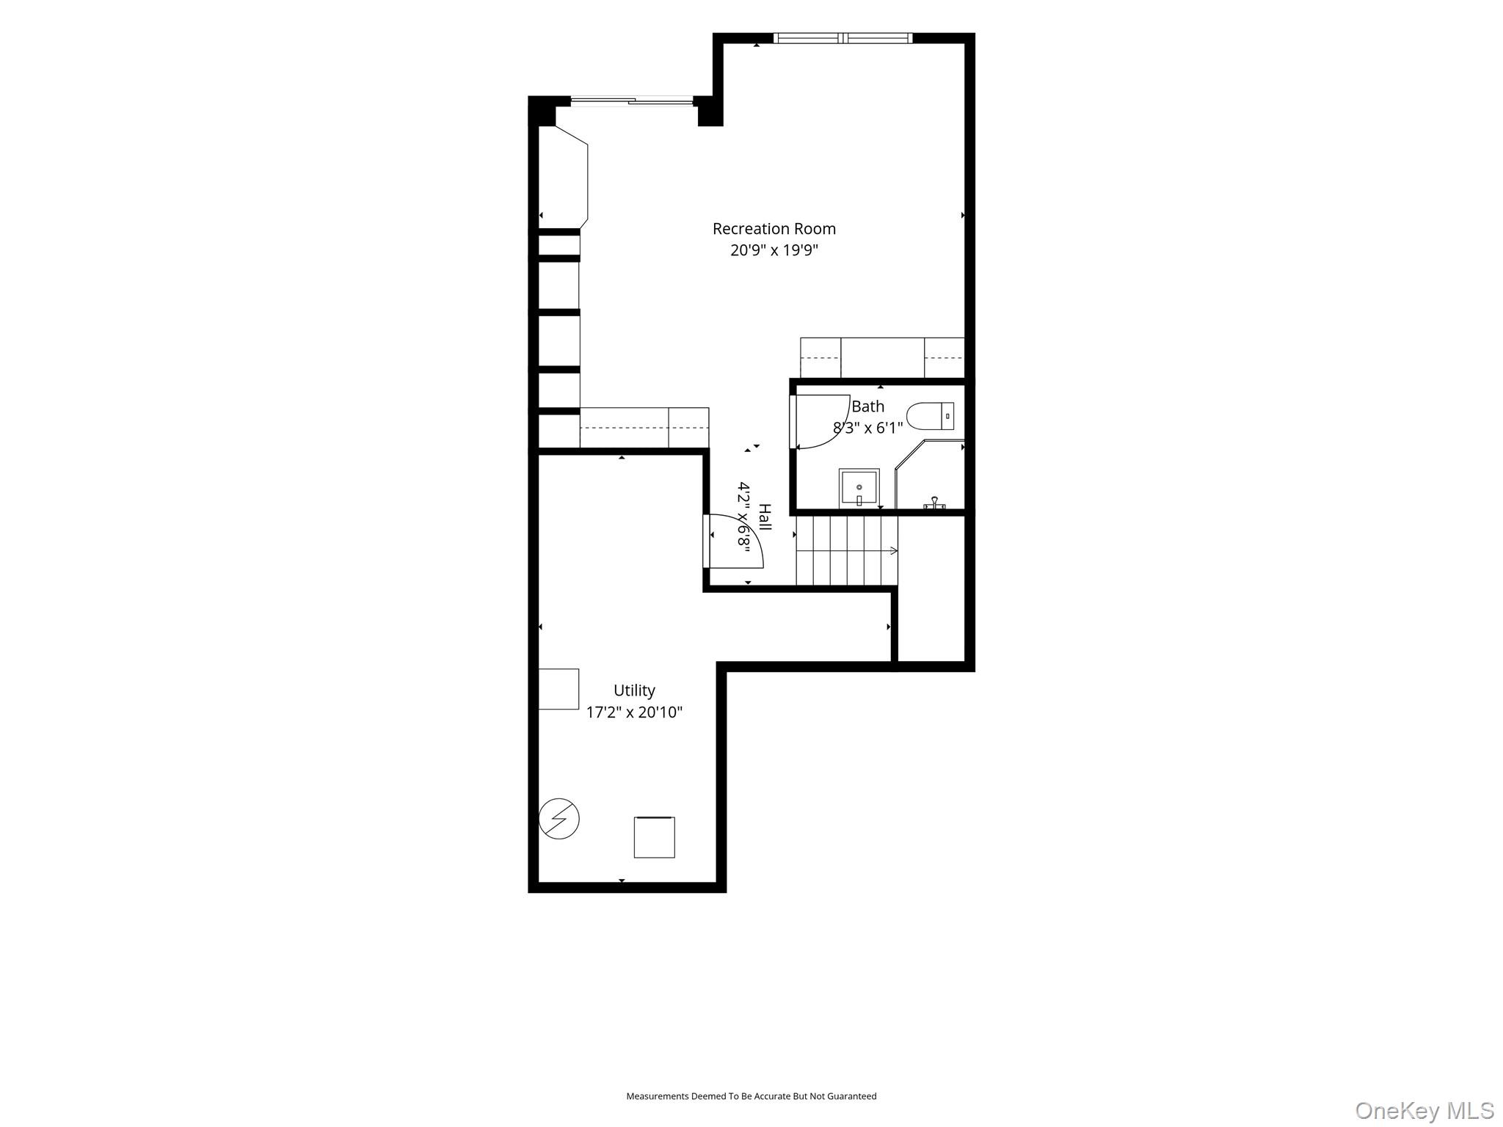
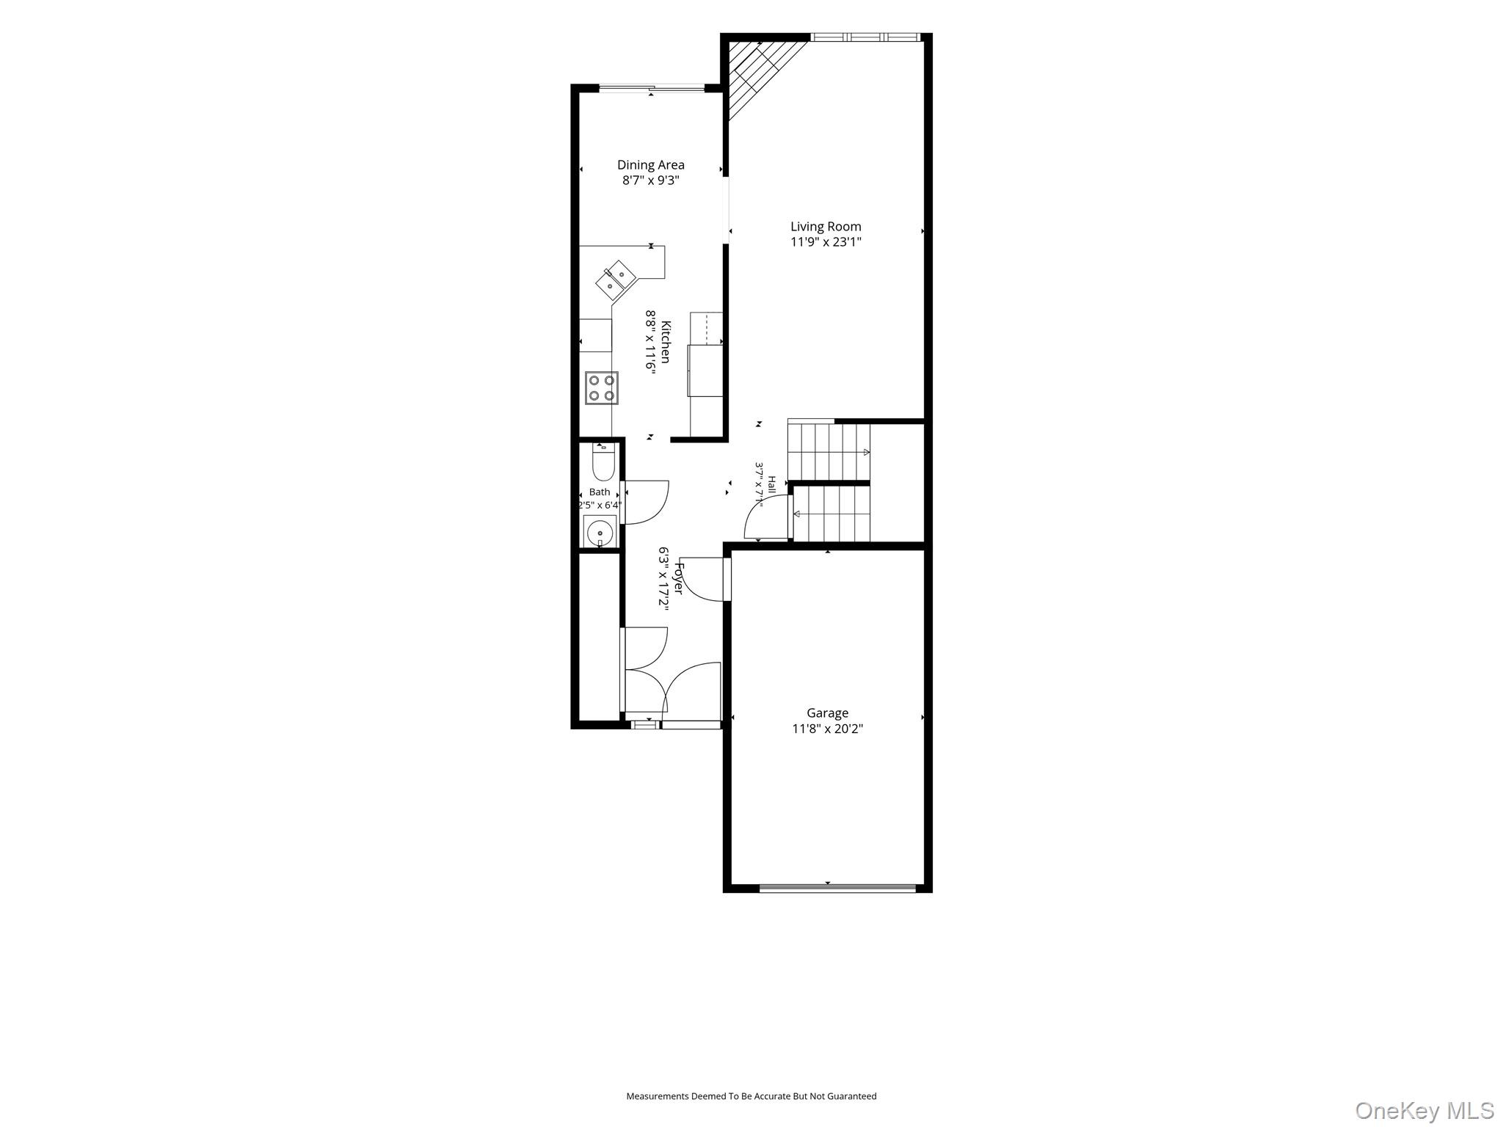
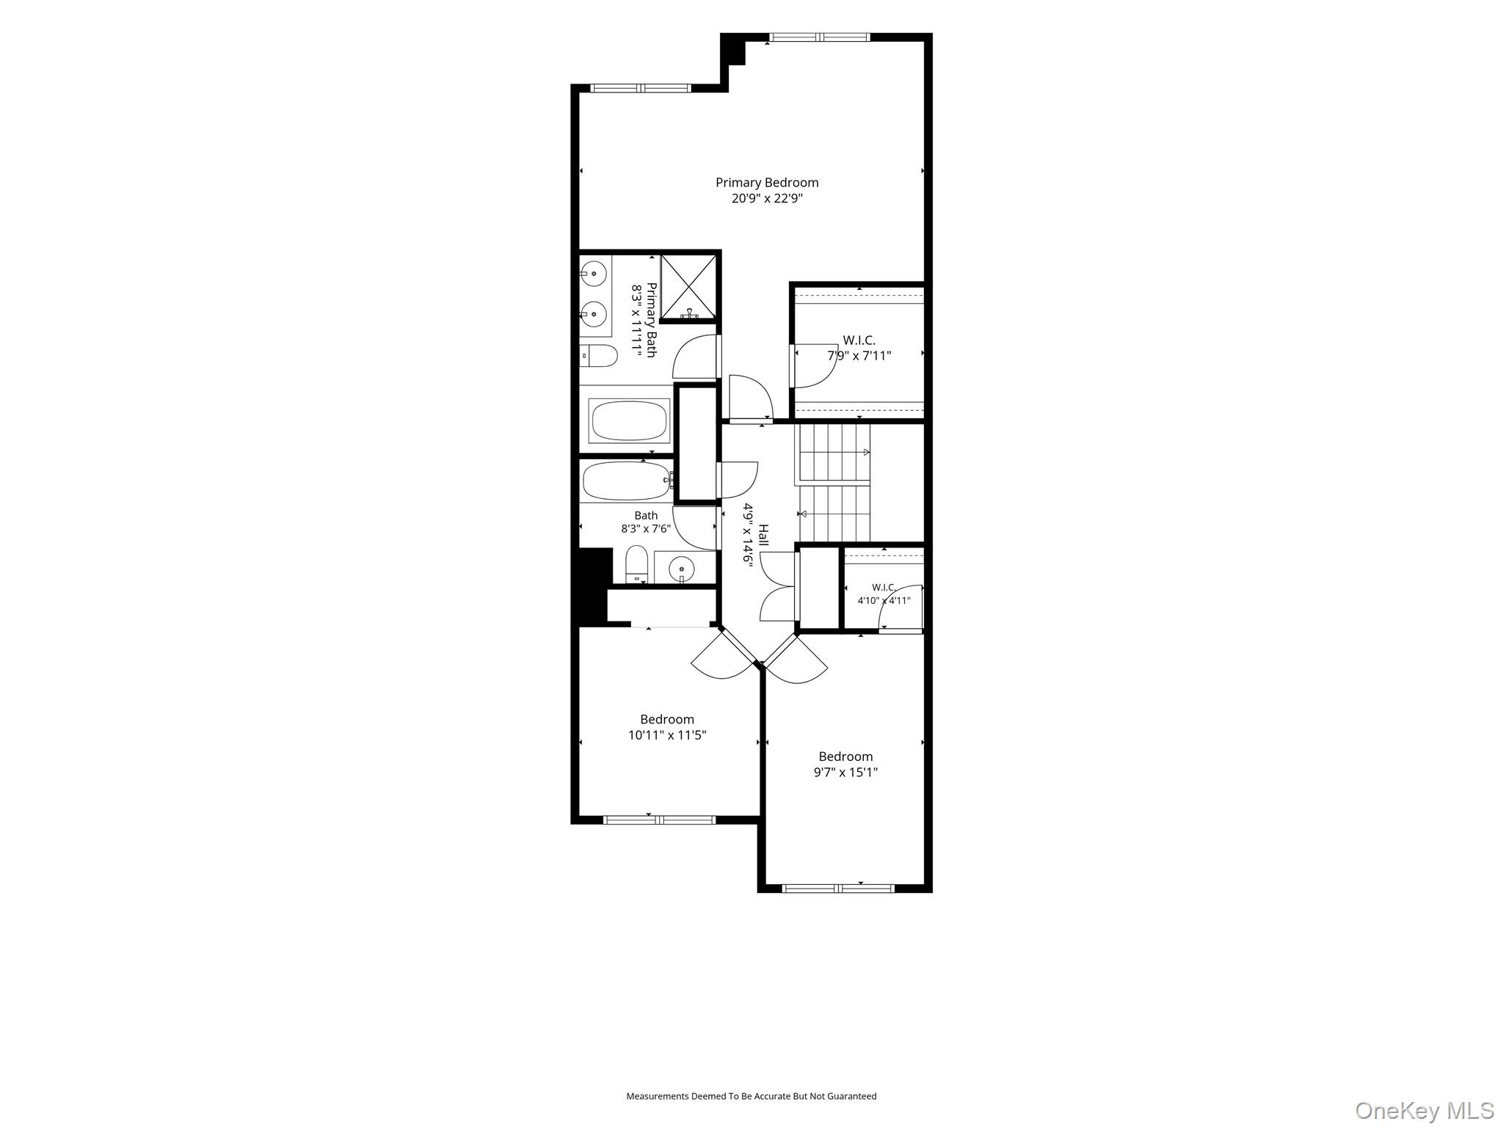
NEWLY RENOVATED & MOVE-IN READY! Welcome to 4003 Ridgecrest Drive, a beautifully updated townhouse in the highly desirable Holly Ridge community. Recently refreshed with fresh interior paint and newly refinished hardwood floors, this spacious 3-bedroom, 3.5-bath home offers flexible 4-bedroom potential with a finished lower level featuring a separate living area ideal for guests, a home office, recreation space, or extended living.\nThe main level features a bright and inviting floor plan with a cozy gas fireplace, creating the perfect gathering space for relaxing or entertaining. The kitchen offers ample cherry wood cabinetry, generous workspace, and a desirable gas cooktop for those who enjoy cooking.\nBeautiful hardwood floors flow throughout the home, adding warmth and elegance. Upstairs, you'll find three generously sized bedrooms, including a spacious primary suite designed for comfort and relaxation. The primary bath features a luxurious soaking tub, perfect for unwinding at the end of the day, while the suite also offers generous closet space for all your storage needs.\nRecent improvements include fresh interior paint, refinished hardwood floors, and a new A/C condenser, providing added comfort and peace of mind. The finished lower level significantly expands the living space and includes full bath, kitchenette, and custom built-in shelving, making it ideal as a guest suite, media room, home gym, or work-from-home space.\nStep outside to your private deck overlooking a wooded backyard, offering a peaceful setting and added privacy rarely found in townhouse living. Whether enjoying your morning coffee or entertaining friends and family, this outdoor space provides the perfect retreat.\nEnjoy the convenience of low-maintenance living with access to community amenities, including a clubhouse, pool, a basketball court and tennis courts. Ideally located just minutes from Fishkill, Beacon, Metro-North, I-84, Route 9, shopping, dining, and major commuter routes, this move-in-ready home offers the perfect combination of comfort, style, privacy, and location.\nDon't miss this opportunity to own a beautifully updated home in one of the area's most sought-after communities! OneKeyMLS 1018144


