
38 W Taconic Road | East Fishkill
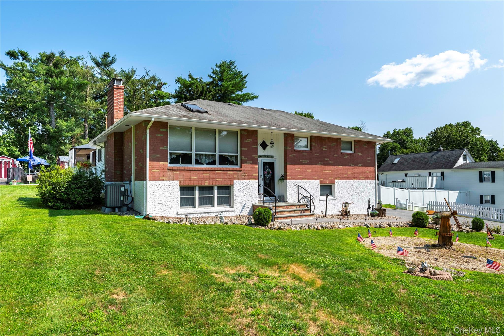
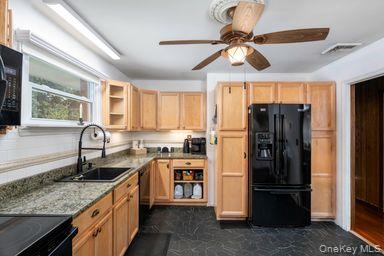
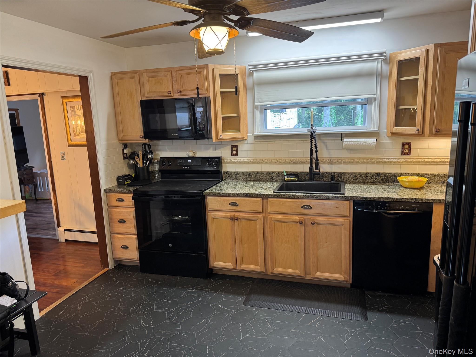
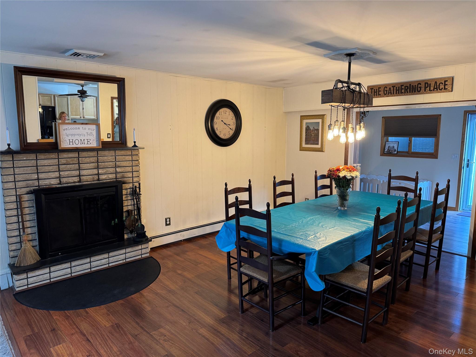
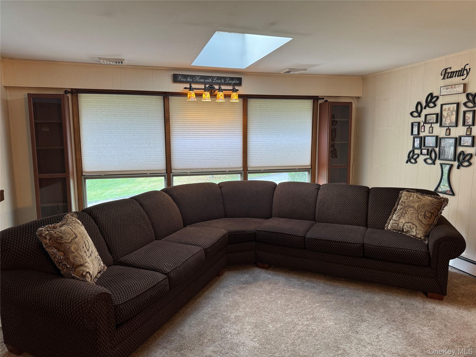
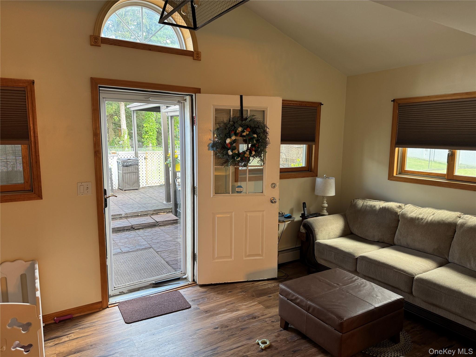
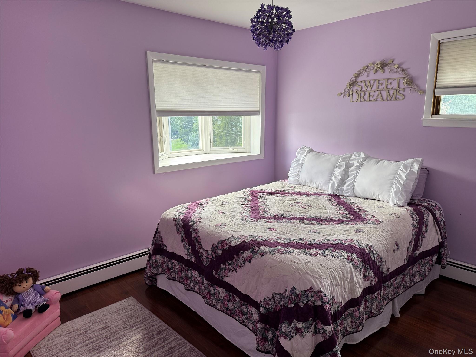
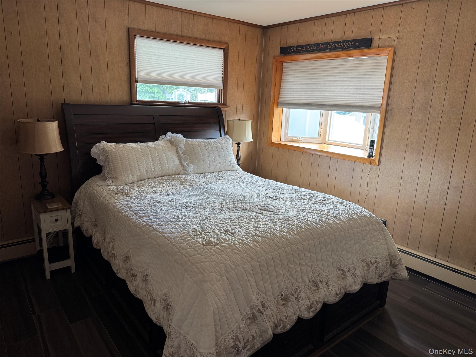
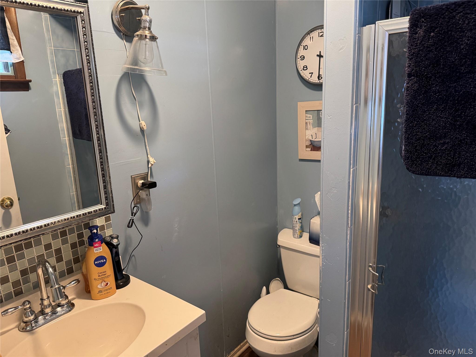
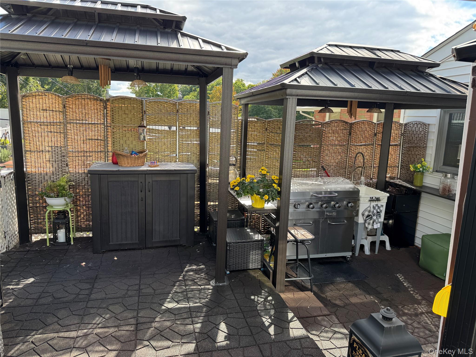
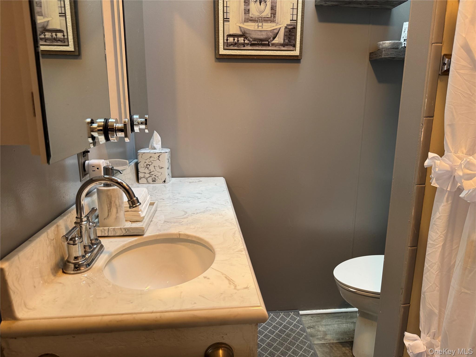
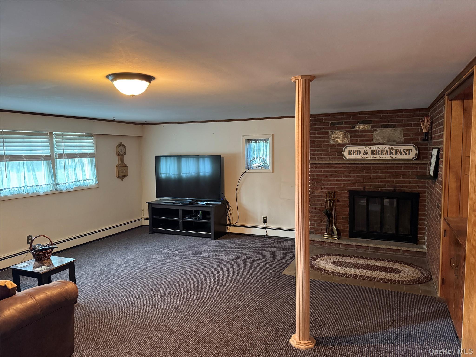
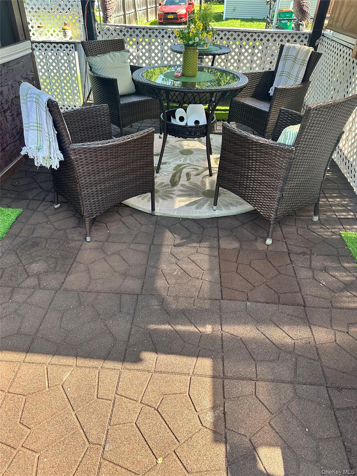
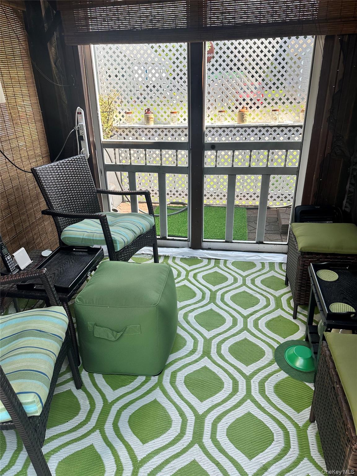
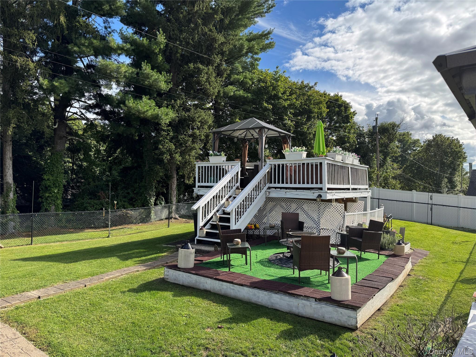
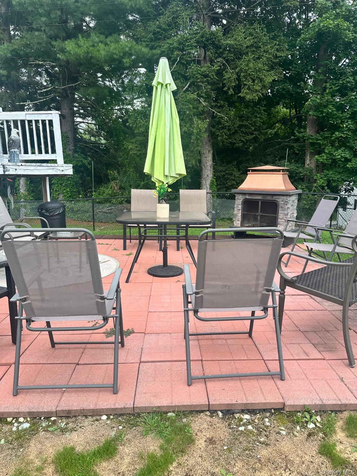
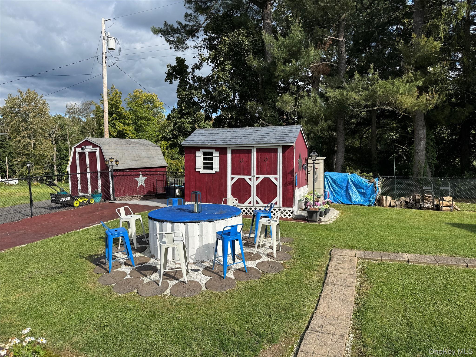
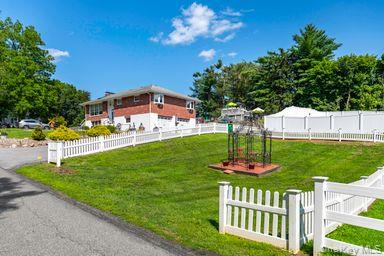
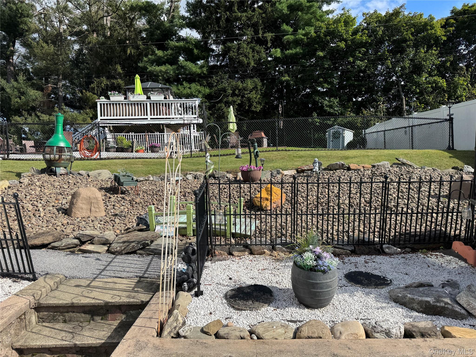
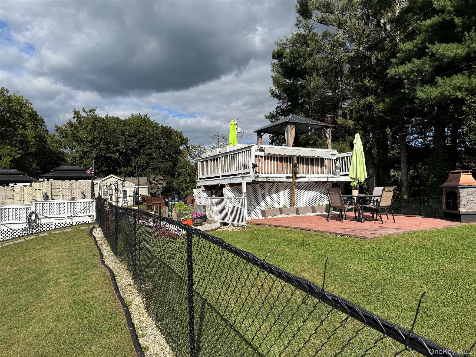
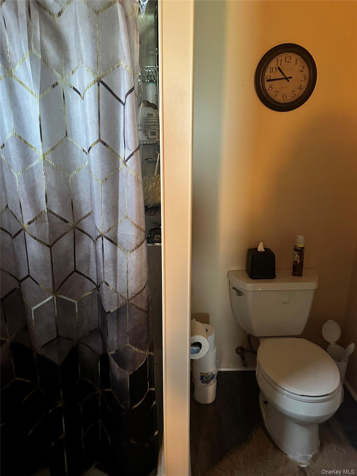
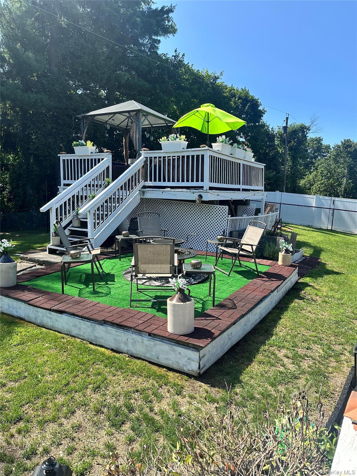
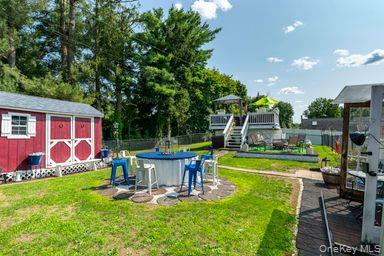
Welcome to 38 West Taconic Drive, a rare brick corner lot charmer in the desirable Hillside Lake neighborhood of Wappingers Falls, offering its next owner the best of both worlds: quiet country living with less than a five minute drive to the Taconic State Parkway. Impeccably maintained by its current owners, the home offers three bedrooms and baths, a formal dining room and multiple living areas, including a bonus room that opens to the yard. Two fireplaces, one on each level, add to further warmth and charm. The home features a modern kitchen, updated baths, yet retains its rustic charm throughout, paying homage to its country roots. The home boasts new central air with a heat pump, offering electric or oil heating options, quality designer lighting throughout the home. which will transfer with the sale, newer, updated windows & septic system. Outside, the backyard is an entertainers'paradise: the fenced in back yard is divided into multiple outdoor entertaining spaces and comes complete with an outdoor fireplace and raised deck to be converted to accommodate the many visitors who will flock to your home. The recently paved driveway has been widened allowing parking for 8 cars, in addition to the oversized garage two car garage. The side yard is approximately 3,000 sq/ft and features a highly sought-after wrought-iron courtyard gazebo. The yard is 3/4 fenced in. This space can easily become he wildflower garden of your dreams, the largest vegetable garden in town, or a place to park your RV or boat. Pictures do not do this property justice. Book your appointment today. OneKeyMLS 1030461


