
21 Alder Way | Fishkill
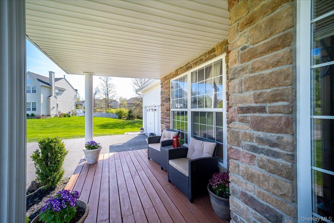
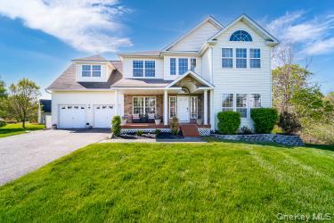
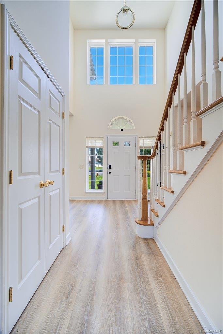
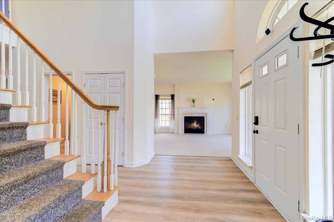
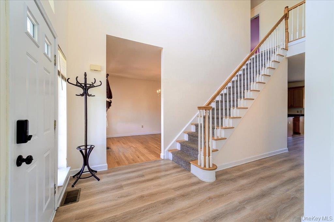
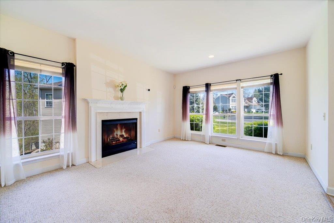
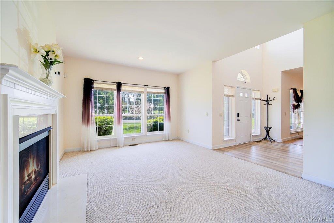
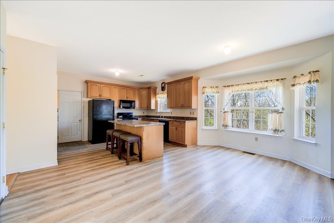
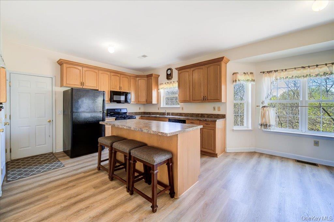
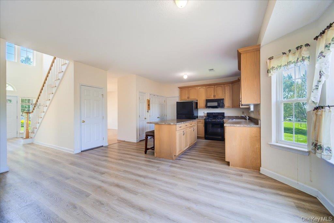
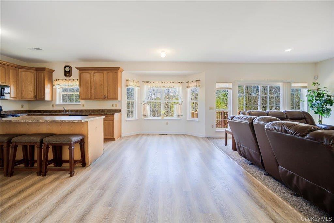
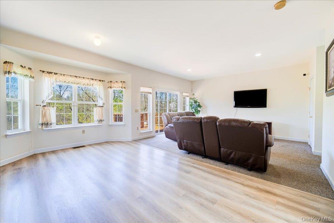
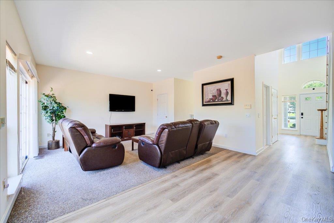
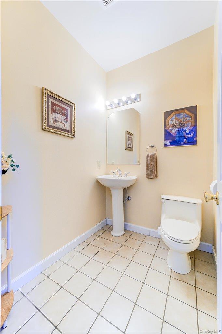
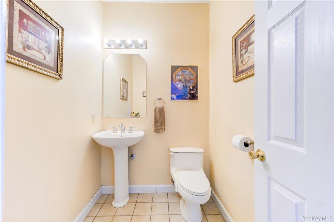
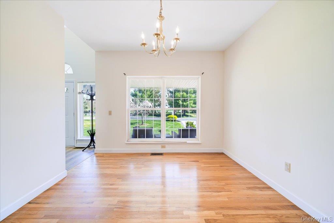
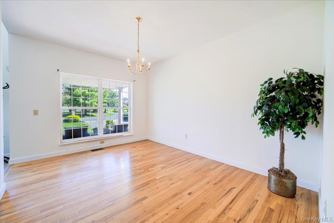
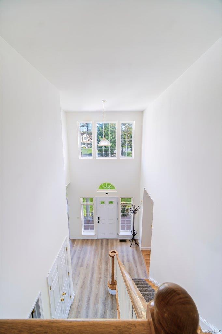
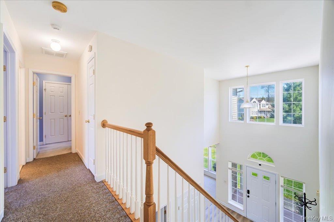
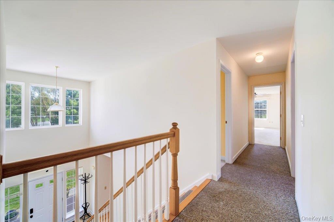
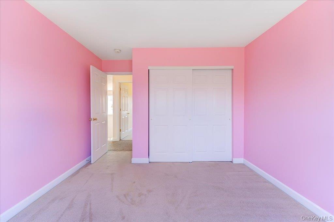
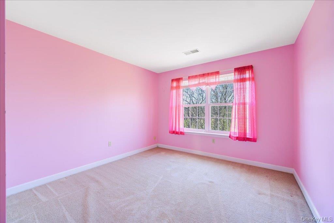
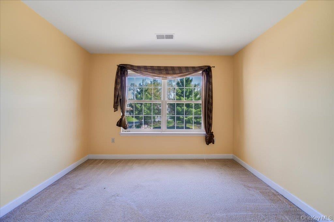
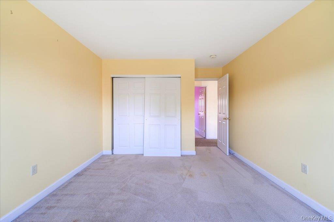
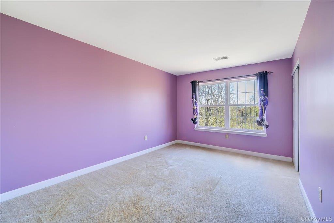
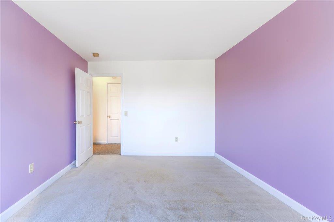
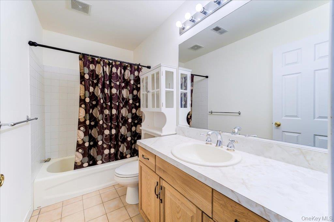
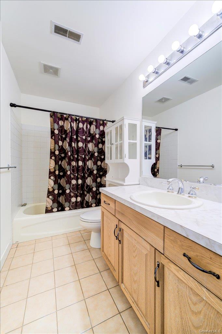
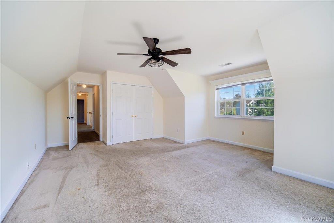
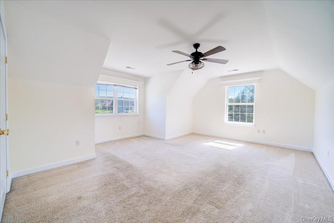
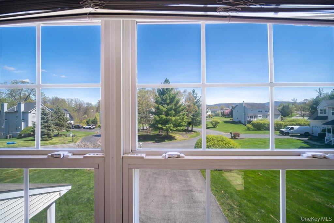
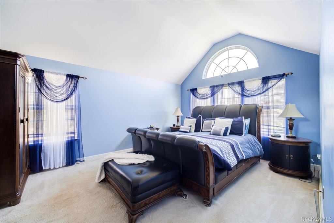
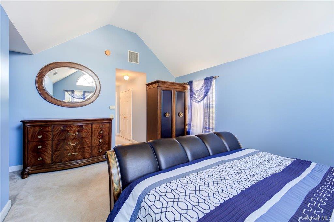
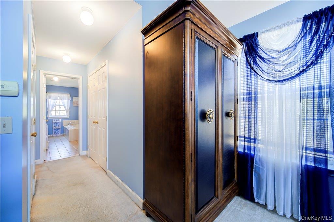
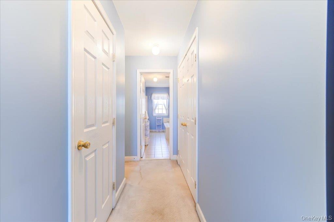
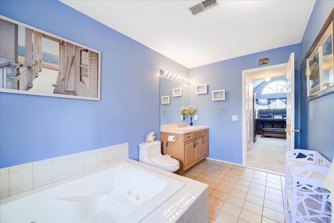
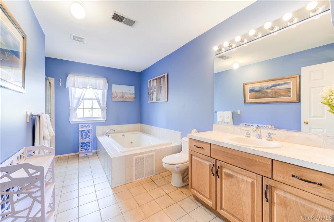
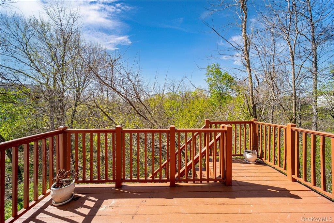
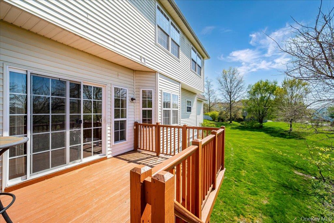
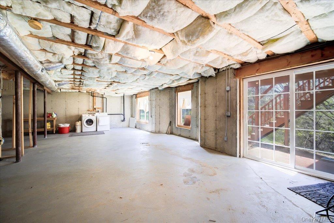
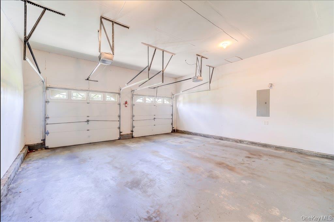
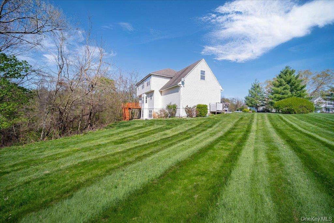
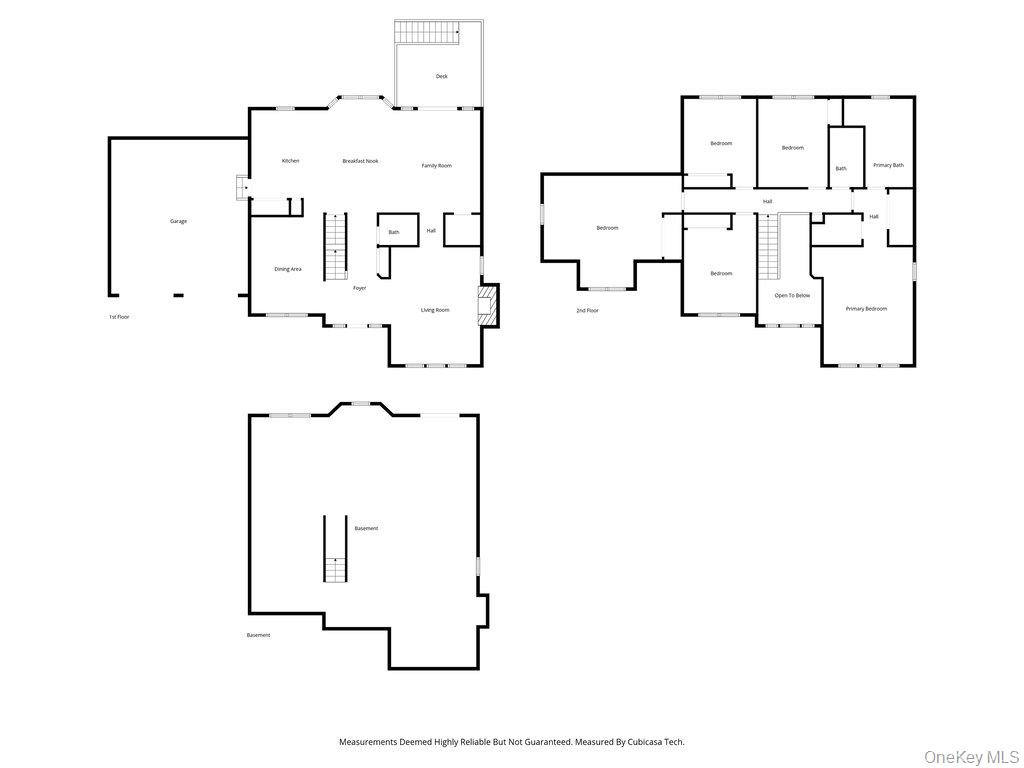
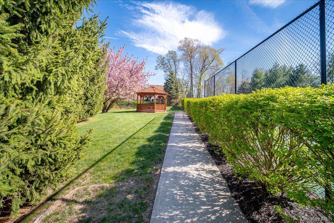
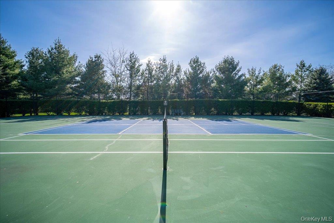
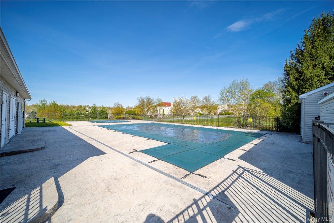
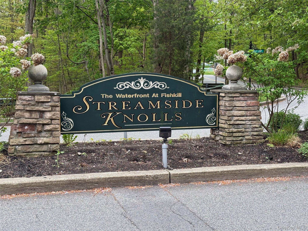
PRICED TO SELL! Price Reduction! Come see this beautiful home!\n\nStep into comfort and style in this beautifully designed Colonial home featuring a grand entry hall and thoughtfully crafted living spaces.\n\nThe open-concept kitchen is ideal for everyday living and entertaining, complete with a center island, a full suite of GE appliances, and a brand-new microwave, seamlessly flowing into the family room. Enjoy your morning coffee on the deck overlooking a peaceful, babbling stream.\n\nA spacious formal living room with a cozy gas fireplace creates a warm and inviting atmosphere year-round. The first floor also includes a convenient half bath, a coat closet for guests, and a formal dining room ideal for elegant gatherings.\n\nThis 4-bedroom home offers a perfect blend of space, style, and functionality. An expansive bonus suite (or 5th bedroom) adds approximately 315 square feet, providing flexible space for a home office, guest suite, or fitness studio. All bedrooms are fully carpeted for comfort.\n\nThe spa-like primary suite features a whirlpool tub, cathedral ceiling, walk-in closet, and serene views.\n\nAdditional highlights include an oversized 2-car garage, an attic with approximately 900 square feet of storage, and a walkout basement offering an additional 1,277 square feet with sliding glass doors and a rough-in for a future bathroom. Once finished, the total living space could exceed 4,000 sq ft.\n\nRecent updates include a newly installed water heater (2025). The community offers an exceptional collection of amenities, including tennis courts, a fitness center, a resort-style pool, and a beautifully appointed clubhouse featuring a fireplace and full kitchen, perfect for entertaining guests or hosting special gatherings. Conveniently located near Dutchess Stadium and just 2.9 miles from the Metro-North Railroad, with easy access to I-84, I-87, and the Taconic State Parkway, this home combines tranquility with commuter convenience.\n\nSelect bedroom furniture and gardening tools may be included in the sale for convenience. OneKeyMLS 973108
Directions to property: I-84 to Exit 45, 9D South, Left on Brockway, Right on Holly Loop, Right on Alder Way


