
18 Baron Drive | Warwick (Town)

$799,000 | 4 Beds | 4 Baths (3 Full, 1 Half) | 2,500 Sq. Ft.

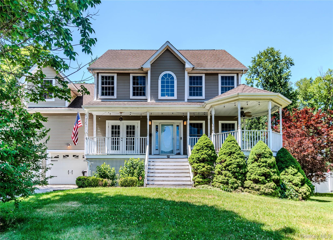
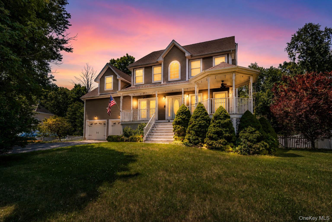
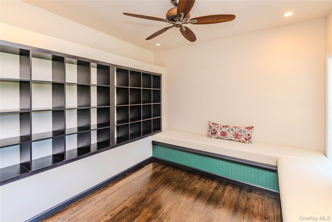
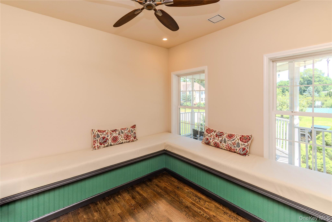
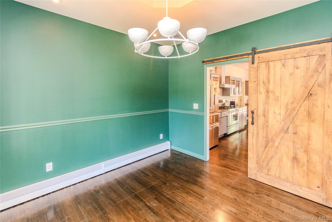
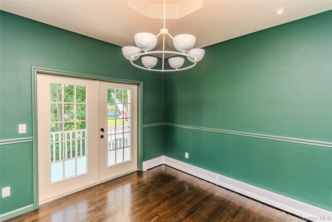
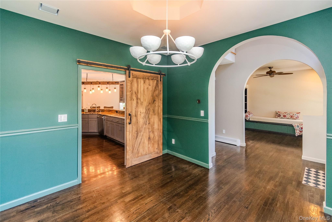
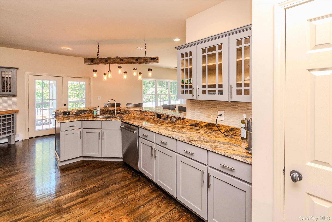
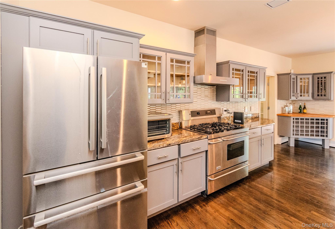
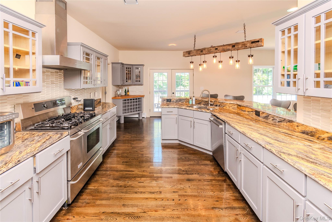
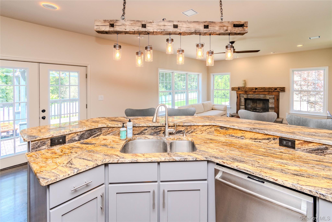
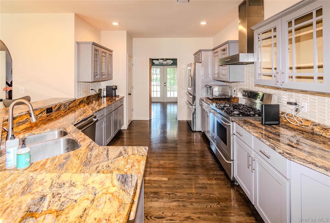
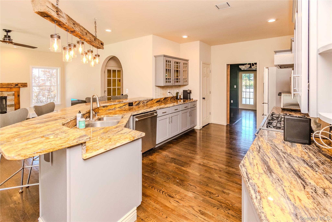
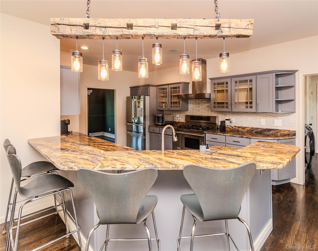
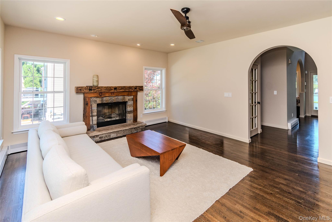
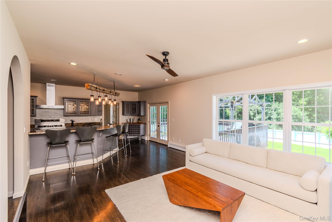
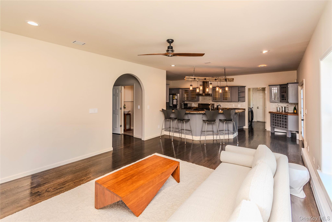
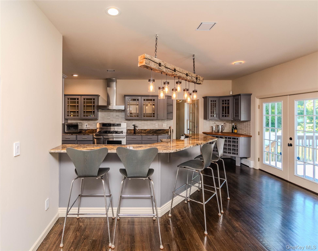
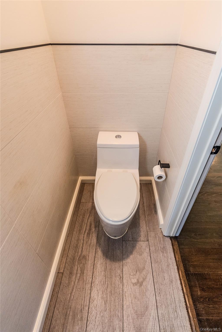
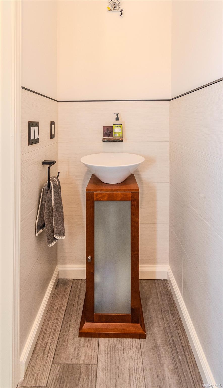
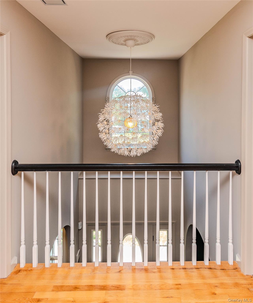
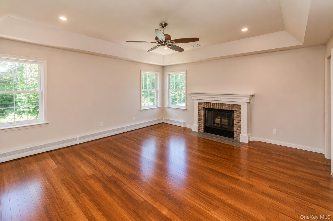
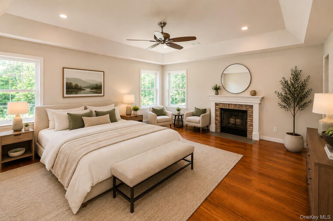
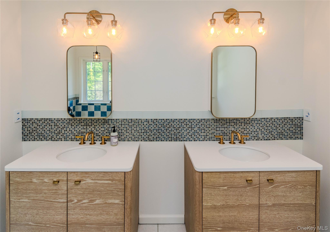
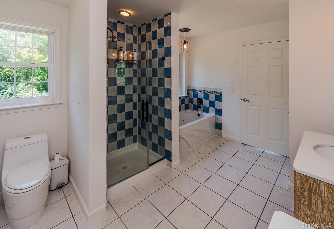
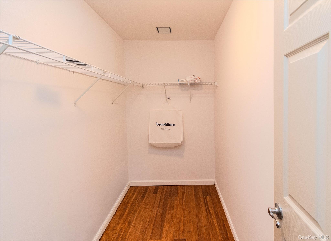
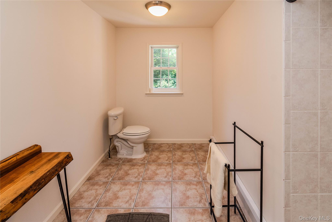
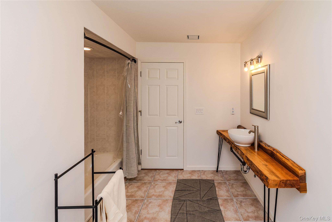
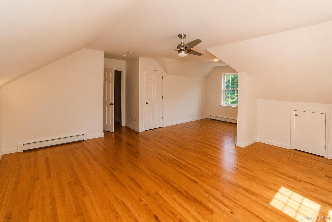
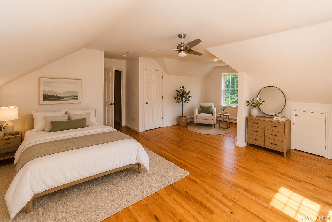
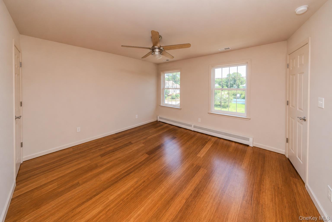
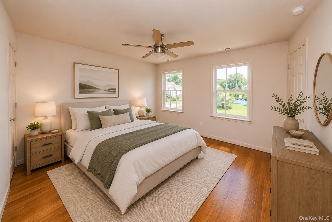
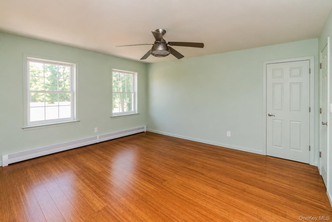
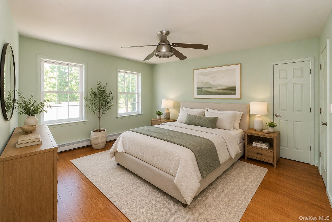
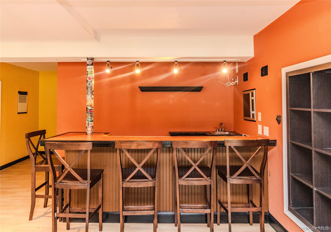
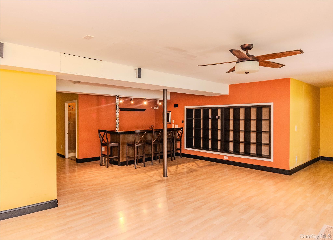
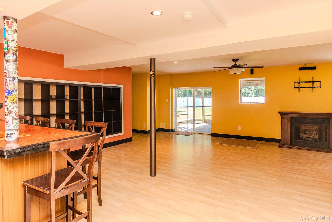
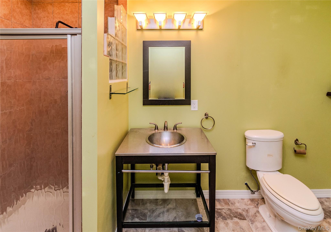
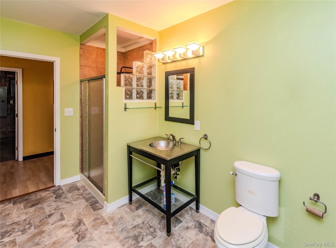
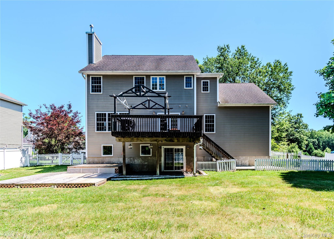
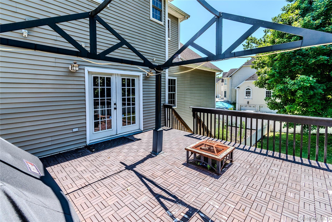
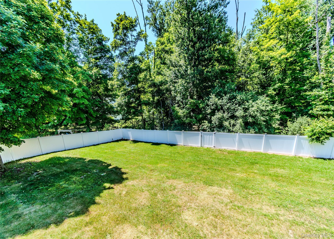
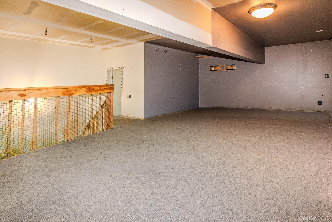
Move-in ready and freshly remodeled, this custom-built home offers 4 spacious bedrooms and 3.5 baths in a well-maintained neighborhood with easy commuter access. Thoughtful design and artistic finishes carry through every room. The open main-level living area centers on a wood-burning fireplace, with additional space for relaxing. The primary suite offers a private retreat, complete with its own wood-burning fireplace, a walk-in closet, and a custom-designed bath. Downstairs, the finished walkout basement includes a wet bar and gas fireplace OneKeyMLS 1024327

MLS Listing ID: 
OneKeyMLS 1024327

Community Information
School District: 
Warwick Valley Central
Building Details
Details about the building on a property.
Architectural Style: 
Colonial
Year Built: 
2003
Living Area: 
2,500
Basement: 
Finished
Interior: 
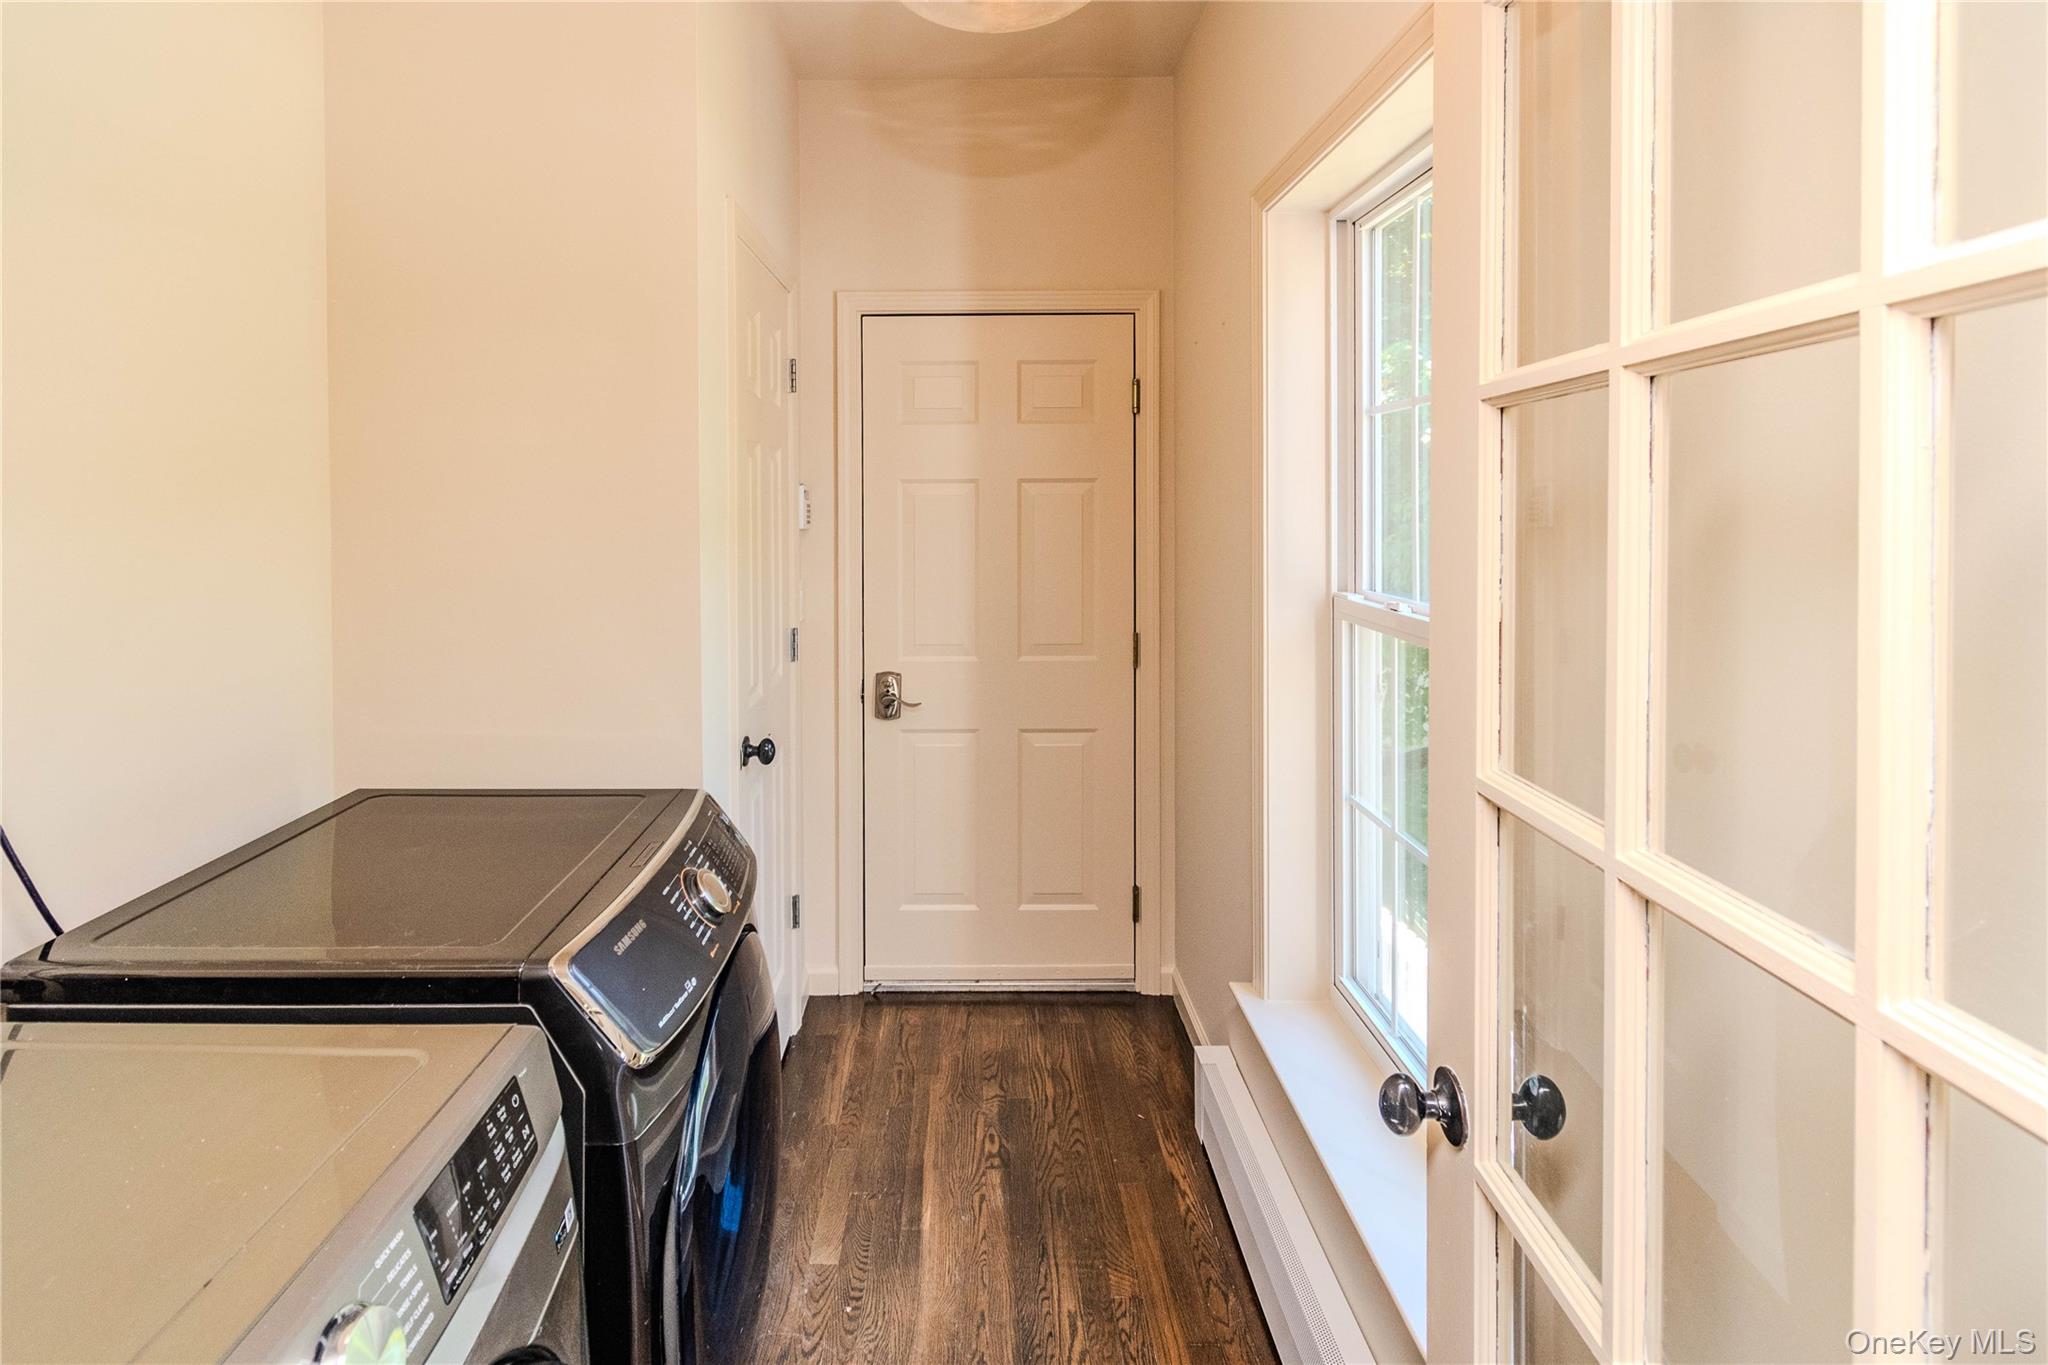
Breakfast Bar,Cathedral Ceiling(s),Ceiling Fan(s),Chandelier,Eat-in Kitchen,Formal Dining,High Ceilings,Kitchen Island,Open Kitchen,Primary Bathroom,Walk Through Kitchen,Walk-In Closet(s),Washer/Dryer Hookup
Construction
Construction Materials: 
Frame
Room Details
Details about the rooms in the building.
Total Rooms: 
10
Total Bedrooms: 
4
Total Bathrooms: 
4
Total Full-Bathrooms: 
3
Total Half-Bathrooms: 
1
Utilities
Information about utilities available on the property.
Heating System: 
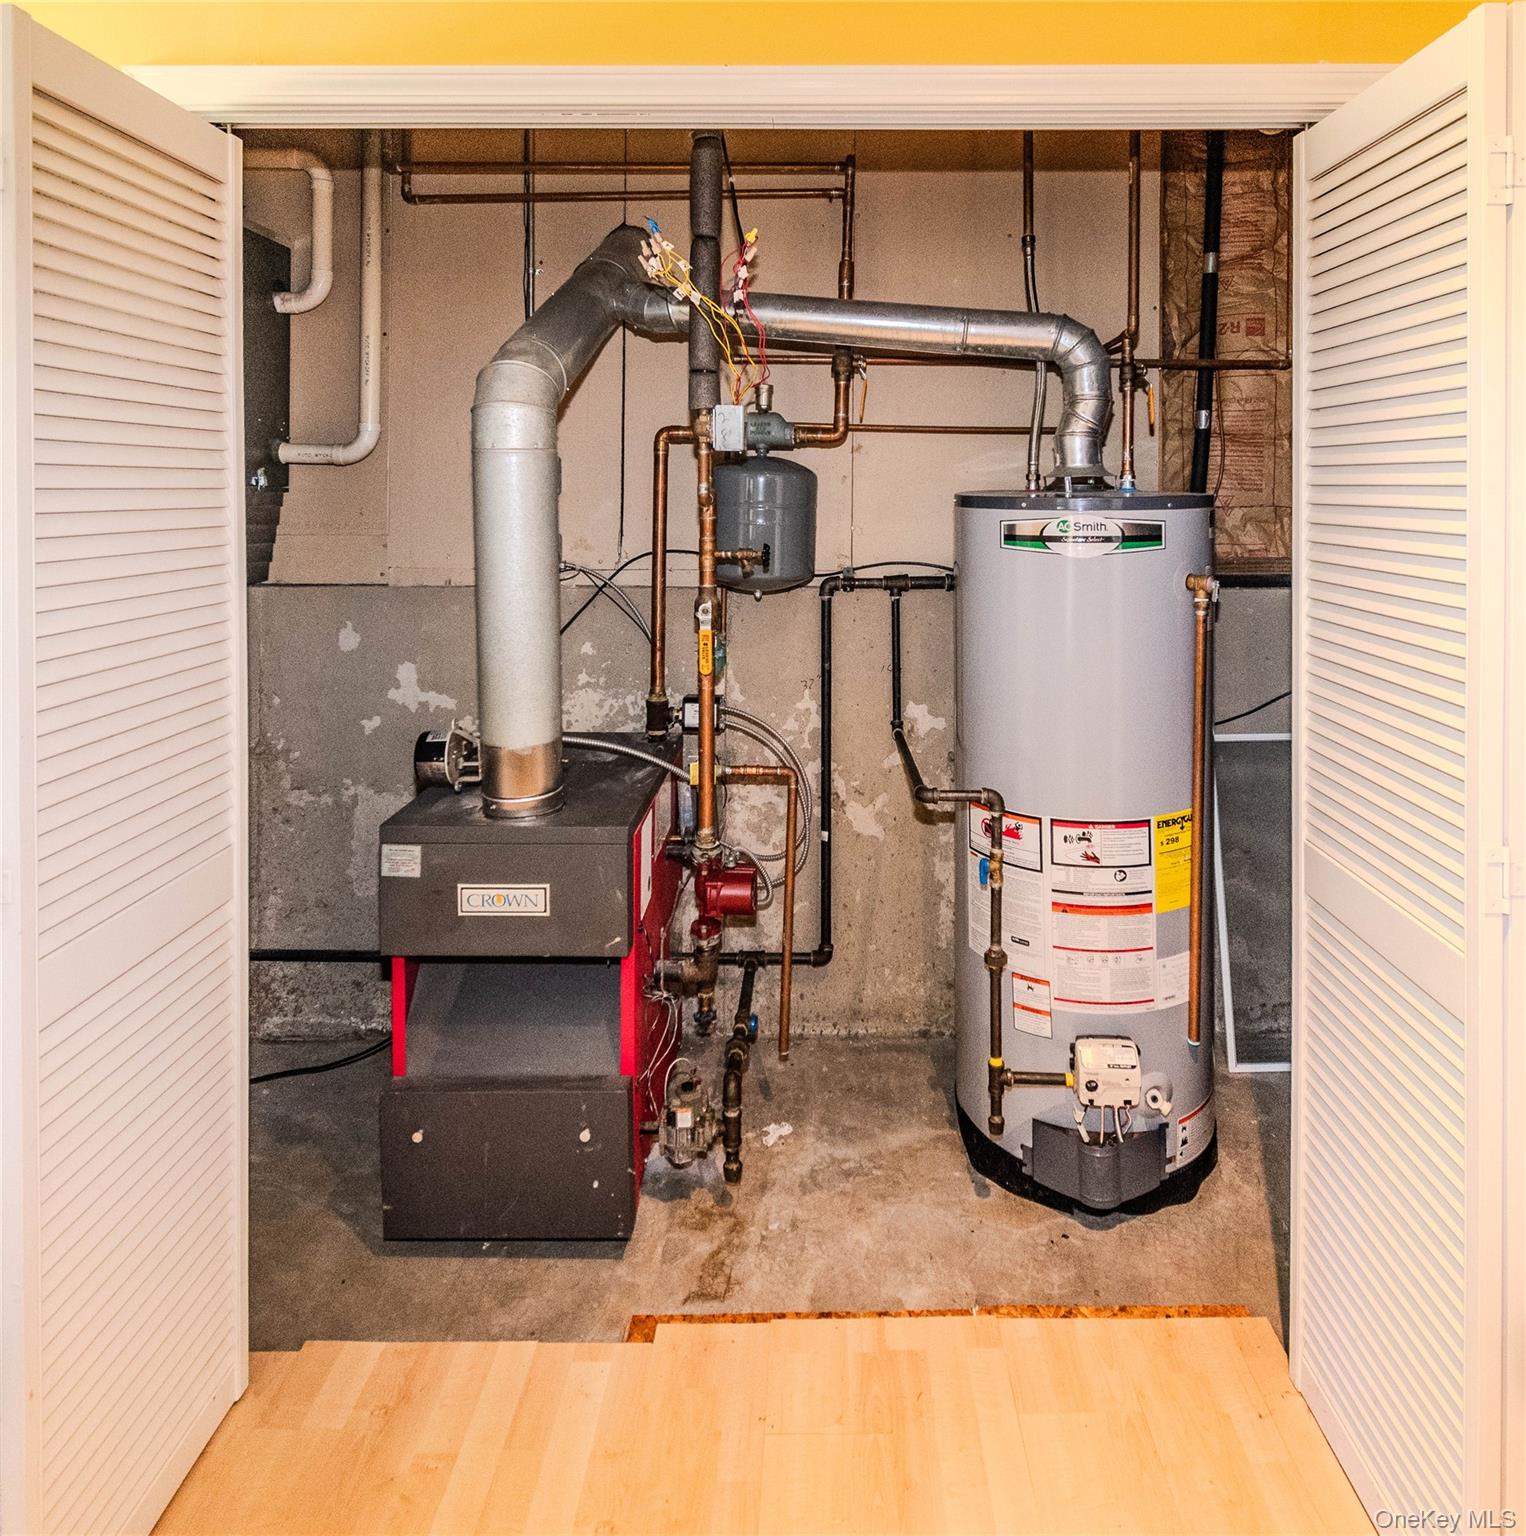
Baseboard
Cooling System: 
Central Air
Water Source: 
Public
Sewer: 
Public Sewer
Lot/Land Details
Details about the lots and land features included on the property.
Waterfront: 
0
Lot Features
Parking Type: 
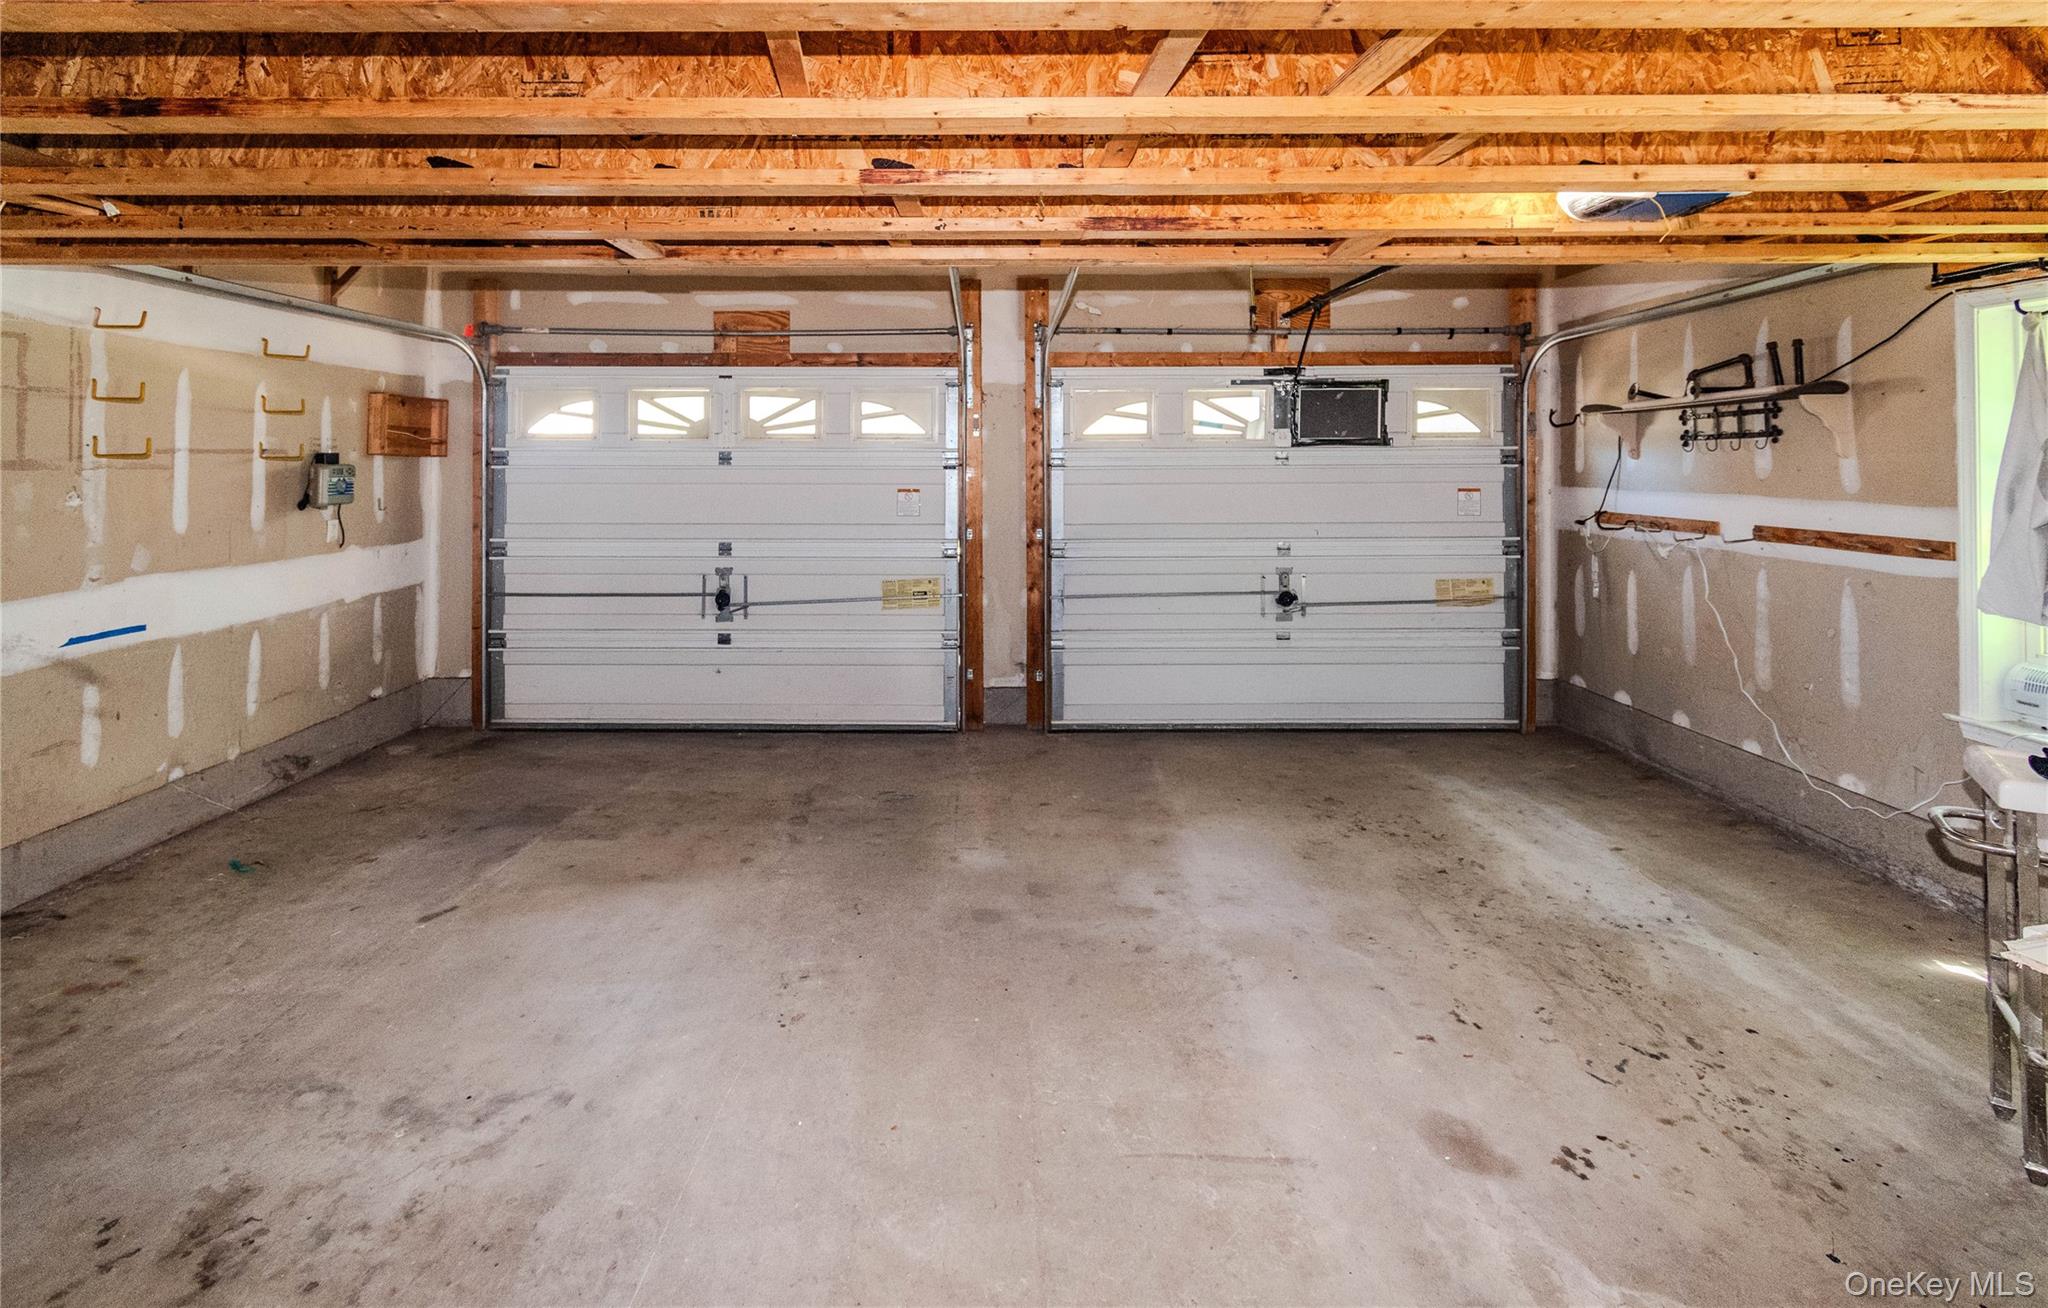
Attached,Driveway
Public Record
Parcel Number: 
335489-095-000-0003-021.000-0000
Annual Tax: 
$13,376.85
Listing Dates
Dates involved in the transaction.
Listing Entry Date/Time: 
7/10/2026
Listing Participants
Participants (agents, offices, etc.) in the transaction.
Listing Agent Name: 
James J. Cosenza
Listing Office Name: 
BHG Real Estate Green Team