
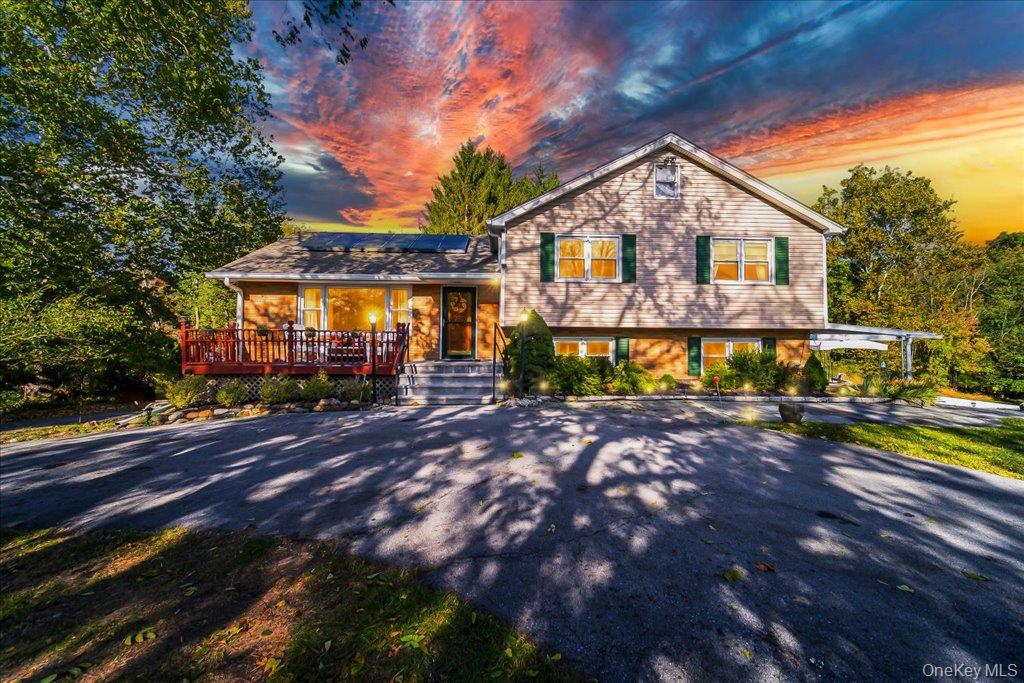
58 Ryerson Road | Warwick (Town)
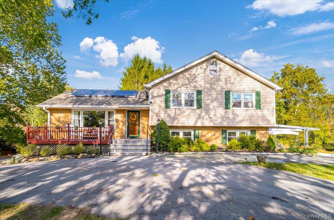
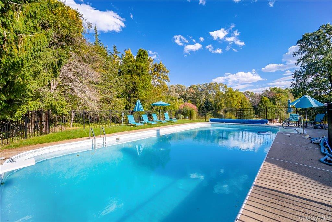
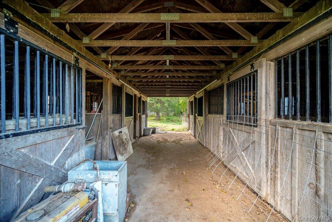

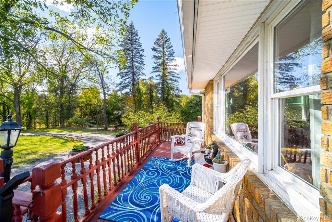
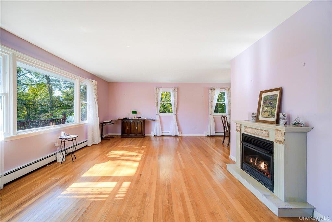
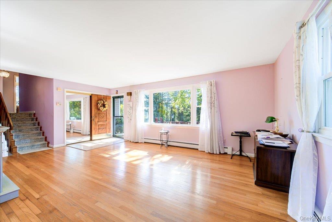
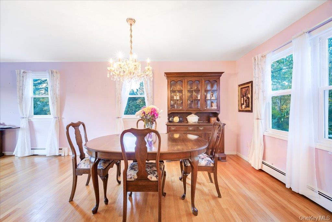
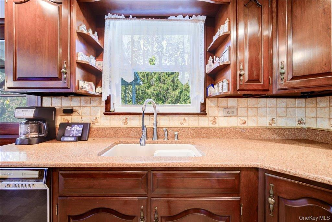
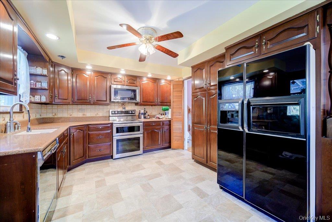
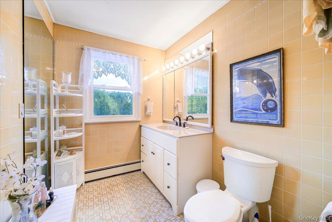
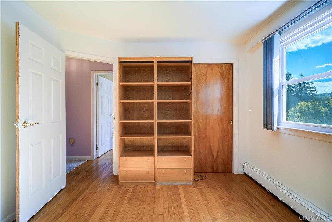
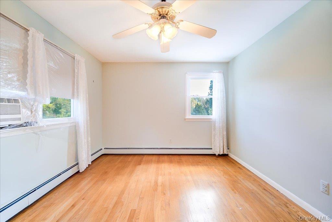
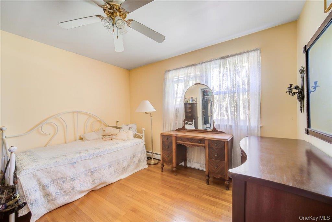
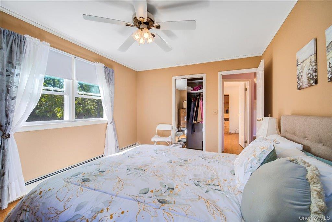
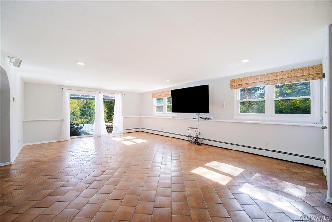
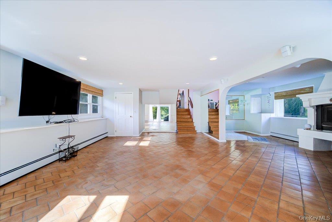
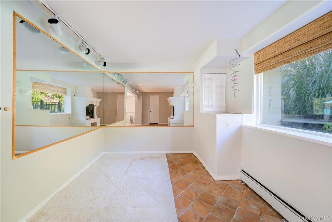
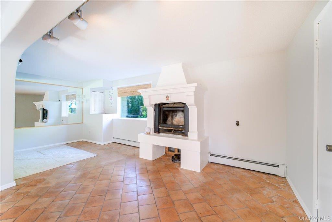
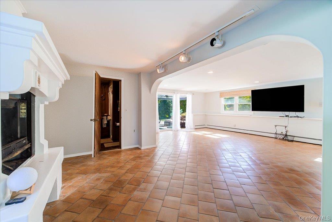
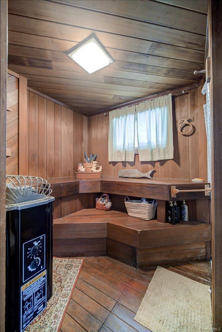
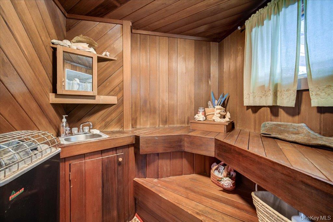
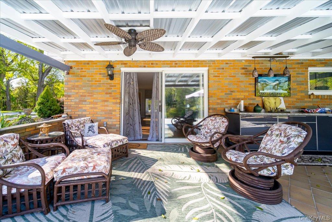
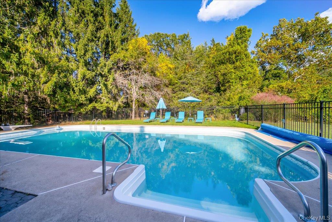
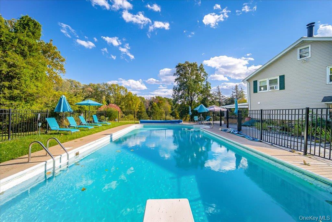

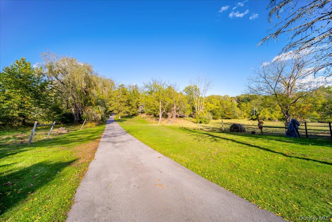
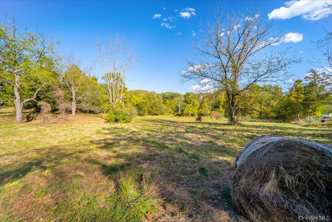
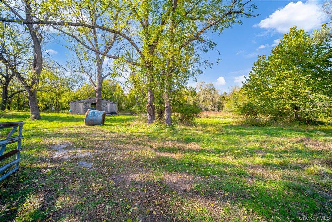
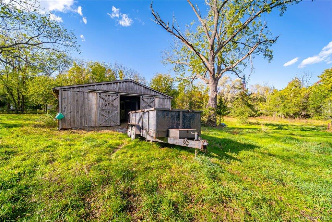
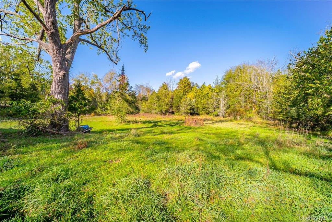
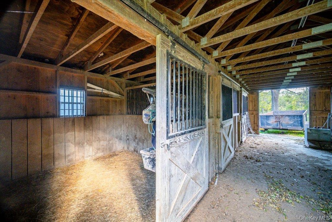
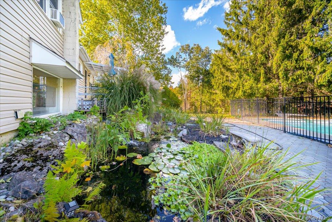
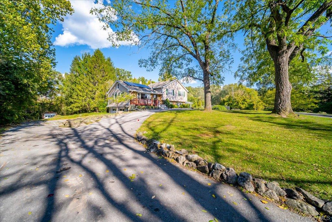
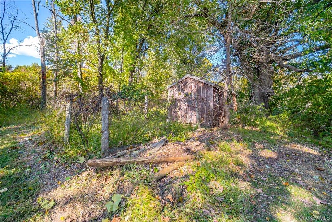
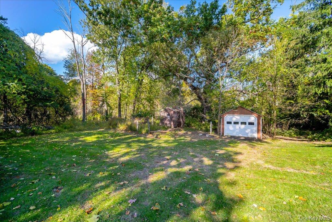
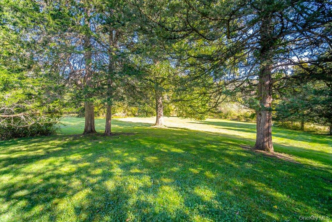
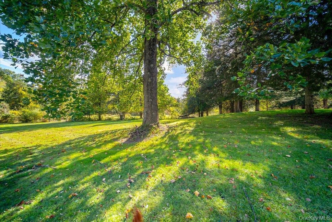
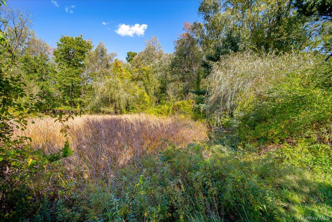
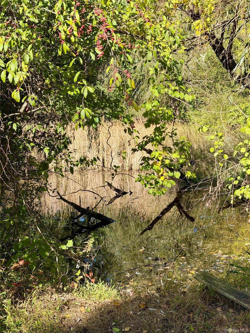
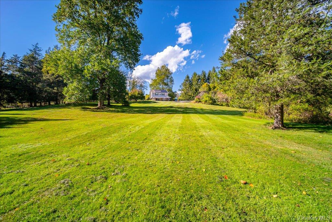
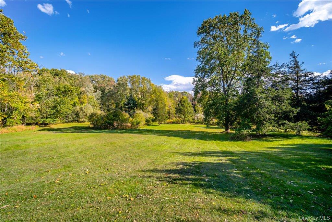
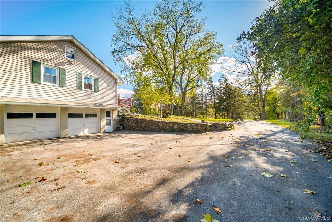
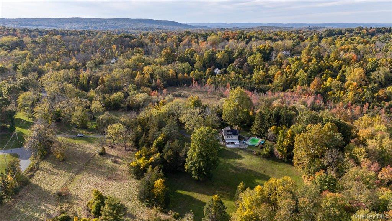
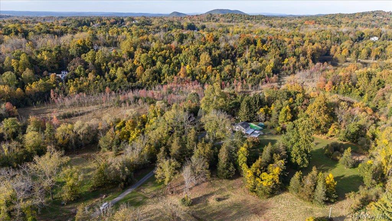



DON'T MISS this TRULY SPECIAL, VERY PRIVATE PROPERTY in WARWICK, NY! 8.3 total ACRES SUB-DIVIDED INTO THREE LOTS INCLUDED IN THIS SALE! ... 4-Bedroom, 2-full bath HOME with lovely hardwood floors throughout the first and second floors. Plenty of extra room in the finished walk-out lower level den featuring a large WOOD-BURNING FIREPLACE and unique SAUNA/full bath with SLIDERS OUT to the large COVERED SIDE PATIO! Stunning lush grounds and lawns plus a WORKING STABLE with 6+ STALLS and plenty of room for HORSES and farm animals. This home is a dream home for those who love OUTDOOR LIVING with plenty of patios/decks on three sides! A standout feature is the LARGE INGROUND POOL with newer pool pump, paver surround, pool shed and wrought-iron fencing. Enjoy the large raised FRONT DECK; REAR DECK; REAR PAVER PATIO with KOI POND/WATERFALL; COVERED SIDE PORCH WITH CABINETRY FOR A SUMMER KITCHEN and more! Attached 2-CAR GARAGE plus SECOND DETACHED 1-CAR GARAGE AND chicken coop that can be brought back into use. All this overlooking the PRIVATE BREATHTAKING lush lawns and stately grounds nicely set back from the road. A TRUE lovely PARADISE near the schools, shopping and the VIBRANT village of Warwick! Transferrable SOLAR; OWNED WATER-SOFTENER and ALL APPLIANCES included. Don't miss this one ... YOUR PRIVATE WARWICK MINI-ESTATE AWAITS! OneKeyMLS 1037900
Directions to property: From the Village of Warwick (West Street intersection) NY 94W/Oakland Ave (towards Vernon, NJ) approximately 3.7 miles. Make a right onto Ryerson Road. Continue .7 miles and driveway entrance will be on your right (directly across from Aimee Court).


