
1825 Route 208 | Blooming Grove
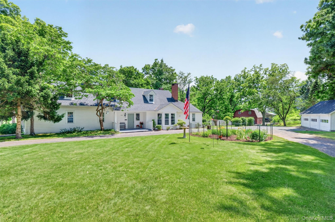
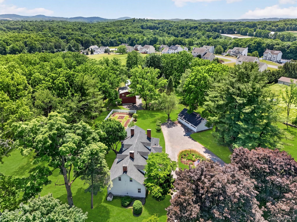
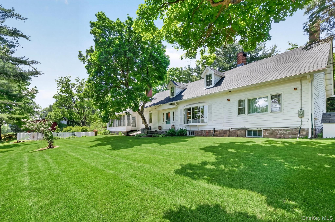
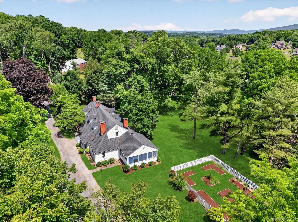
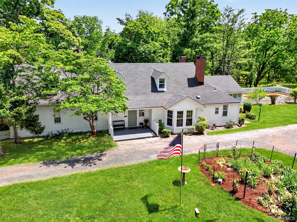
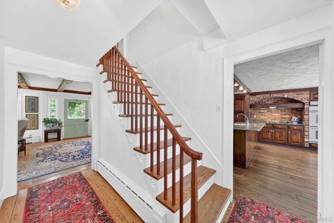
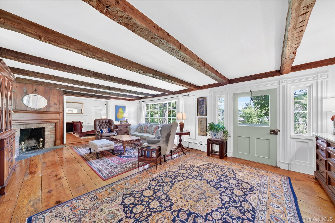
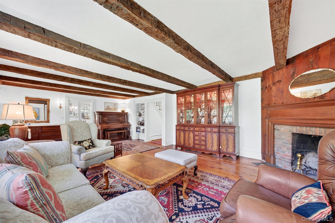
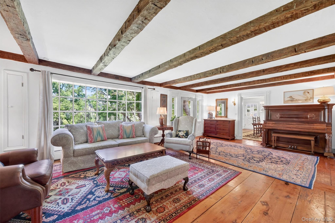
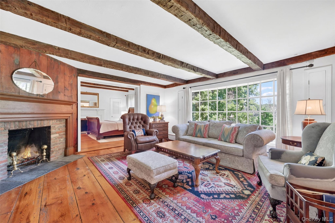
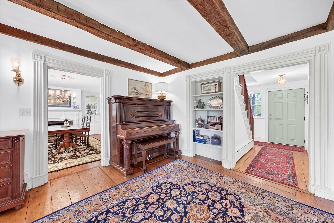
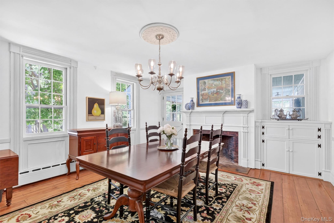
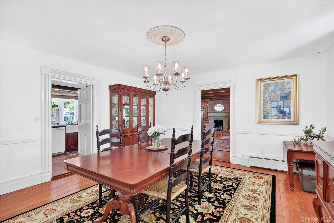
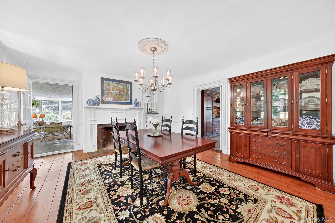
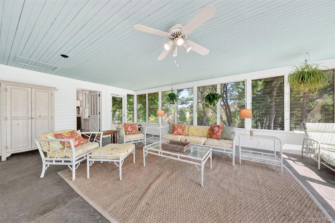
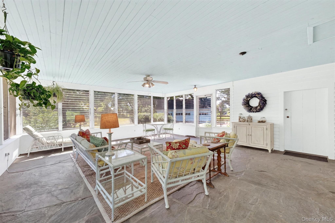
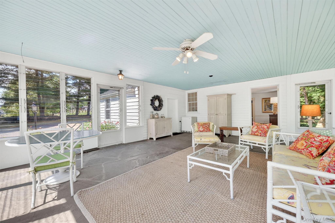
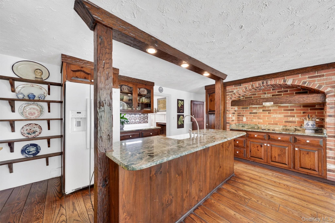
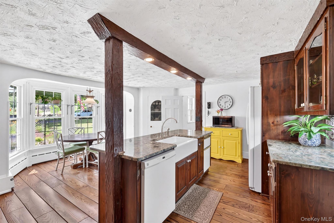
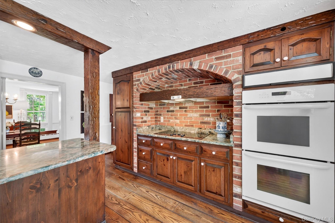
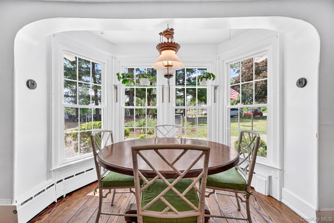
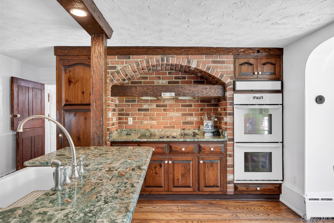
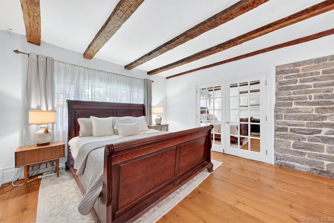
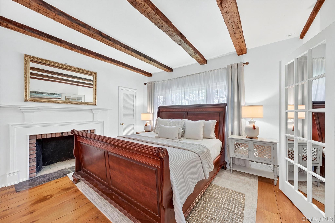
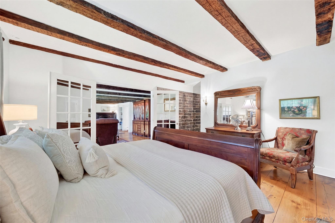
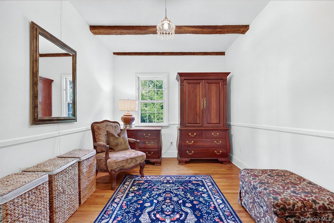
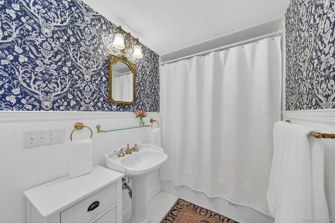
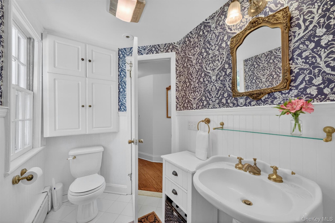
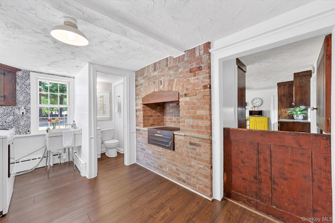
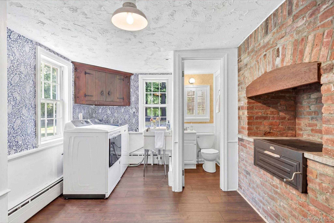
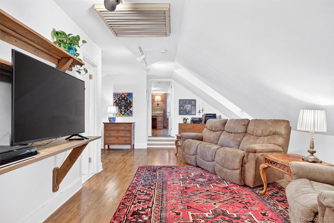
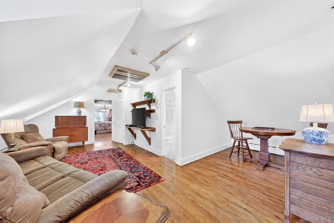
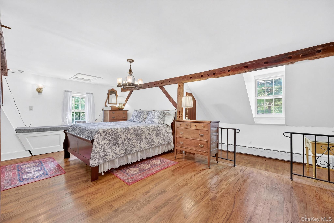
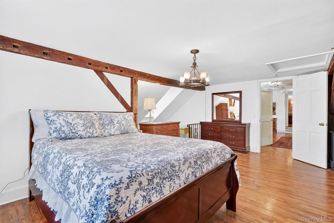
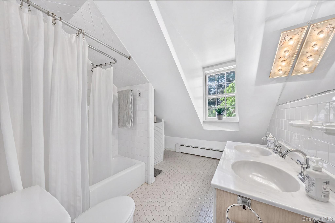
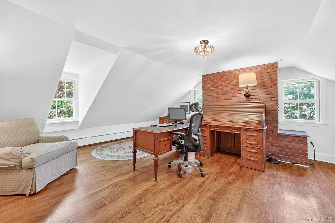
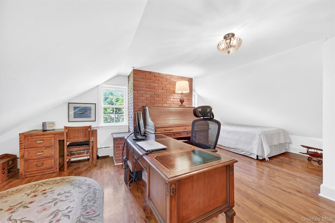
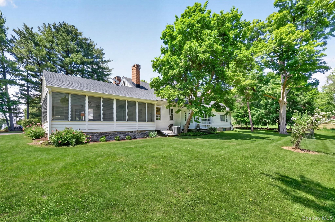
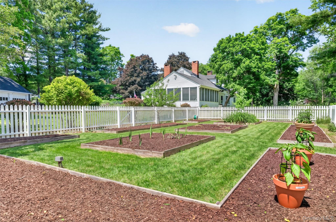
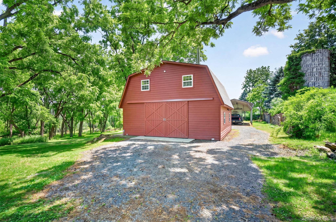
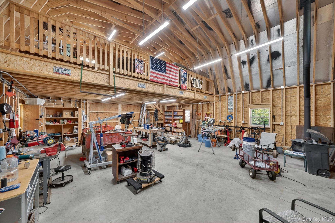
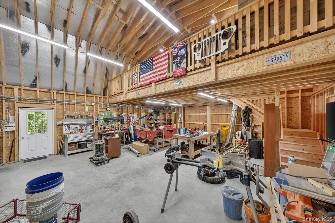
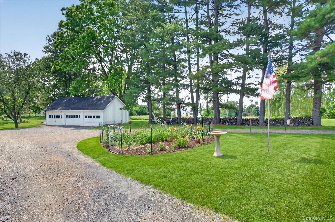
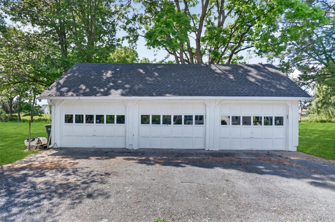
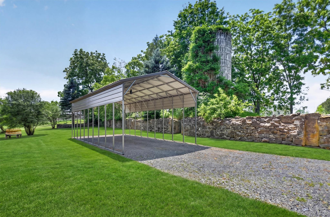
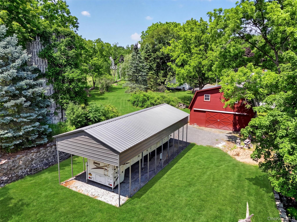
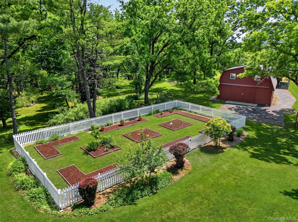
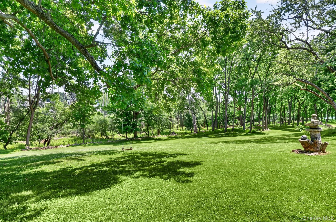
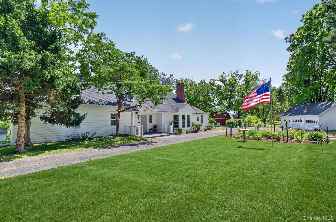
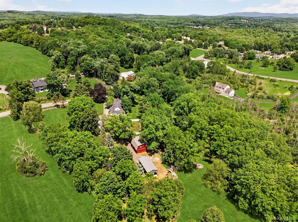
History happened here! Locally known as the Moffat Homestead, this extraordinary home was built in 1770 by Samuel Moffat II and is woven into the very fabric of the community's earliest days. The original dated cornerstone still sits proudly at the home as a tangible reminder of its remarkable past, while the original silo recalls its days as a working dairy farm. Before Washingtonville even had a name, this home was already standing - nearly 255 years of character, memories and stories waiting for their next chapter. This gem is beautifully set back from the road on 7.7 acres, where peace and privacy await, and rock walls and a circular driveway lead to park-like grounds and a welcoming English garden. The setting transports you to your own private oasis, while the elegant interior showcases the charm and character of a truly treasured home. The spacious floor plan offers nearly 3,000 square feet of living space. Hardwood floors run throughout and authentic features including hand-hewn beams, exposed brick and rock walls, three fireplaces, custom millwork and built-in cabinetry are just a few nods to its rich history. The formal living room flows with warmth and hospitality into the dining room and then to a tranquil sunroom, perfect for unwinding while overlooking the raised-bed garden framed by white picket fencing. The rustic eat-in kitchen features warm wood accents, a center island with farmhouse sink, granite countertops, a two-sided brick cooktop, double ovens and a new refrigerator. A dutch door leads to the mudroom/laundry room and convenient full bath. The romantic primary bedroom is tucked behind French doors on the main level with great potential to function as its own private wing, complete with full bath and space for a walk-in closet. Upstairs, find two additional bedrooms, the home's third full bath and a flexible living area easily suited for a family room, home office, craft room - or all of the above. Situated away from the home is a huge 28' x 30' barn complete with a wood stove, insulated roof and 240V service, making it ideal for a tradesperson, hobbyist or car enthusiast. The second-story loft offers endless possibilities, with ample space to accommodate a lift. An 18' x 41' x 12' carport equipped with 120V/30Amp service is ideal for RV or boat storage, while a detached three-car garage provides even more convenience. Enjoy quiet exploration and outdoor adventures right in your own backyard, with acres of peaceful property to discover. This idyllic setting feels worlds away, yet is located less than one mile from the Village of Washingtonville for shopping, restaurants and year-round community events. Convenient to area attractions and just minutes from highways, Metro-North, bus service to NYC and Stewart International Airport. OneKeyMLS 1010796
Directions to property: Follow Google Maps or Waze. There is a detour on Route 208 that will properly loop you to the home.


