
90 BRYANT Avenue, E-6D | White Plains
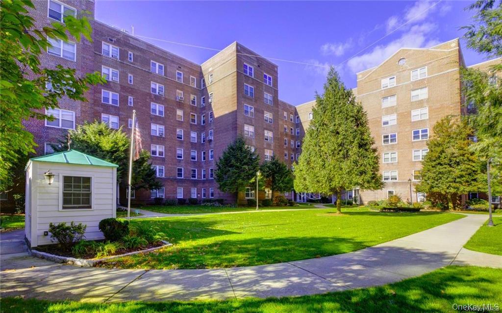
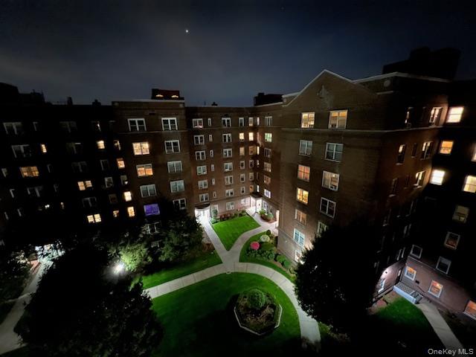
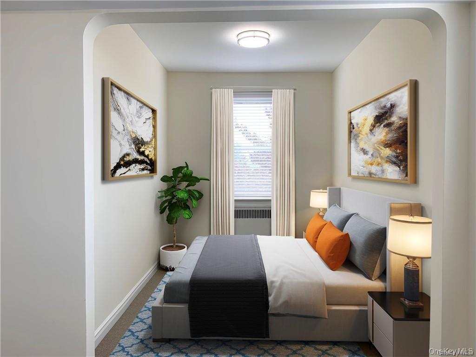
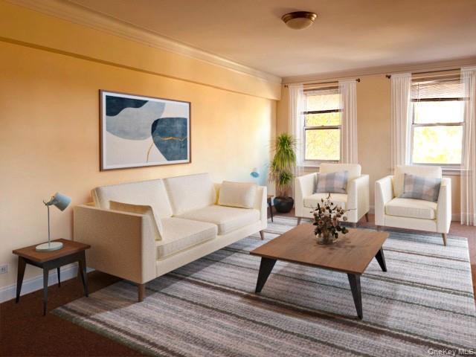
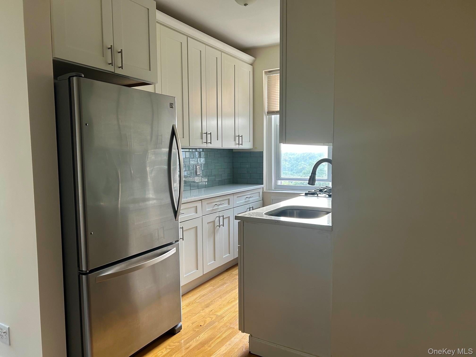
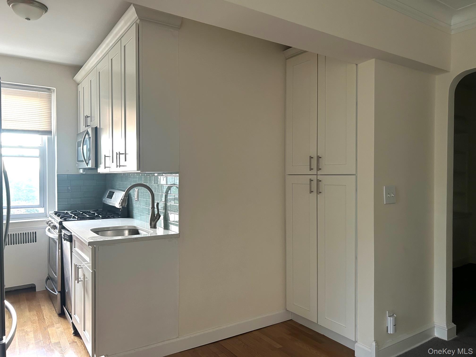
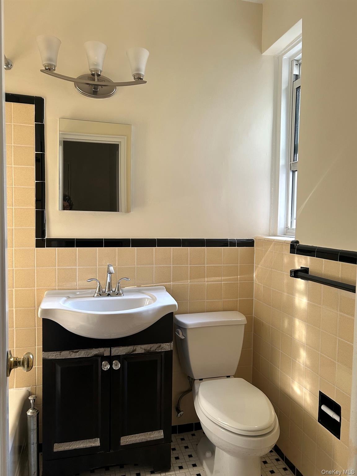
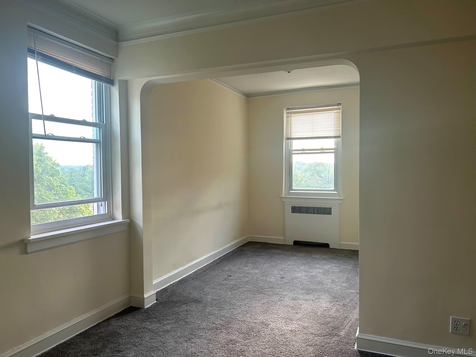
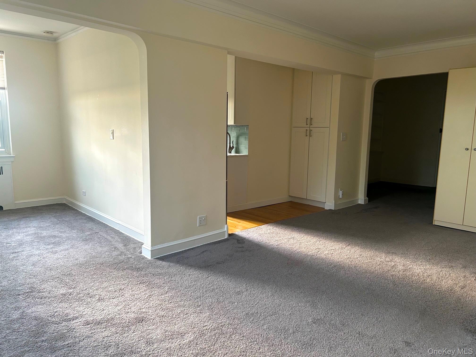
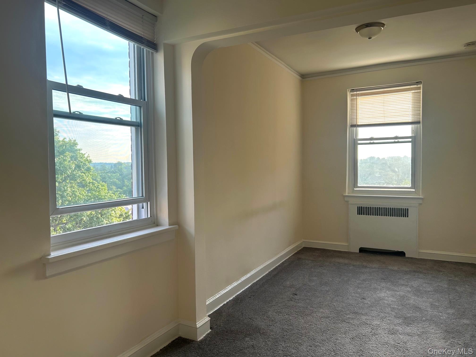
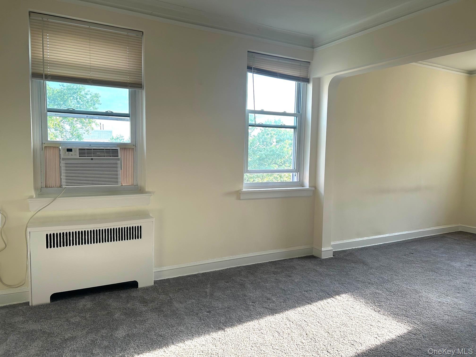
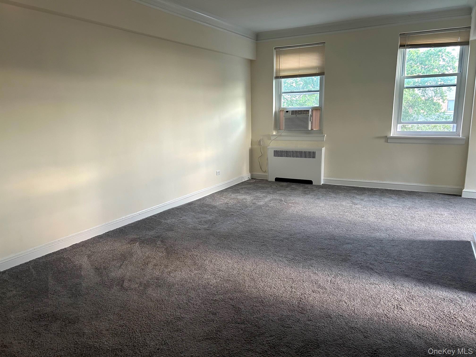
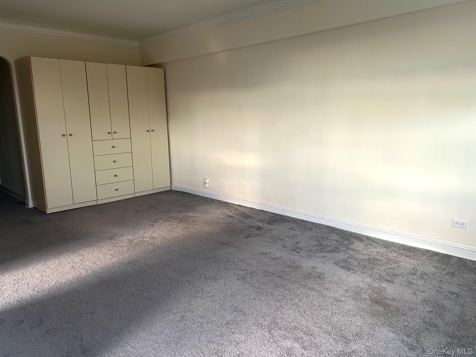
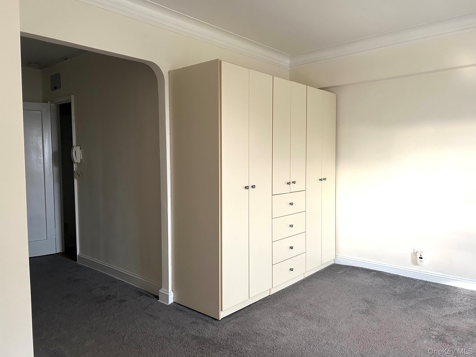
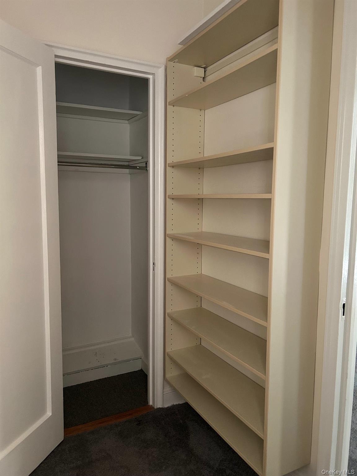
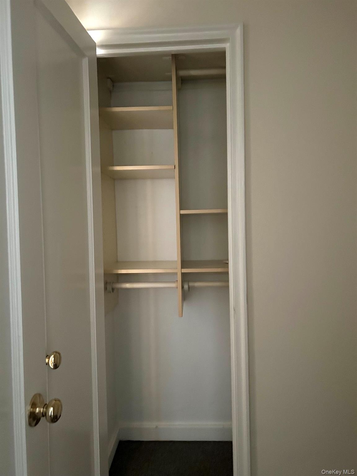
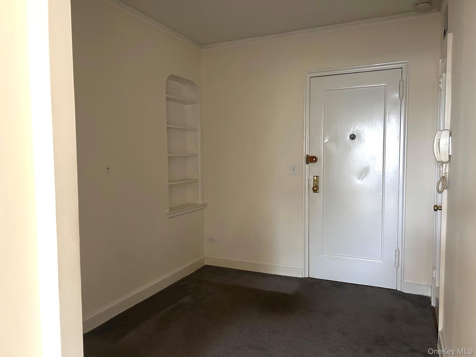
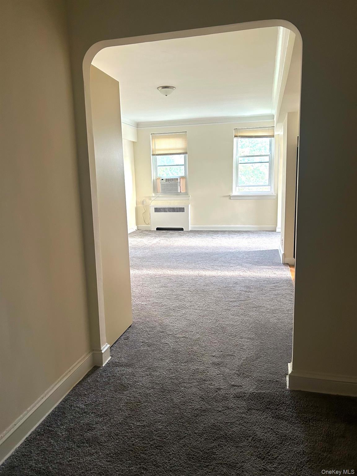
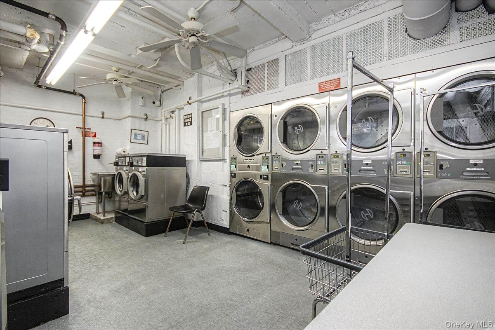
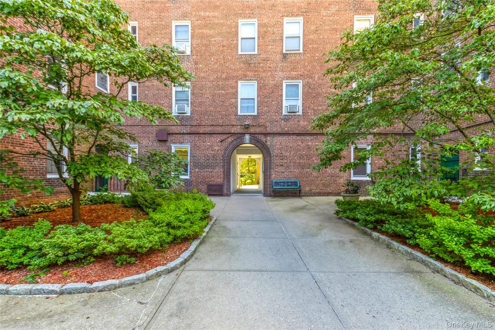
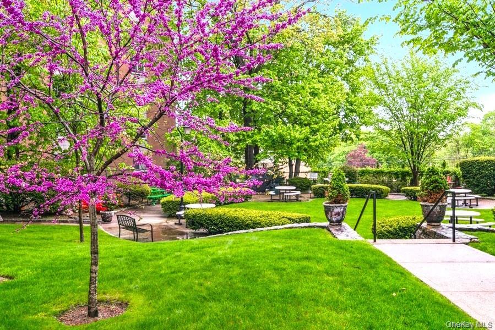
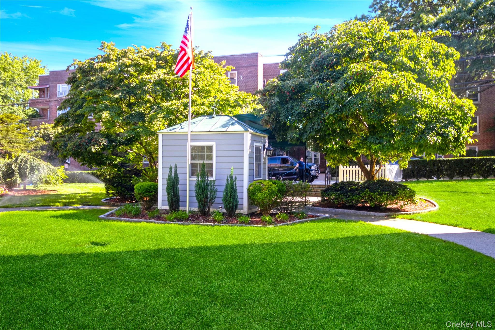
Welcome to your own \"slice of heaven\" at the highly regarded \"Pet Friendly\" Surrey Strathmore in White Plains. Perched on the top floor, this generously sized alcove studio offers sweeping, unobstructed views, 9-foot ceilings, and incredible natural light. Perfectly blending quiet suburban beauty with easy city access, this immaculate home features hidden gorgeous hardwood floors under the current carpeting, vast closet space, and a beautifully updated gourmet kitchen. Enjoy beautifully manicured, lush year-round landscaping, an on-site barbecue / picnic area in Surrey Park, impeccable building maintenance, excellent Management, common laundry facilities, and secure garages. Commute seamlessly via nearby Westchester County Airport or take a quick 35-minute express train into NYC. Surrey Strathmore has Stellar Financial Health with no assessments or surcharges. Your monthly maintenance includes heat, water, and real estate taxes. It is 40% tax-deductible, and buyers can easily apply for additional savings online via the NYS STAR program. Experience a streamlined, efficient application process with a known fast turnaround time.\nThere are currently 11 people on the internal garage waitlist; however, convenient municipal parking is available just a couple hundred yards away down Bryant Avenue. To qualify for this financially secure community, the board requires the following credentials which include: \n*a) Credit Minimum 700 b) DTI 28% net / 33% gross, c) Income 60xMM + 1 year loan payments, d) Post-Closing Liquidity: At least $15,000 remaining in the bank after closing* A dream among Westchester Cooperatives. OneKeyMLS 1043551
Directions to property: from Mamaroneck Avenue, West on Bryant to 90. FREE parking on street - read signs.


