
125 Sheldon Road | Dover

$575,000 | 4 Beds | 3 Baths (2 Full, 1 Half) | 2,222 Sq. Ft.

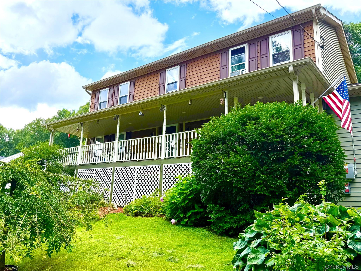
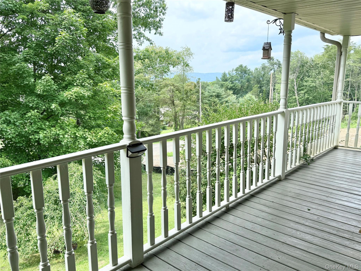
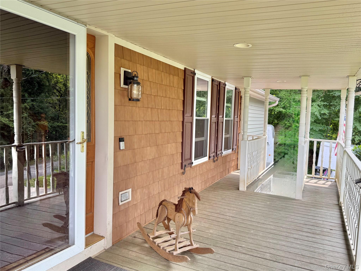
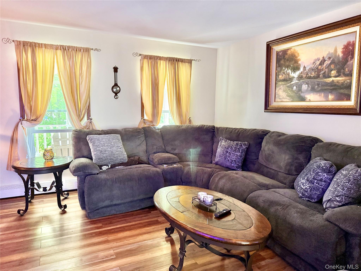
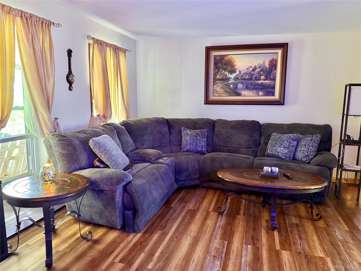
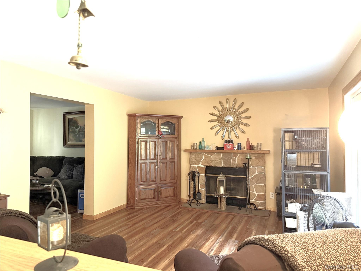
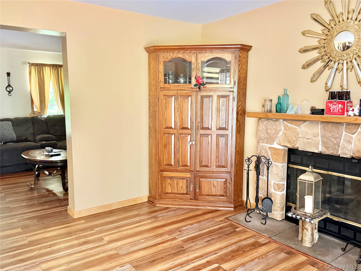
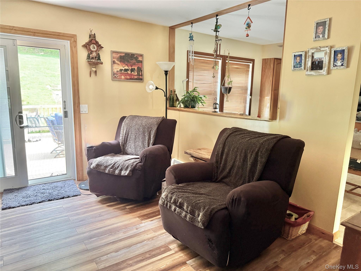
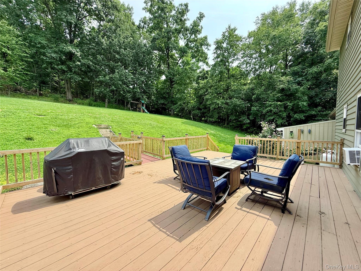
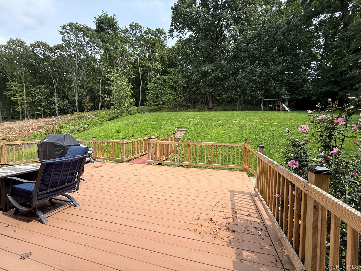
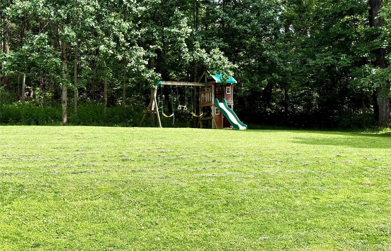
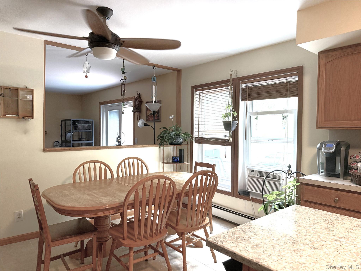
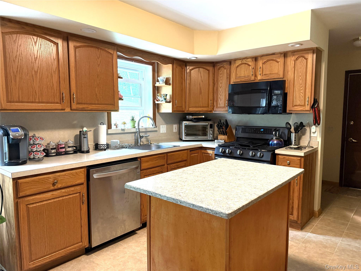
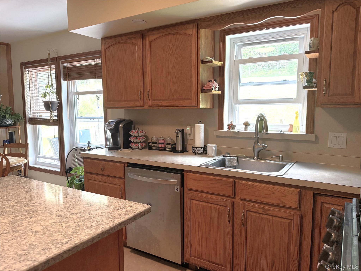
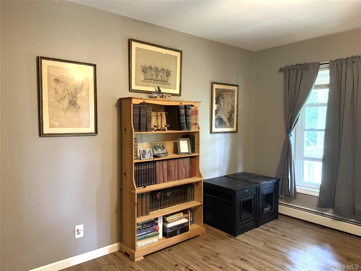
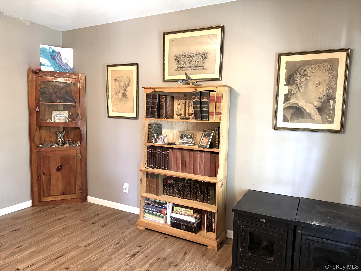
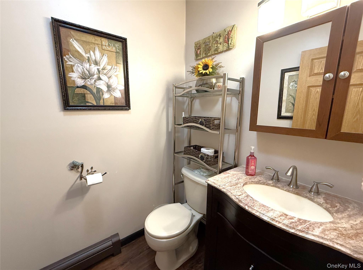
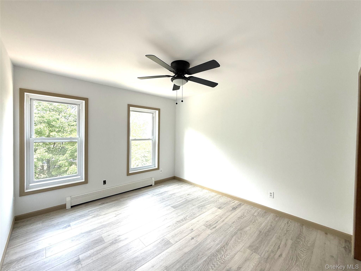
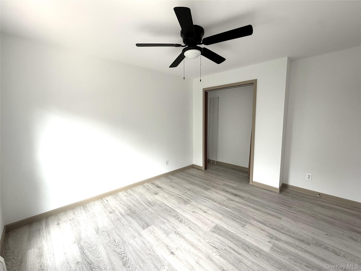
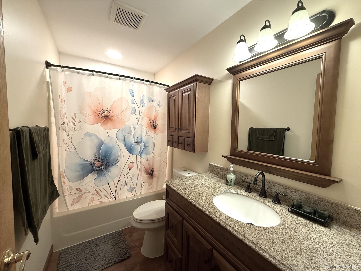
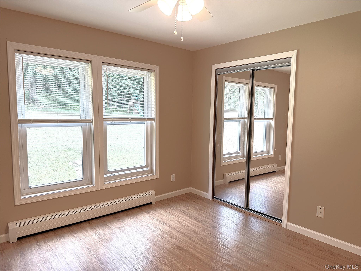
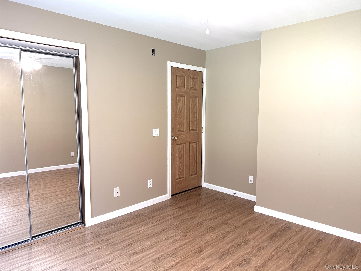
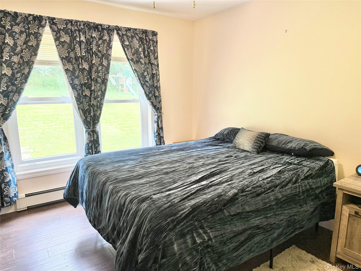
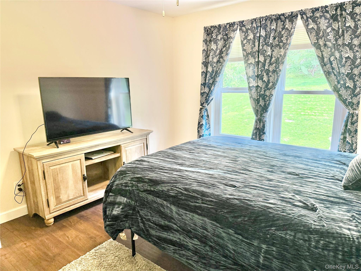
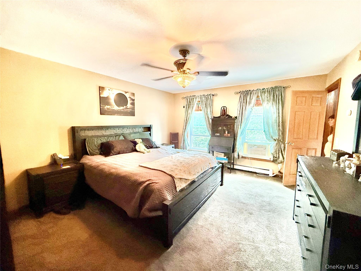
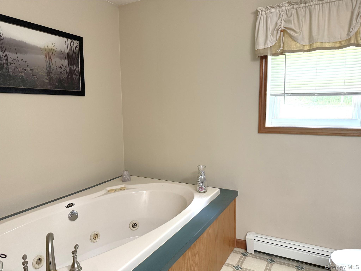
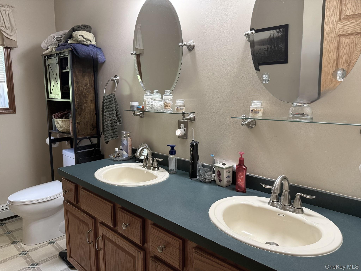
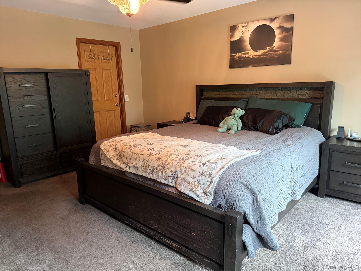
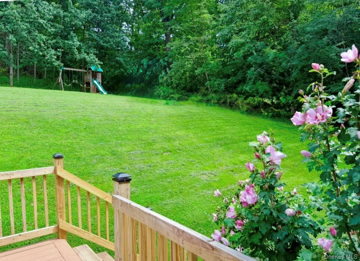
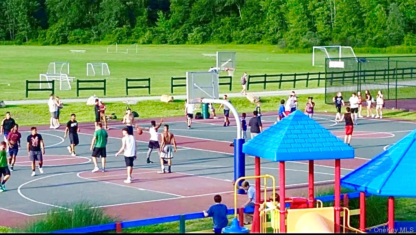
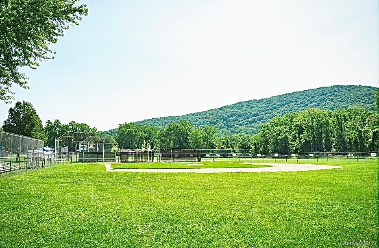
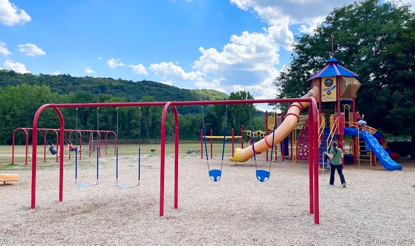
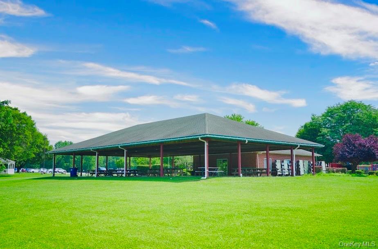
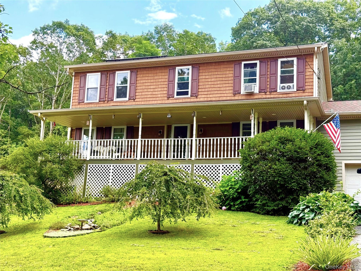
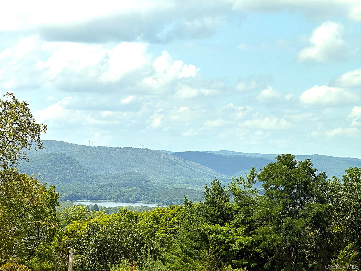
Great Colonial home features a wonderful, 40 ft covered front porch, where you can relax and enjoy the lovely view! Spacious Foyer with closet, large, very nice Living Rm with popular LVP flooring, Family Rm with Fireplace & door to deck. The Kitchen features a spacious Dining Area, an Island with a granite top, stainless appliances, propane range. There is also a formal Dining Rm, currently used as an office. Also on the first floor is a pretty half bath and a laundry area. Upstairs, you will find 4 Bedrooms, one of which is the Primary suite. Hall full bath offers a great vanity with a granite top. All bedrooms have ceiling fans! Large 21x23 Two-Car Garage features a very high ceiling. Basement is 24x40. All dimensions are approximate. Siding, Windows, and Roof 2019. Not far from the home is Boyce Park, offering a playground, ballfield, basketball court and a pavilion. Metro-North has two nearby train stations, Wingdale and Pawling. hikers will love having access to the Appalachian Trail and the beautiful area of well-known Stone Church. OneKeyMLS 1036001

Directions to property: Heading N on Route 22 to Wingdale, turn R on Furlong Rd (Opposite Drop' N Lock Storage). Then L on Hutchinson Rd, R on Johnson Rd. R Sheldon Rd - the sign is covered - turn R after the brick-front ranch. #125 is on the L near the end of Sheldon.

MLS Listing ID: 
OneKeyMLS 1036001
Community Information
School District: 
Dover Union Free
Building Details
Details about the building on a property.
Architectural Style: 
Colonial,Farmhouse
Year Built: 
2001
Living Area: 
2,222
Basement: 
Full,Storage Space
Interior: 
Ceiling Fan(s),Double Vanity,Eat-in Kitchen,Entrance Foyer,Formal Dining,Kitchen Island,Open Kitchen,Primary Bathroom,Storage,Walk-In Closet(s),Washer/Dryer Hookup
Fireplaces: 
Family Room,Wood Burning
Construction
Construction Materials: 
Frame
Room Details
Details about the rooms in the building.
Total Rooms: 
8
Total Bedrooms: 
4
Total Bathrooms: 
3
Total Full-Bathrooms: 
2
Total Half-Bathrooms: 
1
Utilities
Information about utilities available on the property.
Heating System: 
Baseboard,Hot Water
Cooling System: 
Wall/Window Unit(s)
Water Source: 
Well
Sewer: 
Septic Tank
Lot/Land Details
Details about the lots and land features included on the property.
View: 
Mountain(s)
Waterfront: 
0
Lot Features
Parking Type: 
Driveway,Garage
Fence: 
None
Public Record
Parcel Number: 
132600-7159-00-090305-0000
Annual Tax: 
$9,671.47
Listing Dates
Dates involved in the transaction.
Listing Entry Date/Time: 
8/10/2026
Contract Details
Details about the listing contract.
Disclosures: 
Seller Property Disclosure
Listing Participants
Participants (agents, offices, etc.) in the transaction.
Listing Agent Name: 
Lisa Liffland
Listing Office Name: 
McGrath Realty Inc
